13 Golden Acres Drive, Smithville, Ontario L0R 2A0

Listed for:
$669,900
3 beds
2 baths
Listed 3 days ago
House for rent: 13 Golden Acres Drive, Smithville, Ontario L0R 2A0

View all 40 photos

About

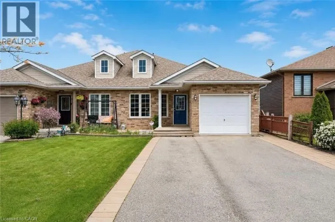
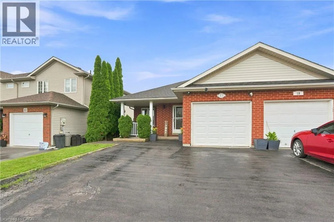
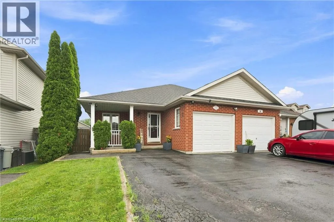
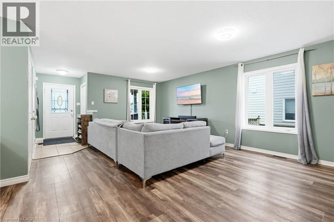
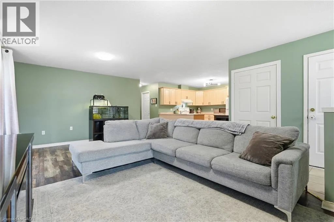
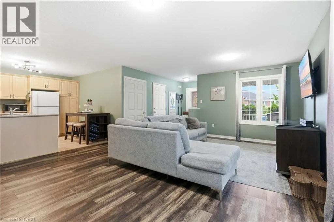
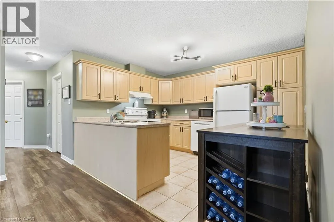
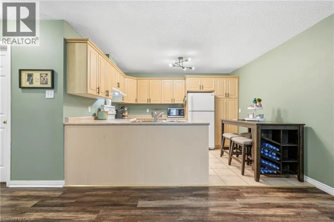
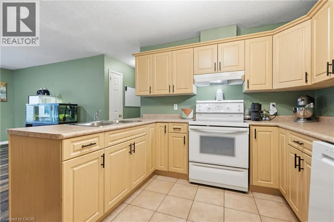
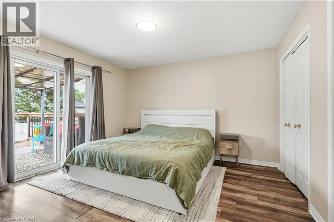
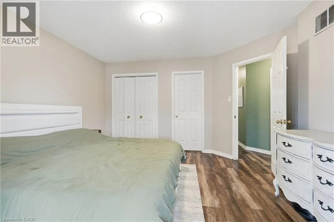
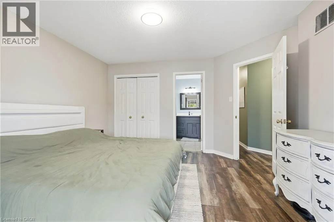
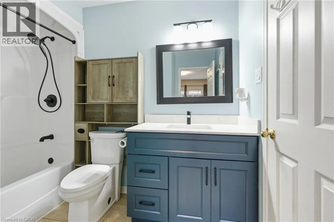
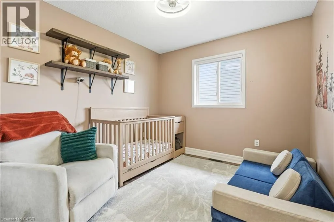
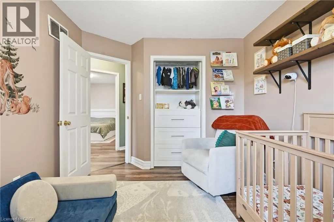
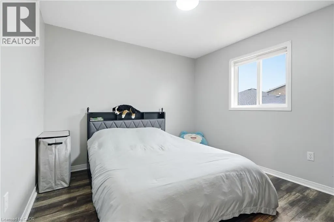
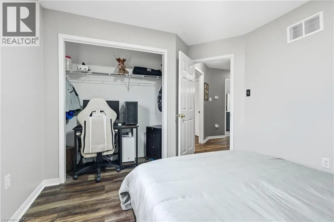
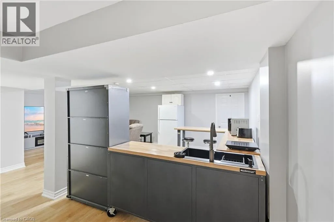
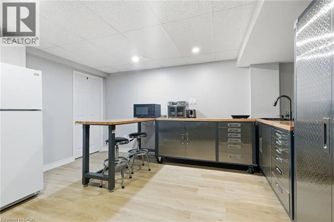
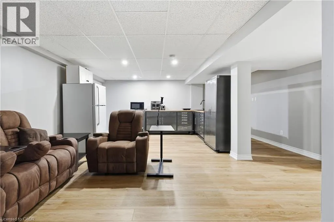
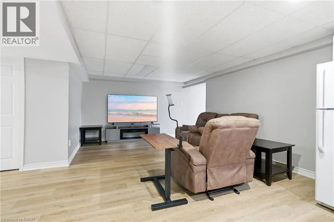
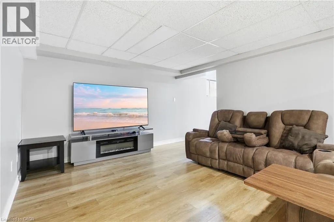
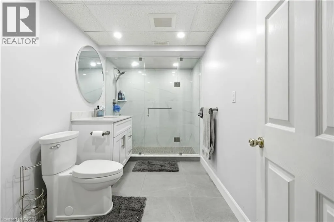
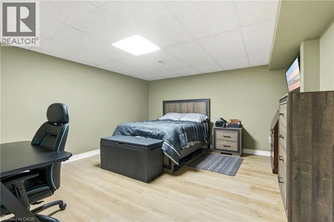
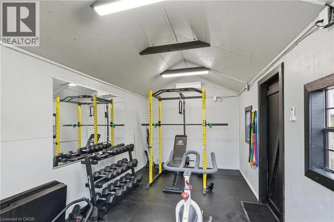
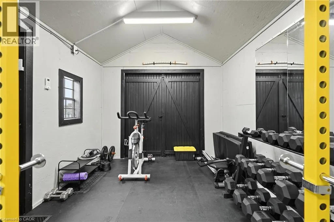
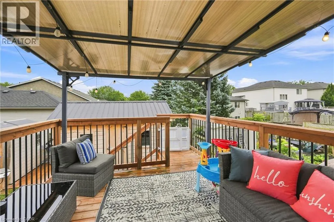
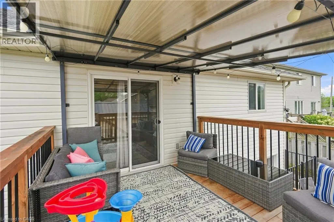
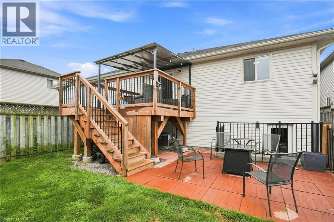
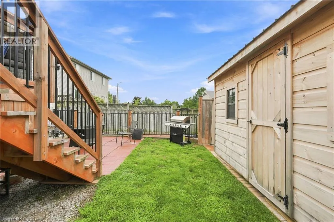
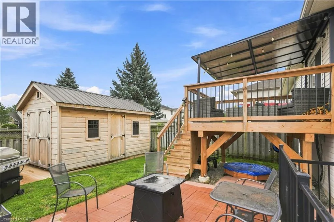
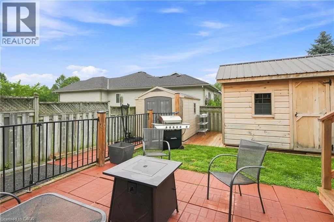
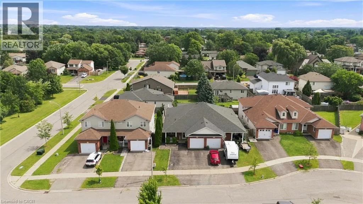
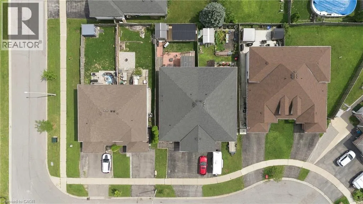
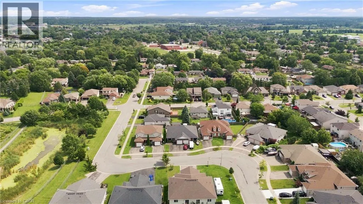
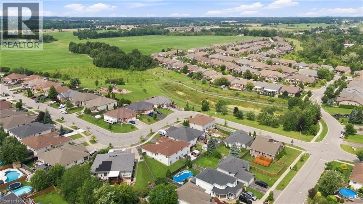
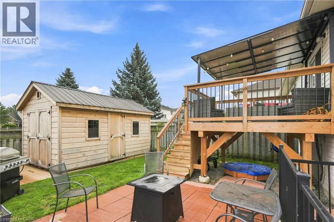
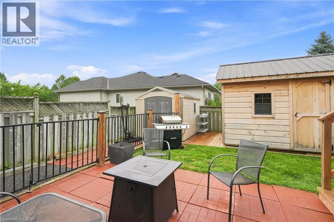
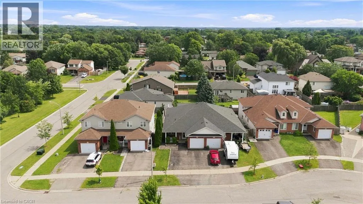
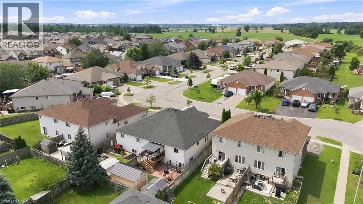
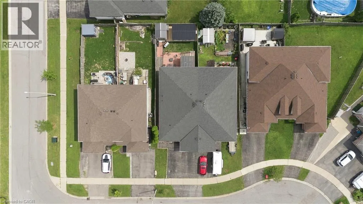
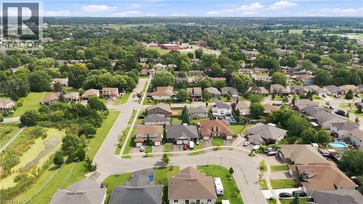
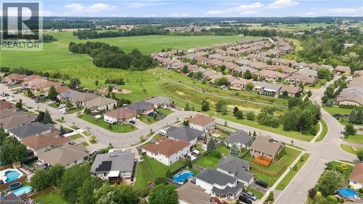
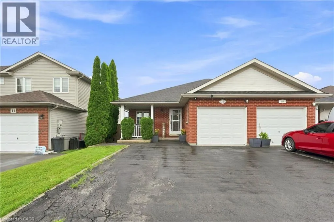
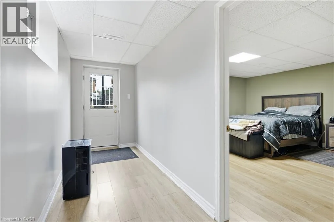
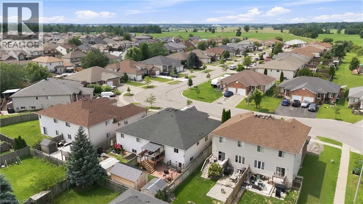
Townline to Wade to Golden Acres Welcome to Golden Acres Drive in the heart of Smithville. This beautifully updated 3-bedroom bungalow offers a versatile layout, thoughtful improvements, and plenty of space inside and out. The main level features an open-concept kitchen, dining, and living area, creating a bright and inviting space for everyday living and entertaining. Updated flooring, spacious bedrooms and a renovated bathroom complete the main level. Downstairs, the renovated basement offers an additional bathroom and a spacious bonus room, currently being used as a bedroom, along with a walkout to the backyard, creating excellent potential for an in-law suite, extended family, or additional living space. The kitchen area has already been equipped with water supply and drain connections, making it even easier to customize for your needs. Outside enjoy the covered upper deck overlooking the backyard, with a lower patio providing even more space to relax or entertain. The backyard also features a stunning 10 x 16 detached gym, completed in 2025, fully insulated with a durable metal roof and equipped with its own heat pump providing both heating and air conditioning-an ideal space for a home gym, studio, office, hobby room, or creative space. Located in the growing community of Smithville, you'll enjoy nearby parks, local shops, restaurants, schools, and recreation, all while being just a short drive to Hamilton, Niagara, and surrounding communities. A move-in-ready bungalow offering flexible living space, extensive 2025 updates, and a backyard setup that's hard to find. (id:27476)
Property Highlights

MLS® Number
40855363
Type
Single Family
Ownership Type
Freehold
Land Size
under 1/2 acre
Parking Space Total
3

Building

Building Type
House
Storeys
1.00
Square Footage
2013 sqft
Bathrooms Total
2
Bedrooms Above Ground
3
Bedrooms Total
3
Amenities
Park, Schools, Shopping
Exterior Finish
Brick, Vinyl siding
Fireplace Present
No
Basement Type
Full (Finished)
Basement Features
Building Heating Type
Forced air, Heat Pump
Heating Fuel
Natural gas
Building Cooling Type
Central air conditioning, Ductless

Utilities

Water
Municipal water
Utility Sewer
Municipal sewage system

Room Layout

Other
Basement
13'0'' x 5'0''
3pc Bathroom
Basement
12'6'' x 6'2''
Bonus Room
Basement
14'1'' x 14'2''
Kitchen
Basement
18'2'' x 24'9''
4pc Bathroom
Main level
9'0'' x 5'0''
Bedroom
Main level
10'2'' x 9'6''
Bedroom
Main level
10'4'' x 10'7''
Primary Bedroom
Main level
12'9'' x 12'8''
Living room/Dining room
Main level
21'5'' x 14'10''
Kitchen
Main level
12'3'' x 9'7''

Location

Learn more about this property
Listing provided by:
RE/MAX Escarpment Golfi Realty Inc.
MLS® number:
40855363
Agent:
Rob Golfi
*Indicates required field
Name is required
Email is required
Please enter a valid phone number (e.g., 416-111-1111).