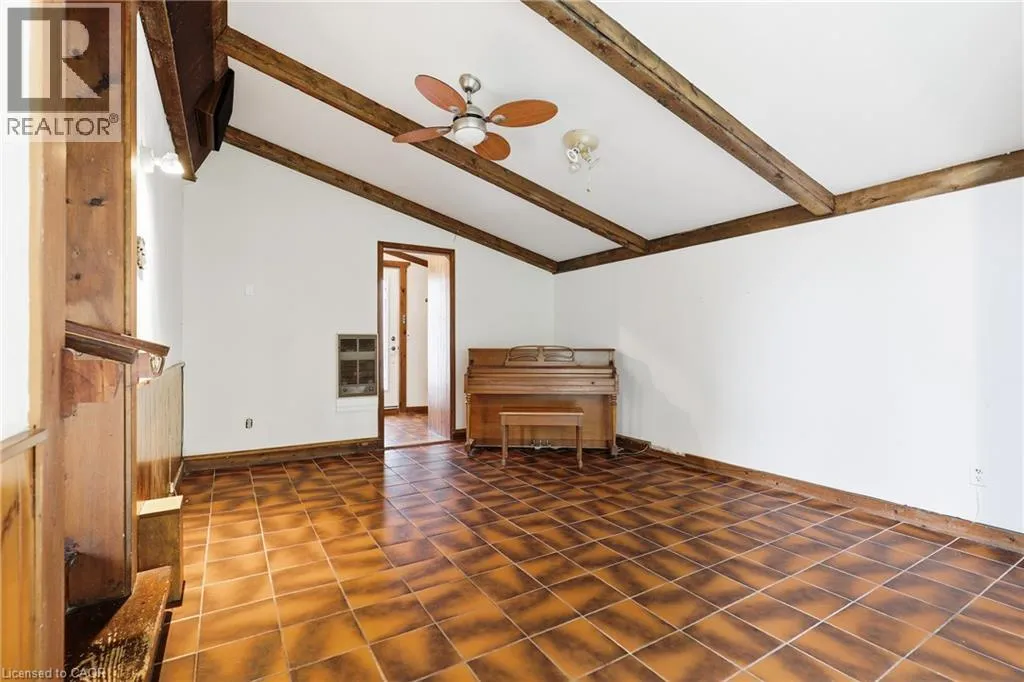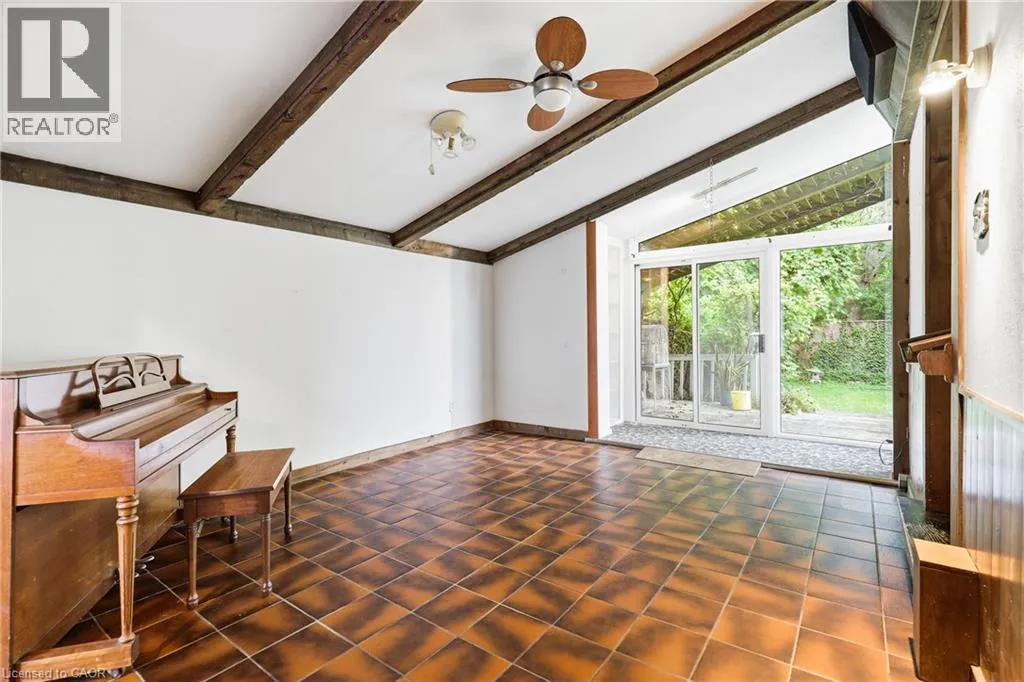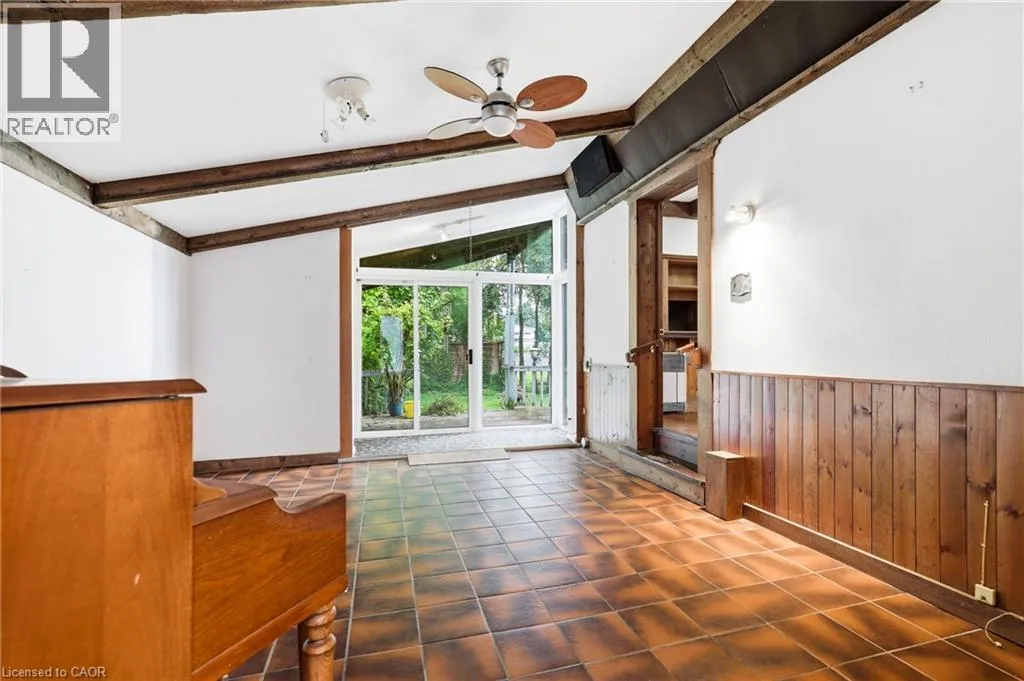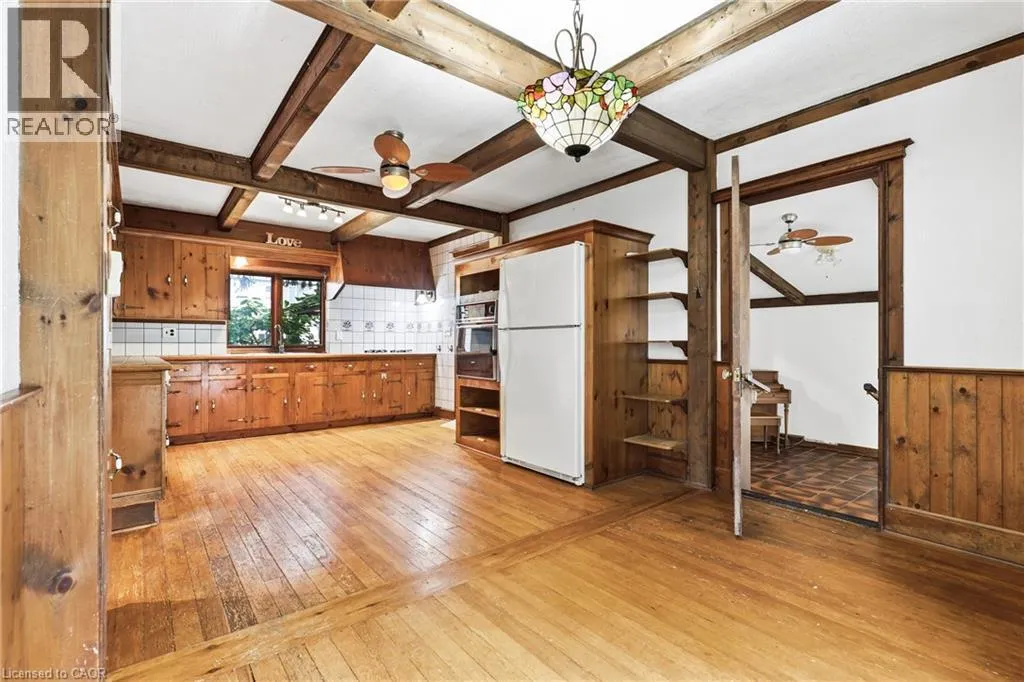
142 Griffin Street S, Smithville, Ontario L0R 2A0

Listed for:
$449,990
3 beds
2 baths
Listed Today
House for rent: 142 Griffin Street S, Smithville, Ontario L0R 2A0

View all 41 photos

About

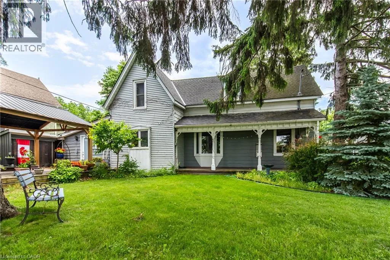
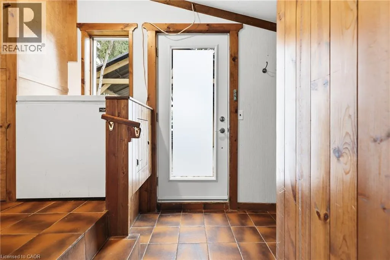
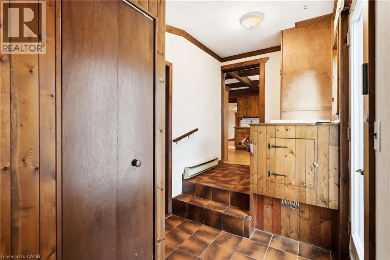
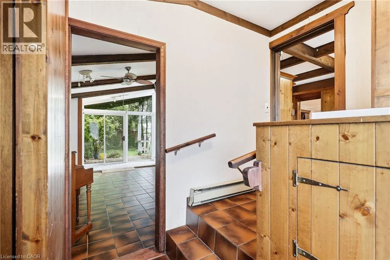
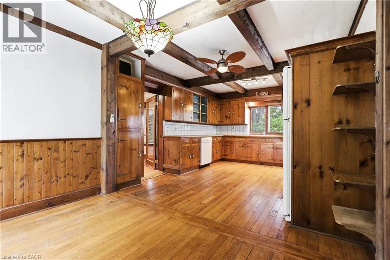
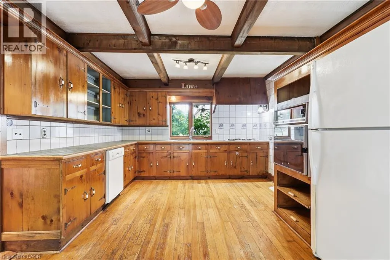
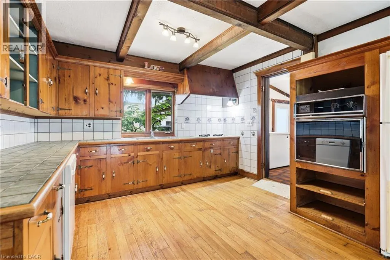
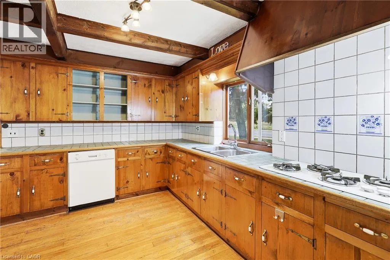
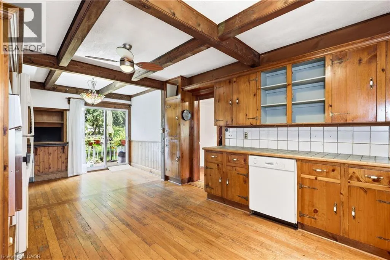
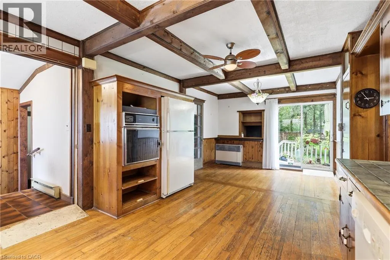
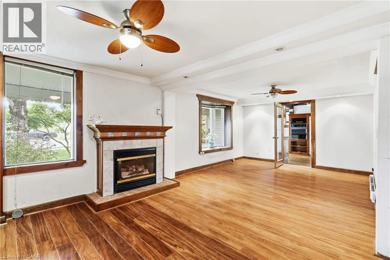
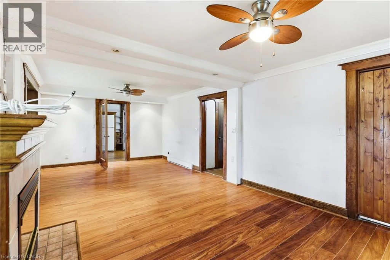
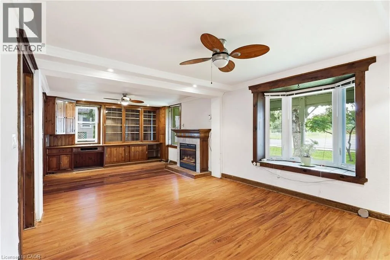
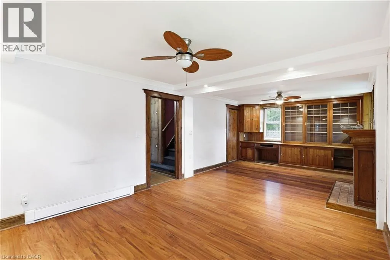
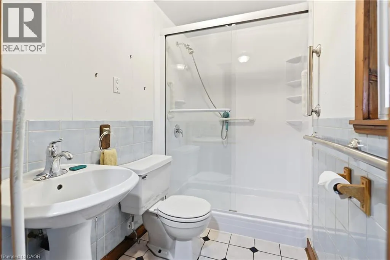
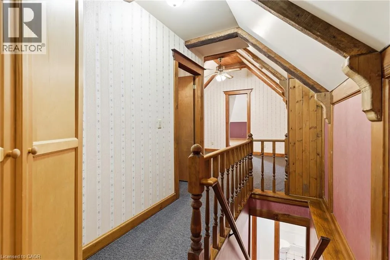
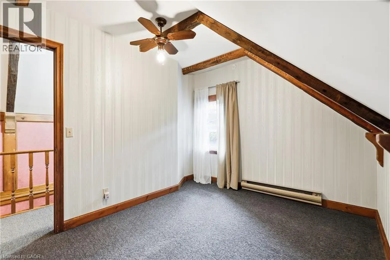
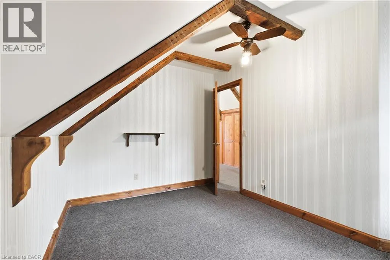
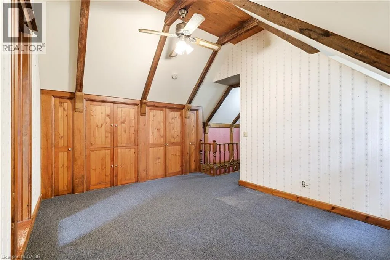
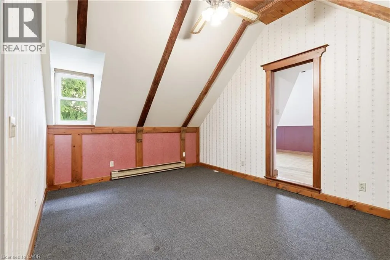
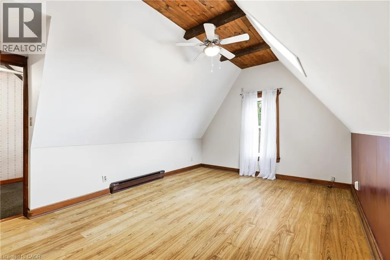
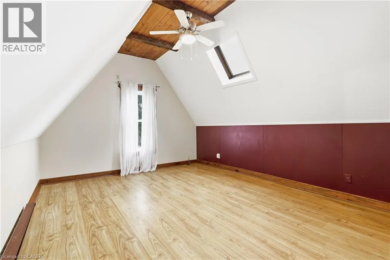
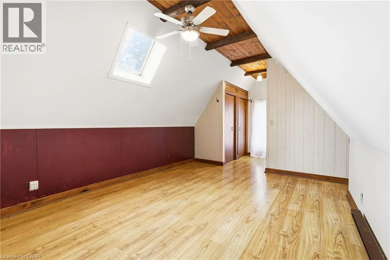
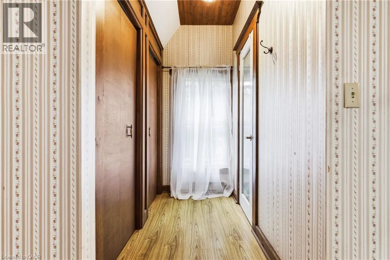
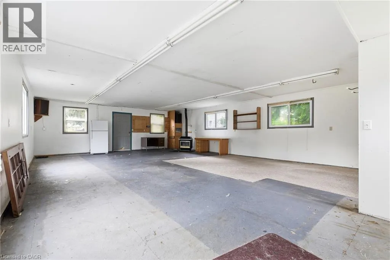
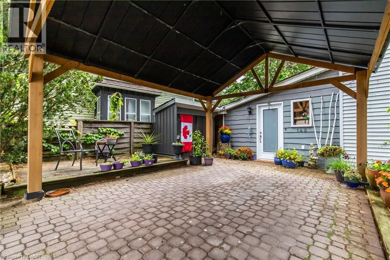
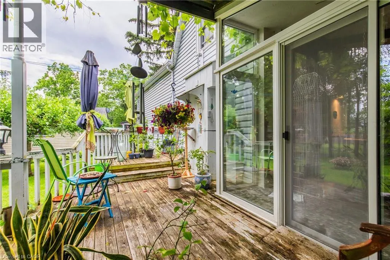
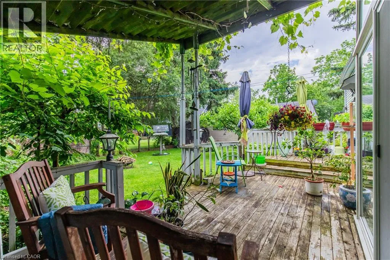
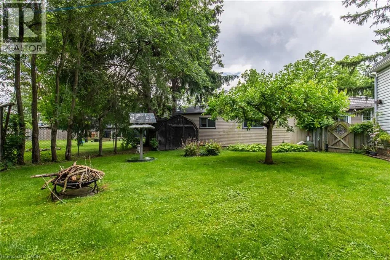
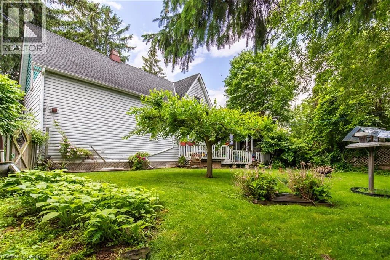
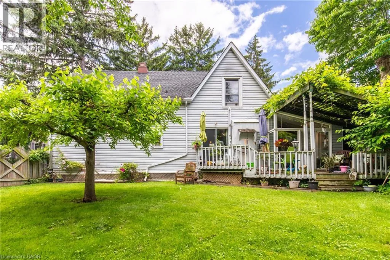
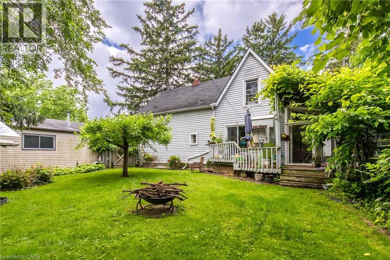
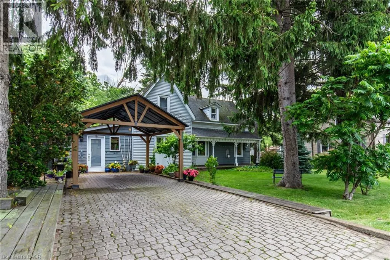
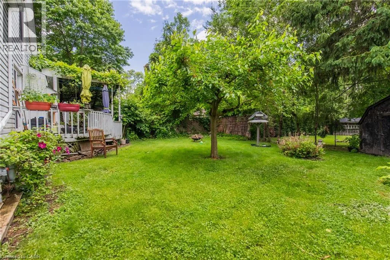
Welcome to 142 Griffin Street S, a charming century home offering character, space and privacy in the heart of Smithville. Situated on an impressive 85' x 110' lot, this 3-bedroom, 2-bathroom home offers 1,845 sq. ft. of finished living space with rustic character throughout, including exposed wood beams and warm wood finishes. The private, beautifully treed backyard provides a peaceful setting with plenty of room to relax and entertain. A convenient carport offers covered parking, while the impressive 823 sq. ft. detached barn/shop is a standout feature, complete with hydro and a fireplace. Offering incredible versatility for a workshop, hobbies, storage or additional recreational space, the possibilities are endless. A unique property combining historic charm, generous living space and an exceptional detached shop, all in a convenient Smithville location. (id:27476)


Property Highlights

MLS® Number
40856001
Type
Single Family
Ownership Type
Freehold
Land Size
under 1/2 acre
Parking Space Total
2

Building

Building Type
House
Storeys
2.00
Square Footage
1845 sqft
Bathrooms Total
2
Bedrooms Above Ground
3
Bedrooms Total
3
Amenities
Park, Playground, Schools, Shopping
Exterior Finish
Aluminum siding
Fireplace Present
Yes
Basement Type
Crawl space (Unfinished)
Basement Features
Building Heating Type
Baseboard heaters
Heating Fuel
Electric
Building Cooling Type
None

Utilities

Water
Municipal water
Utility Sewer
Municipal sewage system

Room Layout

Primary Bedroom
Second level
22'3'' x 11'3''
Bedroom
Second level
9'3'' x 11'5''
Bedroom
Second level
13'8'' x 11'2''
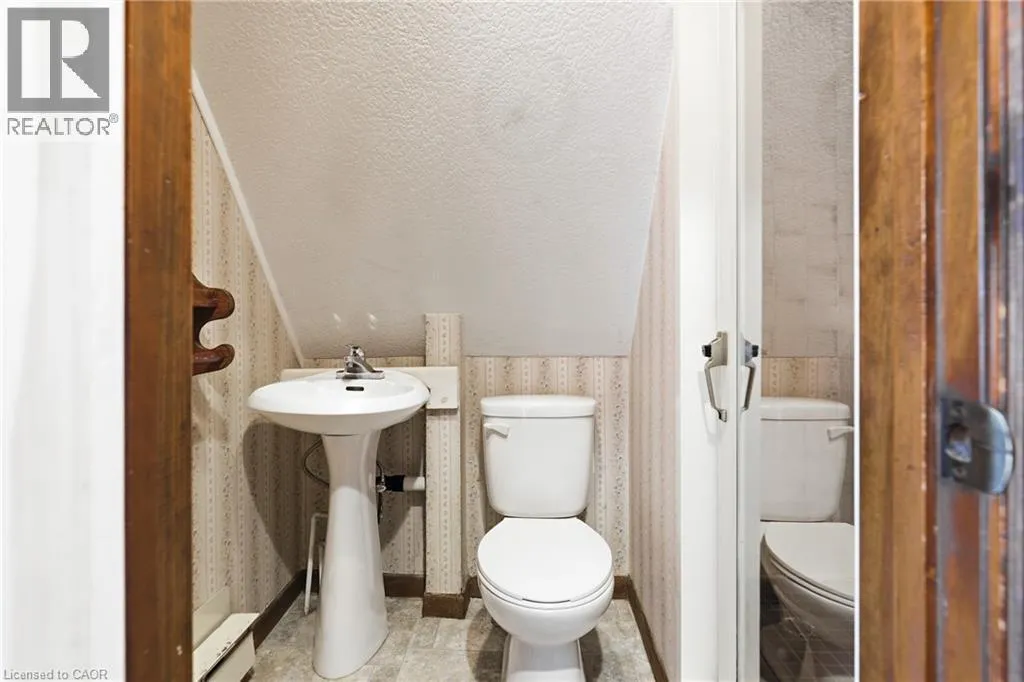
Full bathroom
Second level
6'9'' x 4'8''
Family room
Main level
11'8'' x 23'5''
Living room
Main level
18'2'' x 12'5''
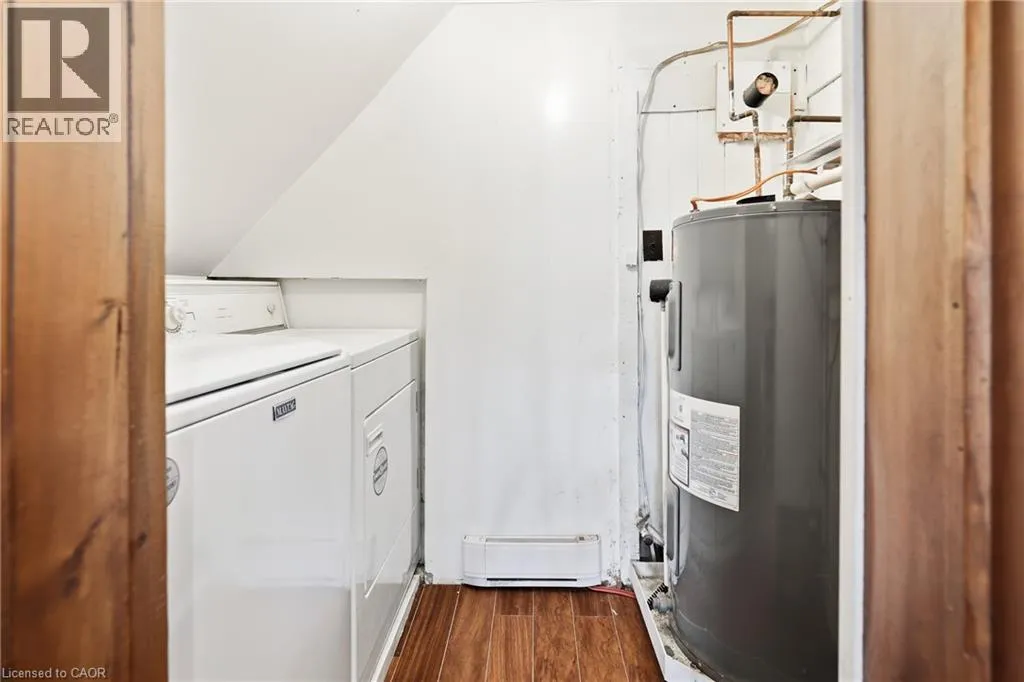
Laundry room
Main level
4'7'' x 7'3''
Kitchen
Main level
9'7'' x 12'0''
Dining room
Main level
12'9'' x 12'0''
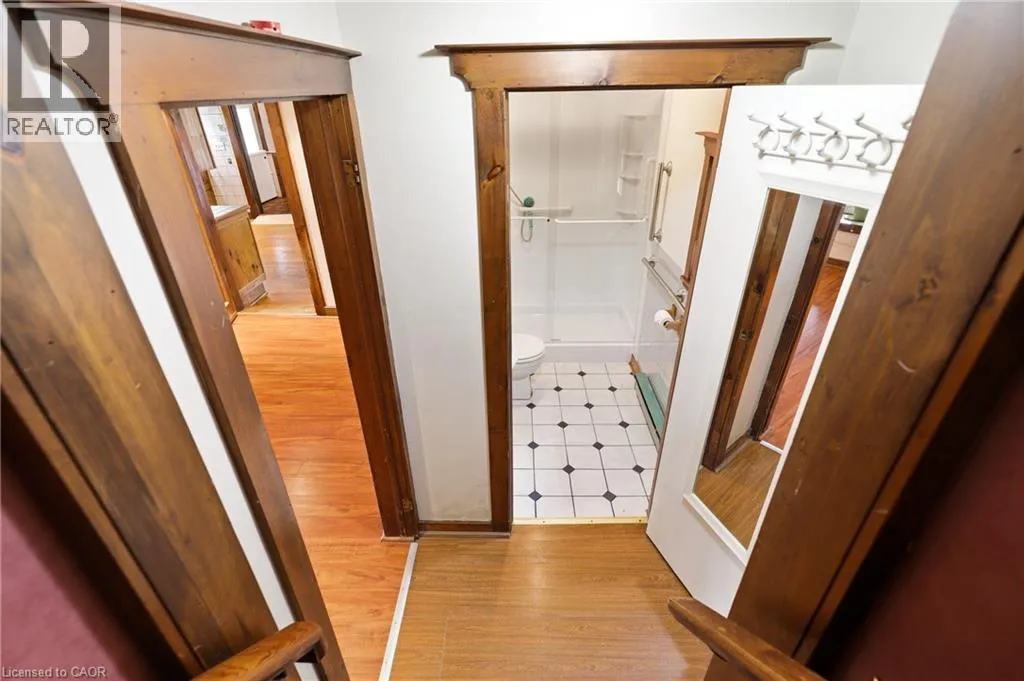
3pc Bathroom
Main level
5'0'' x 7'7''

Location

Learn more about this property
Listing provided by:
RE/MAX Escarpment Realty Inc.
MLS® number:
40856001
Agent:
Denis Ibrahimagic
*Indicates required field
Name is required
Email is required
Please enter a valid phone number (e.g., 416-111-1111).