21 Farewell Crescent, Smithville, Ontario L0R 2A0

Listed for:
$749,900
2 beds
3 baths
Listed 9 days ago
House for rent: 21 Farewell Crescent, Smithville, Ontario L0R 2A0

View all 39 photos

About

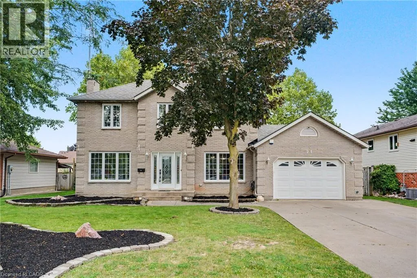
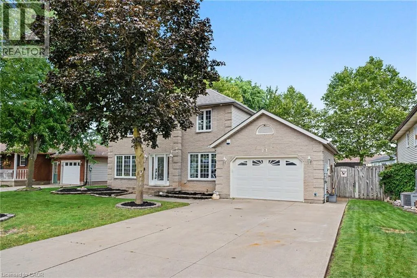
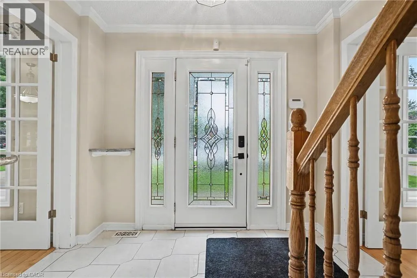
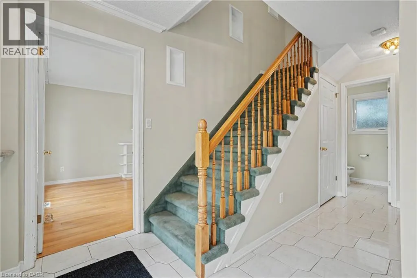
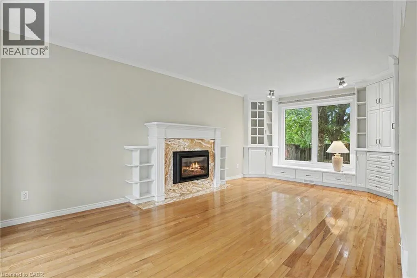
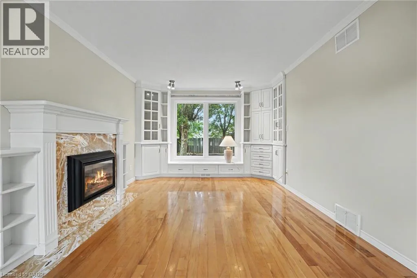
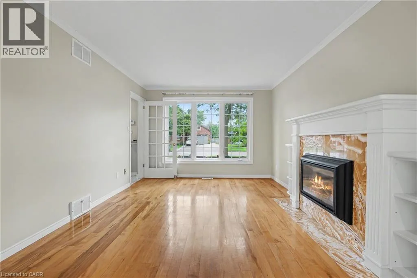
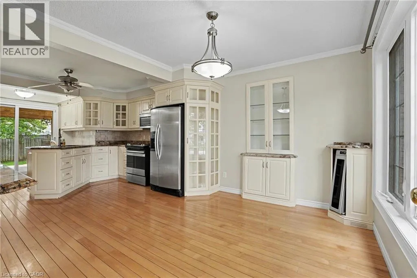
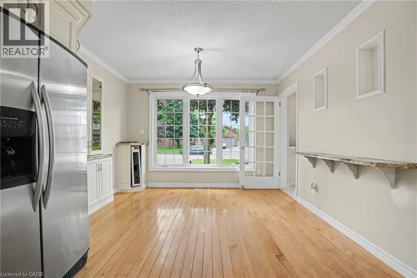
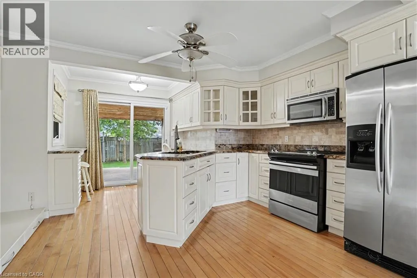
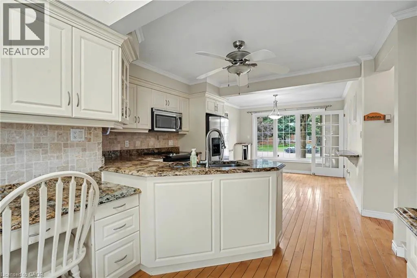
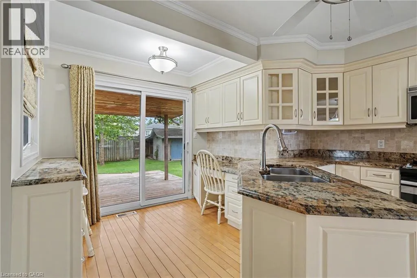
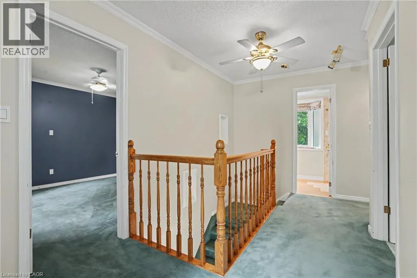
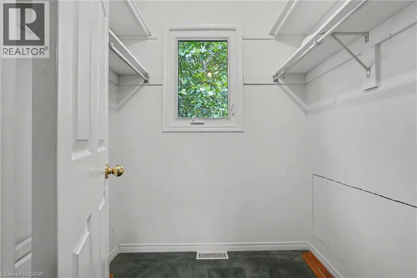
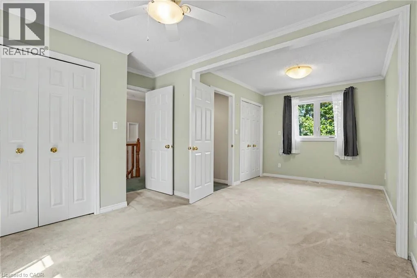
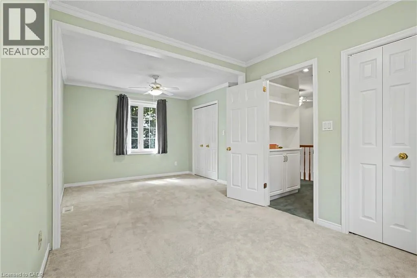
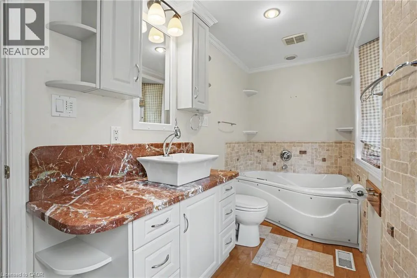
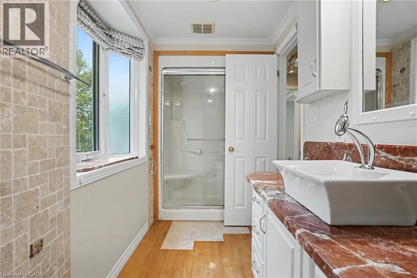
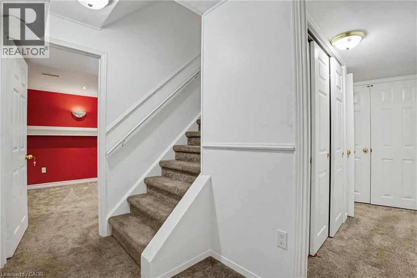
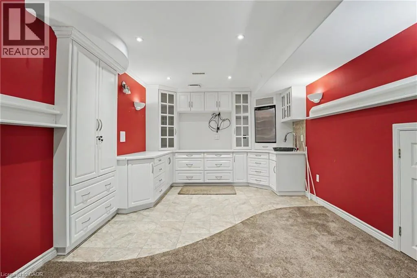
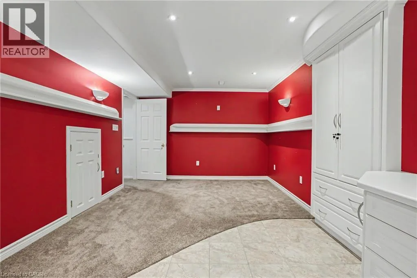
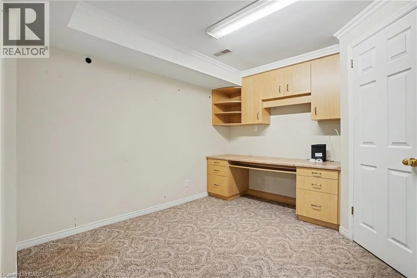
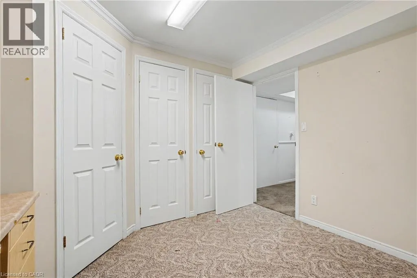
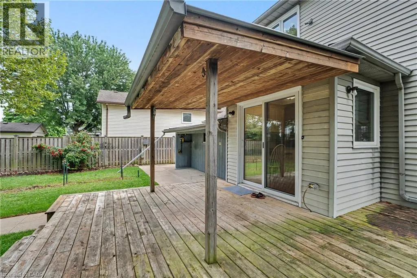
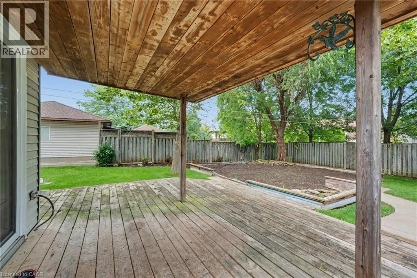
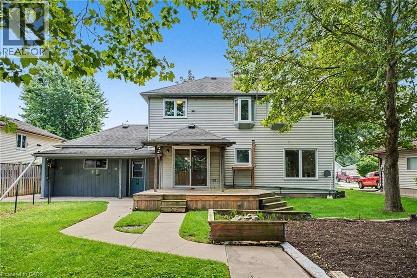
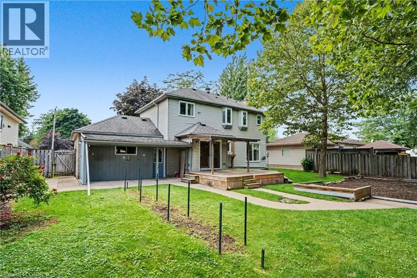
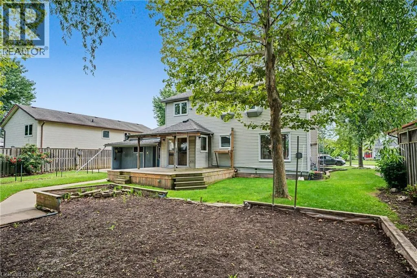
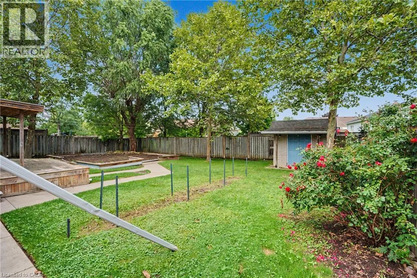
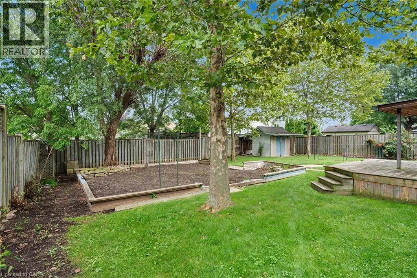
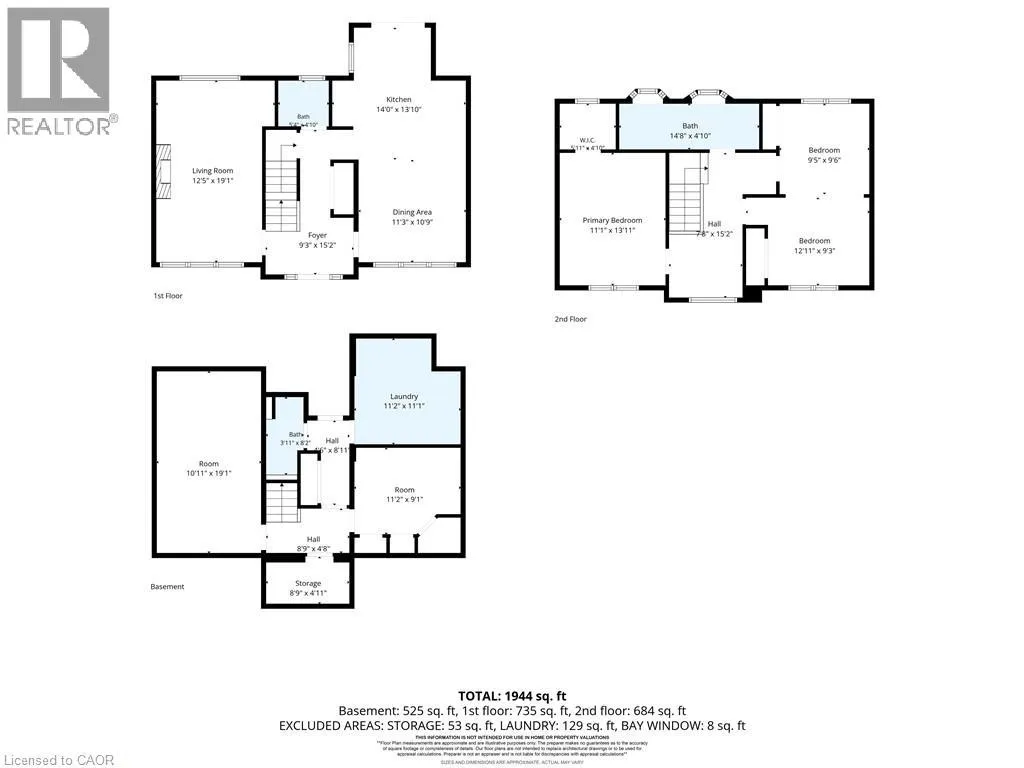
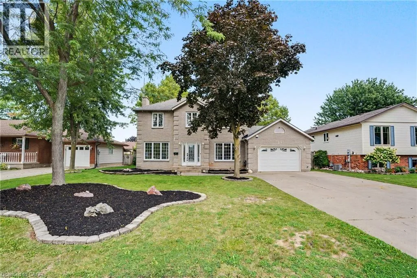
Welcome to 21 Farewell Crescent, located in a desirable, established neighbourhood in the heart of Smithville. This spacious two-storey home sits on an impressive 70' x 118' lot, offering plenty of room for families to grow, play and entertain. Currently configured as a 2-bedroom home, the property was originally designed with 3 bedrooms and can easily be converted back to its original layout. Featuring 3 bathrooms, an attached garage and a fully finished basement, this home offers excellent living space across all levels. The oversized lot is a standout feature, providing a generous backyard with plenty of possibilities for outdoor living, gardens or play space. With a flexible floor plan, finished lower level and a sought-after Smithville location, 21 Farewell Crescent is a wonderful opportunity to make a home your own. (id:27476)


Property Highlights

MLS® Number
40859731
Type
Single Family
Ownership Type
Freehold
Land Size
under 1/2 acre
Parking Space Total
5

Building

Building Type
House
Storeys
2.00
Square Footage
1944 sqft
Bathrooms Total
3
Bedrooms Above Ground
2
Bedrooms Total
2
Amenities
Park
Exterior Finish
Aluminum siding, Brick Veneer
Fireplace Present
Yes
Basement Type
Full (Finished)
Basement Features
Building Heating Type
Forced air
Heating Fuel
Building Cooling Type
Central air conditioning

Utilities

Water
Municipal water
Utility Sewer
Municipal sewage system

Room Layout

4pc Bathroom
Second level
Measurements not available
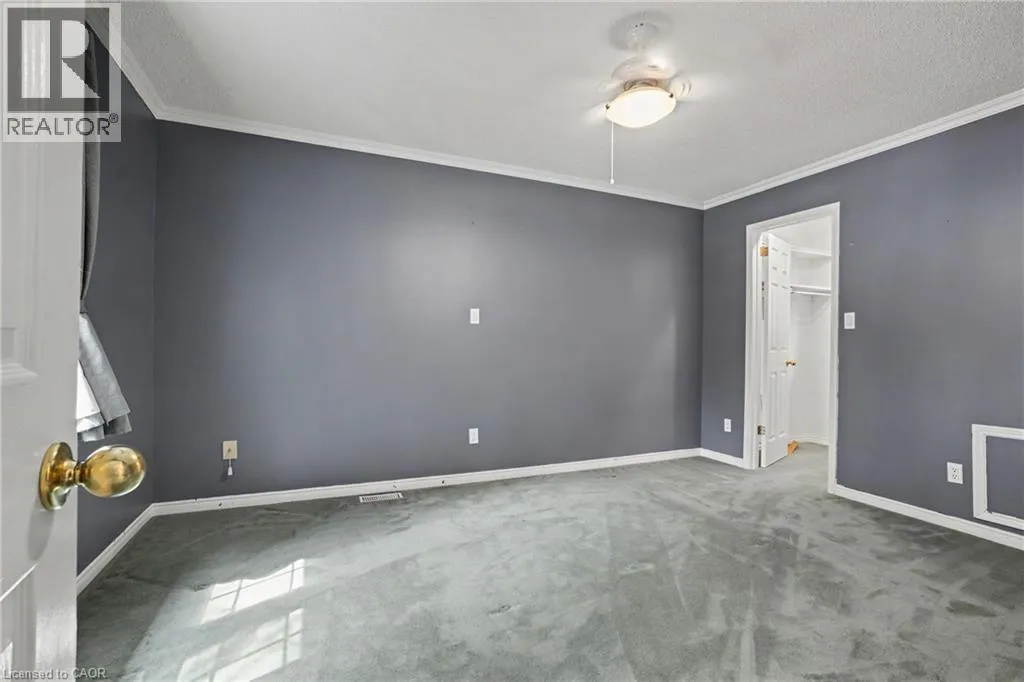
Bedroom
Second level
21'6'' x 18'9''
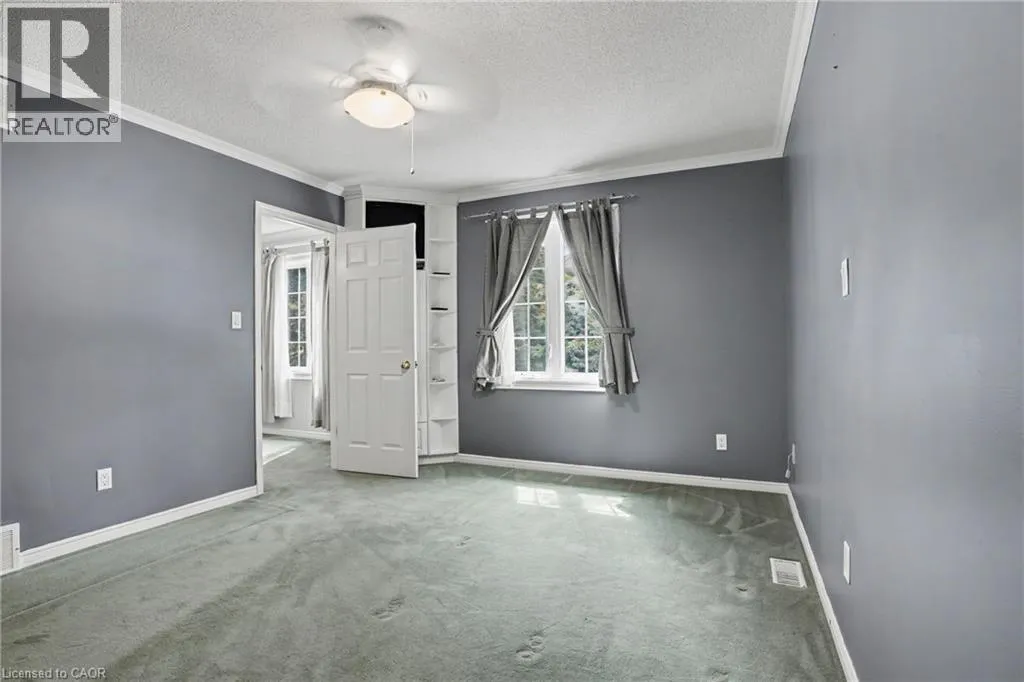
Primary Bedroom
Second level
11'1'' x 13'1''
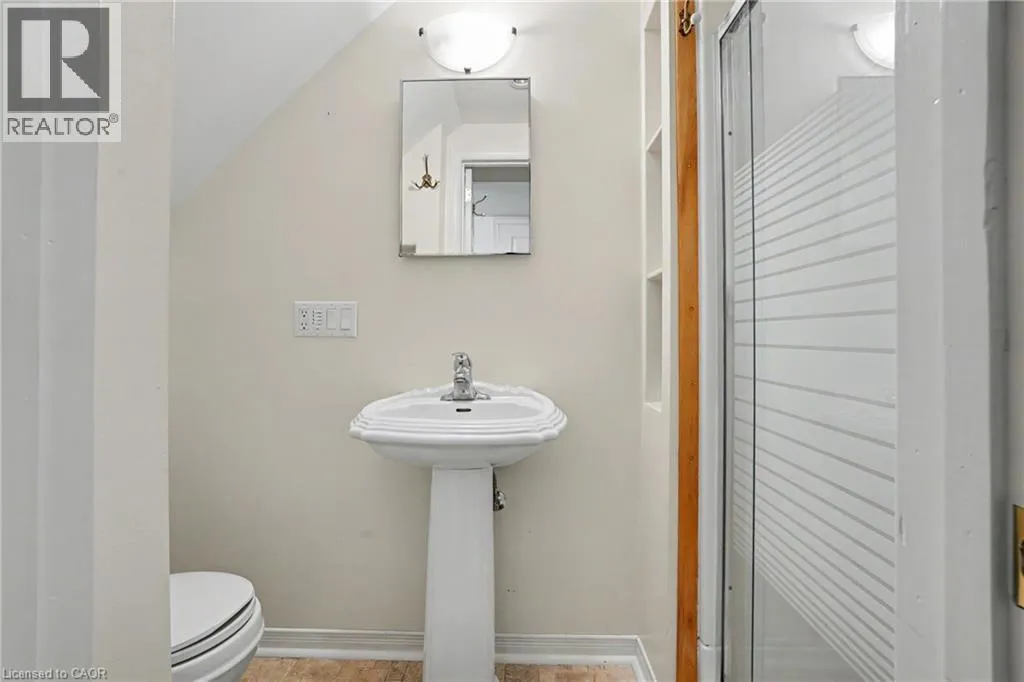
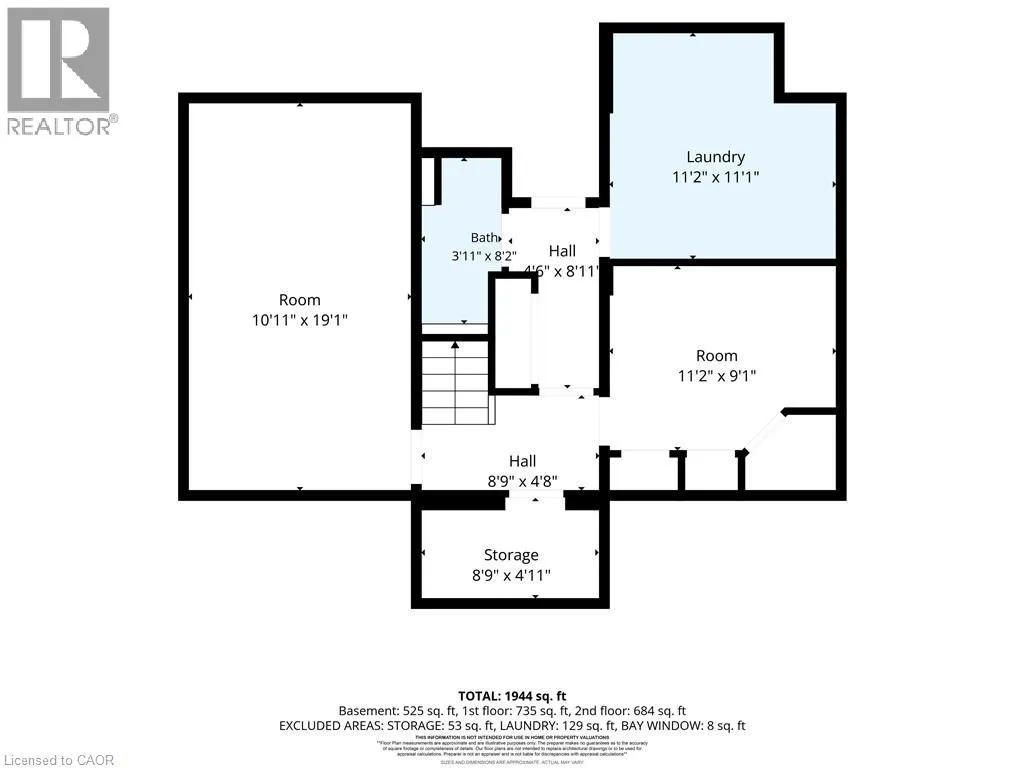
3pc Bathroom
Basement
Measurements not available
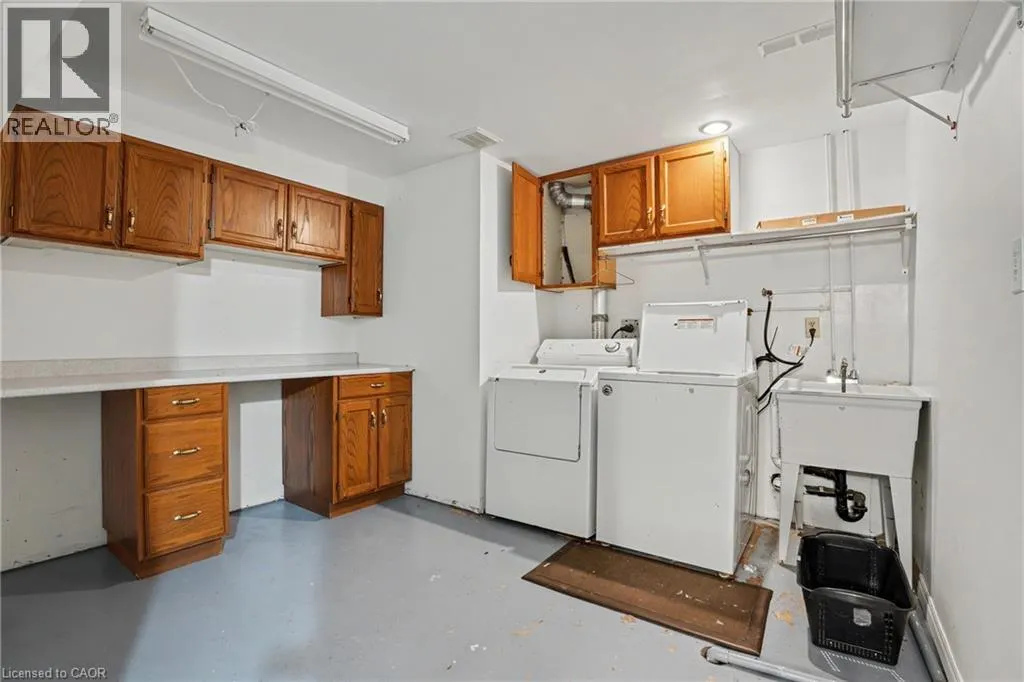
Laundry room
Basement
12'2'' x 11'1''
Office
Basement
11'2'' x 9'1''
Recreation room
Basement
10'11'' x 19'1''
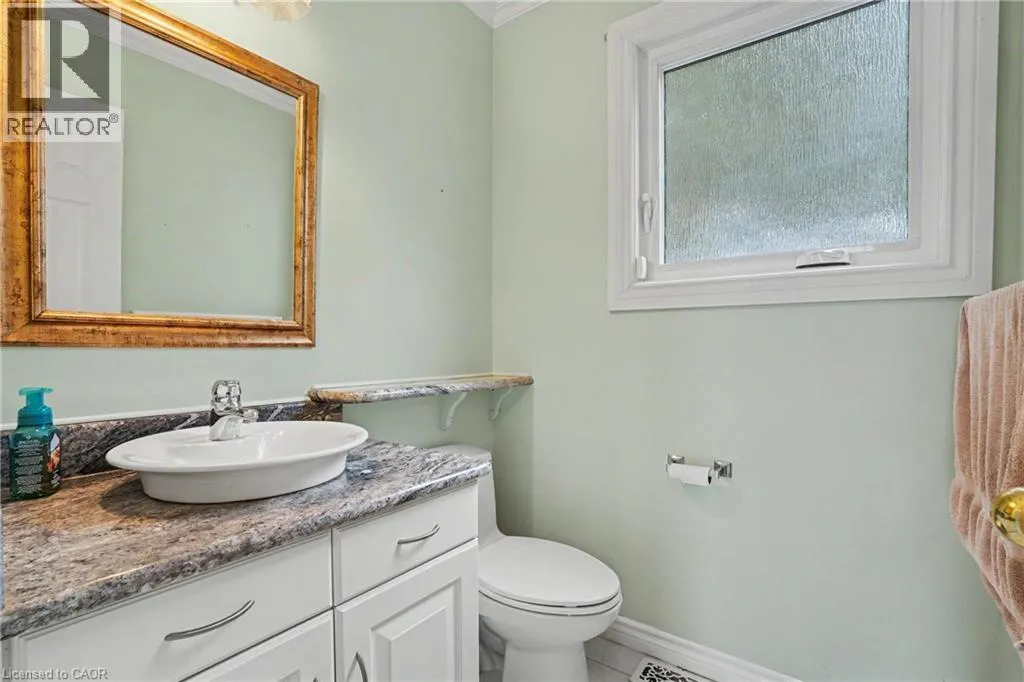
2pc Bathroom
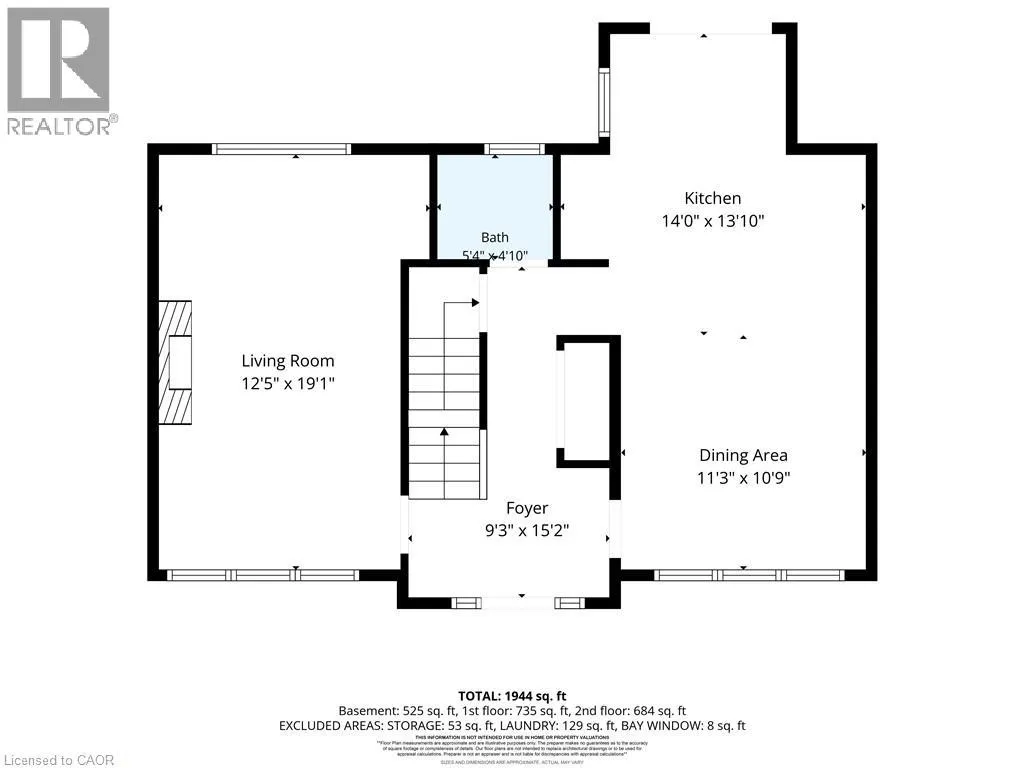
Main level
Measurements not available
Family room
Main level
12'5'' x 19'1''
Dining room
Main level
11'3'' x 10'9''
Kitchen
Main level
14'0'' x 13'0''

Location

Learn more about this property
Listing provided by:
RE/MAX Escarpment Realty Inc.
MLS® number:
40859731
Agent:
Danielle Connelly
*Indicates required field
Name is required
Email is required
Please enter a valid phone number (e.g., 416-111-1111).