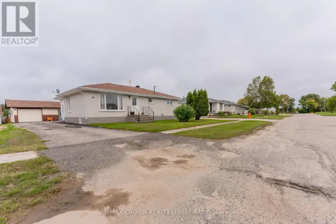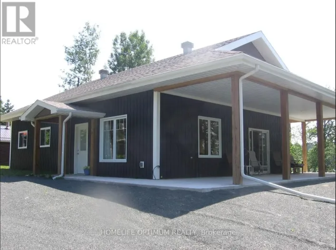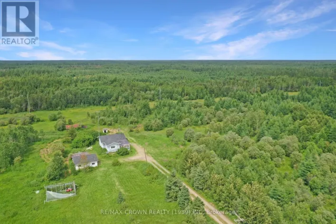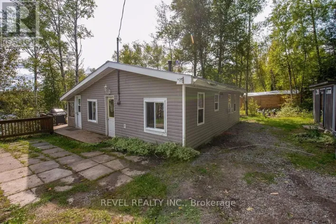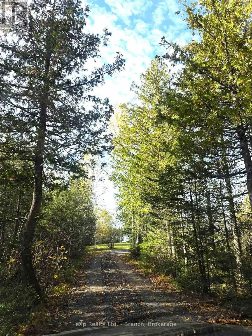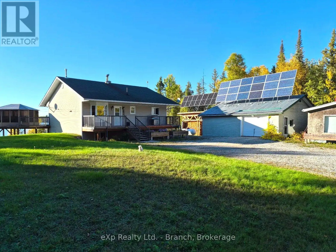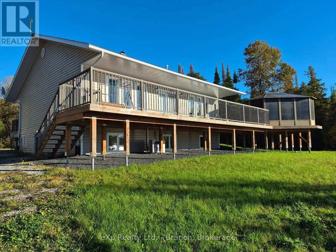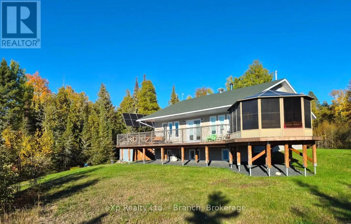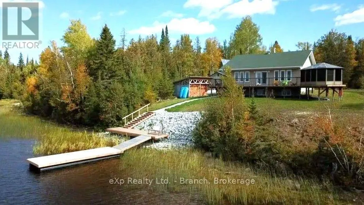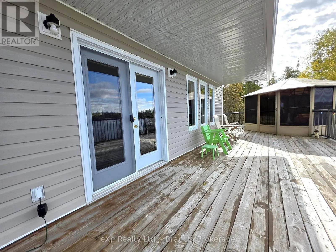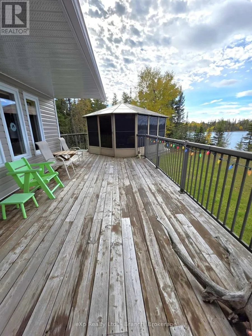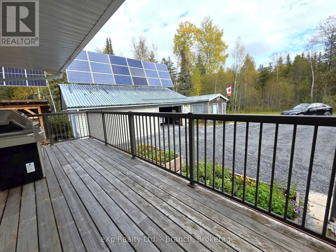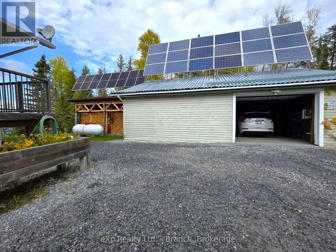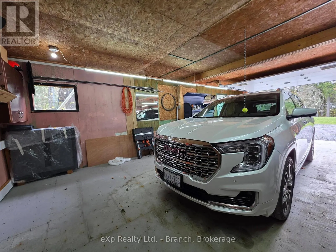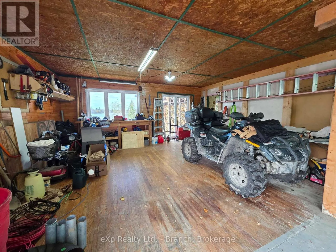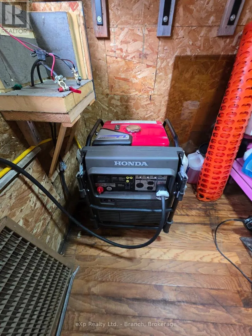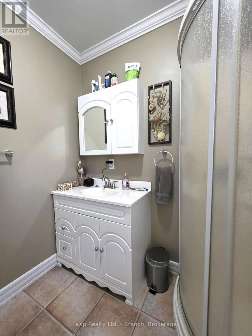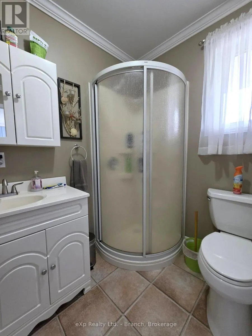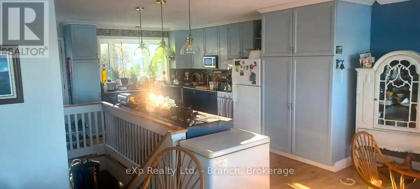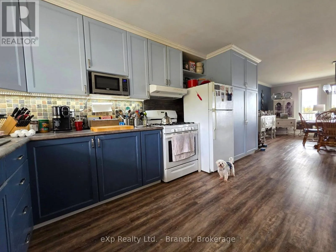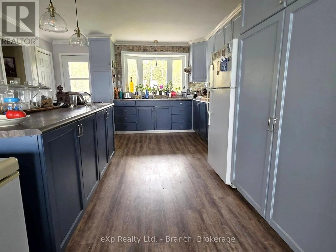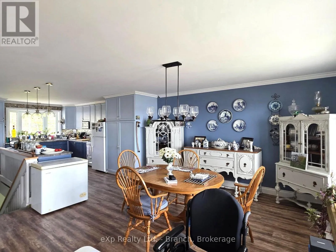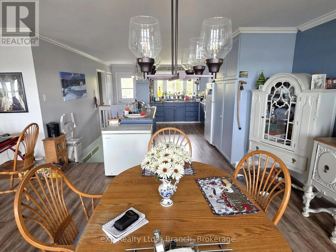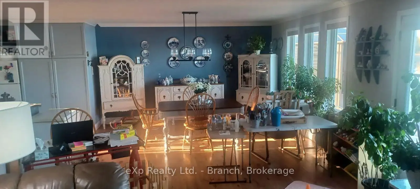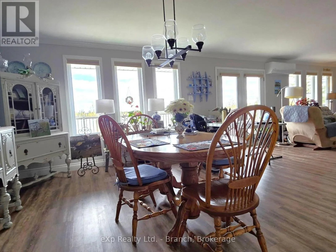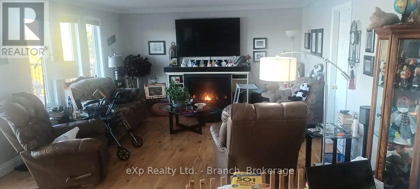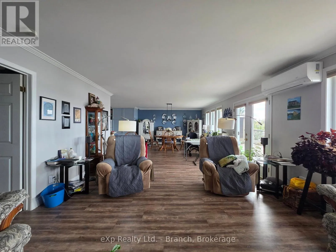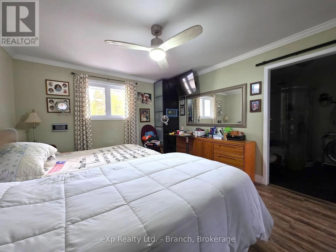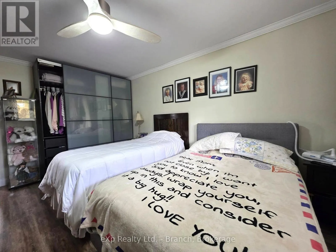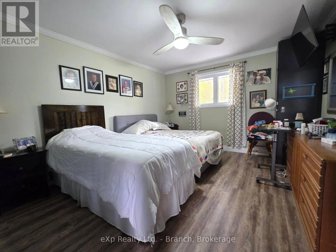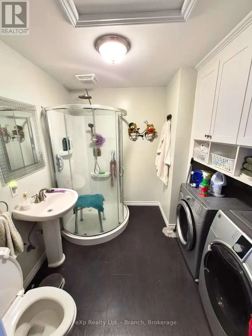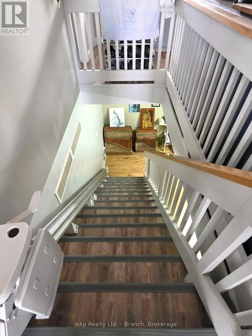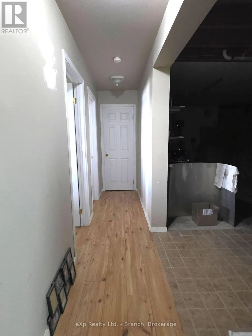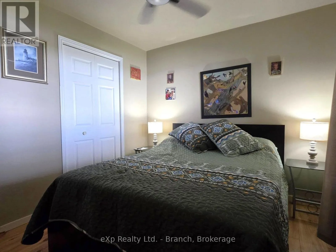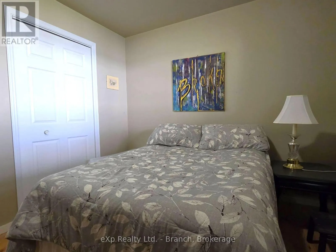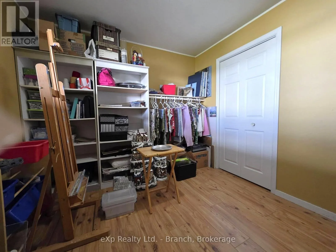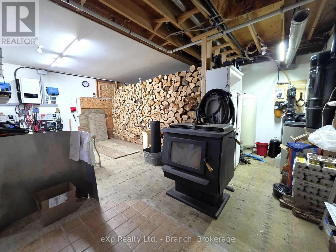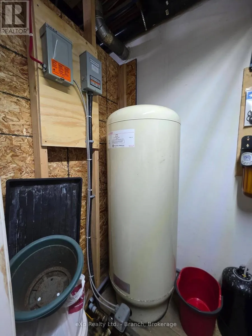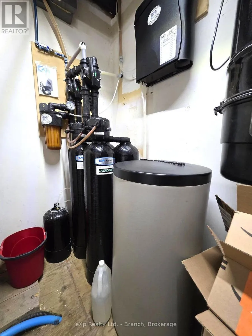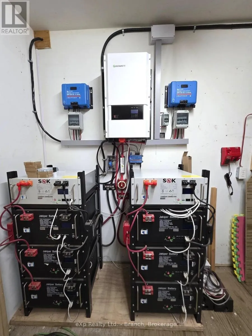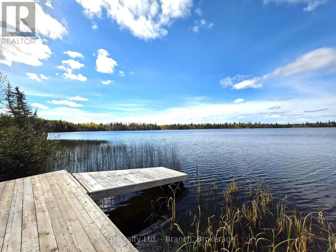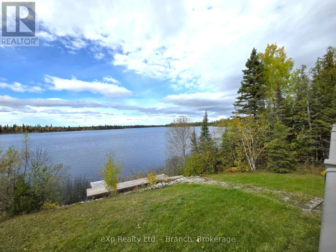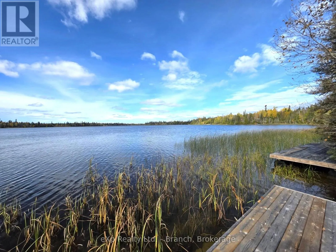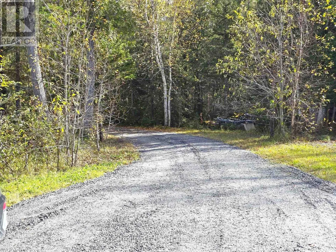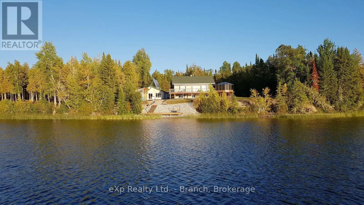
Cross Streets: Hwy 11W. ** Directions: Turn onto Main Rd/Sand Indian Lake Rd, stay right at the Y, Lot 3. Serene Off-Grid Living! Built in 2006, this 4-bedroom, 2-bathroom open-concept bungalow sits on just under 2 acres of unorganized property which is surrounded by foliage and over 200' waterfront. The main floor welcomes you with a 3-piece bath, primary bedroom featuring a private 3-piece ensuite, and a convenient laundry area, a nicely functioning kitchen which features an island, propane stove, and loads of cabinetry. The kitchen area flows seamlessly into the dining area and living room which boasts a lovely propane fireplace and walkout to back deck that spans the full length of the house and overlooks the gorgeous lake view. The lower level features 3 additional bedrooms, a family room, cold storage, and a utility room which houses the Kinetico filtration system with reverse osmosis, solar/electrical setup, central vacuum, and wood supply for the newly installed wood stove. Additional highlights include a semi-completed bunkie with a newer metal roof, fully stocked woodshed, a 28'x32' garage with work areas with 120v electrical service and a backup generator, 200 ft well (2022). Heating is provided by 2 propane fireplaces, 1 wood stove and a 18k BTU heat pump which also provides cooling for the warmer months. Year round maintained road. With ample parking and a year-round maintained road, this unique property offers the perfect blend of tranquility and functionality. (id:27476)