50 Roger's Crescent, South Bruce Peninsula, Ontario N0H 1P0

Listed for:
$529,900
4 beds
1 baths
Listed 50 days ago
House for rent: 50 Roger's Crescent, South Bruce Peninsula, Ontario N0H 1P0

View all 50 photos

About

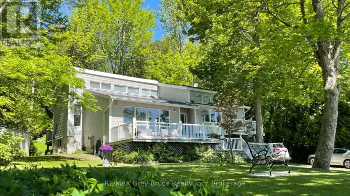
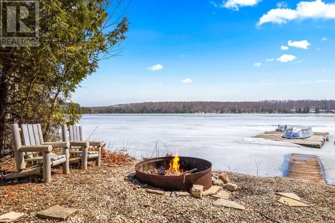
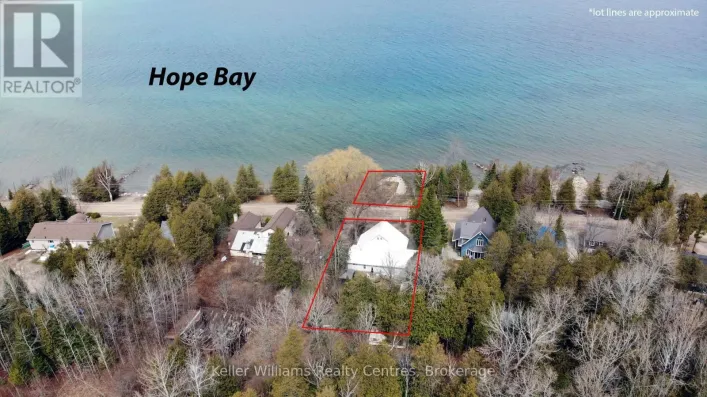
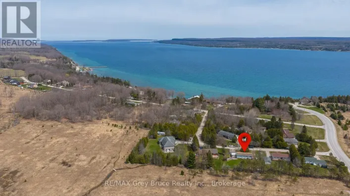
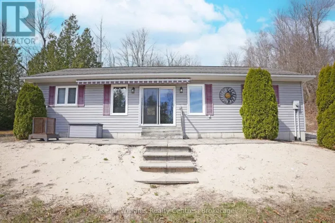
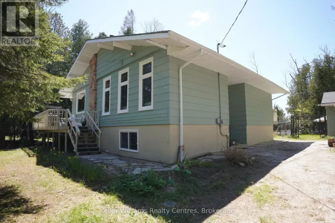
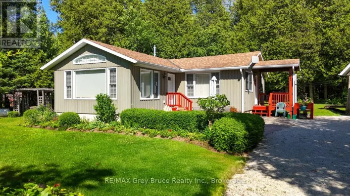
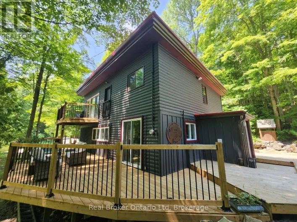
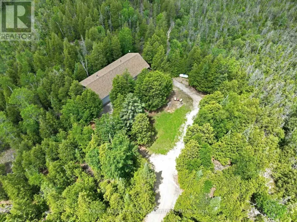
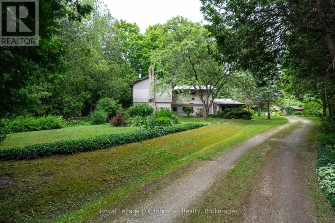
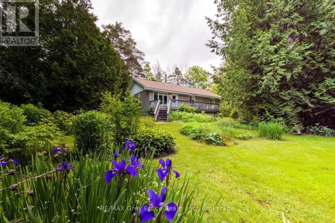
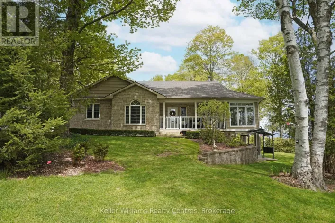
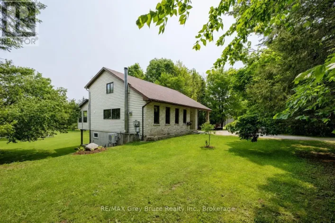
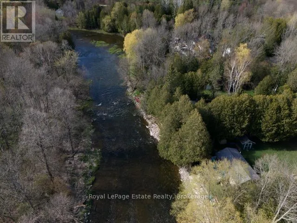
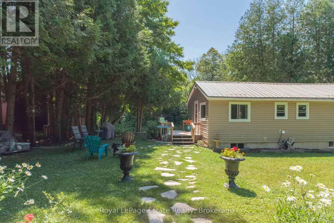
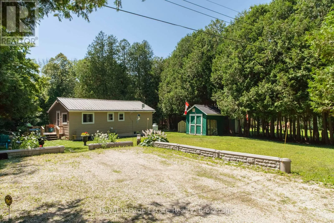
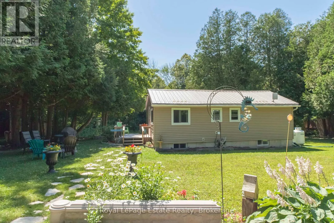
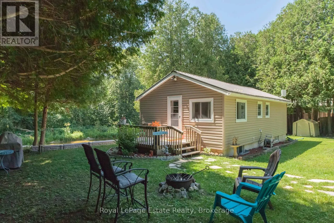
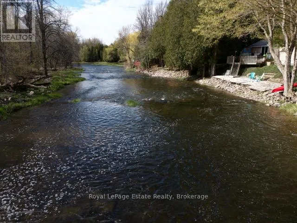
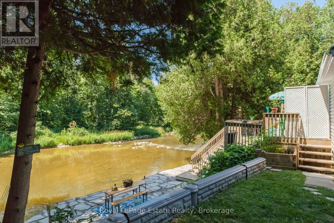
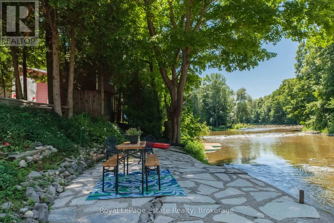
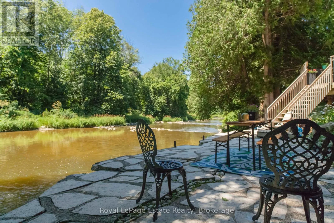
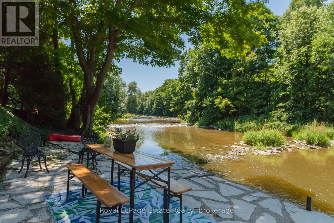
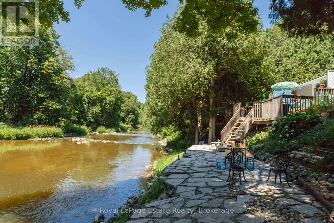
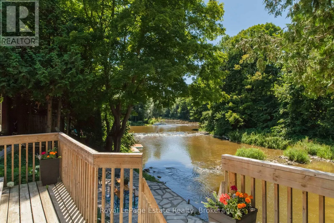
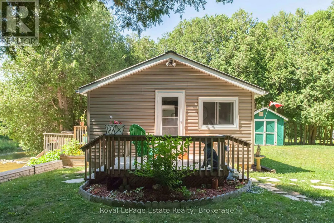
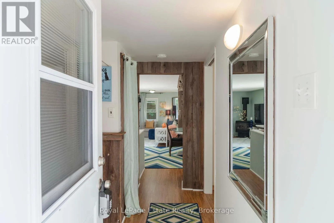
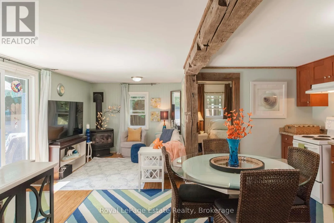
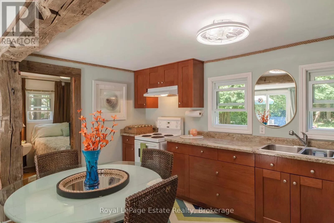
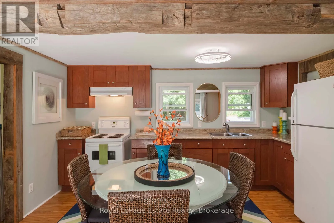
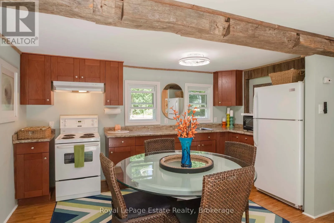
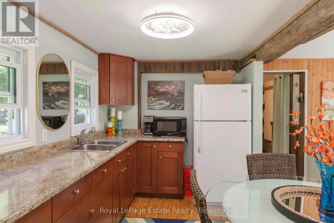
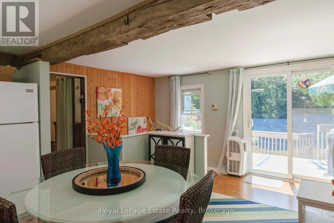
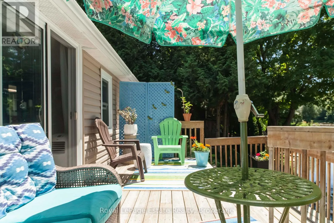
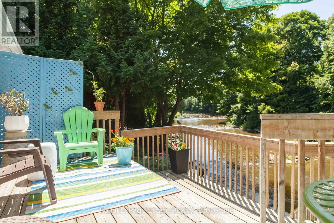
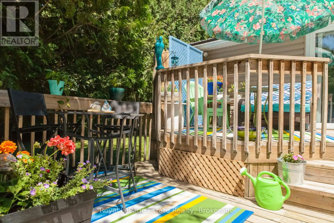
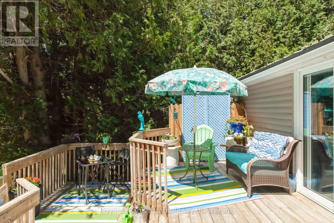
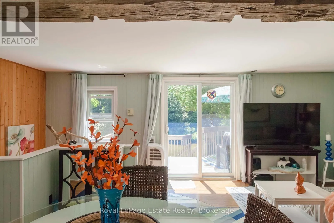
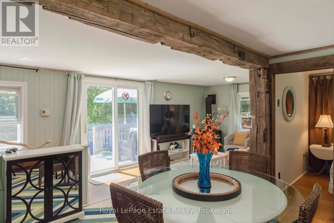
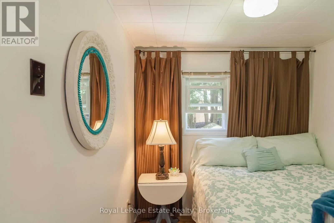
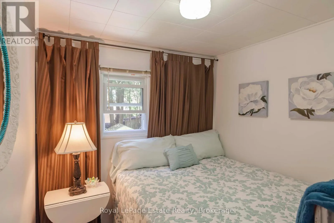
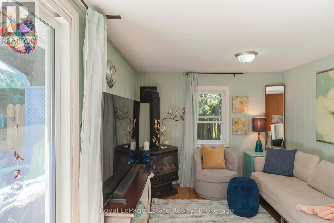
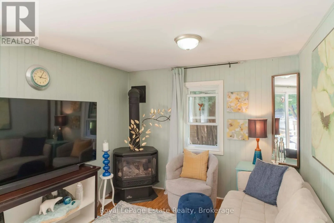
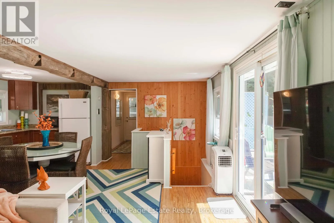
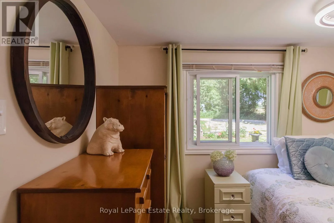
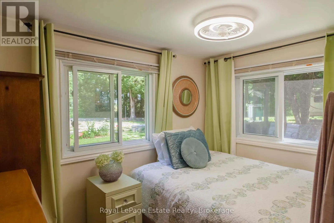
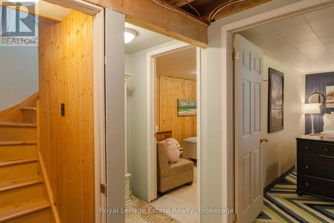
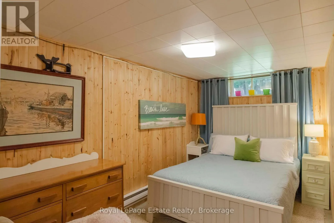
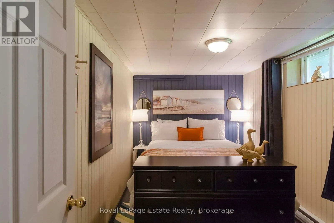
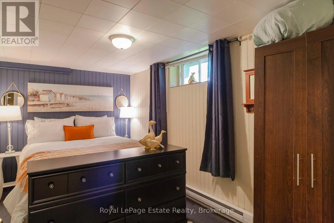
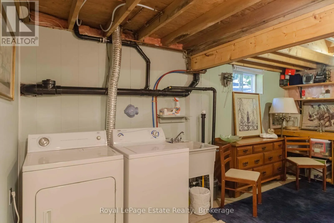
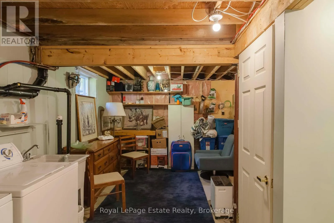
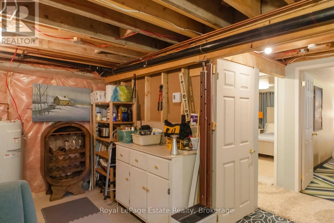
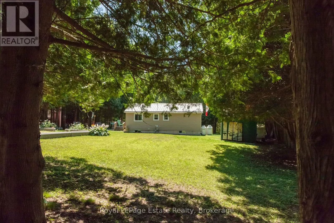
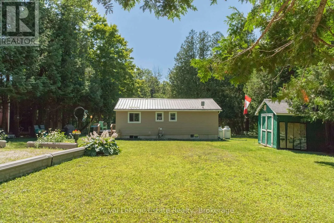
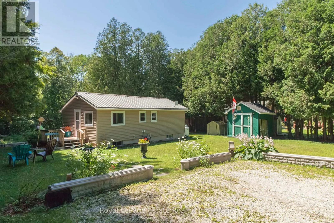
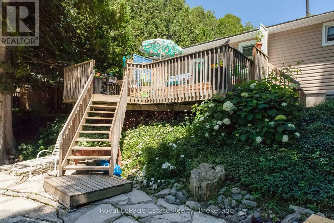
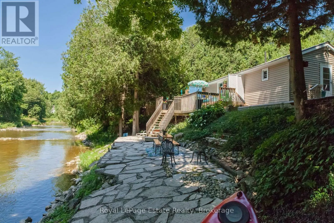
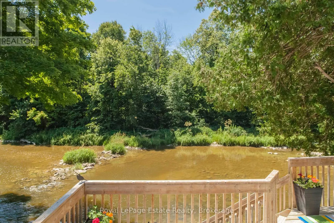
Cross Streets: Bruce Rd 8 & Roger's Cres. ** Directions: Take Bruce Rd 8 to Roger's Crescent to #50. RARE SAUBLE RIVERFRONT OPPORTUNITY - PRIVATE & CHARMING! Set near the end of a quiet dead-end road, this well-maintained 4-bedroom home or cottage offers 100 feet of Gorgeous Private Frontage on the picturesque Sauble River. Tucked into a peaceful, natural setting, it's the kind of place where you can truly unwind. This retreat is two levels, with two bedrooms on the main floor and two more downstairs, along with laundry and ample storage space. Inside, you'll find a cozy, inviting atmosphere with incredible river views and a fireplace for chilly nights. Step Outside to the tiered decking with continued views and sounds of the river and wildlife that comes with the quiet and peacefulness you will find here. The solid metal roof adds peace of mind, and the pride of ownership shows throughout. Spend your days fishing, paddling, or simply soaking up the serenity from your shoreline. This property offers a rare blend of privacy, charm, and location just a short drive to both Sauble Beach and Wiarton. A special spot like this doesn't come up often! (id:27476)

Property Highlights

MLS® Number
X13107830
Type
Single Family
Community Name
South Bruce Peninsula
Ownership Type
Freehold
Land Size
100 x 87 FT|under 1/2 acre
Parking Space Total
4

Building

Building Type
House
Storeys
1.00
Square Footage
0 - 699 sqft
Bathrooms Total
1
Bedrooms Above Ground
2
Bedrooms Total
4
Amenities
Fireplace(s) Beach, Golf Nearby
Exterior Finish
Vinyl siding
Fireplace Present
Yes
Basement Type
Partial (Partially finished)
Basement Features
Building Heating Type
Baseboard heaters
Heating Fuel
Propane
Building Cooling Type

Utilities

Water
Drilled Well
Utility Sewer
Septic System

Room Layout

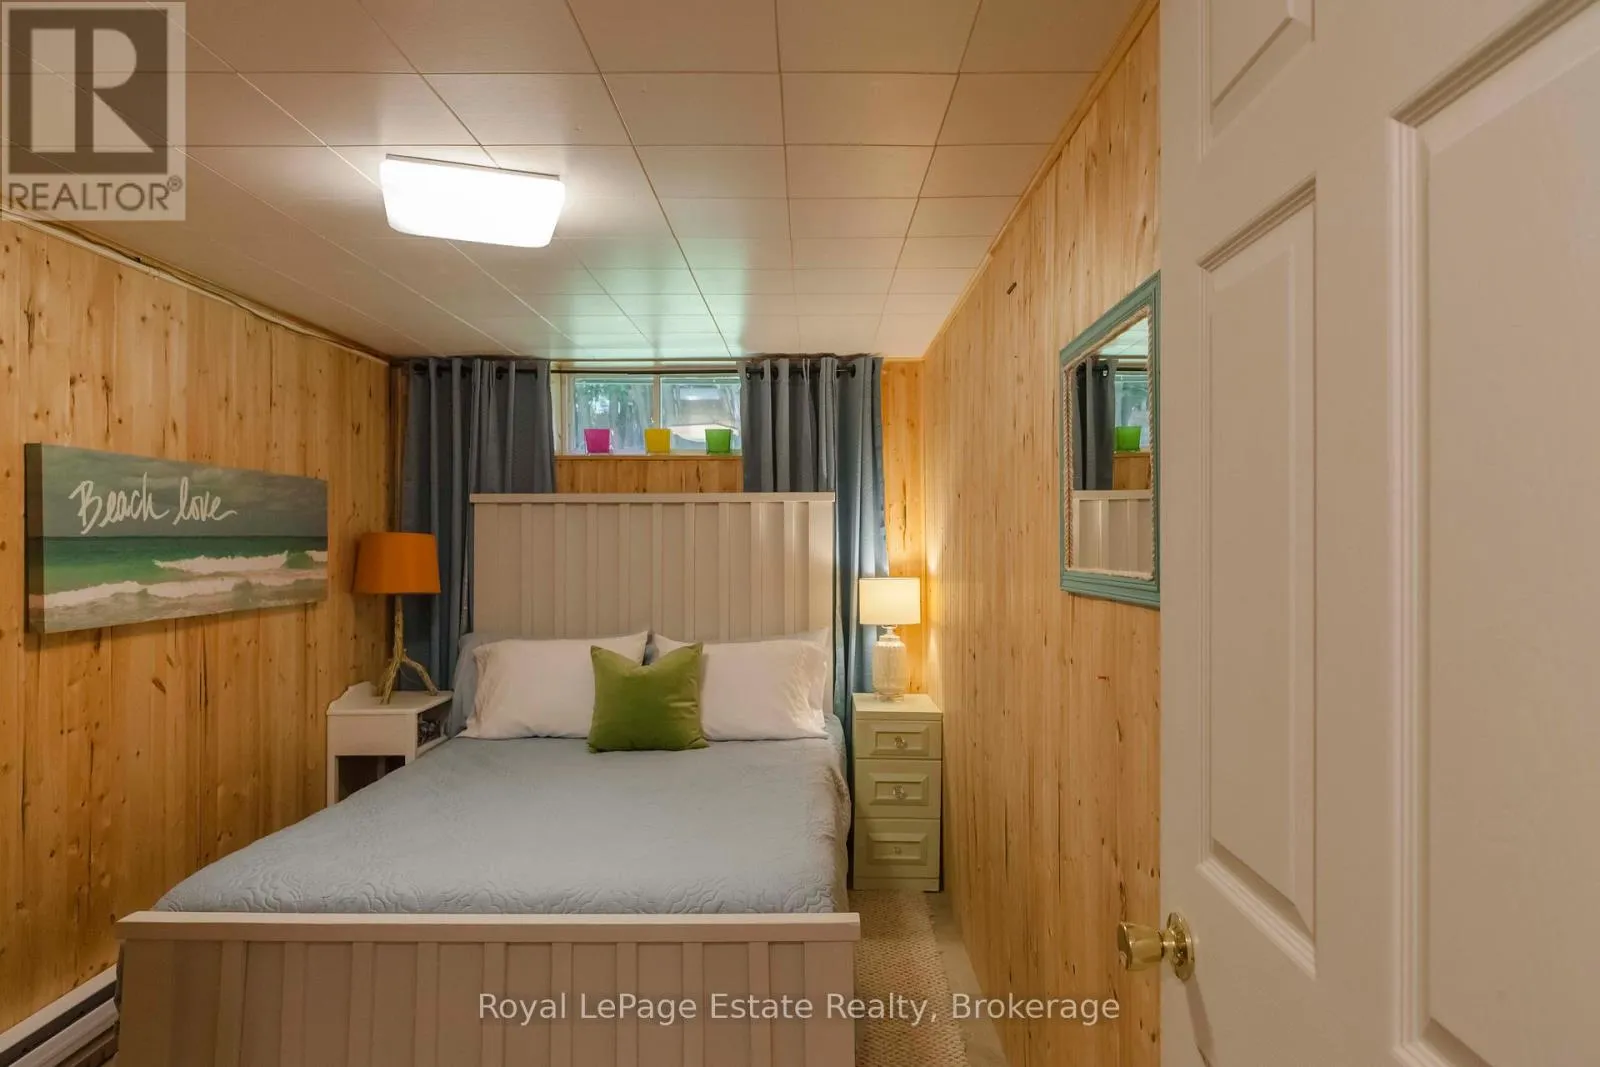
Bedroom
Lower level
4.09 m x 2.36 m
Bedroom
Lower level
4.09 m x 2.36 m
Laundry room
Lower level
2.69 m x 2.38 m
Utility room
Lower level
3.35 m x 2.26 m
Living room
Main level
6.47 m x 2.84 m
Kitchen
Main level
4.19 m x 2.52 m
Bedroom
Main level
2.94 m x 1.58 m
Bedroom
Main level
2.33 m x 2.27 m
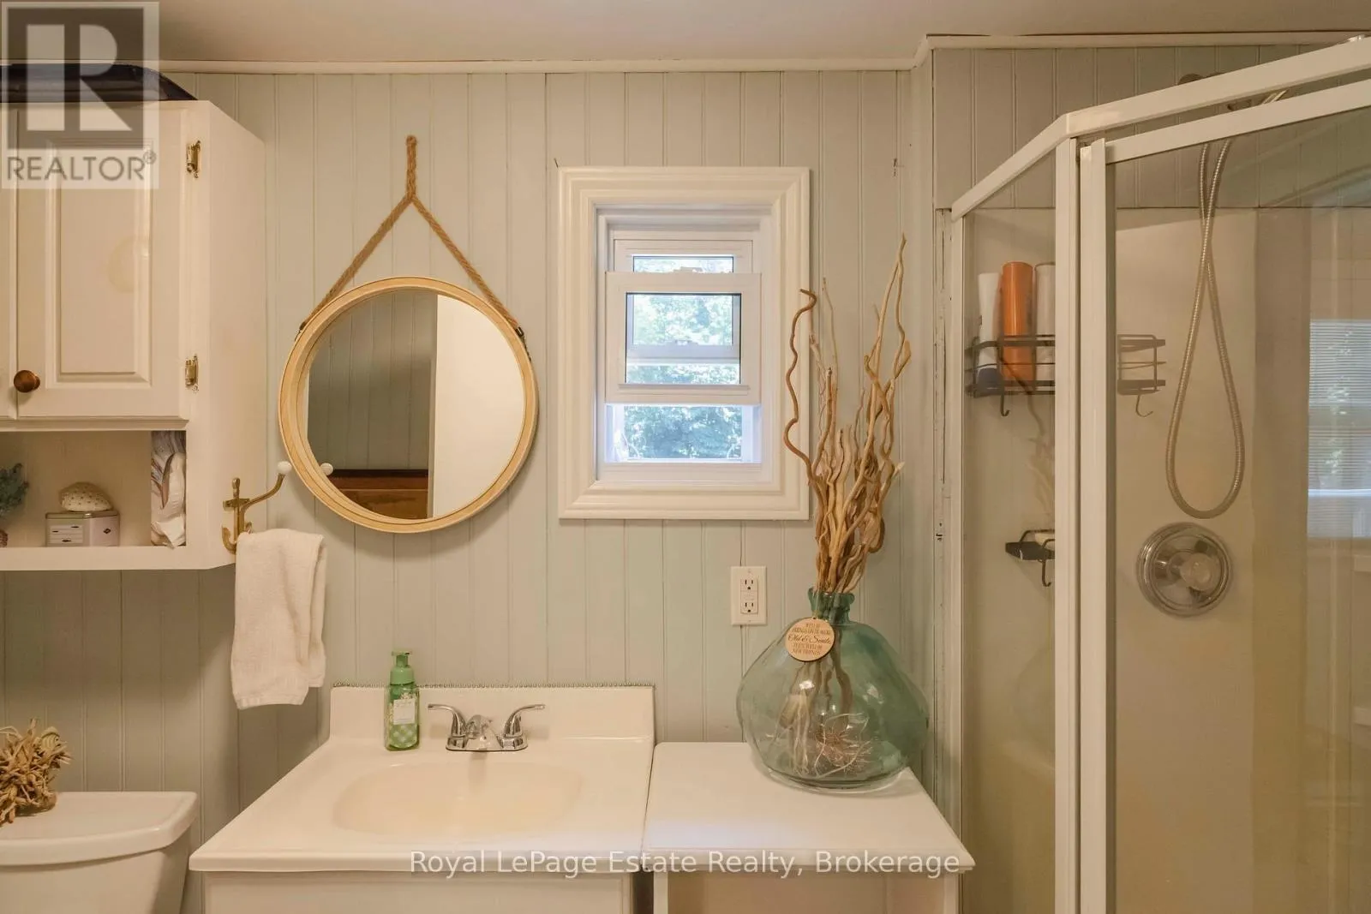
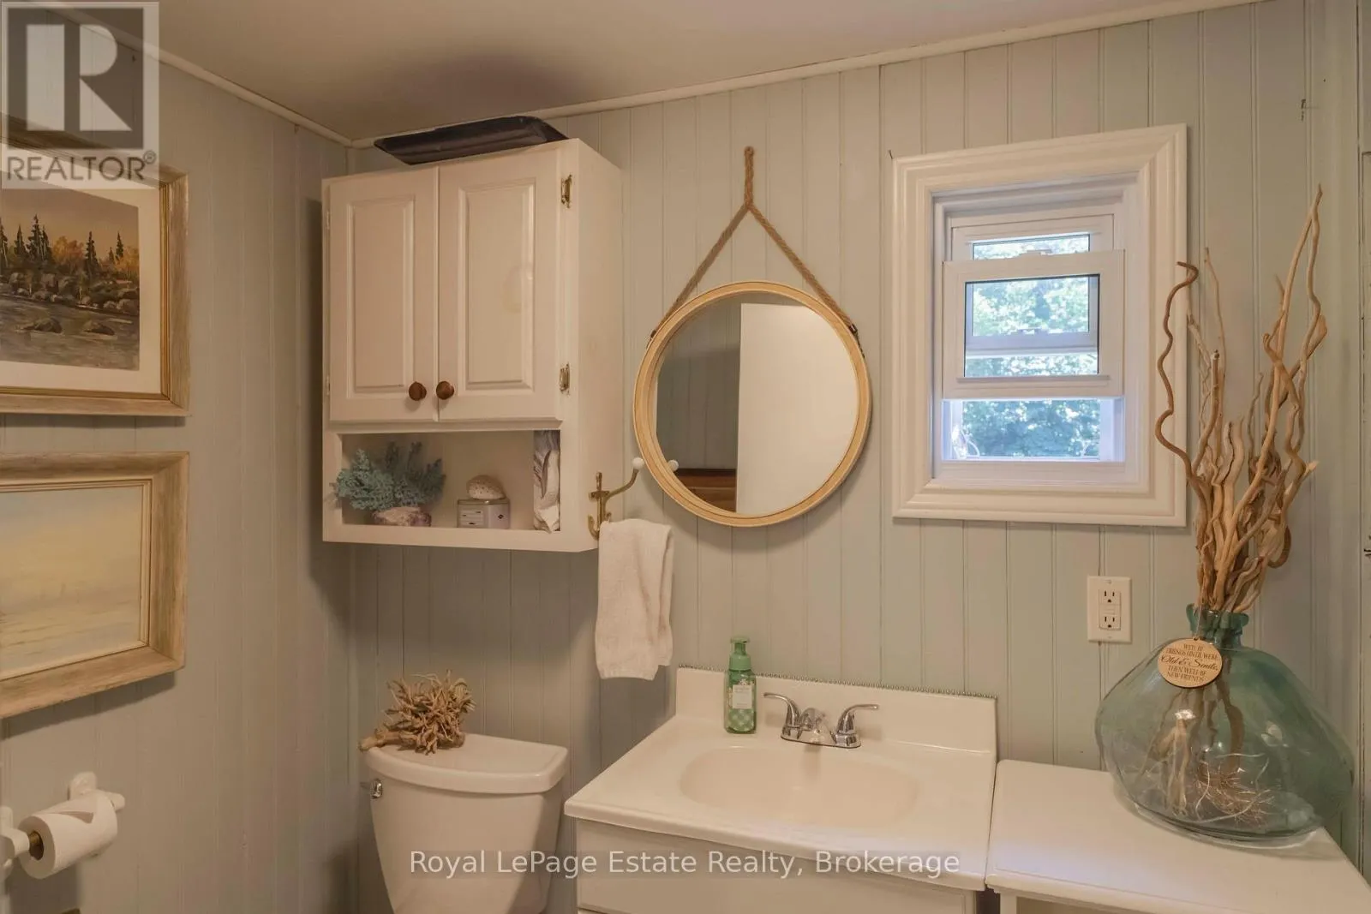
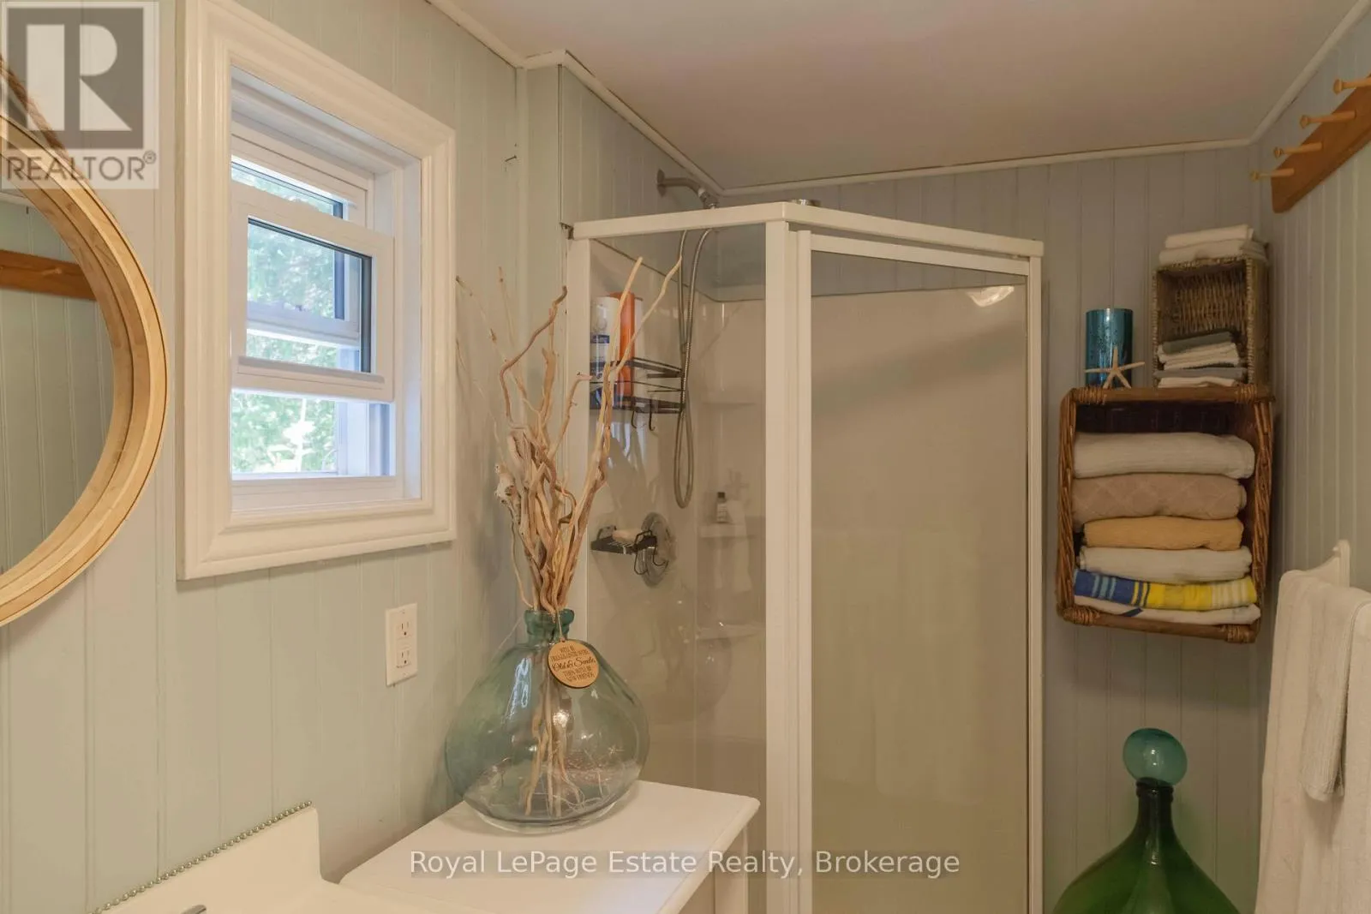
Bathroom
Main level
Measurements not available
Foyer
Main level
3.2 m x 1.5 m

Location

Learn more about this property
Listing provided by:
Royal LePage Estate Realty
MLS® number:
X13107830
Agent:
Donna Harb
*Indicates required field
Name is required
Email is required
Please enter a valid phone number (e.g., 416-111-1111).

Community Spotlight: Homes For sale in Your Neighborhood