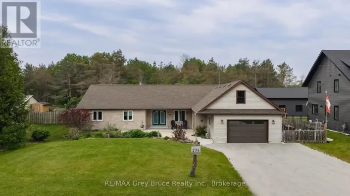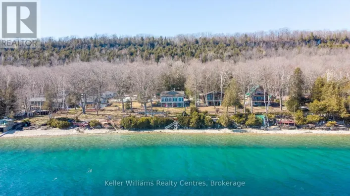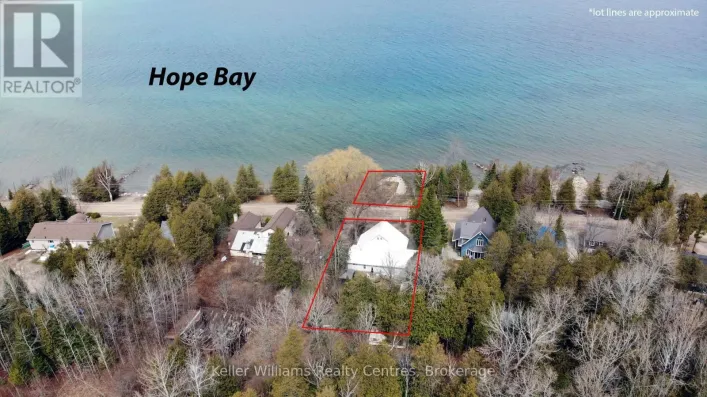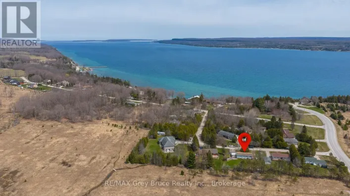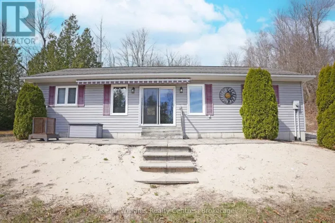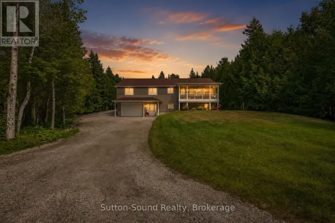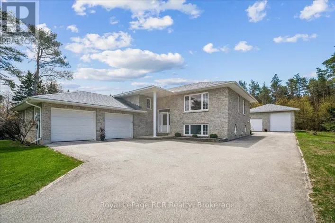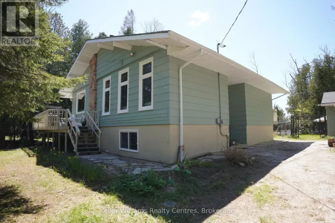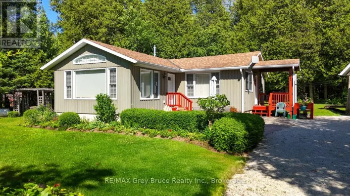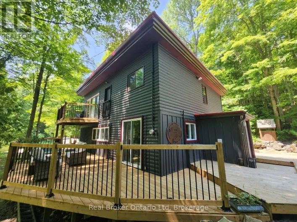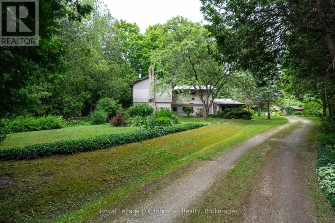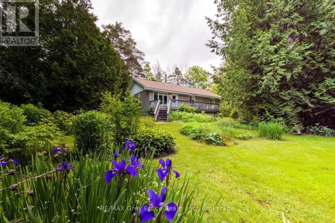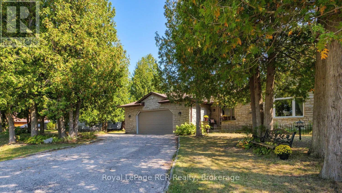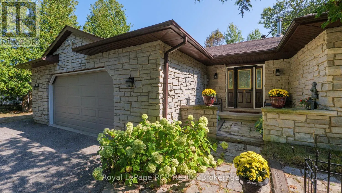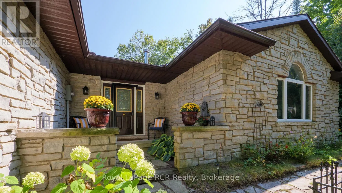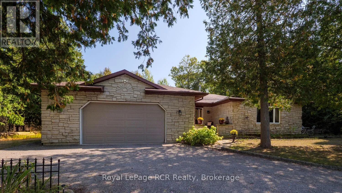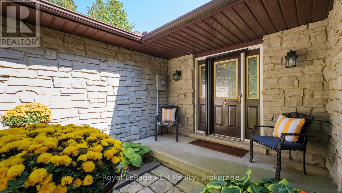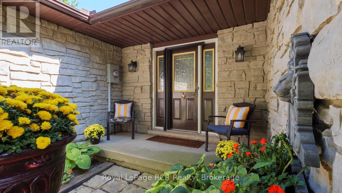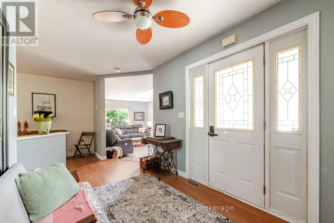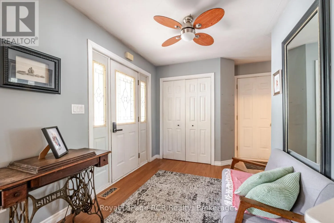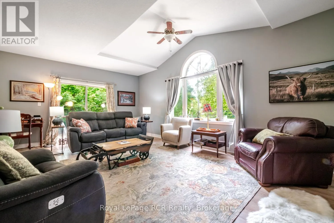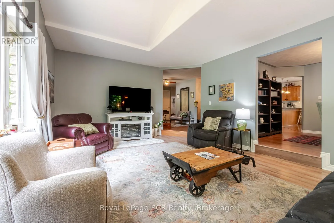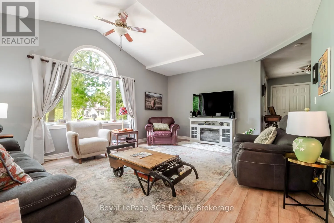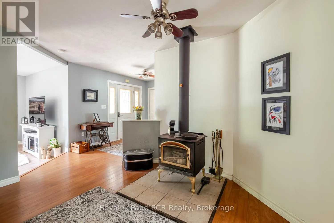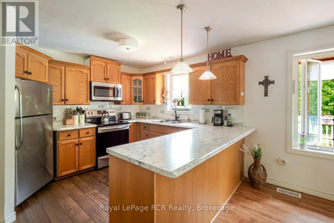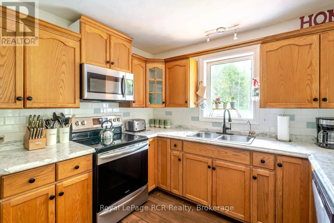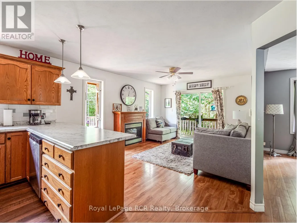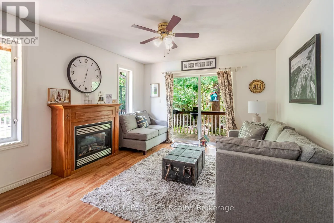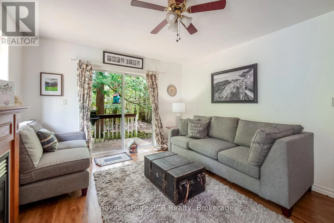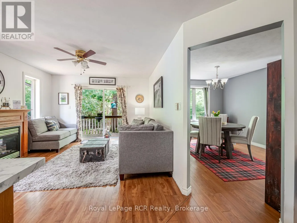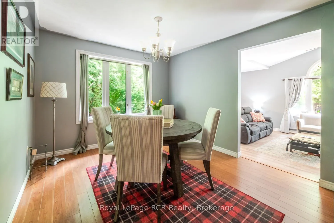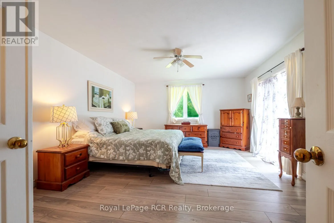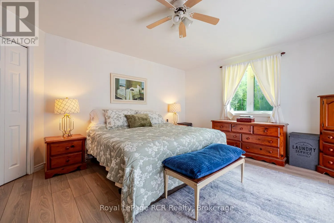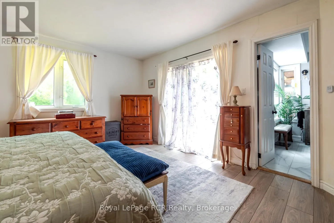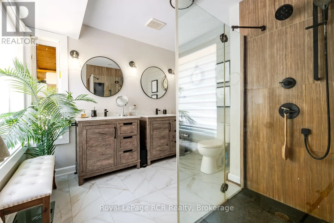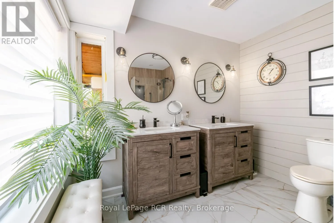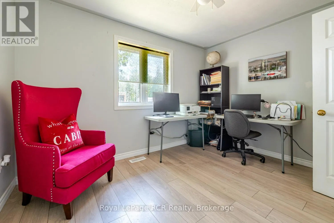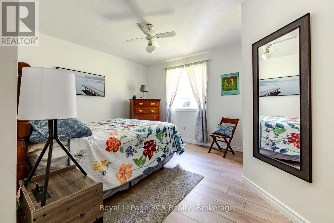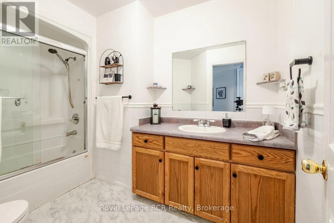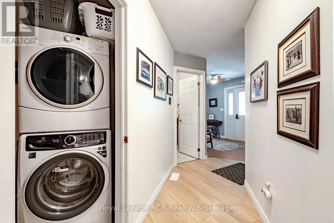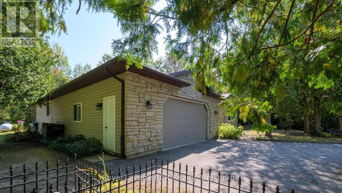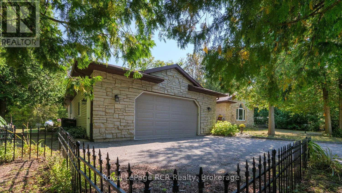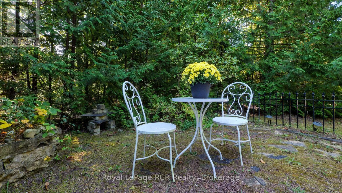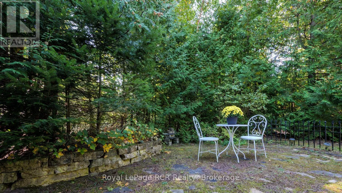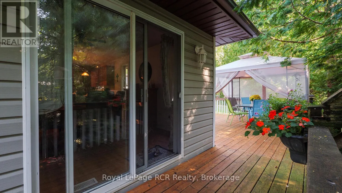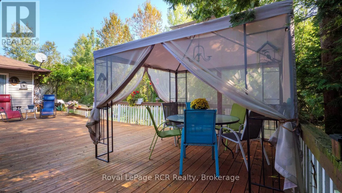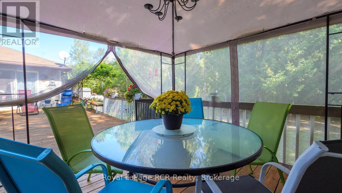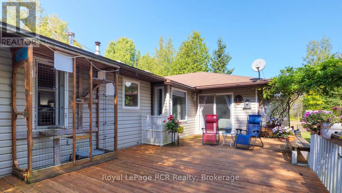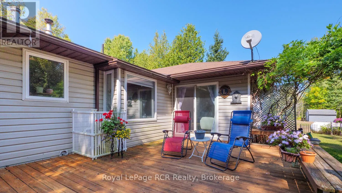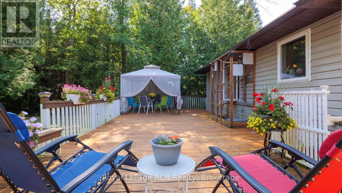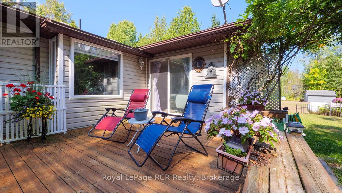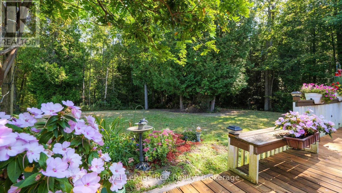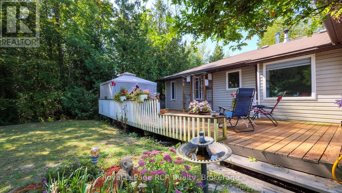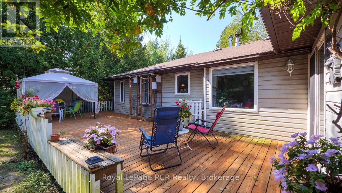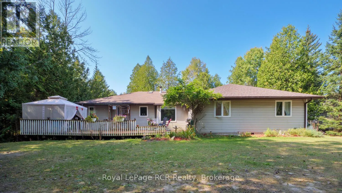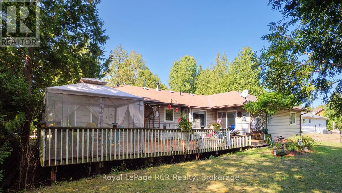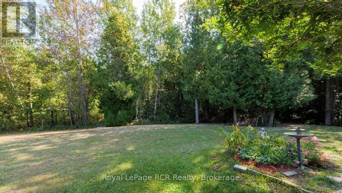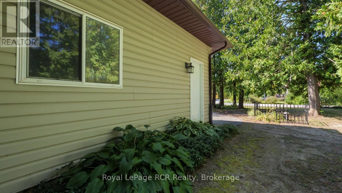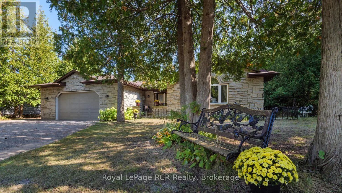
Cross Streets: Oliphant Way and Shamrock Blvd. ** Directions: Sauble Falls Pkwy to Oliphant Way, turn left to Shamrock Blvd. Welcome to this spacious 2083 sq ft bungalow situated on a nicely treed and landscaped lot in the beautiful village of Oliphant, just 10 minutes to sandy shores of Sauble Beach and 15 minutes to Wiarton. Located on a quiet street close to the waterfront, this home offers plenty of space for a growing family or those seeking a peaceful retreat from the hustle and bustle of city life. The large livingroom is bright and airy, with an additional family room off the kitchen leading to the wrap around deck. The expansive primary offers a newly renovated ensuite with patio doors leading outside. With 3 spacious bedrooms and 2 full bathrooms, this is the perfect home to raise a family or to enjoy a quiet lifestyle close to the water. All three bedrooms have been recently renovated with new flooring and paint. The oversized double car garage allows for plenty of storage for cars and toys, with direct access into the home - a bonus on those cold winter days! If you're looking for a quiet place to call home, this may be the one! New drilled well 2018, new septic Fall 2019, new roof 2019, fibre optic internet available at lot line. (id:27476)