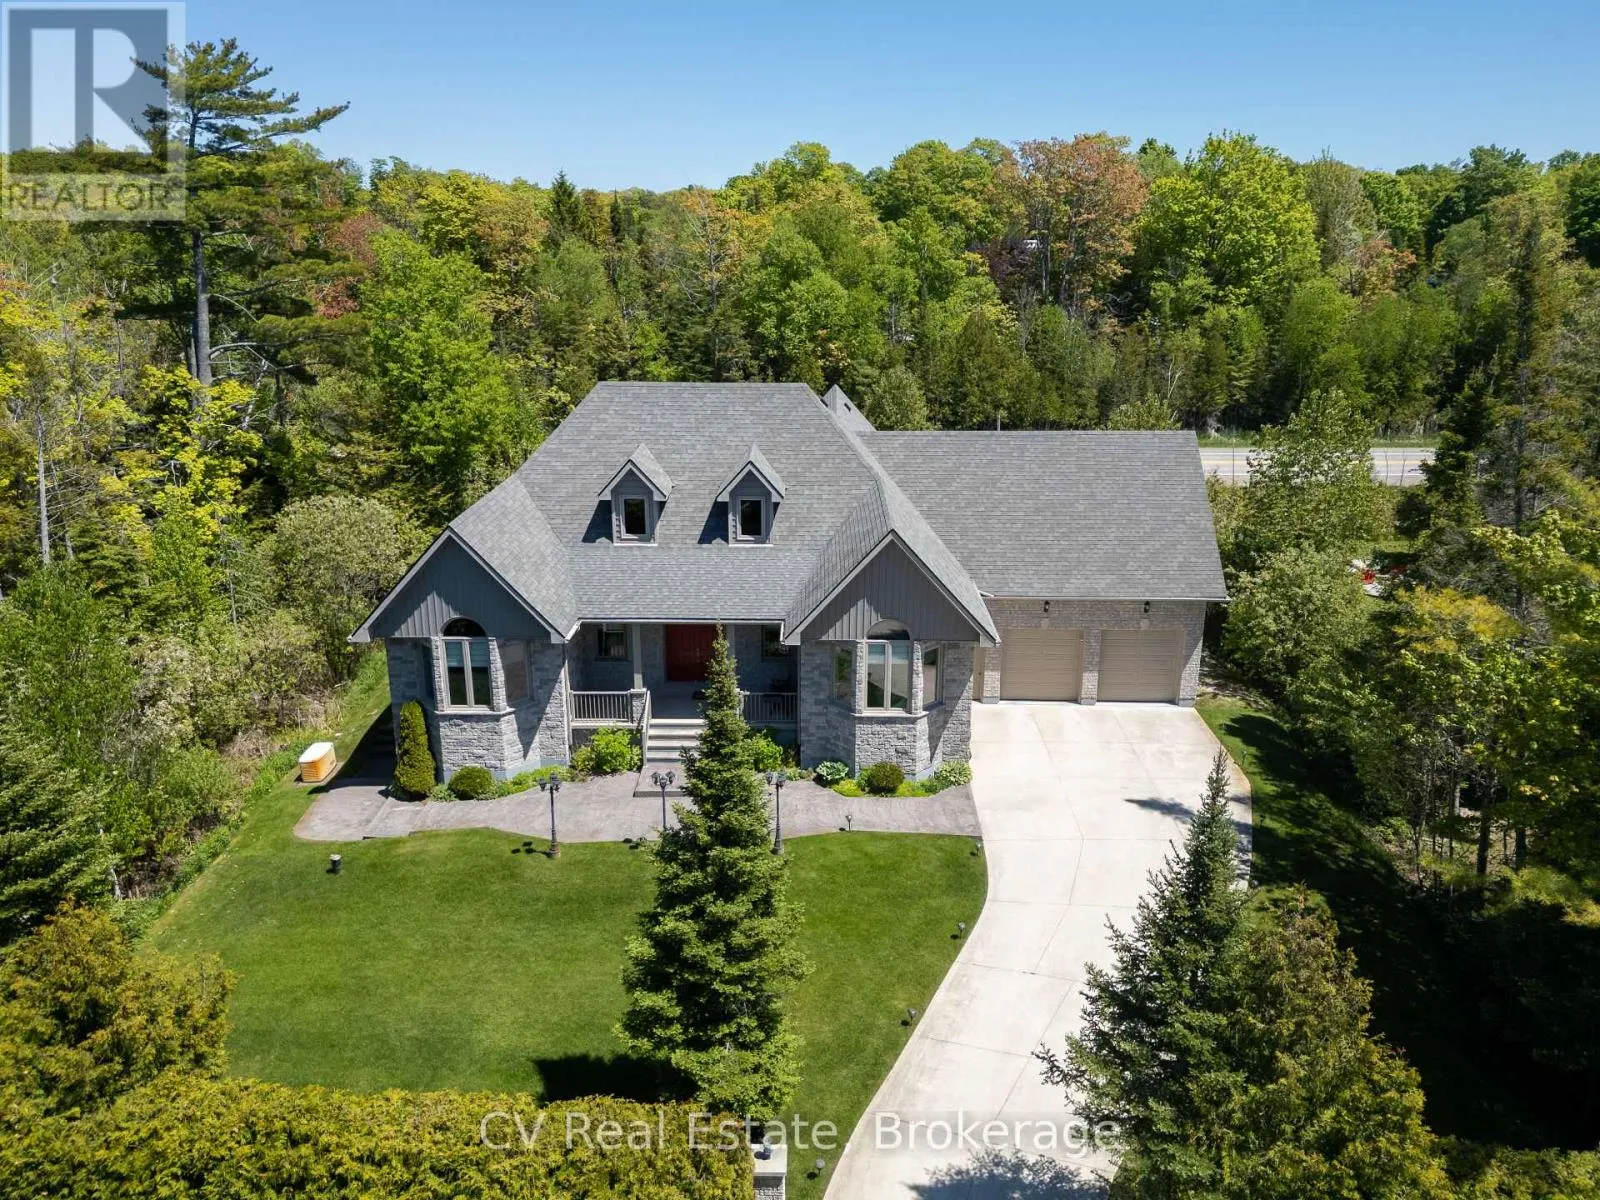
180 St. Edmunds Crescent, South Bruce Peninsula, Ontario N0H 2G0

Listed for:
$1,299,000
4 beds
4 baths
Listed 33 days ago
House for rent: 180 St. Edmunds Crescent, South Bruce Peninsula, Ontario N0H 2G0

View all 40 photos

About

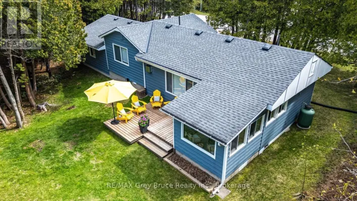
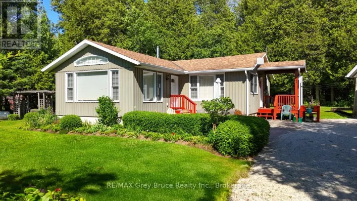
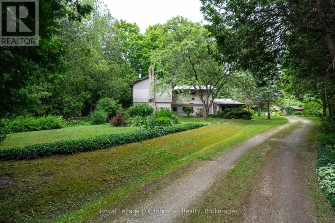
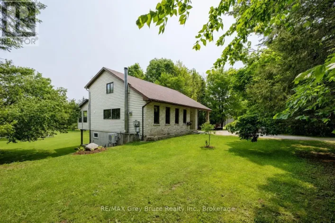
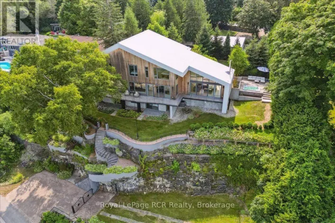
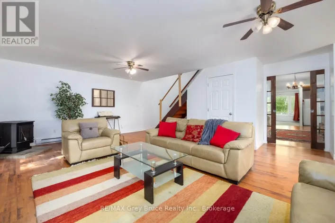
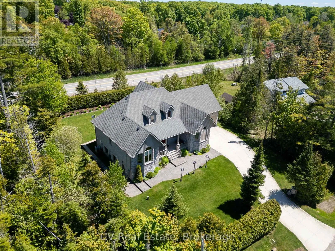
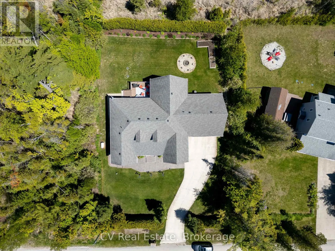
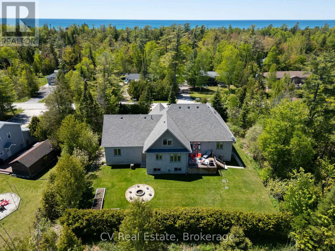
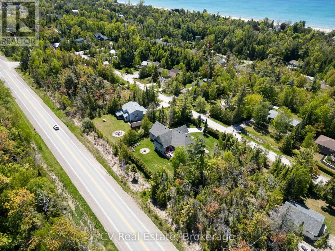
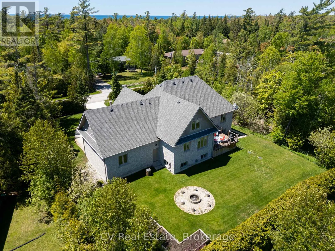
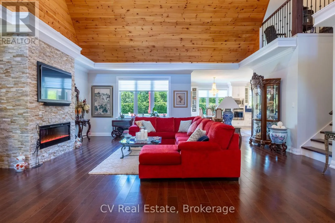
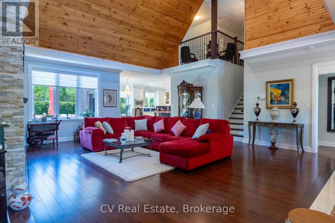
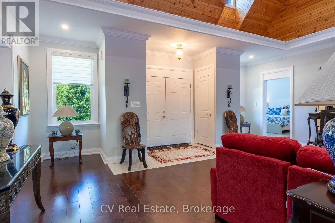
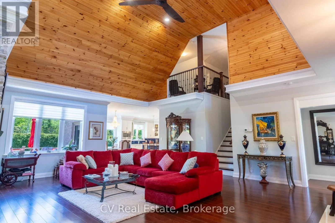
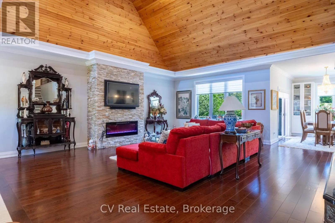
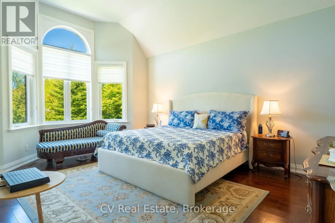
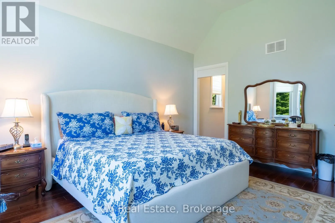
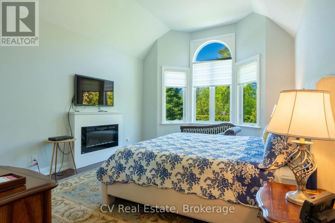
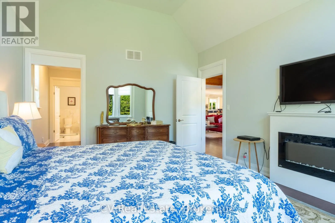
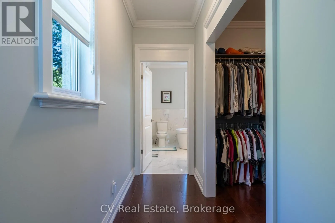
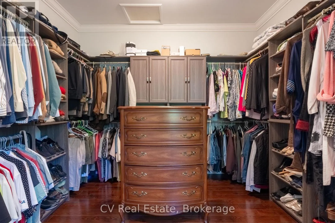
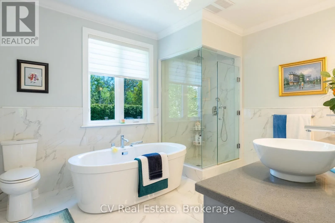
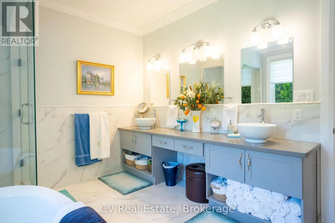
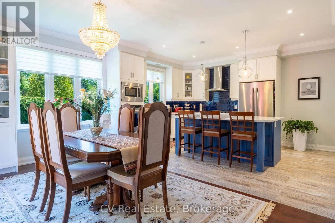
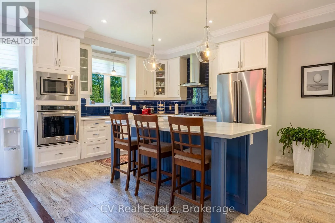
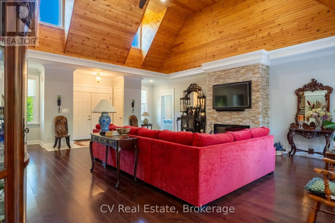
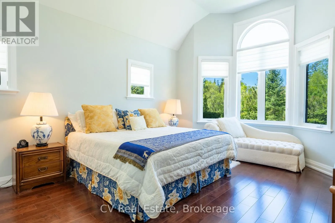
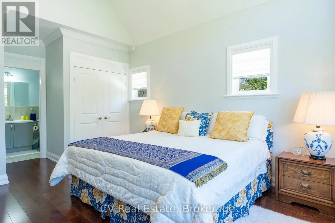
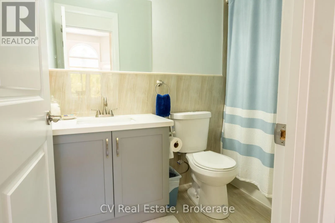
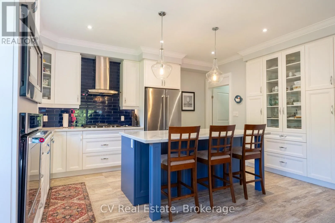
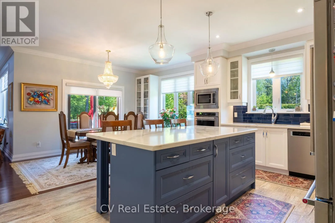
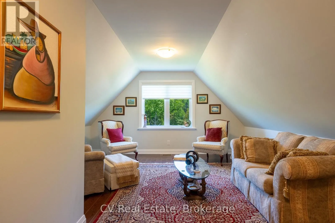
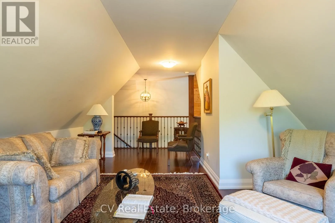
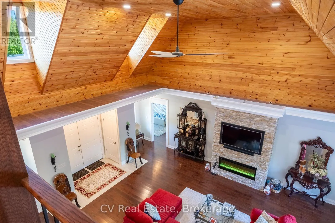
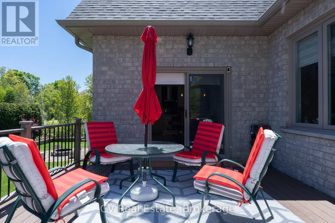
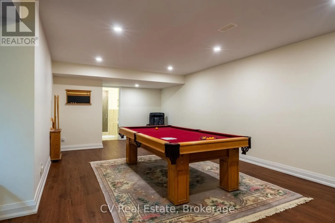
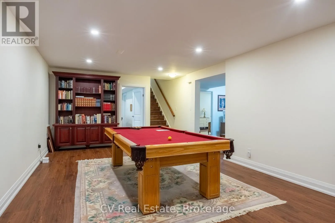
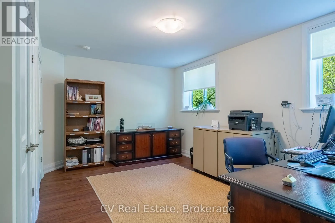
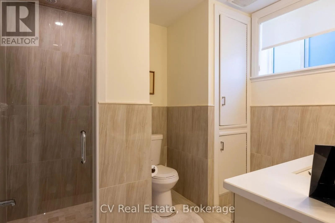
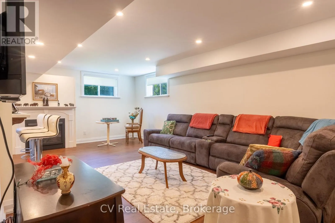
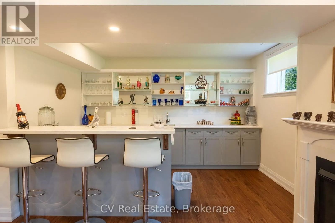
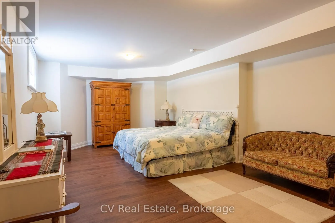
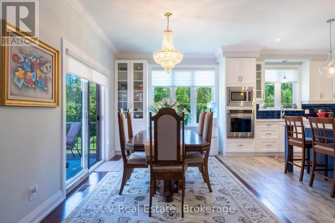
St. Edmunds Crescent & Sauble Falls Pkwy (Bruce Rd 13) Welcome to 180 St. Edmunds Crescent - a custom-built masterpiece just a few streets from the shores of Lake Huron in coveted Sauble Beach. This stunning home offers over 4,600 square feet of finished living space across two levels plus a spectacular loft. The main living area is unforgettable - soaring nearly 18-foot vaulted ceilings clad in warm tongue and groove wood paneling, a statement stone fireplace, and recessed pot lighting create a space that is both grand and deeply inviting. The gourmet kitchen features a large centre island, while two main floor bedrooms boast nearly 12-foot vaulted ceilings. The primary suite includes a private 4-piece ensuite. The spectacular loft - approximately 333 sq ft with 8-foot ceilings - makes a perfect office, studio, or additional bedroom. The fully finished lower level delivers two generous bedrooms, a full bathroom, a recreation room, and a dedicated bar and entertainment space - an entertainer's dream. Outside, a private backyard oasis awaits - deck, patio, fire pit, manicured gardens, and mature cedar hedging for complete privacy. Serviced by private well and septic, and an oversized attached garage of nearly 600 sq ft. A rare offering in one of Ontario's most beloved beach communities - this one must be seen to be appreciated. *Furniture negotiable*. (id:27476)

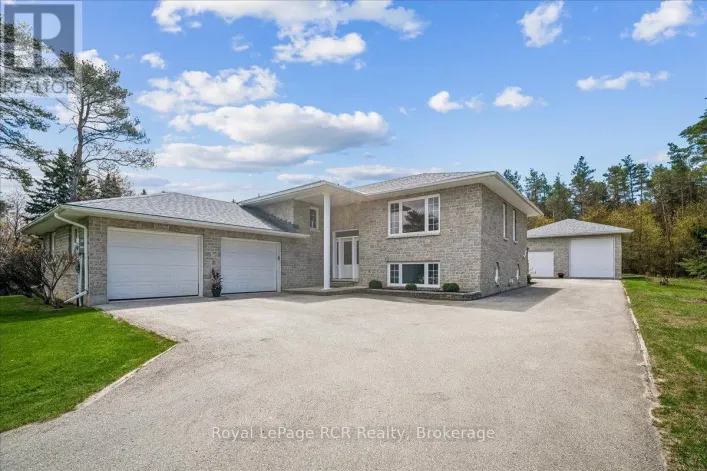
Property Highlights

MLS® Number
X13240714
Type
Single Family
Community Name
South Bruce Peninsula
Ownership Type
Freehold
Land Size
100 x 150 FT
Parking Space Total
8

Building

Building Type
House
Storeys
1.50
Square Footage
2500 - 3000 sqft
Bathrooms Total
4
Bedrooms Above Ground
4
Bedrooms Total
4
Exterior Finish
Stone
Fireplace Present
Yes
Basement Type
Full (Finished)
Basement Features
Building Heating Type
Forced air
Heating Fuel
Natural gas
Building Cooling Type
Central air conditioning, Air exchanger

Utilities

Utility Sewer
Septic System

Room Layout

Great room
Basement
13.2 m x 22.11 m
Bedroom 3
Basement
15.5 m x 10.7 m
Bedroom 4
Basement
23.3 m x 13.4 m
Bathroom
Basement
8.1 m x 4.4 m
Recreational, Games room
Basement
26.1 m x 13.2 m
Recreational, Games room
Basement
9.8 m x 13 m
Living room
Main level
21.7 m x 28 m
Other
Main level
23.1 m x 25.1 m
Kitchen
Main level
13.1 m x 18.7 m
Primary Bedroom
Main level
13 m x 15.9 m
Bathroom
Main level
13 m x 10.6 m
Bedroom 2
Main level
13 m x 13.8 m
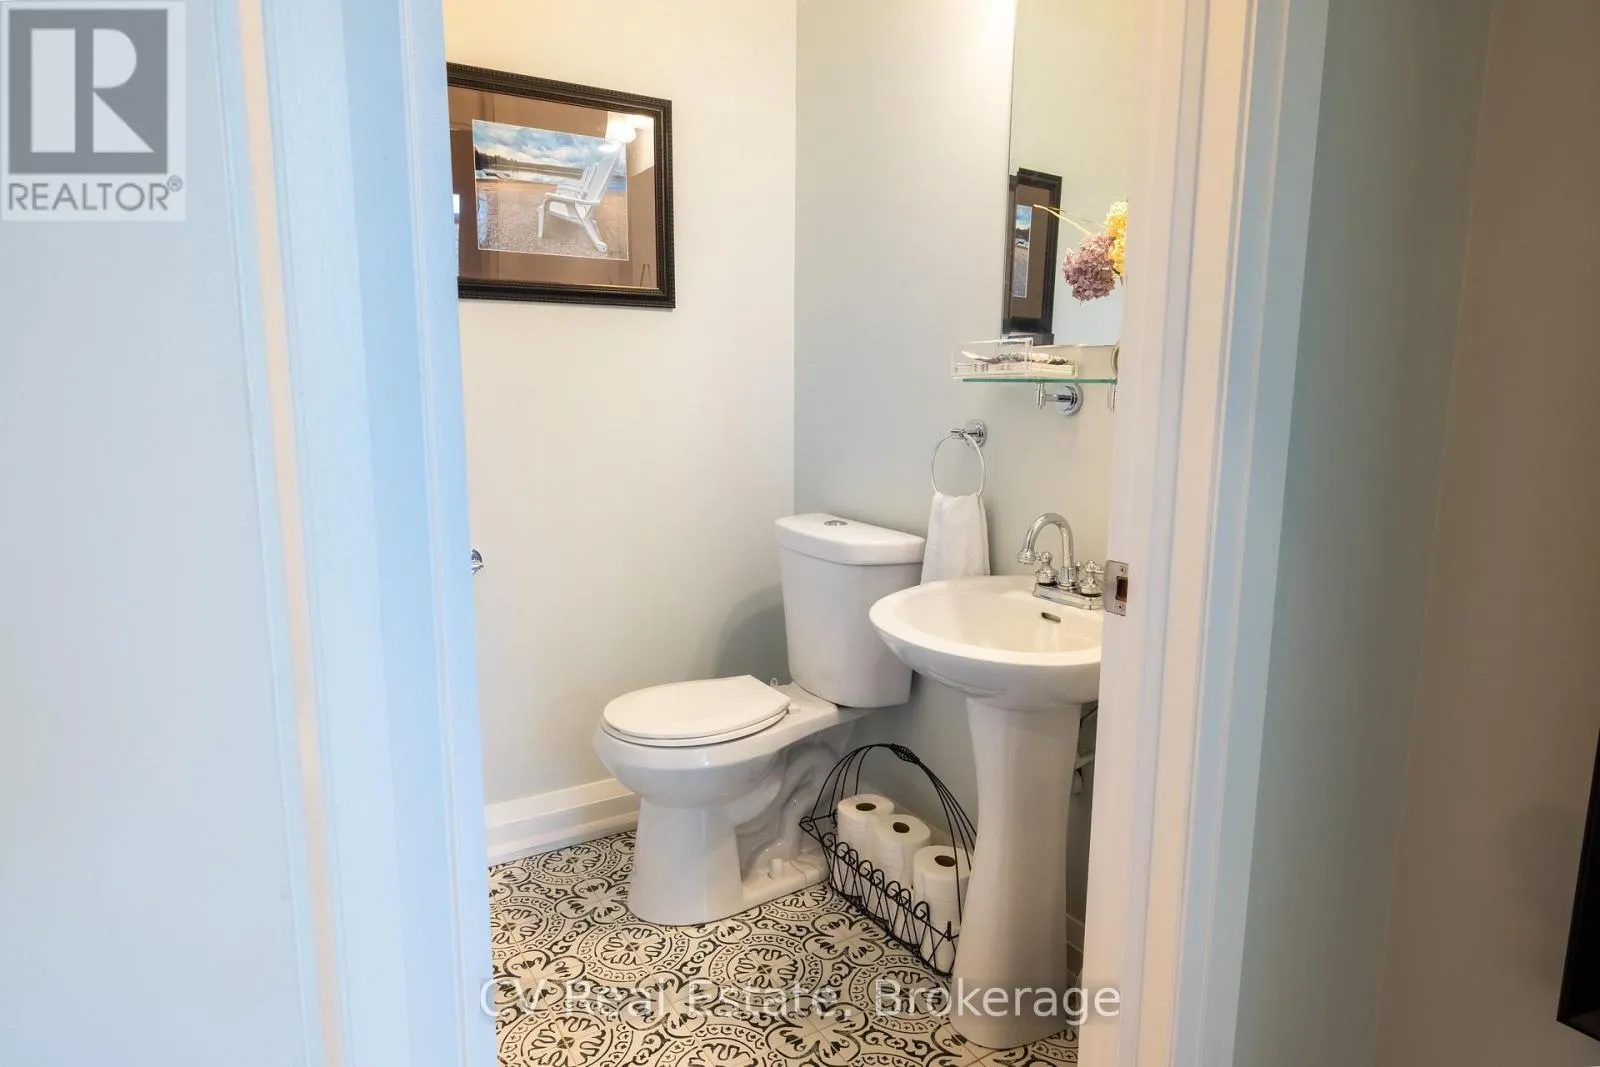
Partial bathroom
Main level
4.3 m x 4.1 m
Laundry room
Main level
9.1 m x 6 m
Loft
Upper Level
23.7 m x 15 m

Location

Learn more about this property
Listing provided by:
CV Real Estate
MLS® number:
X13240714
Agent:
Adriana Mandekic
*Indicates required field
Name is required
Email is required
Please enter a valid phone number (e.g., 416-111-1111).

Community Spotlight: Homes For sale in Your Neighborhood