52 Spry Lake Road, South Bruce Peninsula, Ontario N0H 2T0

Listed for:
$449,900
2 beds
1 baths
Listed 14 days ago
House for rent: 52 Spry Lake Road, South Bruce Peninsula, Ontario N0H 2T0

View all 40 photos

About

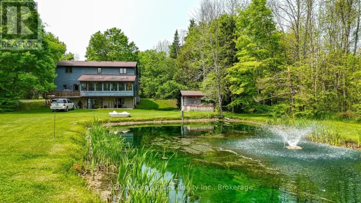
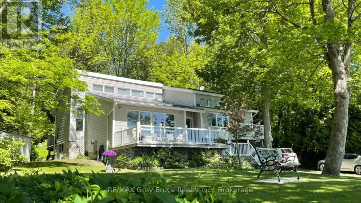
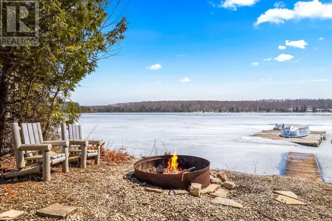
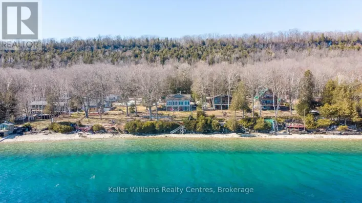
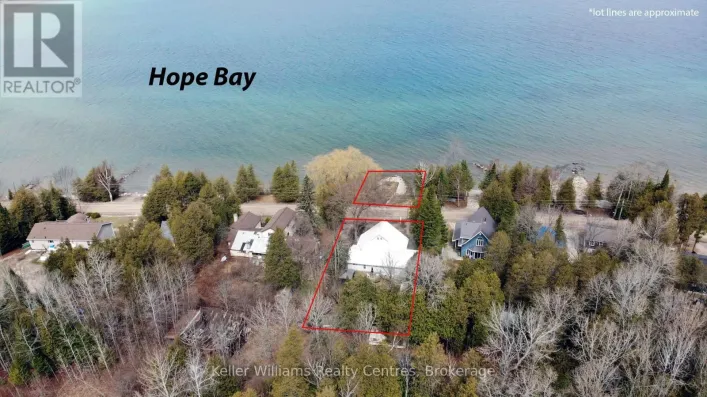
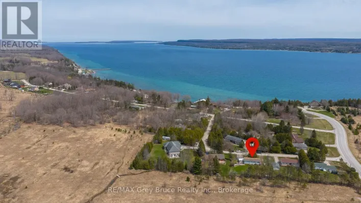
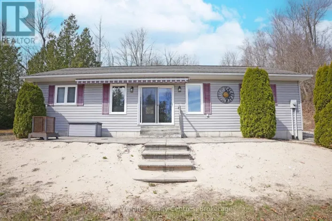
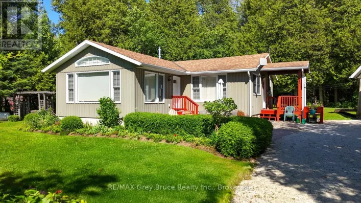
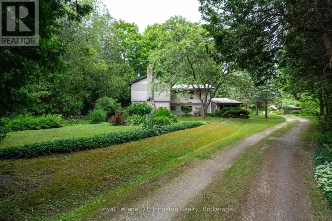
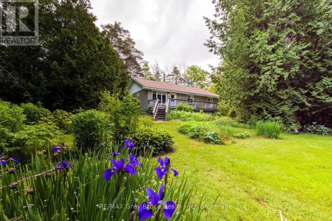
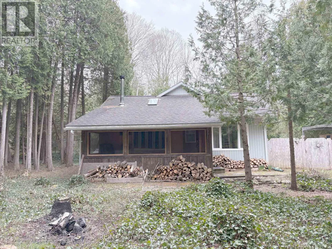
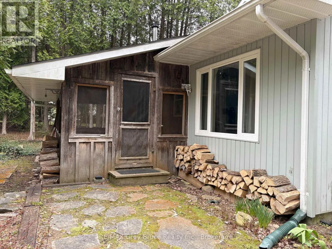
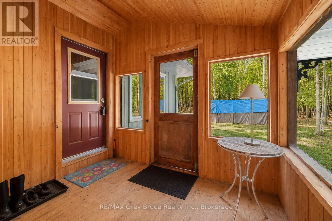
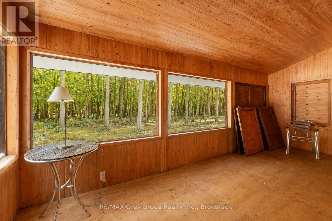
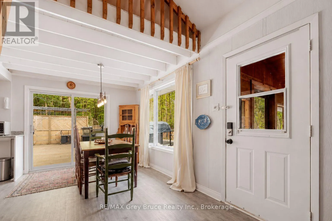
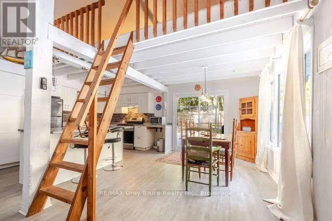
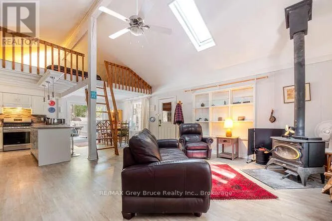
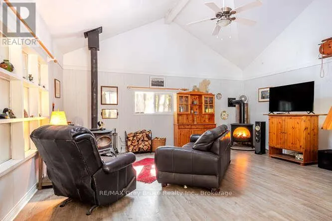
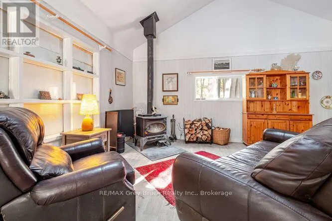
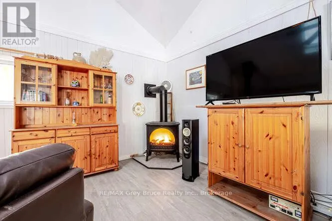
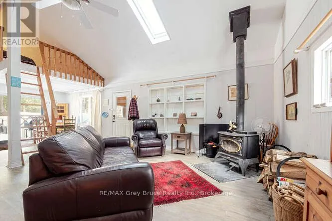
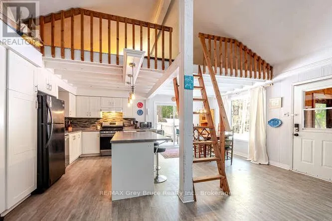
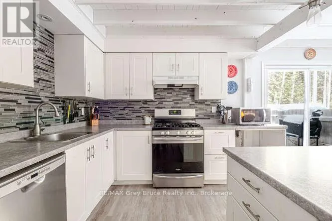
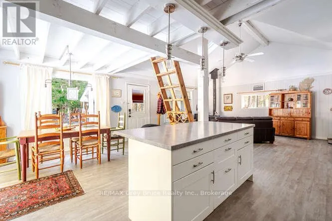
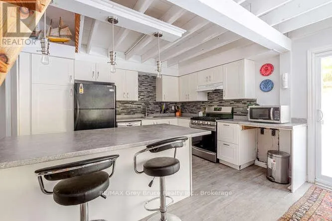
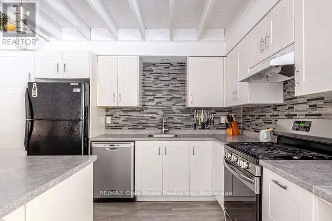
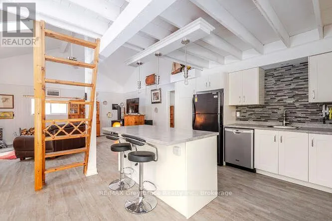
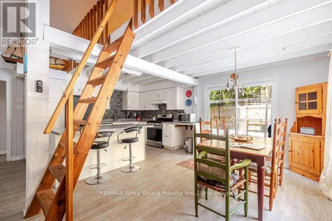
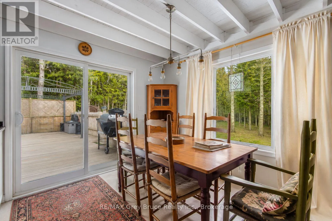
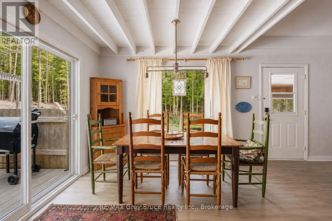
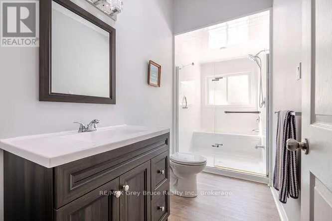
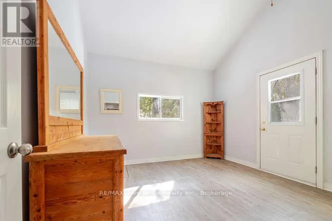
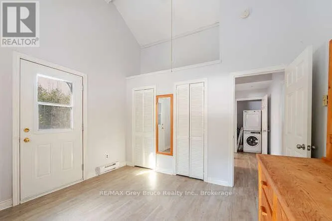
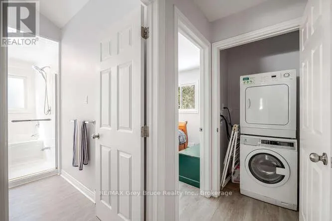
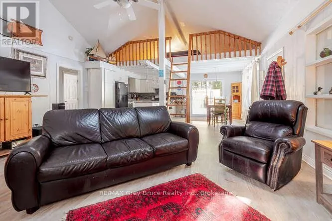
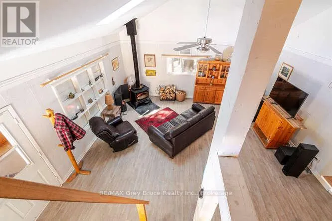
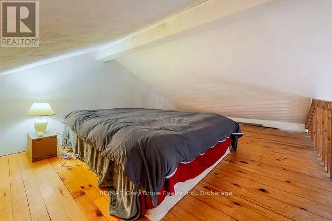
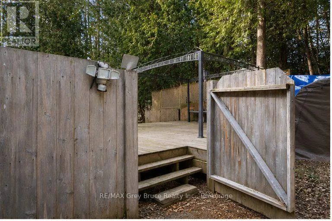
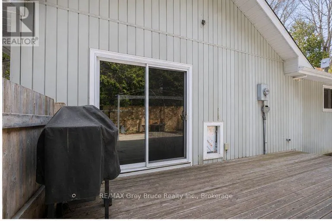
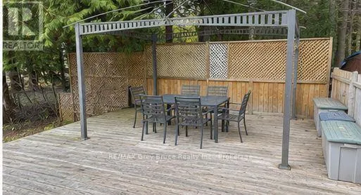
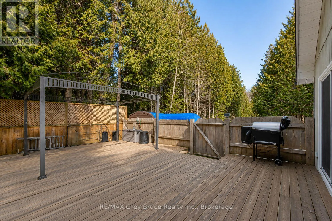
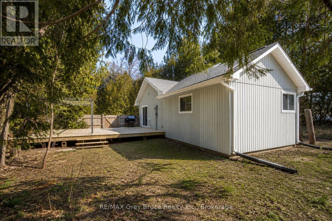
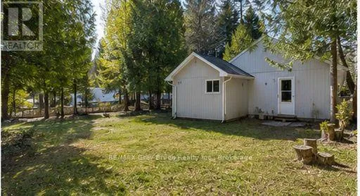
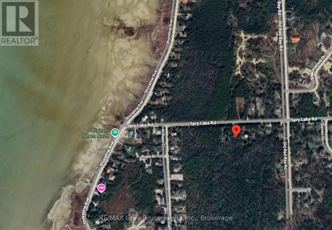
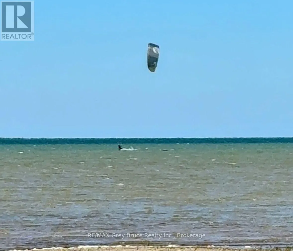
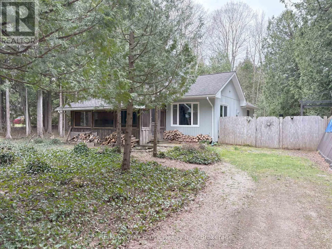
Cross Streets: Spry Lake Rd & Shoreline Ave. ** Directions: Bruce Rd 13, to Oliphant. North on Bryant Street, west on Spry Lake Rd. Your Cottage Life Starts Here. If you've been dreaming about owning a cottage but thought it would always be "someday," this could be your moment. Just a short stroll from the sandy shores of Lake Huron (only 300 metres to the water), this charming 2-bedroom cottage with loft sleeping space is move-in ready and being sold furnished. Spend less time shopping and more time enjoying the beach, campfires, and sunsets. Inside, soaring ceilings, a bright modern kitchen, and a cozy wood stove create the classic cottage feel, while a propane fireplace adds comfort beyond summer. The screened-in porch is perfect for morning coffee or evening card games. Outside, the treed lot offers privacy, a fire pit area, and a patio for outdoor dining. Located in Oliphant - one of the Bruce Peninsula's favourite cottage communities...you'll have easy access to swimming, paddleboarding, kiteboarding, and unforgettable sunsets. Affordable, furnished, and move-in ready. This is where the memories begin. (id:27476)

Property Highlights

MLS® Number
X13441470
Type
Single Family
Community Name
South Bruce Peninsula
Ownership Type
Freehold
Land Size
93 x 200 FT
Parking Space Total
4

Building

Building Type
House
Storeys
1.00
Square Footage
1100 - 1500 sqft
Bathrooms Total
1
Bedrooms Above Ground
2
Bedrooms Total
2
Exterior Finish
Vinyl siding
Fireplace Present
Yes
Basement Type
Crawl space
Basement Features
Building Heating Type
Baseboard heaters, Other
Heating Fuel
Electric, Propane, Wood
Building Cooling Type
None

Utilities

Water
Sand point
Utility Sewer
Septic System

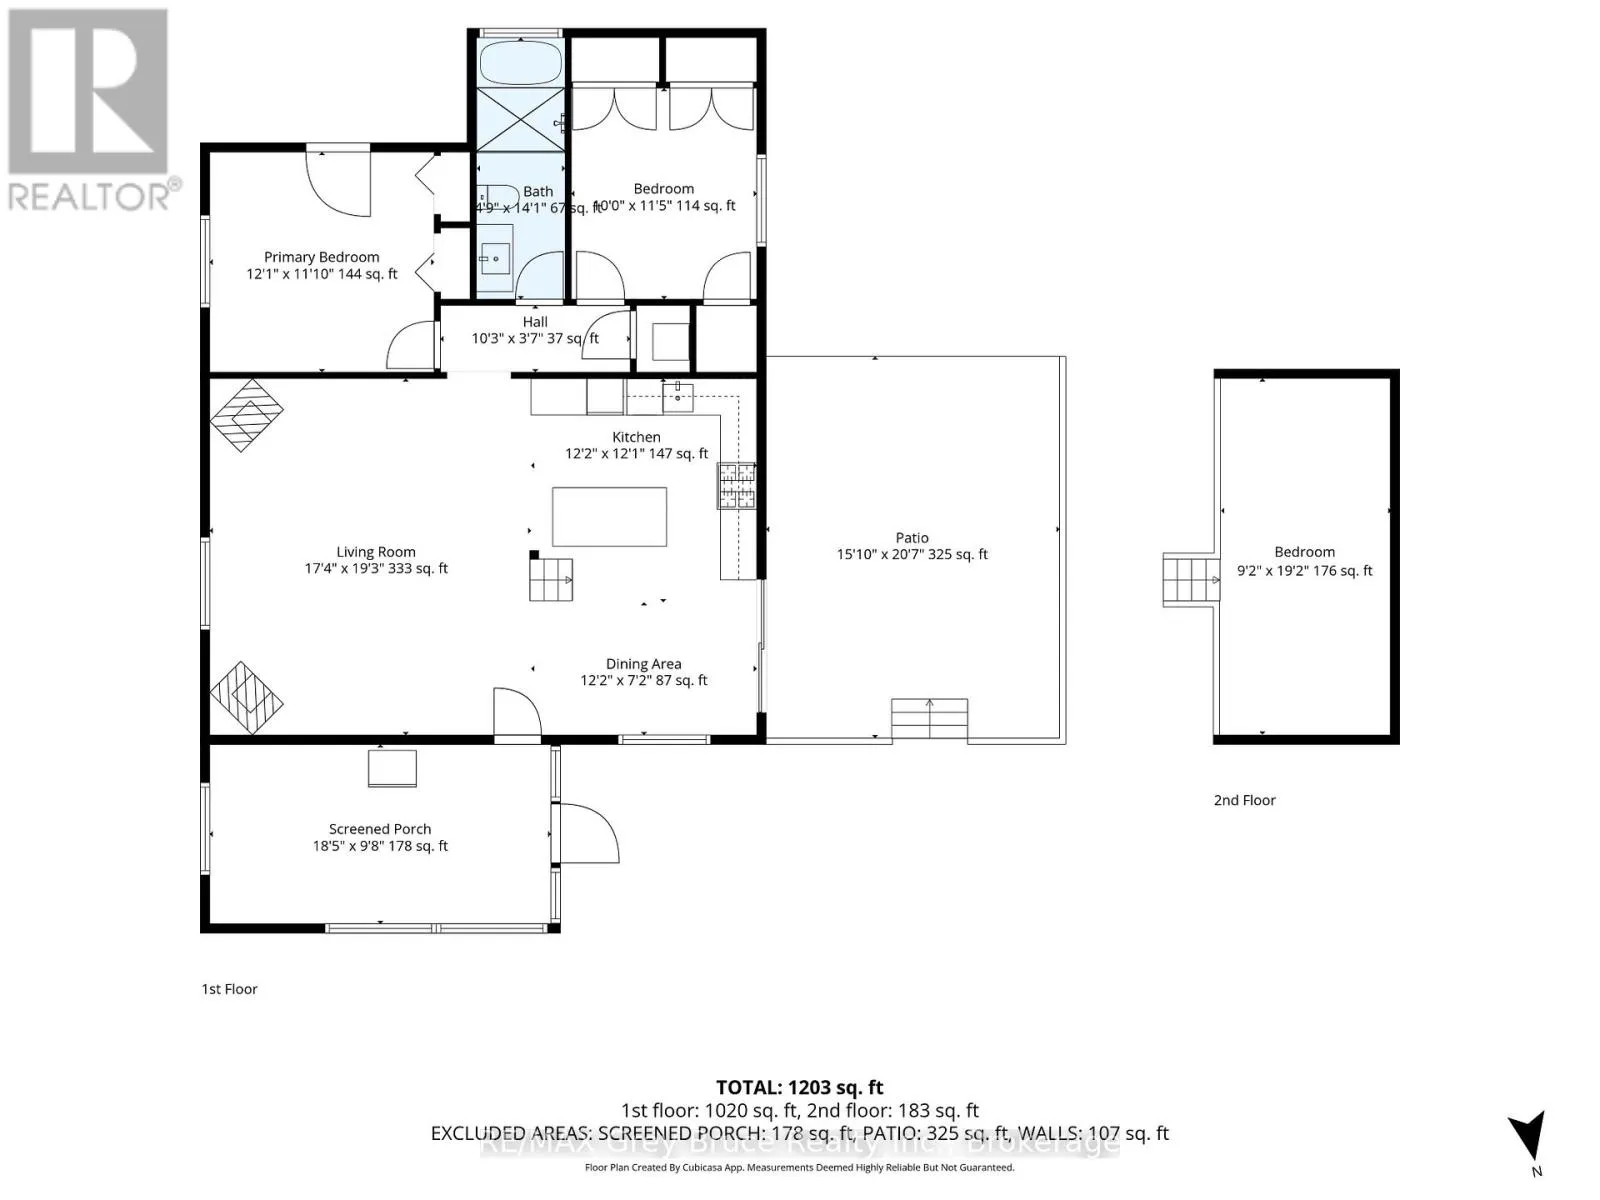
Room Layout

Loft
Second level
2.8 m x 5.84 m
Kitchen
Main level
3.71 m x 3.94 m
Dining room
Main level
3.71 m x 2.18 m
Living room
Main level
5.28 m x 5.87 m
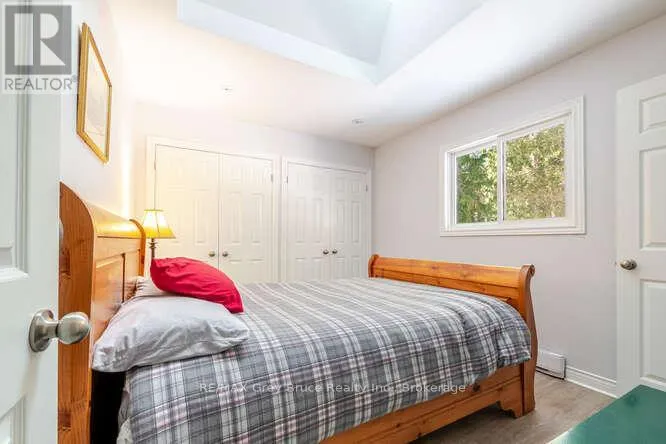
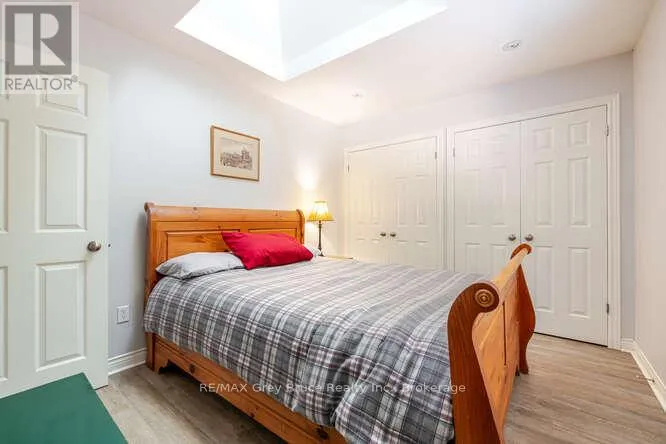
Bedroom
Main level
3.68 m x 3.61 m
Bedroom 2
Main level
3.05 m x 3.48 m
Sunroom
Main level
5.61 m x 2.95 m
Bathroom
Main level
1.45 m x 4.28 m

Location

Learn more about this property
Listing provided by:
RE/MAX Grey Bruce Realty Inc.
MLS® number:
X13441470
Agent:
Dawn Lee Mckenzie
*Indicates required field
Name is required
Email is required
Please enter a valid phone number (e.g., 416-111-1111).

Community Spotlight: Homes For sale in Your Neighborhood