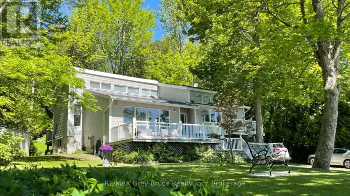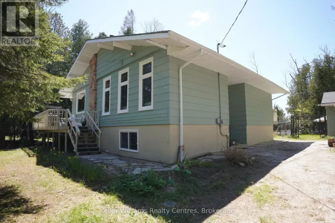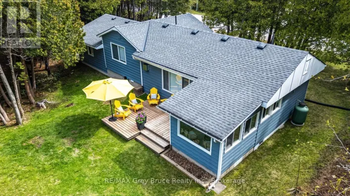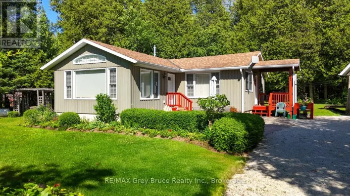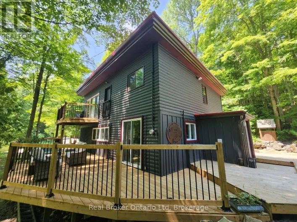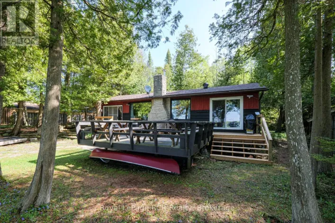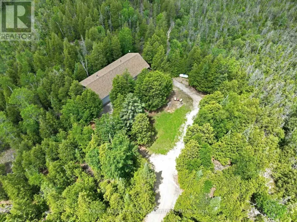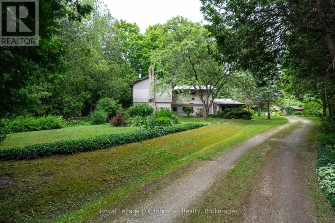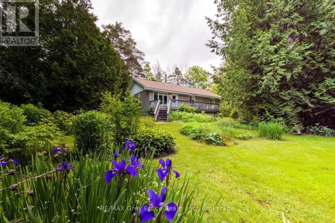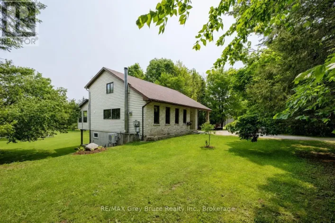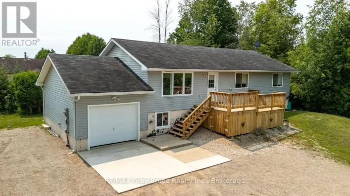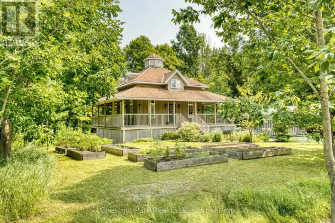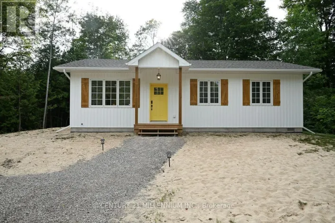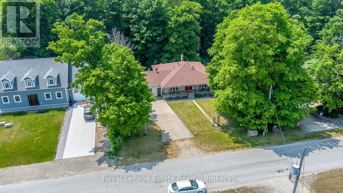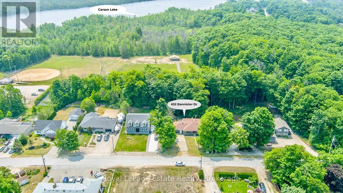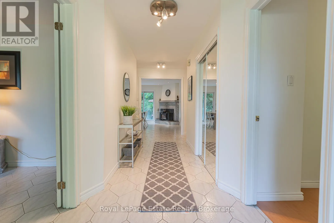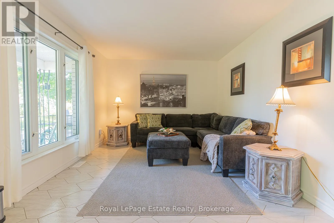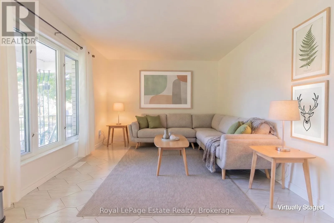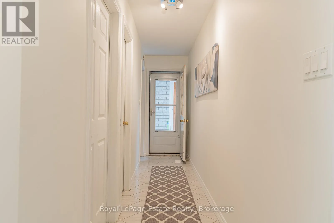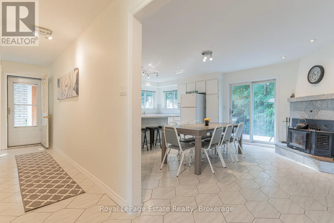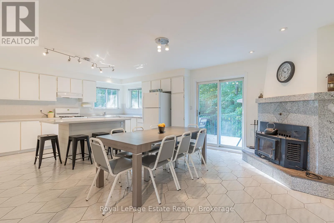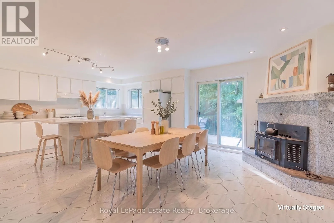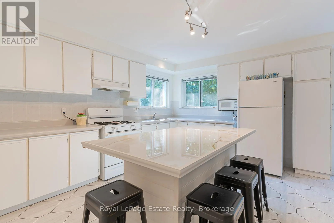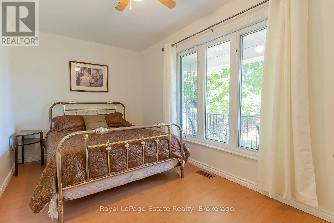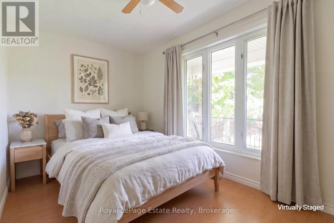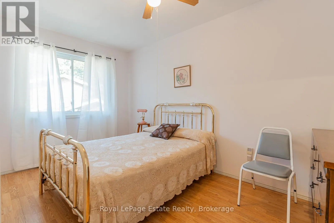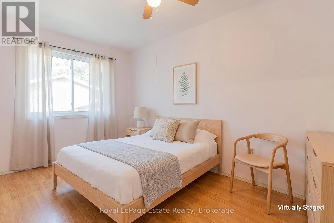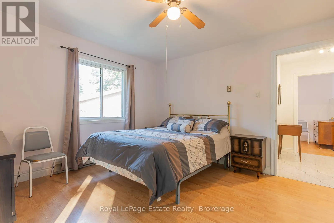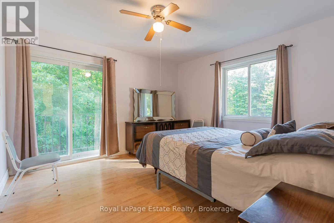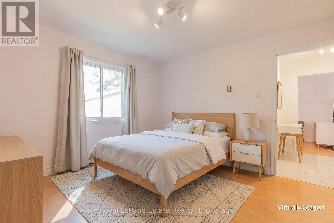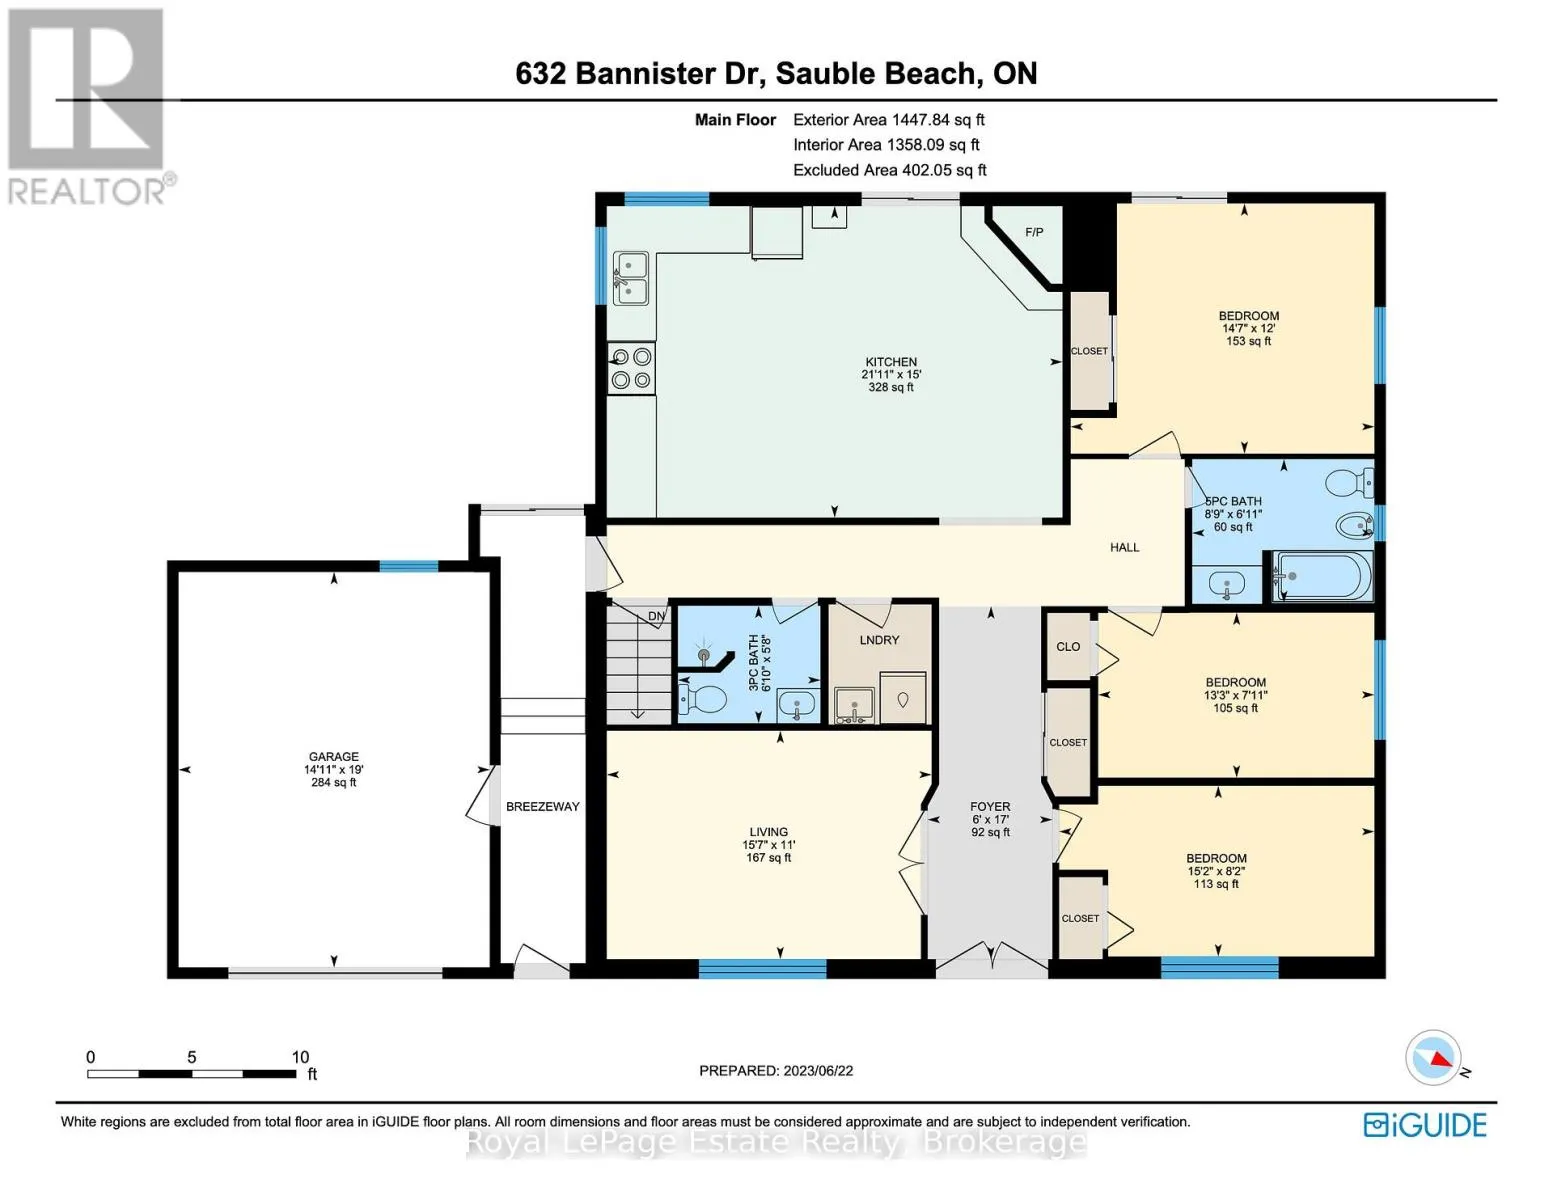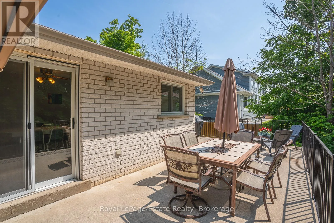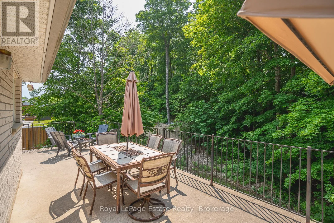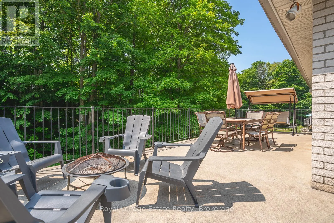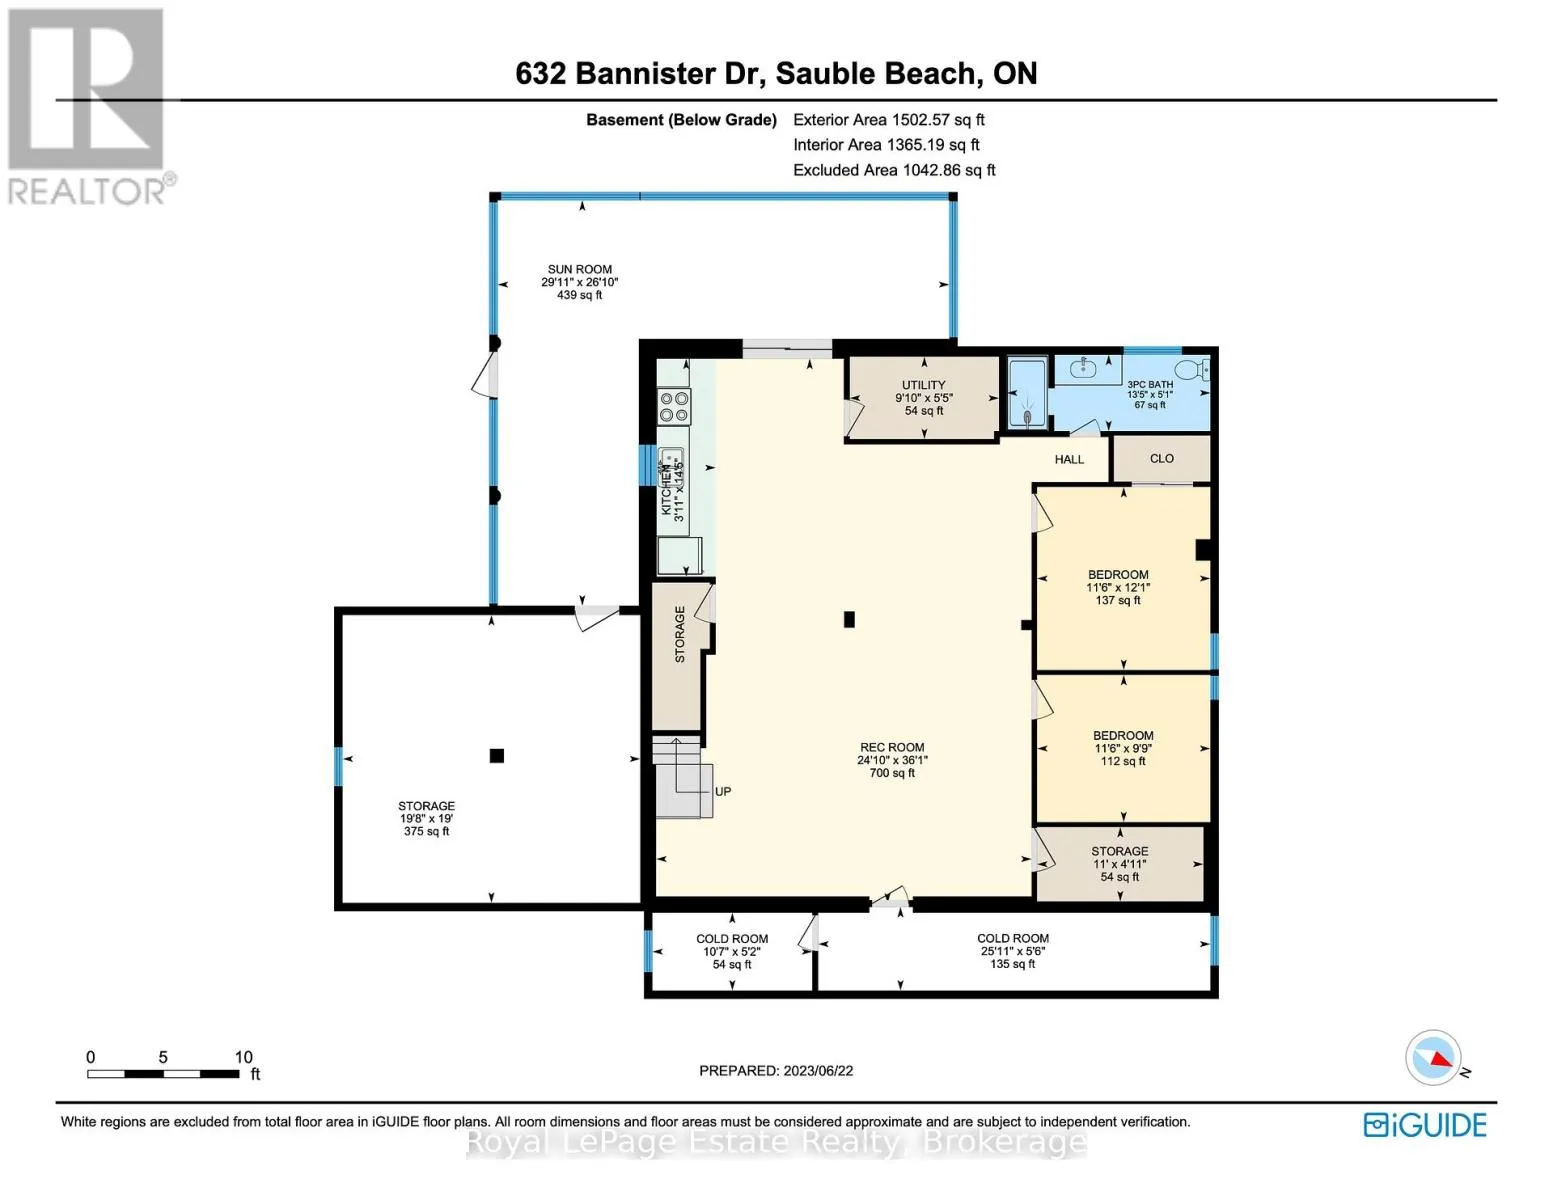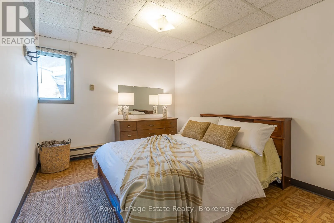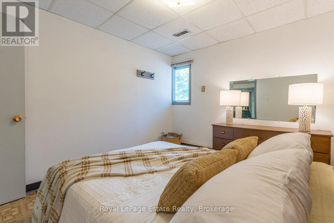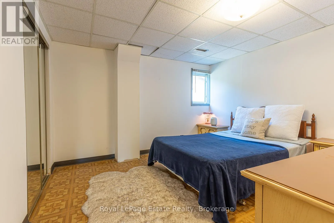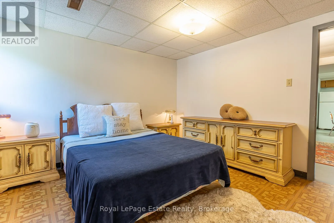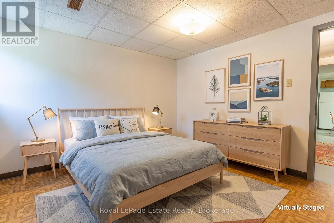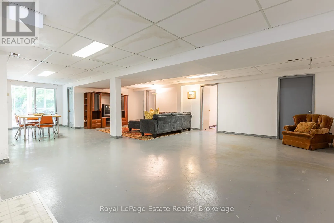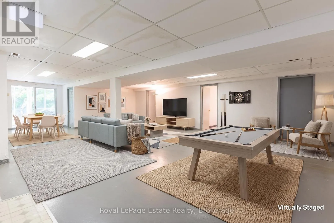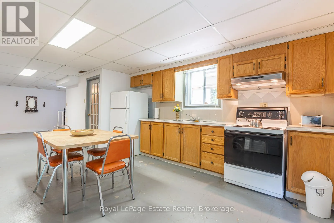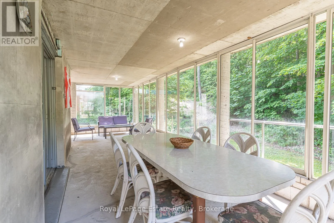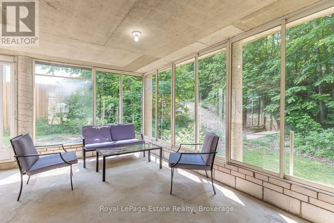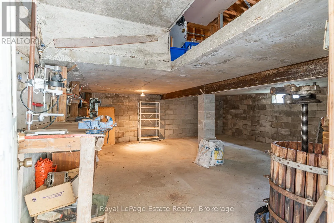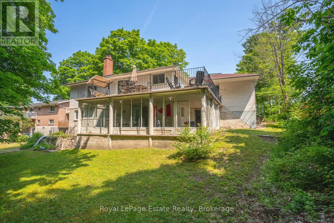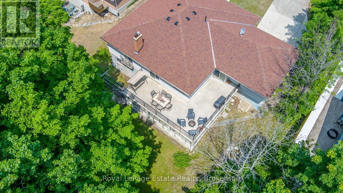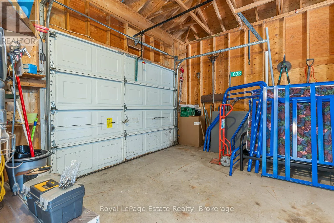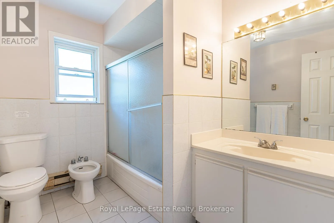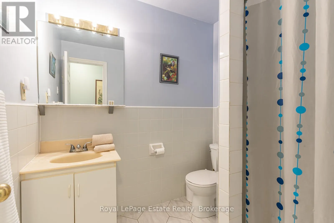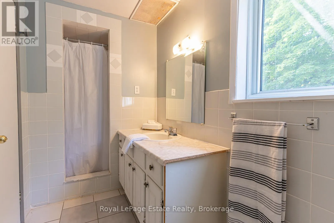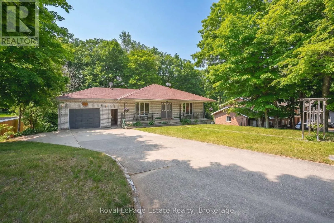
Cross Streets: Bannister Drive & Southampton Parkway. ** Directions: Traveling west on Bruce County Rd 8 into Sauble Beach, turn left on Community Centre Dr & turn right onto Bannister Drive. #632 on left side.WES. MULTI-GENERATIONAL OR INCOME PROPERTY IN SAUBLE BEACH! With approximately 2,760 sq. ft. of combined living space, this substantial 5-bedroom, 3-bathroom bungalow is perfectly designed for flexible family living or premium rental potential. The comfortable layout is well-suited for multi-generational families, relocations, or co-living, featuring a self-contained 3-bedroom upper level with its own fireplace, living room and laundry, plus a finished 2-bedroom lower-level suite complete with an open-concept kitchen, 3-piece bathroom and living space. A Short-Term Accommodation (STA) permit opens the door for lucrative seasonal or year-round income. Outdoor living is enhanced by a private sunroom and a massive south-facing deck, ideal for hosting summer barbecues. The detached garage connects via a convenient breezeway and includes a hidden under-garage workspace. Located in central Sauble Beach, you are within easy walking distance of local restaurants, shopping, and the sandy shores of Lake Huron. Even closer is the adjacent Bannister Park and Community Centre, giving you proximal access to tennis court, baseball field, playground, and the serene 2 km trail network looping past Carson Lake. An exceptional package for those looking to embrace a flexible lifestyle in a beach town. (id:27476)