6 Jewel Bridge Road, South Bruce Peninsula, Ontario N0H 2G0

Listed for:
$529,000
3 beds
1 baths
Listed 21 days ago
House for rent: 6 Jewel Bridge Road, South Bruce Peninsula, Ontario N0H 2G0

View all 24 photos

About

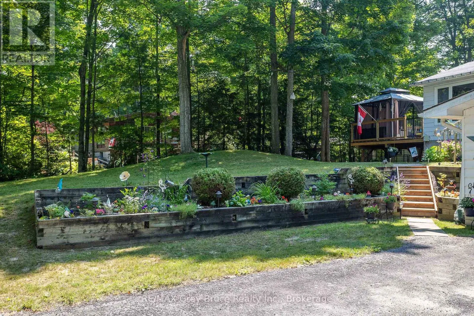
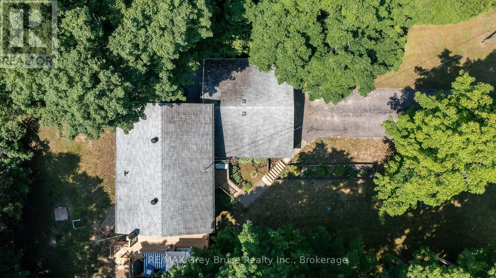
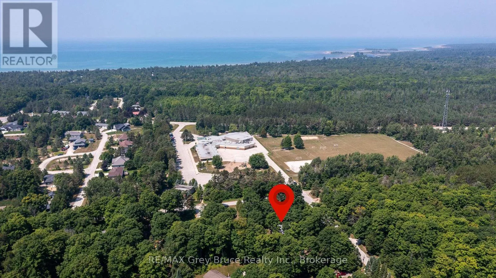
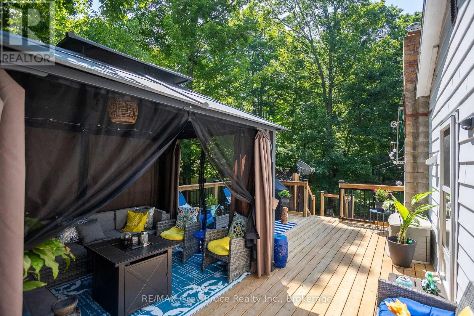
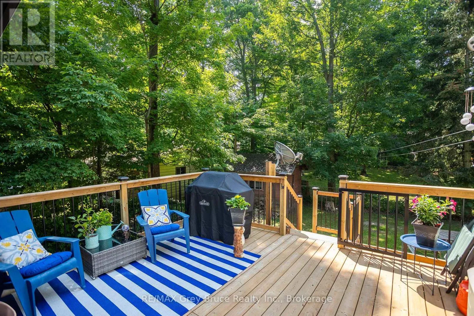
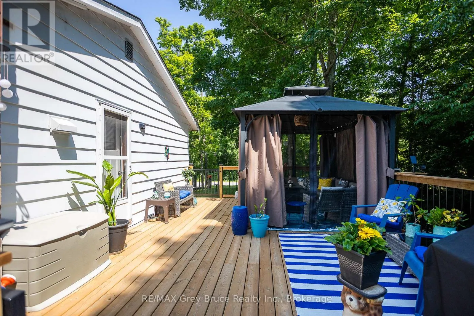
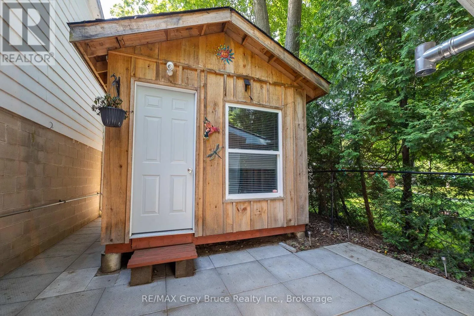
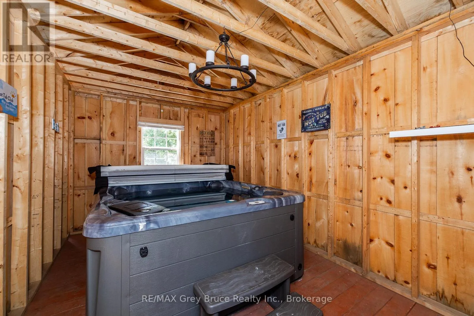
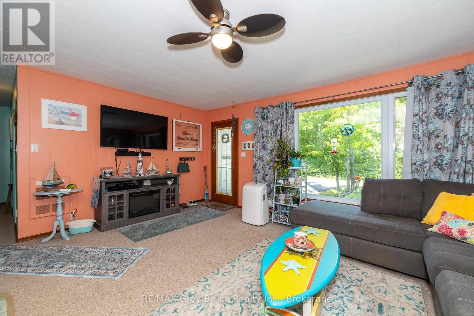
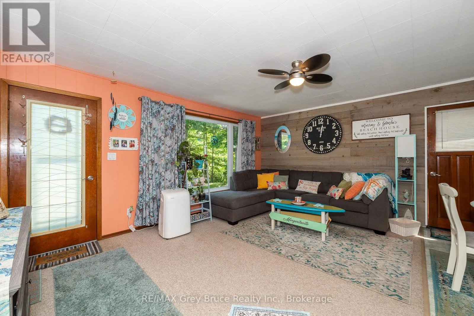
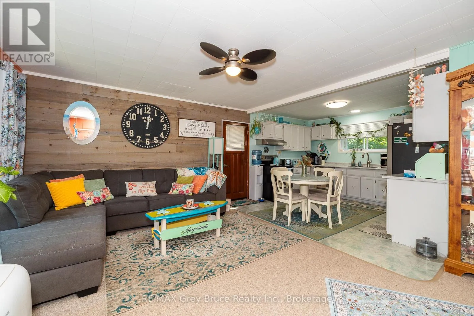
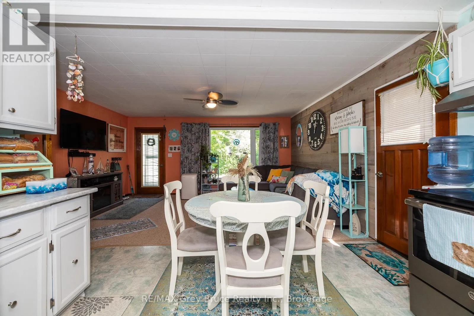
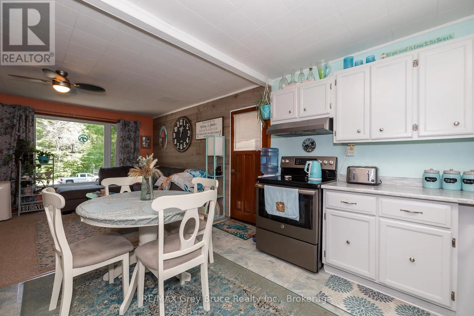
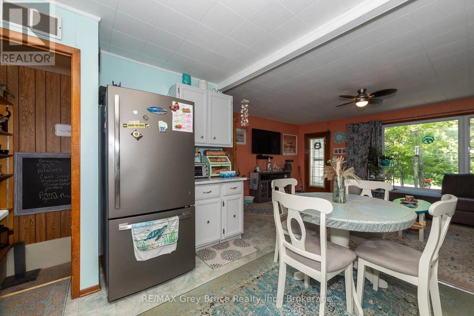
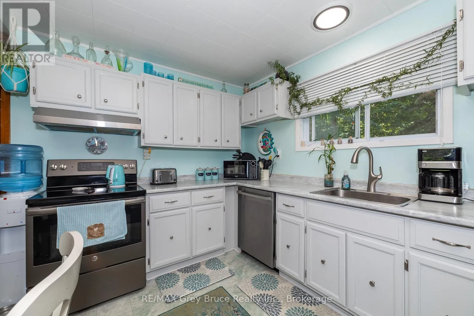
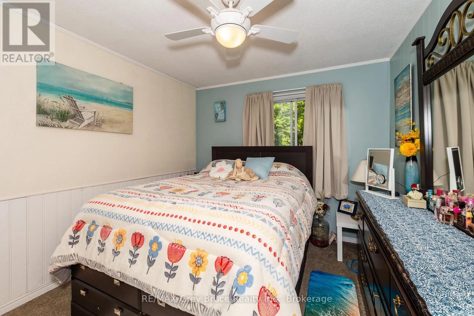
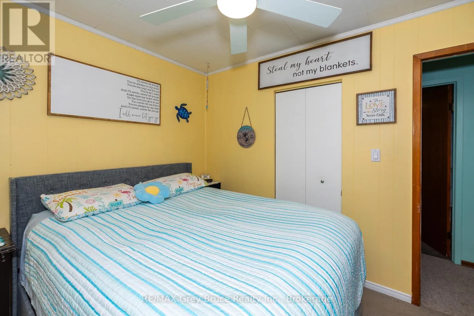
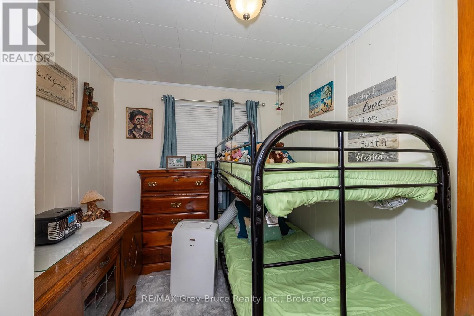
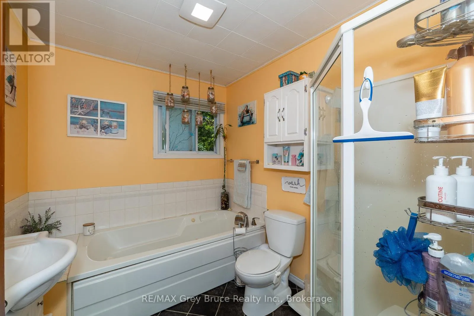
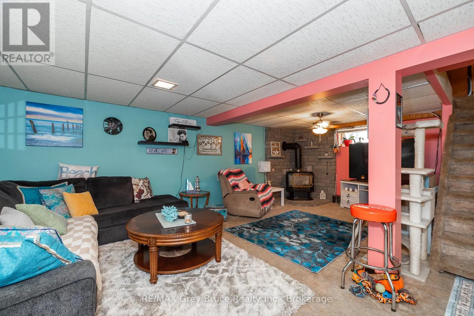
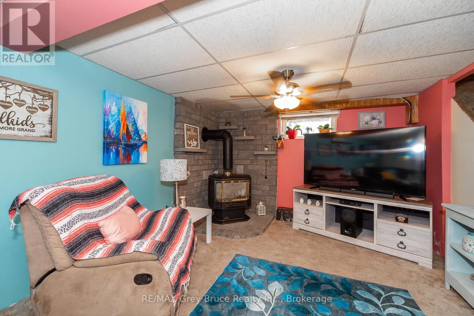
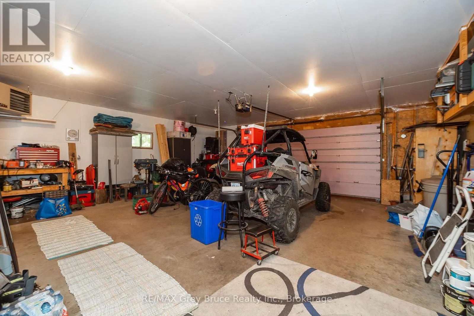
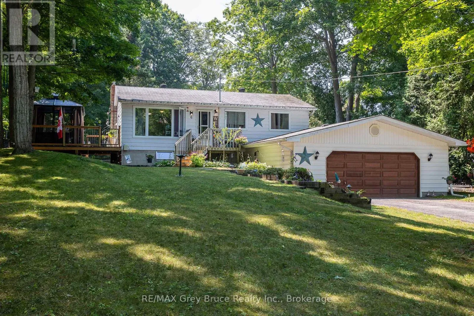
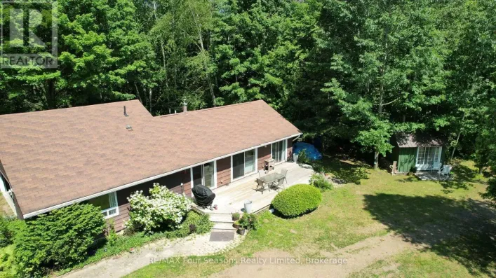
Cross Streets: D Line & Jewel Bridge Road. ** Directions: Follow D Line to Jewel Bridge Road, First House on the Right #6. Welcome to this charming 3-bedroom, 1-bath raised bungalow, ideally located just minutes from the Amabel-Sauble Community School and the sandy shores of Sauble Beach. Situated on your own property with no land lease fees, this home offers the freedom and value of true homeownership. Inside, you'll find plenty of space for comfortable family living, including an attached double-car garage with convenient inside access to the home. Steps from the garage you will find a 14' x 10' hot tub room-perfect for relaxing year-round. The fenced backyard provides privacy and room to entertain, garden, or simply enjoy the outdoors. Outdoor enthusiasts will appreciate being just a short bike ride from the beautiful beaches of Lake Huron and close to ATV and snowmobile trails for year-round recreation. Whether you're looking for a family home, a weekend retreat, or an investment opportunity, this property offers the perfect blend of comfort, convenience, and lifestyle. Make this fantastic property your own private oasis! (id:27476)

Property Highlights

MLS® Number
X13452310
Type
Single Family
Community Name
South Bruce Peninsula
Ownership Type
Freehold
Land Size
100 x 151.2 FT
Parking Space Total
4

Building

Building Type
House
Storeys
1.00
Square Footage
700 - 1100 sqft
Bathrooms Total
1
Bedrooms Above Ground
3
Bedrooms Total
3
Amenities
Fireplace(s)
Exterior Finish
Vinyl siding
Fireplace Present
Yes
Basement Type
N/A (Finished), N/A
Basement Features
Walk out
Building Heating Type
Baseboard heaters
Heating Fuel
Electric
Building Cooling Type
None

Utilities

Utility Sewer
Septic System

Room Layout

Family room
Lower level
6.64 m x 4.88 m
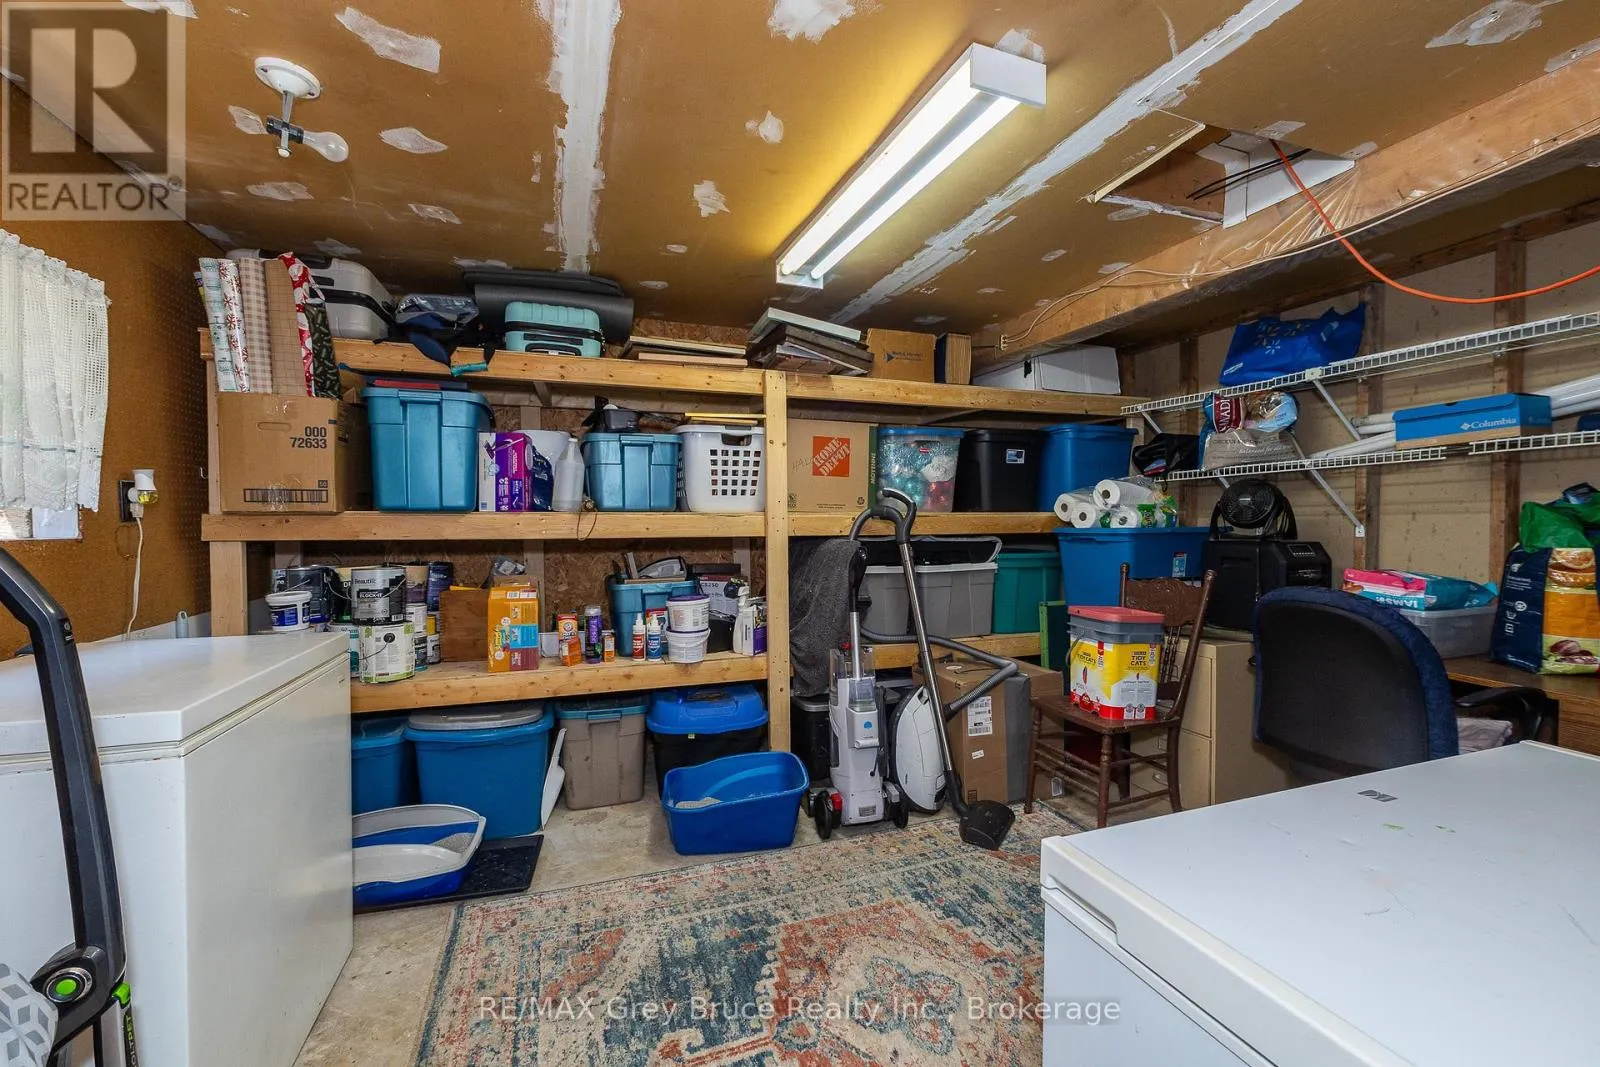
Mud room
Lower level
2.62 m x 1.68 m
Laundry room
Lower level
3.69 m x 1.92 m
Other
Lower level
3.99 m x 3.29 m
Kitchen
Upper Level
3.66 m x 3.84 m
Living room
Upper Level
5.12 m x 4.3 m
Bedroom
Upper Level
2.47 m x 3.55 m
Bedroom
Upper Level
3.54 m x 2.77 m
Bedroom
Upper Level
2.35 m x 2.44 m
Bathroom
Upper Level
2.21 m x 2.66 m

Location

Learn more about this property
Listing provided by:
RE/MAX Grey Bruce Realty Inc.
MLS® number:
X13452310
Agent:
Natalie Cunningham
*Indicates required field
Name is required
Email is required
Please enter a valid phone number (e.g., 416-111-1111).

Community Spotlight: Homes For sale in Your Neighborhood