497 Elizabeth Street, South Bruce Peninsula, Ontario N0H 1P0

Listed for:
$649,900
3 beds
2 baths
Listed 18 days ago
House for rent: 497 Elizabeth Street, South Bruce Peninsula, Ontario N0H 1P0

View all 50 photos

About

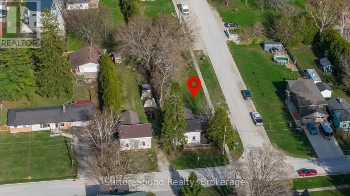
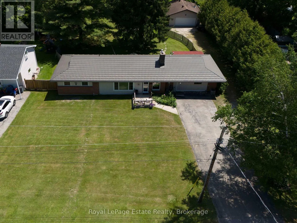
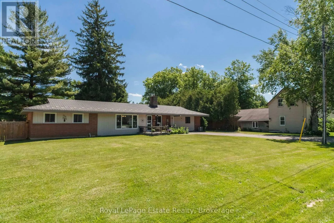
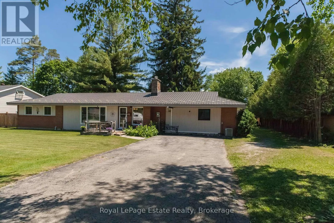
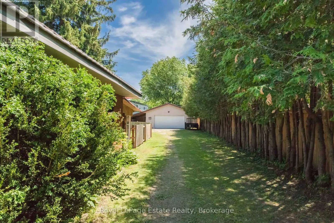
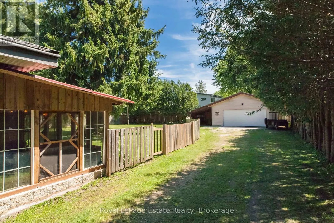
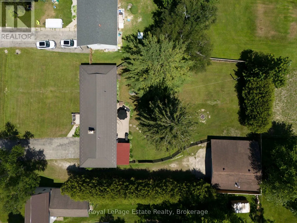
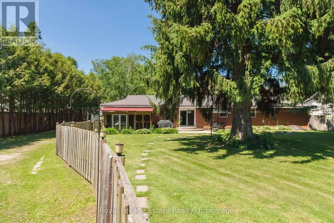
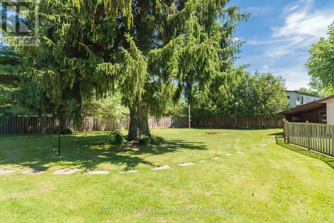
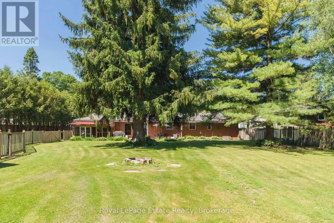
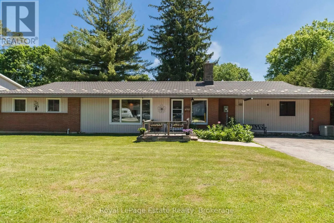
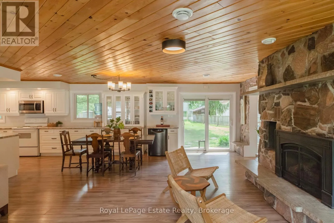
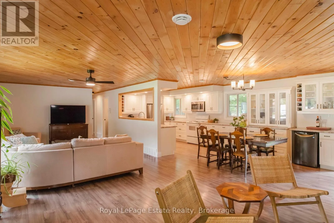
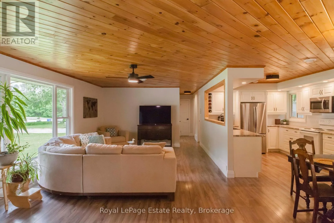
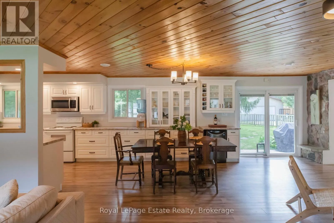
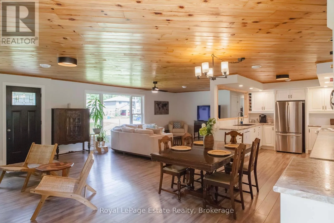
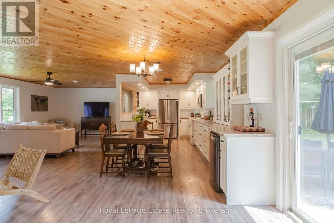
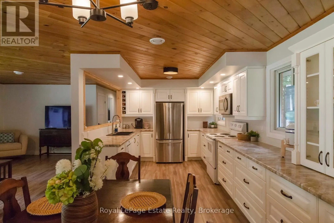
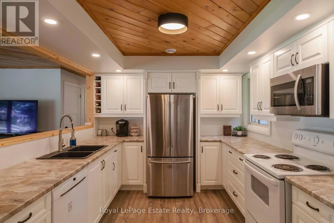
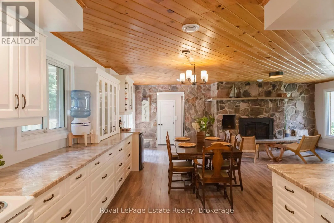
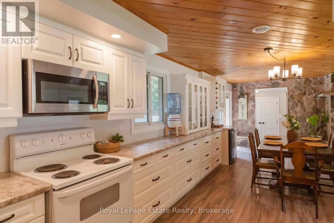
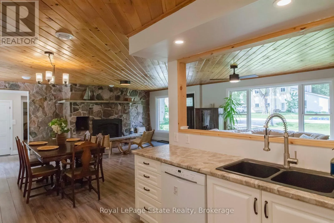
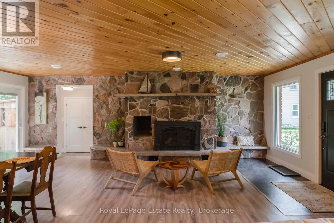
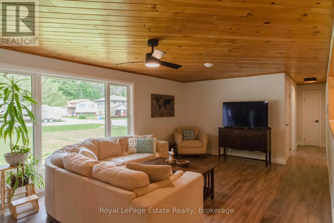
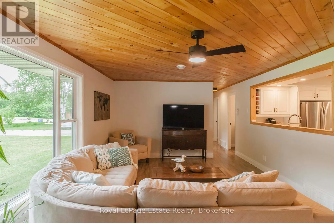
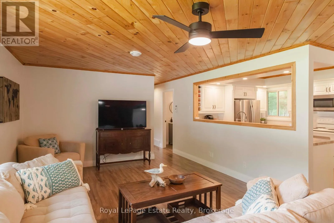
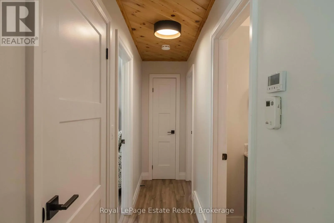
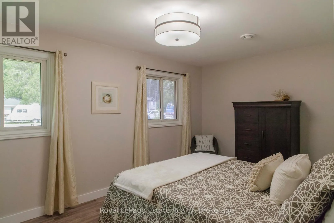
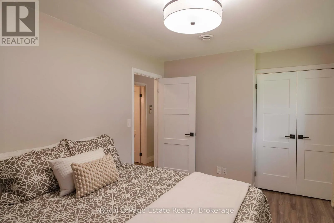
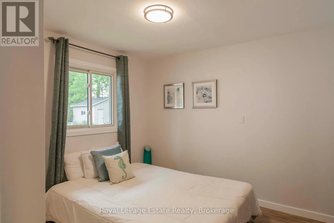
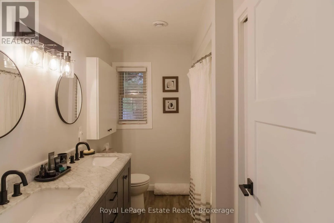
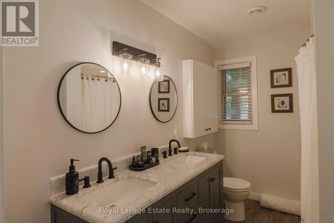
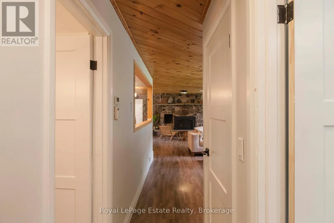
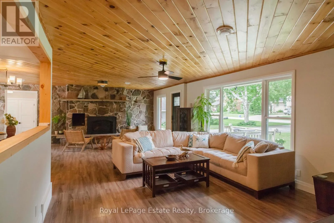
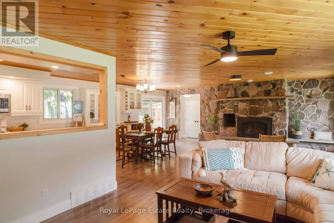
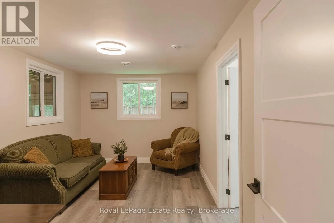
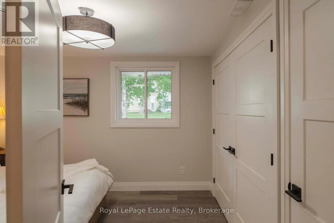
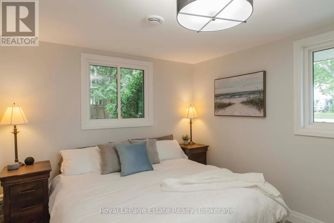
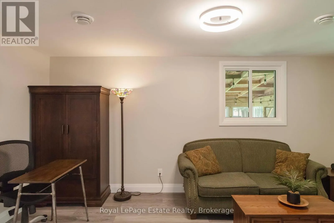
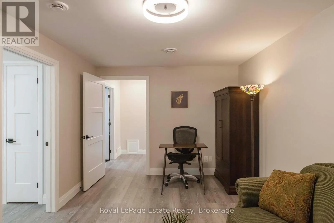
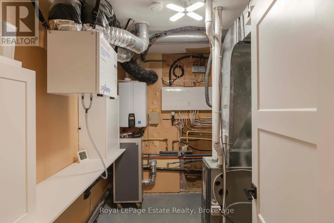
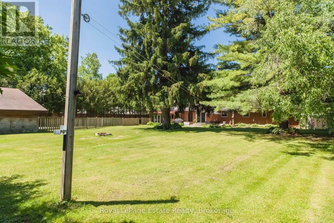
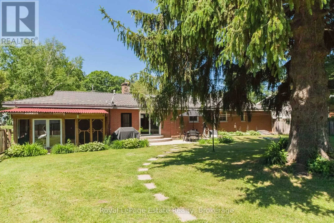
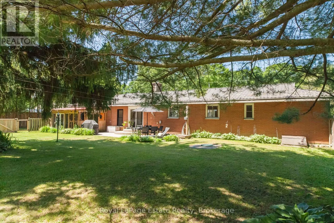
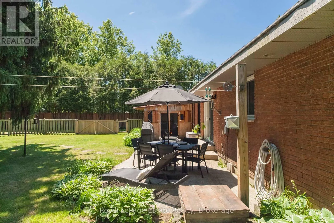
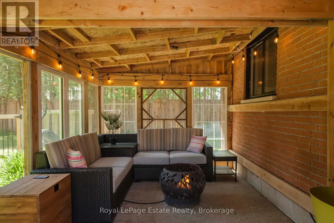
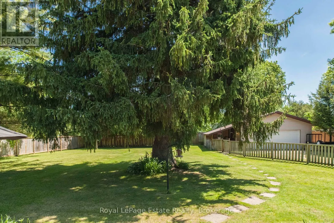
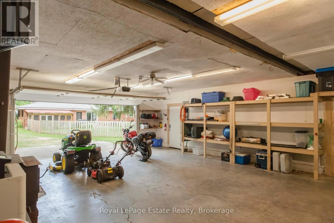
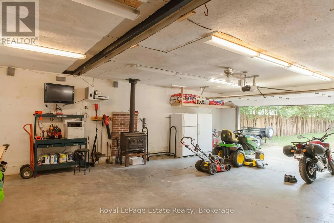
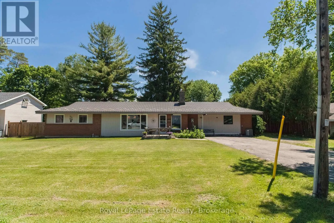
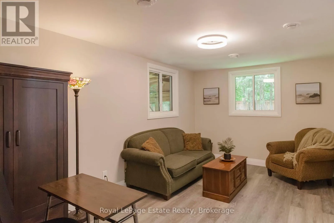
Cross Streets: Elizabeth St & Hwy 8. ** Directions: Take Hwy 8 to Elizabeth St to #497. LIKE NEW BUNGALOW ON A GORGEOUS FULLY FENCED LOT! This Beautifully Updated 3-bedroom home offers one-level living on an impressive 110 ft x 198 ft landscaped lot in the heart of Hepworth. The layout features large principal rooms, tongue-and-groove pine ceilings, a built-in gas fireplace, a dedicated office/den and fresh paint throughout. Extensively renovated from 2021-2026, major updates include a Beautiful kitchen, gas furnace, on-demand hot water heater, pressure tank, electrical panel, windows, trim and doors, crawl space encapsulation with new sump system, full wood privacy fence, and more. Just move in and enjoy. The detached Double Plus 24' x 32' garage/workshop is a rare find, w/ heat, air conditioning, woodstove, 100-amp service, plus additional covered storage under the lean-to. A separate sunroom provides the perfect seasonal space for entertaining. Located on a quiet dead-end street, just a short walk to the public school, Tim Hortons, and local amenities, while only minutes to Sauble Beach and a convenient drive to Owen Sound and Wiarton. A turnkey property with an incredible yard, outstanding workshop, and extensive updates throughout. (id:27476)

Property Highlights

MLS® Number
X13469816
Type
Single Family
Community Name
South Bruce Peninsula
Ownership Type
Freehold
Land Size
110 x 198 FT|under 1/2 acre
Parking Space Total
10

Building

Building Type
House
Storeys
1.00
Square Footage
1500 - 2000 sqft
Bathrooms Total
2
Bedrooms Above Ground
3
Bedrooms Total
3
Amenities
Golf Nearby, Schools, Beach
Exterior Finish
Brick, Vinyl siding
Fireplace Present
Yes
Basement Type
Crawl space (Unfinished)
Basement Features
Building Heating Type
Forced air
Heating Fuel
Natural gas
Building Cooling Type
Central air conditioning

Utilities

Utility Sewer
Septic System

Room Layout

Living room
Main level
9.14 m x 3.99 m
Kitchen
Main level
9.14 m x 3.03 m
Primary Bedroom
Main level
3.64 m x 3.04 m
Bedroom
Main level
4.65 m x 2.97 m
Bedroom
Main level
3.53 m x 2.98 m
Bathroom
Main level
Measurements not available
Office
Main level
3.06 m x 3.02 m
Laundry room
Main level
3.04 m x 1.03 m
Utility room
Main level
3.04 m x 1.43 m
Bathroom
Main level
0.92 m x 1.52 m

Location

Learn more about this property
Listing provided by:
Royal LePage Estate Realty
MLS® number:
X13469816
Agent:
Donna Harb
*Indicates required field
Name is required
Email is required
Please enter a valid phone number (e.g., 416-111-1111).