223 Division Street, South Bruce Peninsula, Ontario N0H 2T0

Listed for:
$399,000
4 beds
2 baths
Listed 11 days ago
House for rent: 223 Division Street, South Bruce Peninsula, Ontario N0H 2T0

View all 19 photos

About

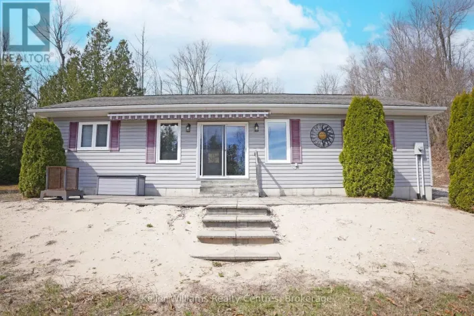
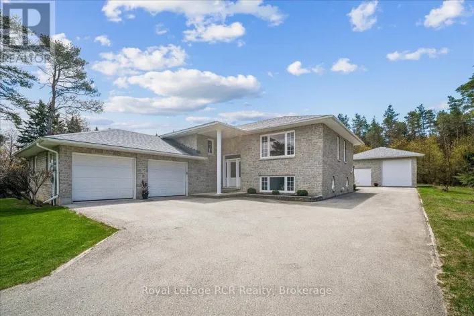
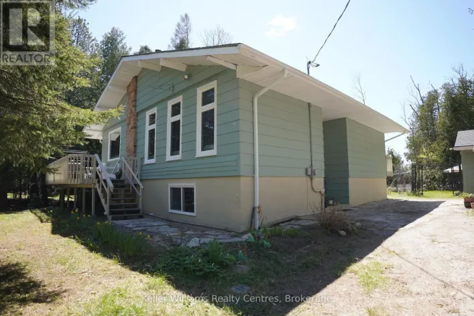
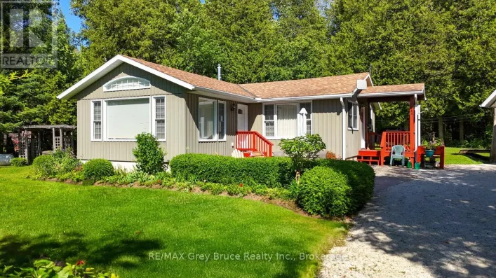
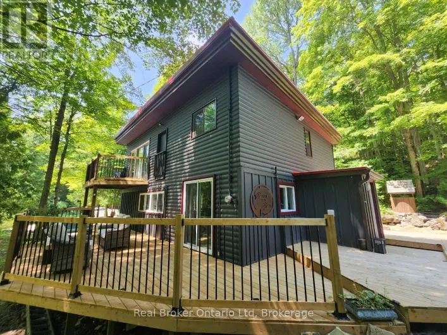
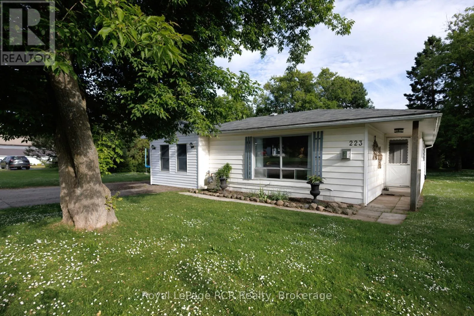
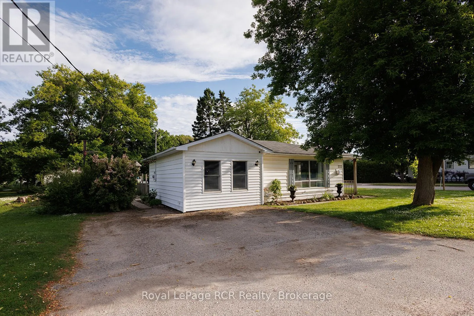
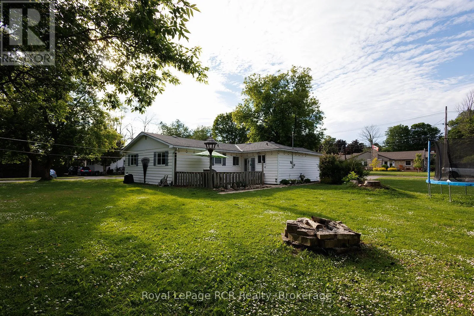
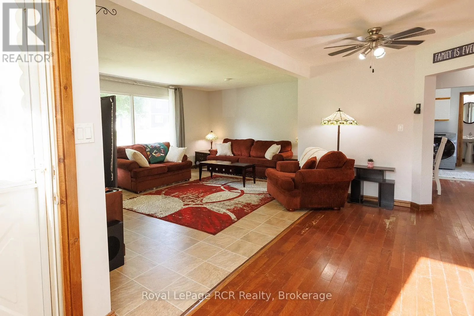
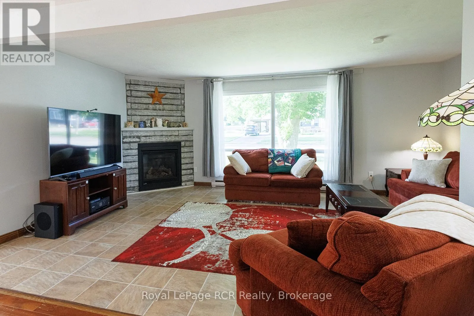
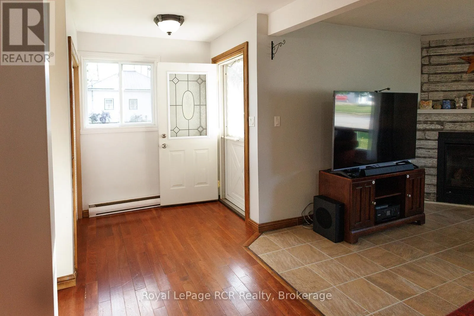
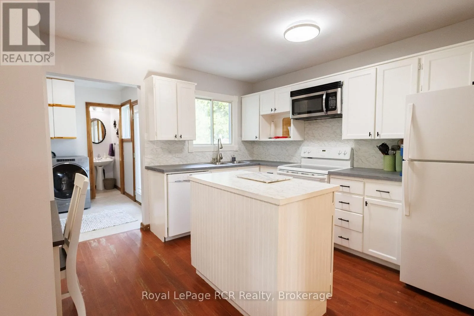
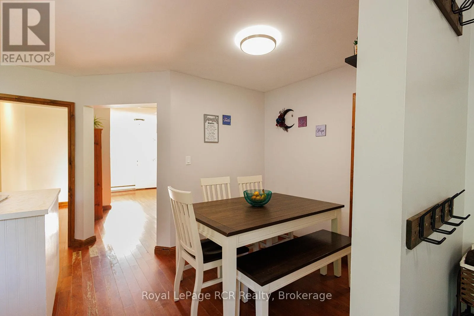
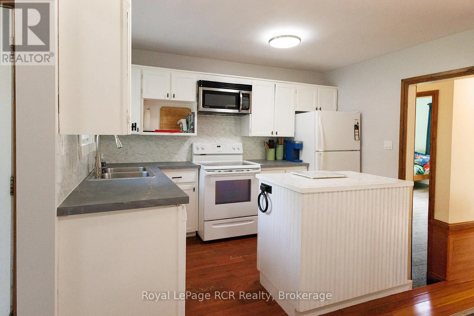
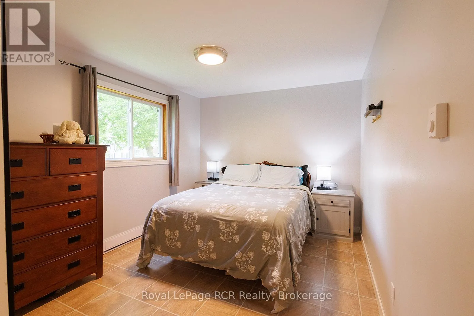
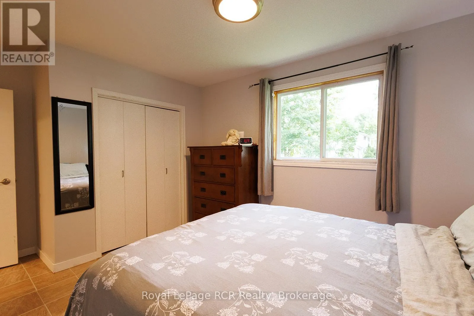
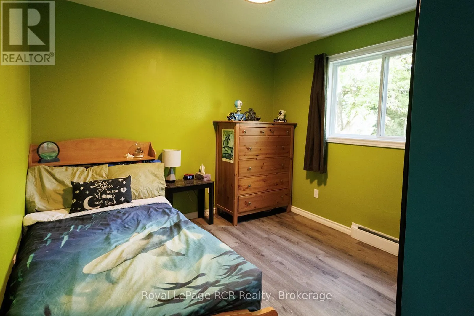
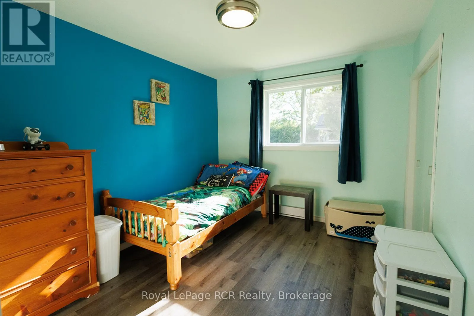
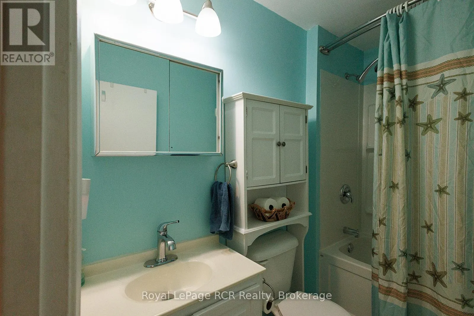
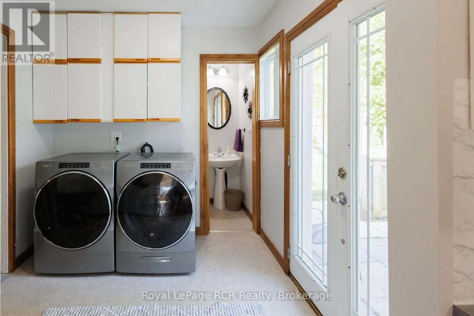
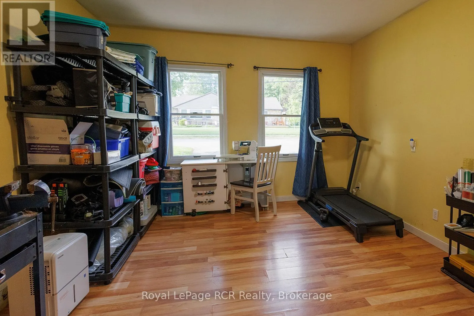
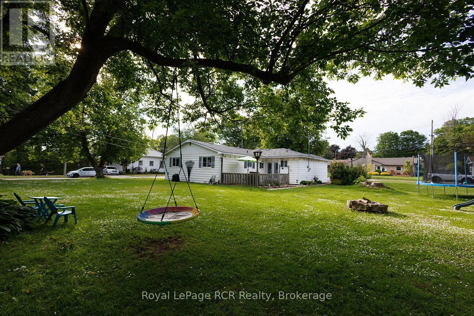
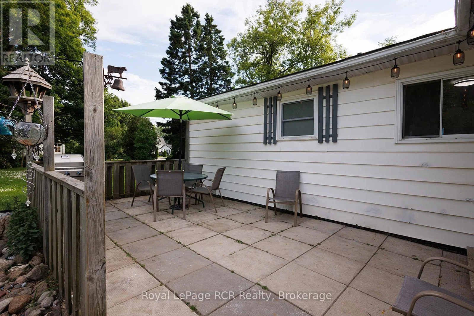
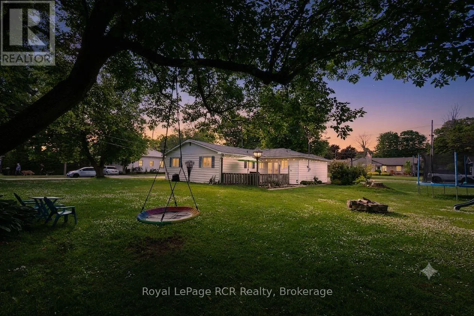
Cross Streets: McNaughton St. ** Directions: From Hwy 6 in Wiarton. Head West on William St, turn right on to McNaughton St follow to Division St. House is on the corner of Division St and McNaughton St. If you've been searching for a solid, affordable home, this Wiarton bungalow is the opportunity you've been waiting for. Located in a quiet, established neighborhood, it offers the perfect balance of move-in readiness and the chance to build equity over time. The layout is incredibly practical for anyone starting out. You get the ease of complete main-floor living, featuring three good-sized bedrooms, 1.5 bathrooms, and your laundry setup all on one level. The living space is anchored by a newer, highly efficient gas fireplace keeping the home incredibly cozy. One of the best surprises here is the separate 16ft x 14ft bonus room. It's an ideal setup for a work-from-home office, a gaming room, or a private retreat or 4th bedroom. Outside, the 109ft x 108ft corner lot gives you a massive yard that you rarely find at this price point. The backyard patio is ready for summer BBQs and hosting friends. Instead of paying rent, you can start investing in your own future on a fantastic property in a great location! (id:27476)

Property Highlights

MLS® Number
X13495330
Type
Single Family
Community Name
South Bruce Peninsula
Ownership Type
Freehold
Land Size
108 x 109.1 FT|under 1/2 acre
Parking Space Total
2

Building

Building Type
House
Storeys
1.00
Square Footage
1100 - 1500 sqft
Bathrooms Total
2
Bedrooms Above Ground
4
Bedrooms Total
4
Amenities
Fireplace(s) Park, Schools
Exterior Finish
Vinyl siding
Fireplace Present
Yes
Basement Type
Crawl space
Basement Features
Building Heating Type
Baseboard heaters, Other
Heating Fuel
Electric, Natural gas
Building Cooling Type
Window air conditioner

Utilities

Water
Municipal water
Utility Sewer
Sanitary sewer

Room Layout

Living room
Main level
3.35 m x 5.79 m
Dining room
Main level
2.74 m x 4.26 m
Kitchen
Main level
3.35 m x 4.57 m
Primary Bedroom
Main level
4.41 m x 3.04 m
Bedroom 2
Main level
3.35 m x 2.89 m
Bedroom 3
Main level
3.5 m x 3.04 m
Laundry room
Main level
2.43 m x 2.43 m
Bedroom 4
Main level
4.26 m x 4.87 m

Location

Learn more about this property
Listing provided by:
Royal LePage RCR Realty
MLS® number:
X13495330
Agent:
Alisha Wunderlich
*Indicates required field
Name is required
Email is required
Please enter a valid phone number (e.g., 416-111-1111).

Community Spotlight: Homes For sale in Your Neighborhood