51 Macdonald Street, South Bruce Peninsula, Ontario N0H 1A0

Listed for:
$1,299,900
3 beds
2 baths
Listed 1 day ago
House for rent: 51 Macdonald Street, South Bruce Peninsula, Ontario N0H 1A0

View all 50 photos

About

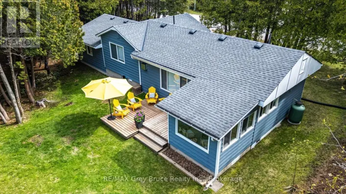
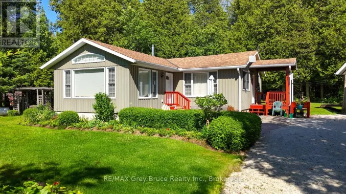
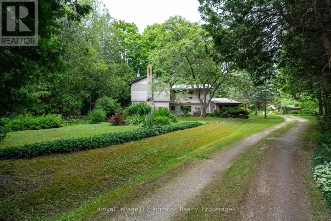
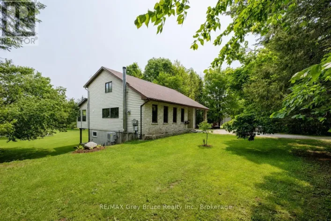
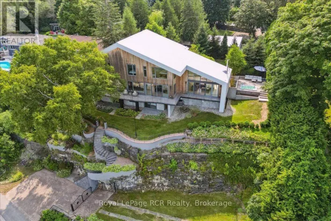
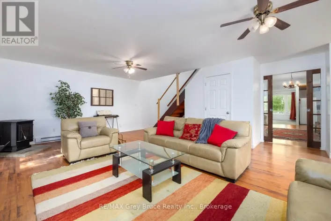
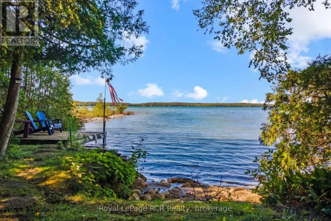
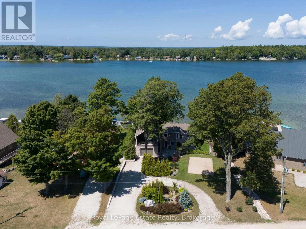
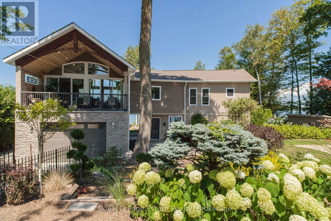
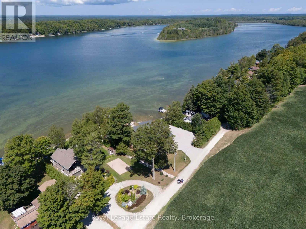
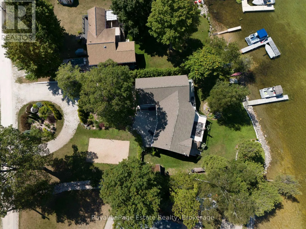
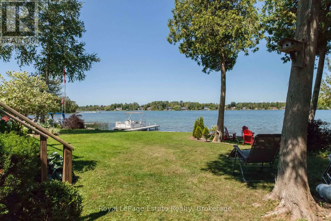
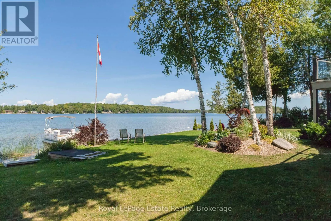
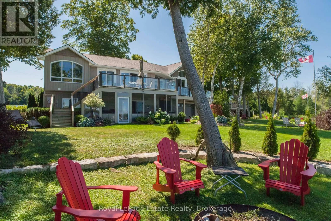
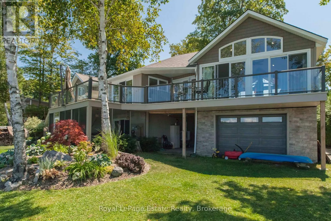
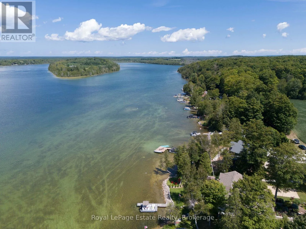
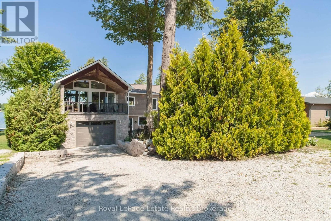
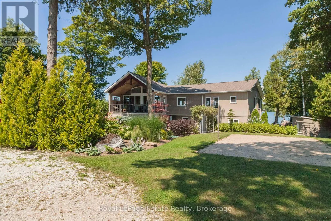
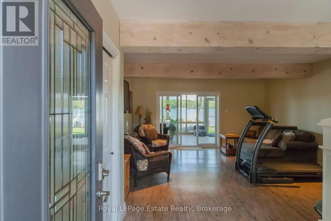
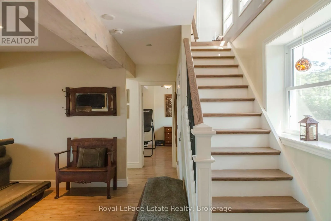
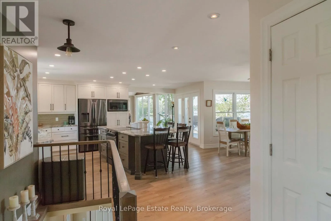
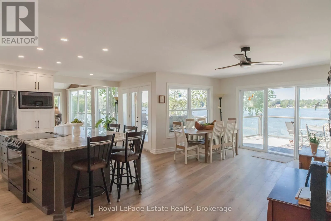
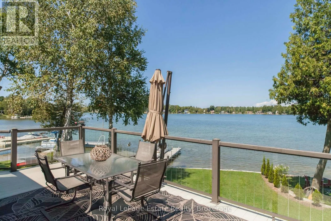
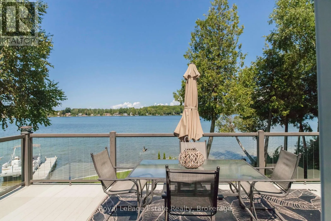
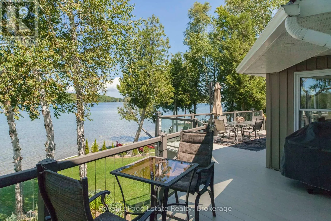
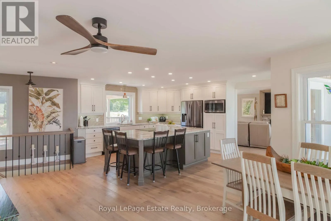
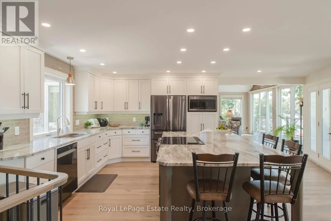
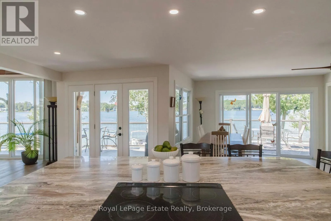
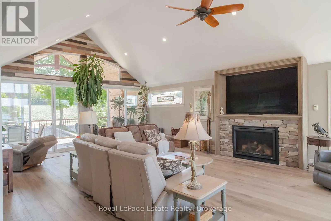
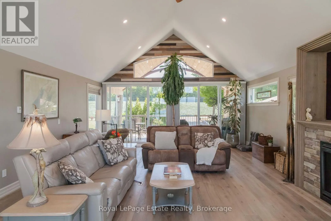
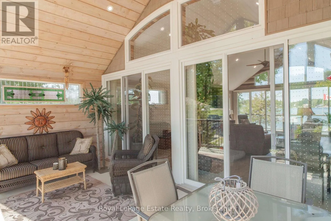
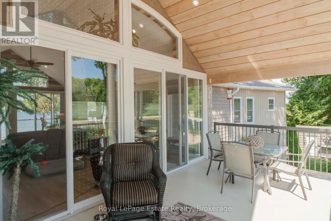
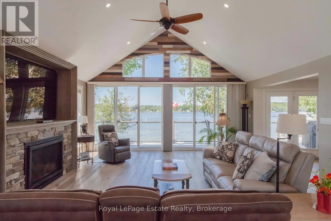
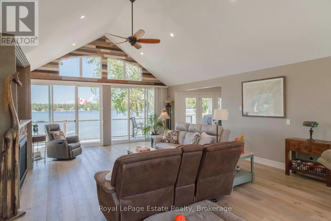
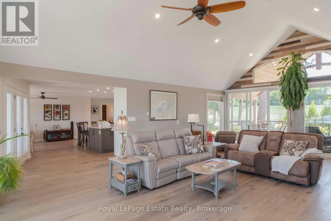
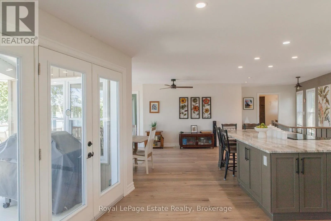
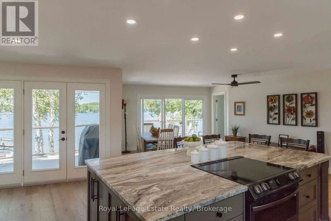
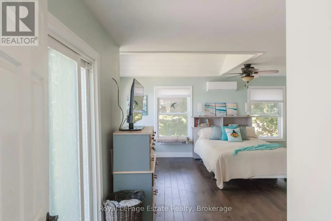

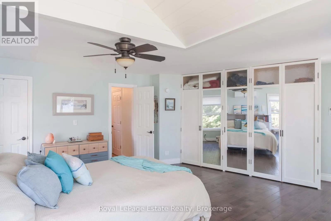
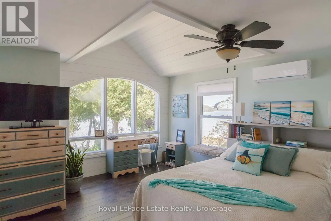
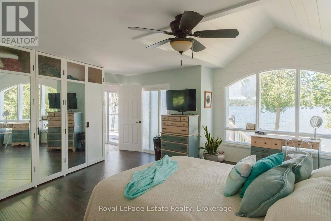
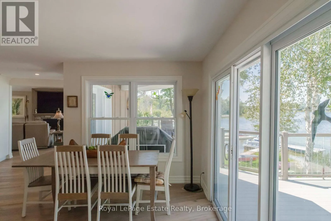
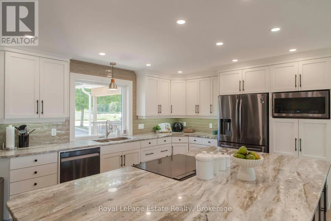
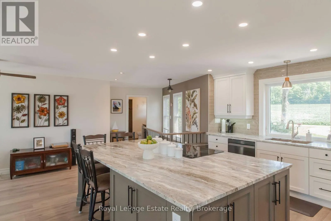
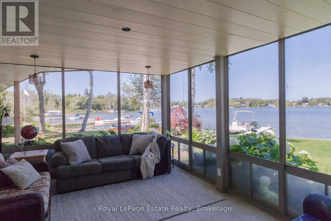
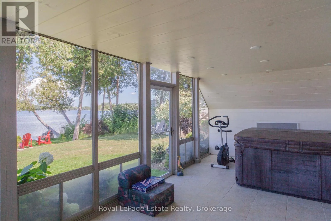
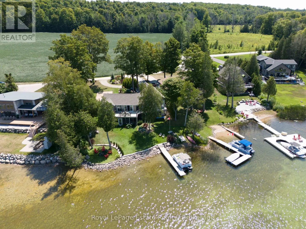
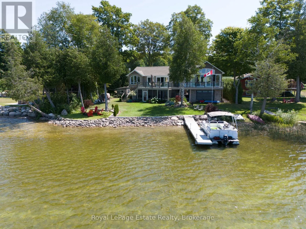
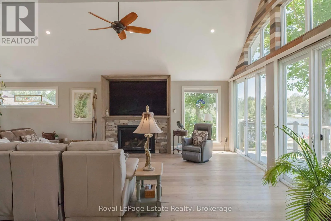
Cross Streets: Macdonald St & Bruce Rd 14. ** Directions: Take Bruce Rd 14 to MacDonald St to # 51. EXCEPTIONAL GOULD LAKE WATERFRONT!! Own a piece of Pure PARADISE on highly sought-after Gould Lake! Rarely does a property like this become available. Beautifully landscaped and maintained, extensively renovated from 2021-2023 and upgraded throughout, this incredible property truly has it all! With 95 feet of prime waterfront with a Northwest view, enjoy panoramic lake views and sunsets from the gorgeous lakefront upper deck, fully covered upper back deck for morning sun, open-concept kitchen with huge island and granite countertops, and vaulted living area with fireplace. This is a Home for entertaining! Fabulous lakeside sunroom with vinyl windows, hot tub and sitting area, lakeside firepit and, of course, all the swimming, boating, fishing and water activities this beautiful spring-fed lake has to offer! The thoughtful floor plan allows for multiple uses. Tandem heated, insulated and clad double garage with in-and-out privileges and work area, plus 2022 roof shingles, are just some of the extras. A truly special waterfront oasis in a prestigious Gould Lake setting, yet still just minutes from the sandy shores of Sauble Beach. You will not want to leave! (id:27476)

Property Highlights

MLS® Number
X13685362
Type
Single Family
Community Name
South Bruce Peninsula
Ownership Type
Freehold
Land Size
90 x 184 FT|under 1/2 acre
Parking Space Total
6

Building

Building Type
House
Storeys
2.00
Square Footage
2000 - 2500 sqft
Bathrooms Total
2
Bedrooms Above Ground
3
Bedrooms Total
3
Amenities
Fireplace(s) Beach, Golf Nearby
Exterior Finish
Stone, Vinyl siding
Fireplace Present
Yes
Basement Type
None
Basement Features
Building Heating Type
Other, Radiant heat
Heating Fuel
Propane
Building Cooling Type
Wall unit

Utilities

Water
Dug Well
Utility Sewer
Septic System

Room Layout

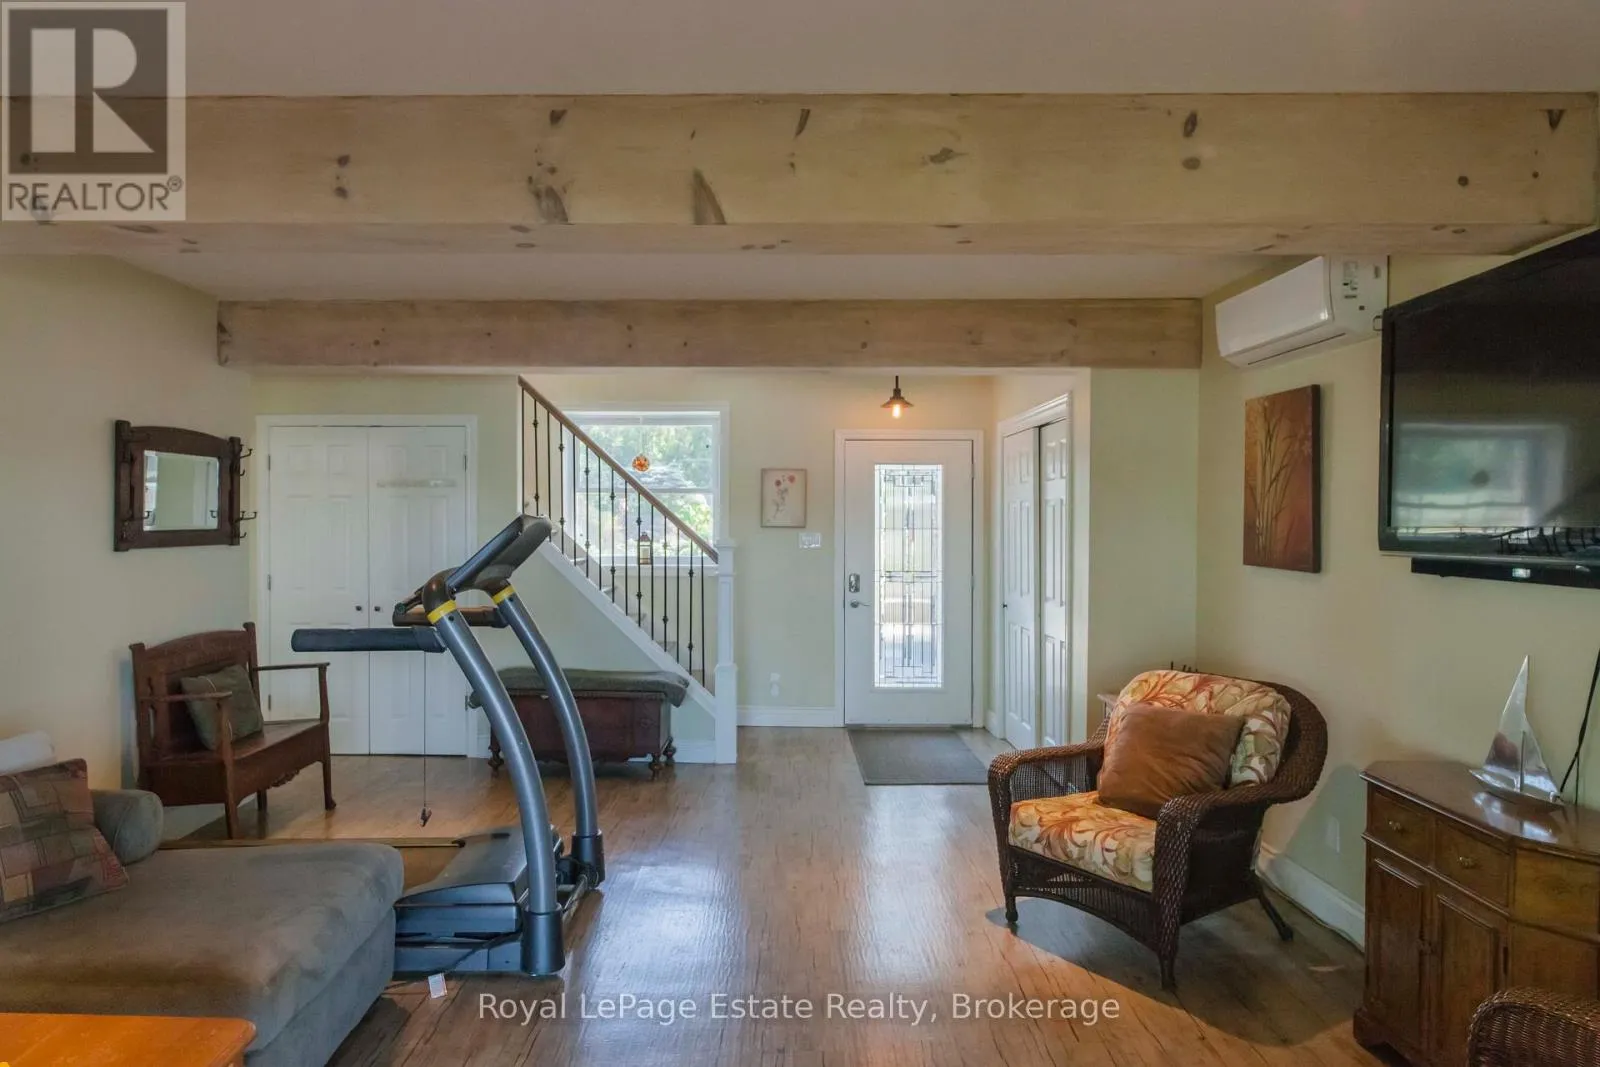
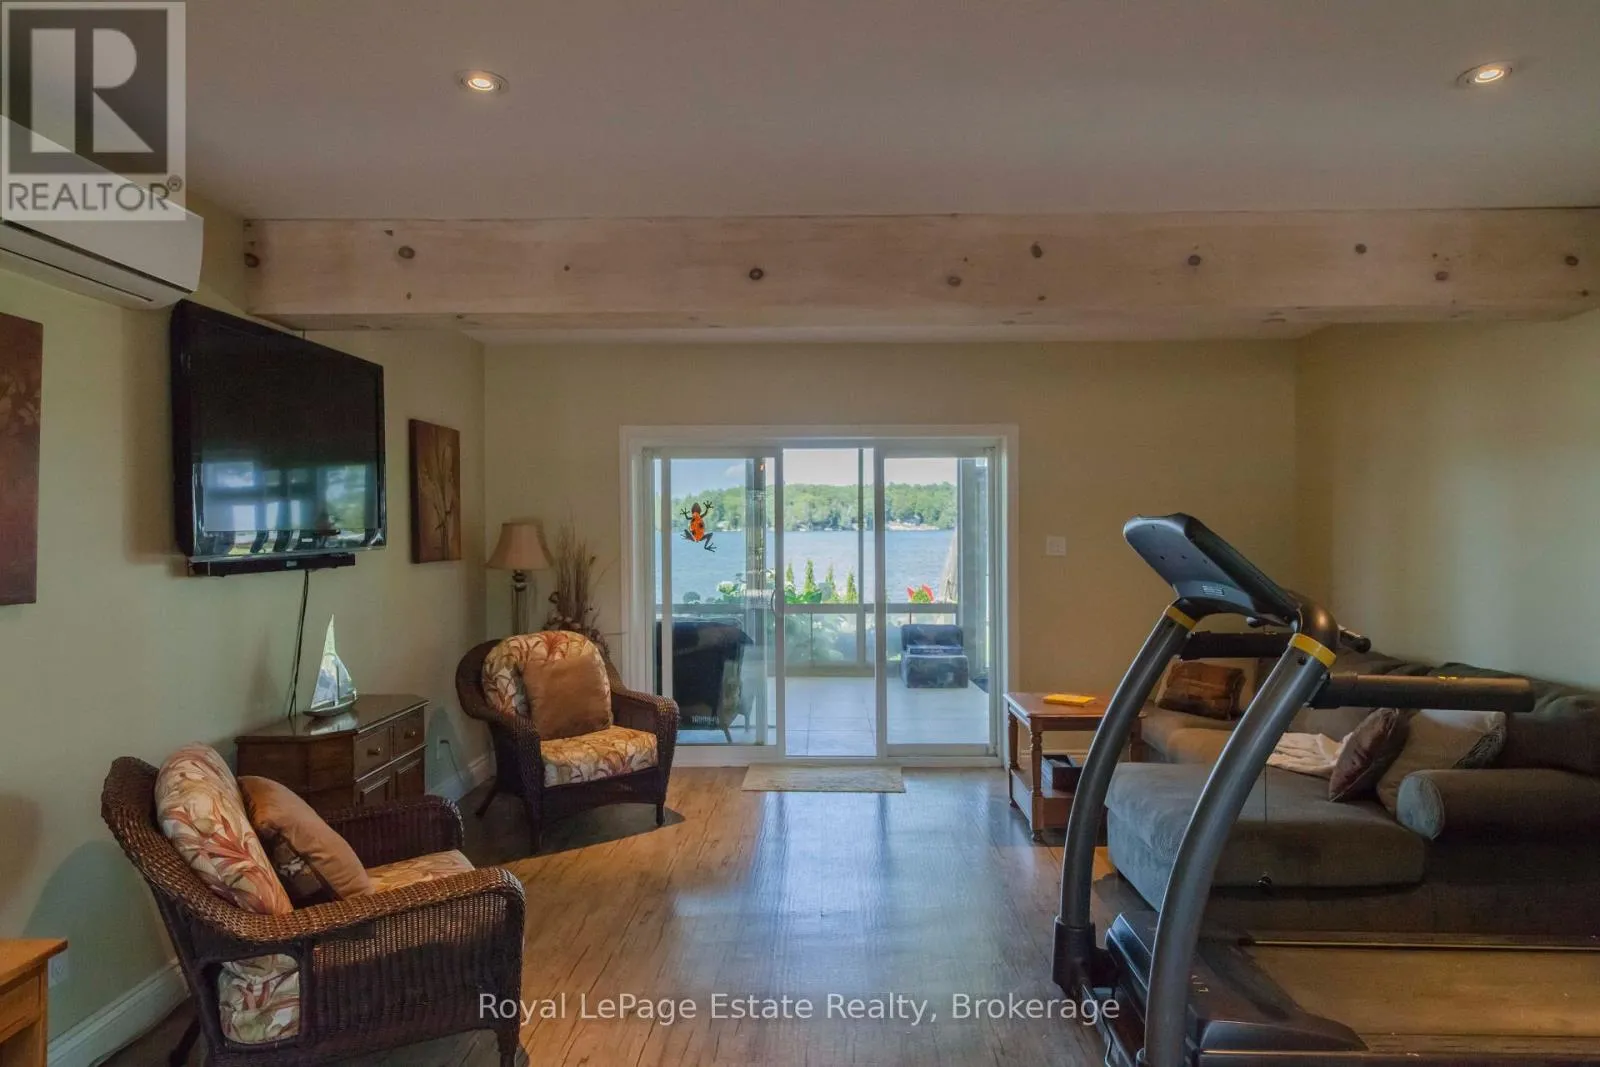
Family room
Lower level
5.71 m x 4.78 m
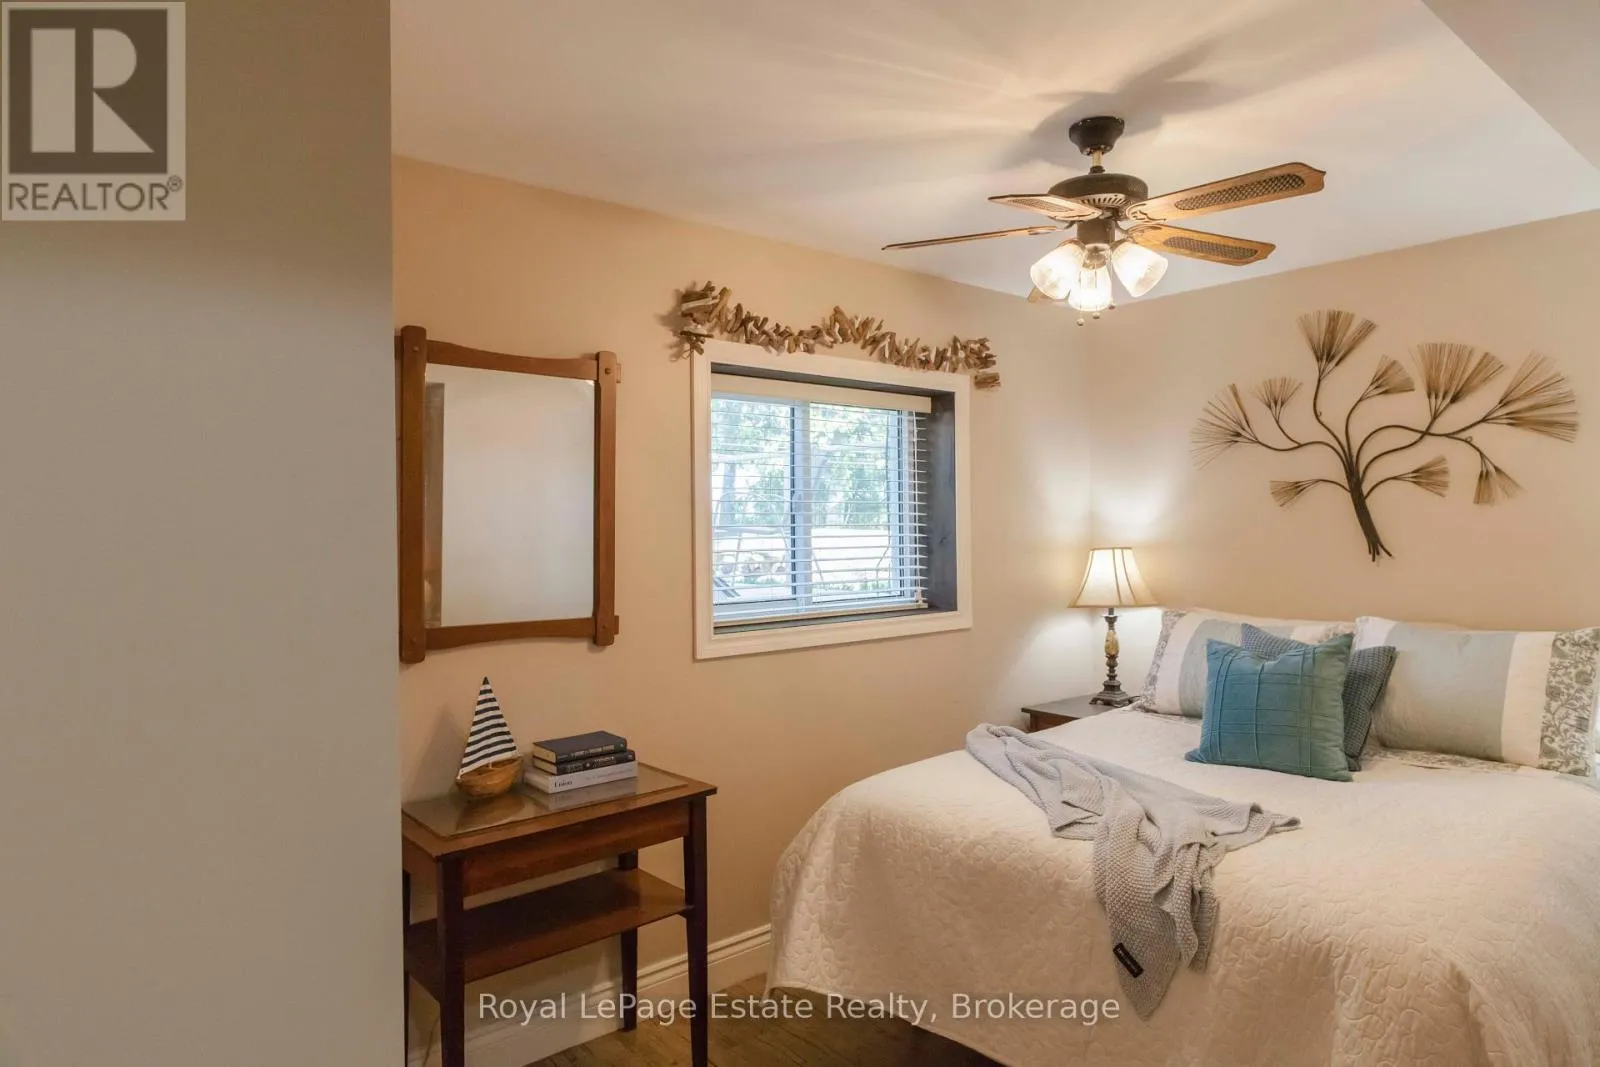
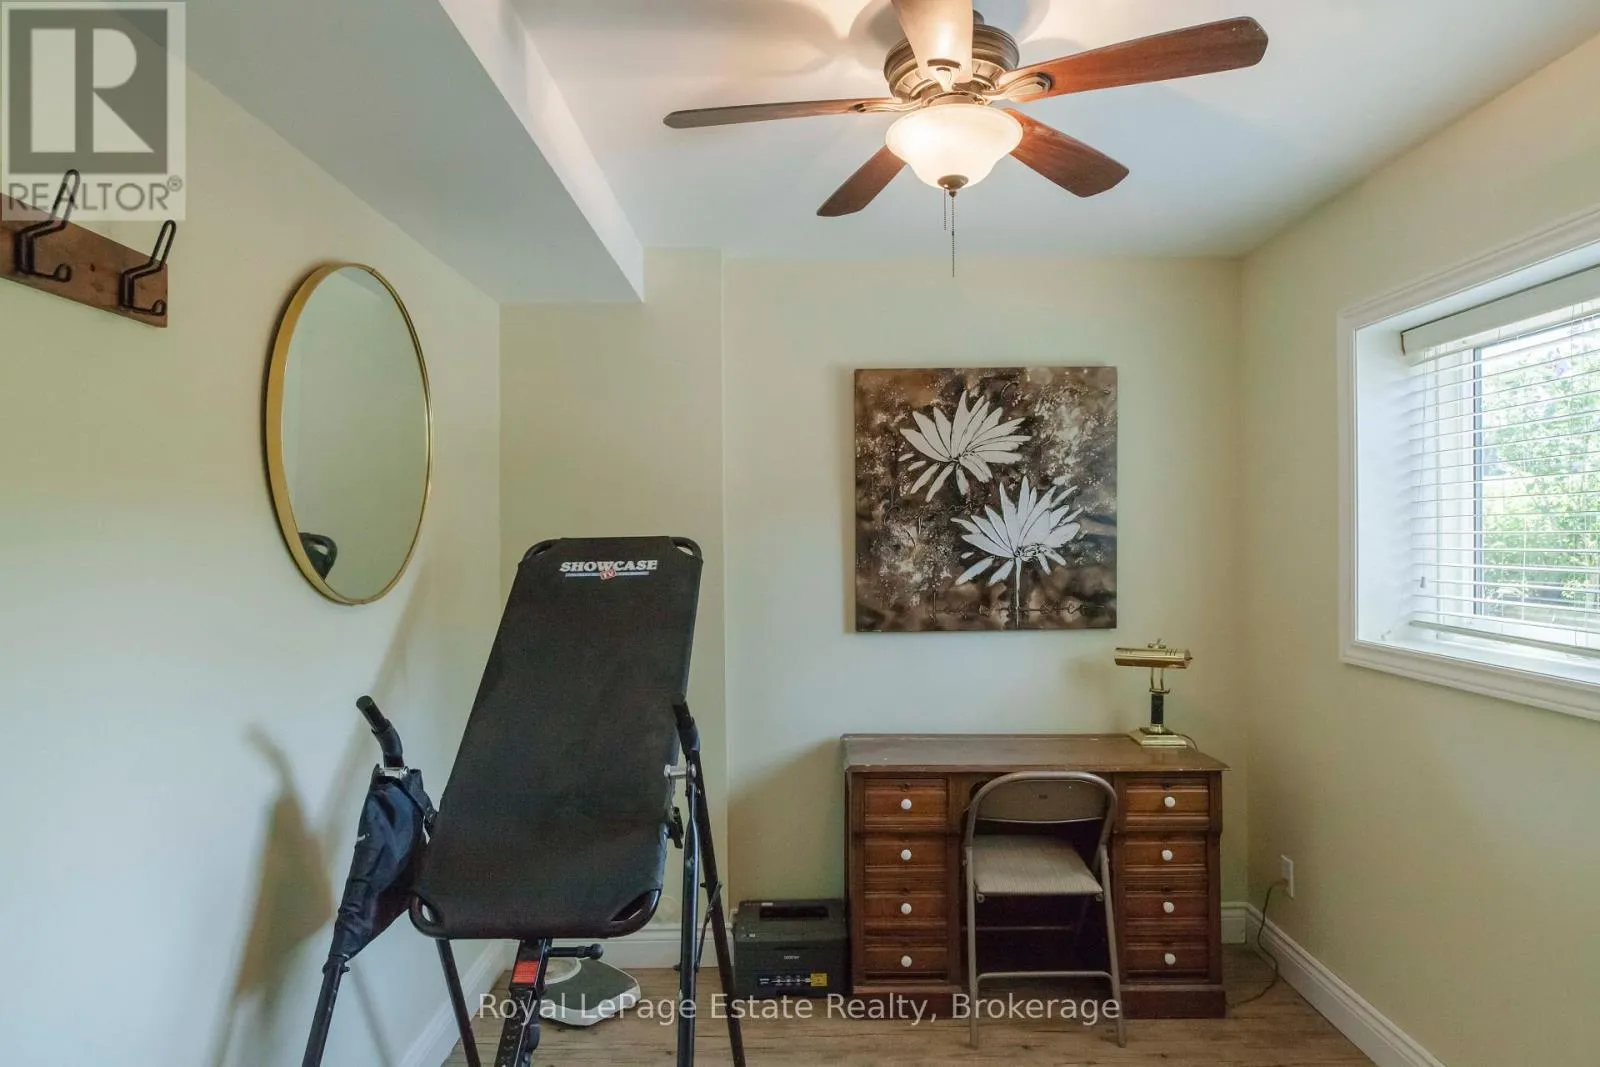
Bedroom
Lower level
3.57 m x 2.5 m
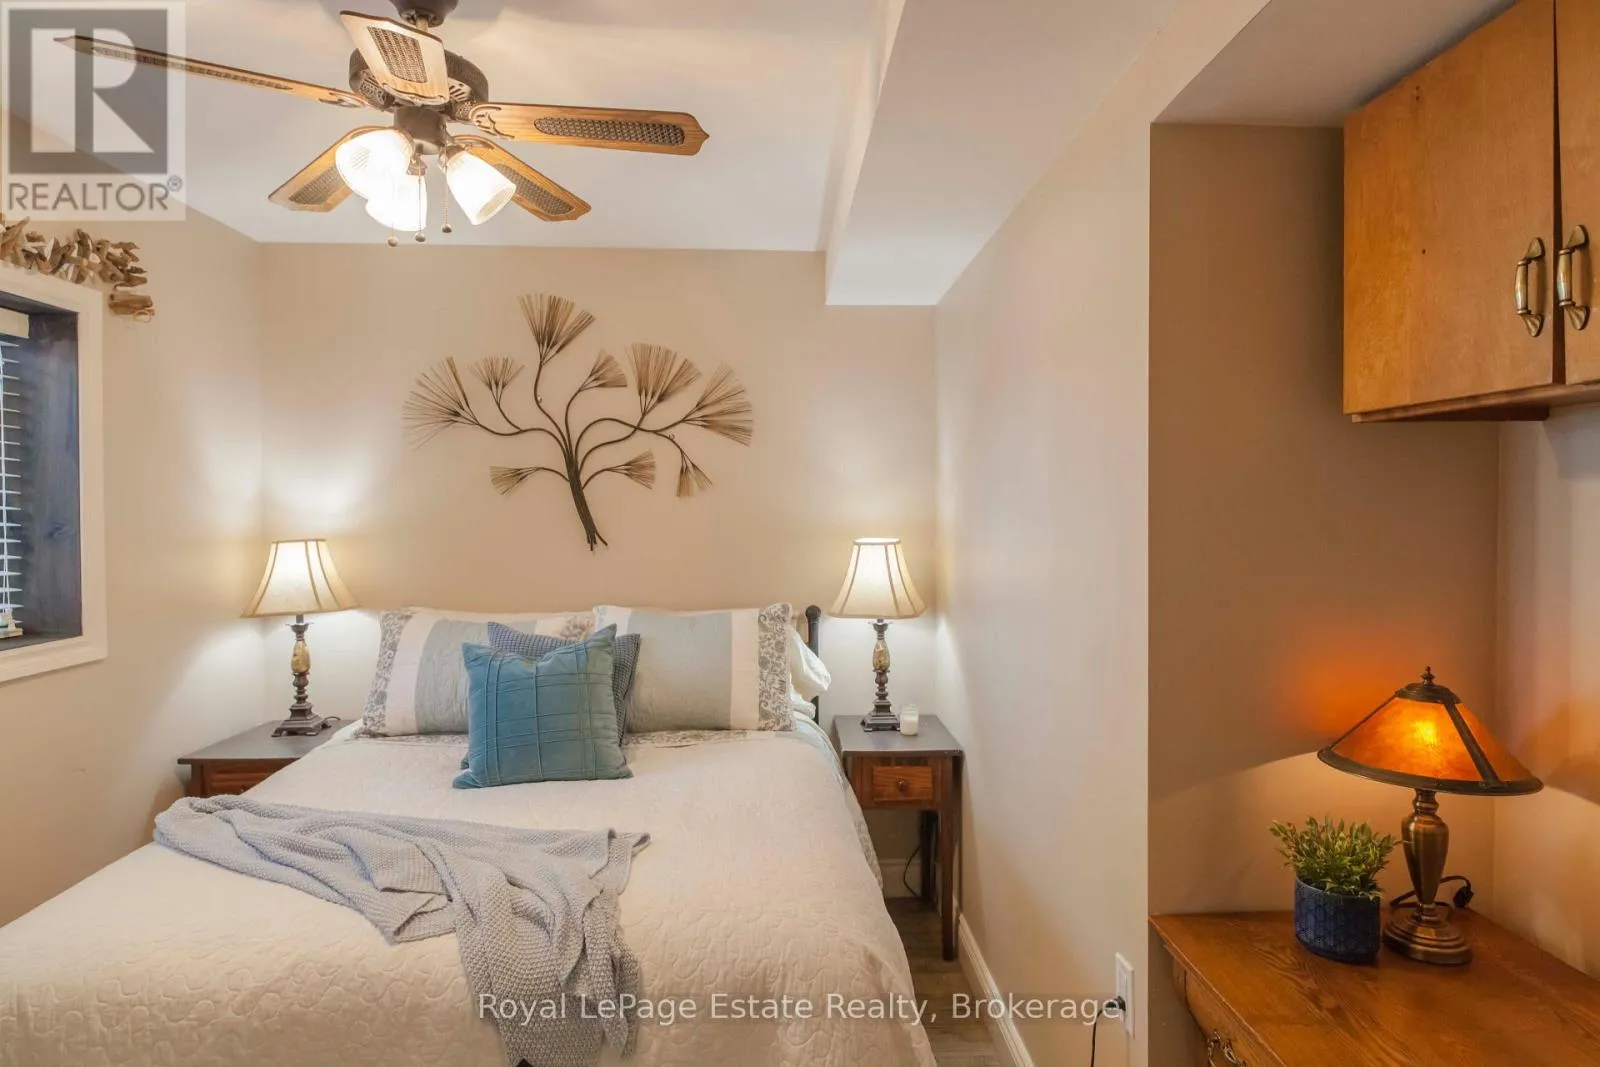
Bedroom
Lower level
311 m x 2.68 m
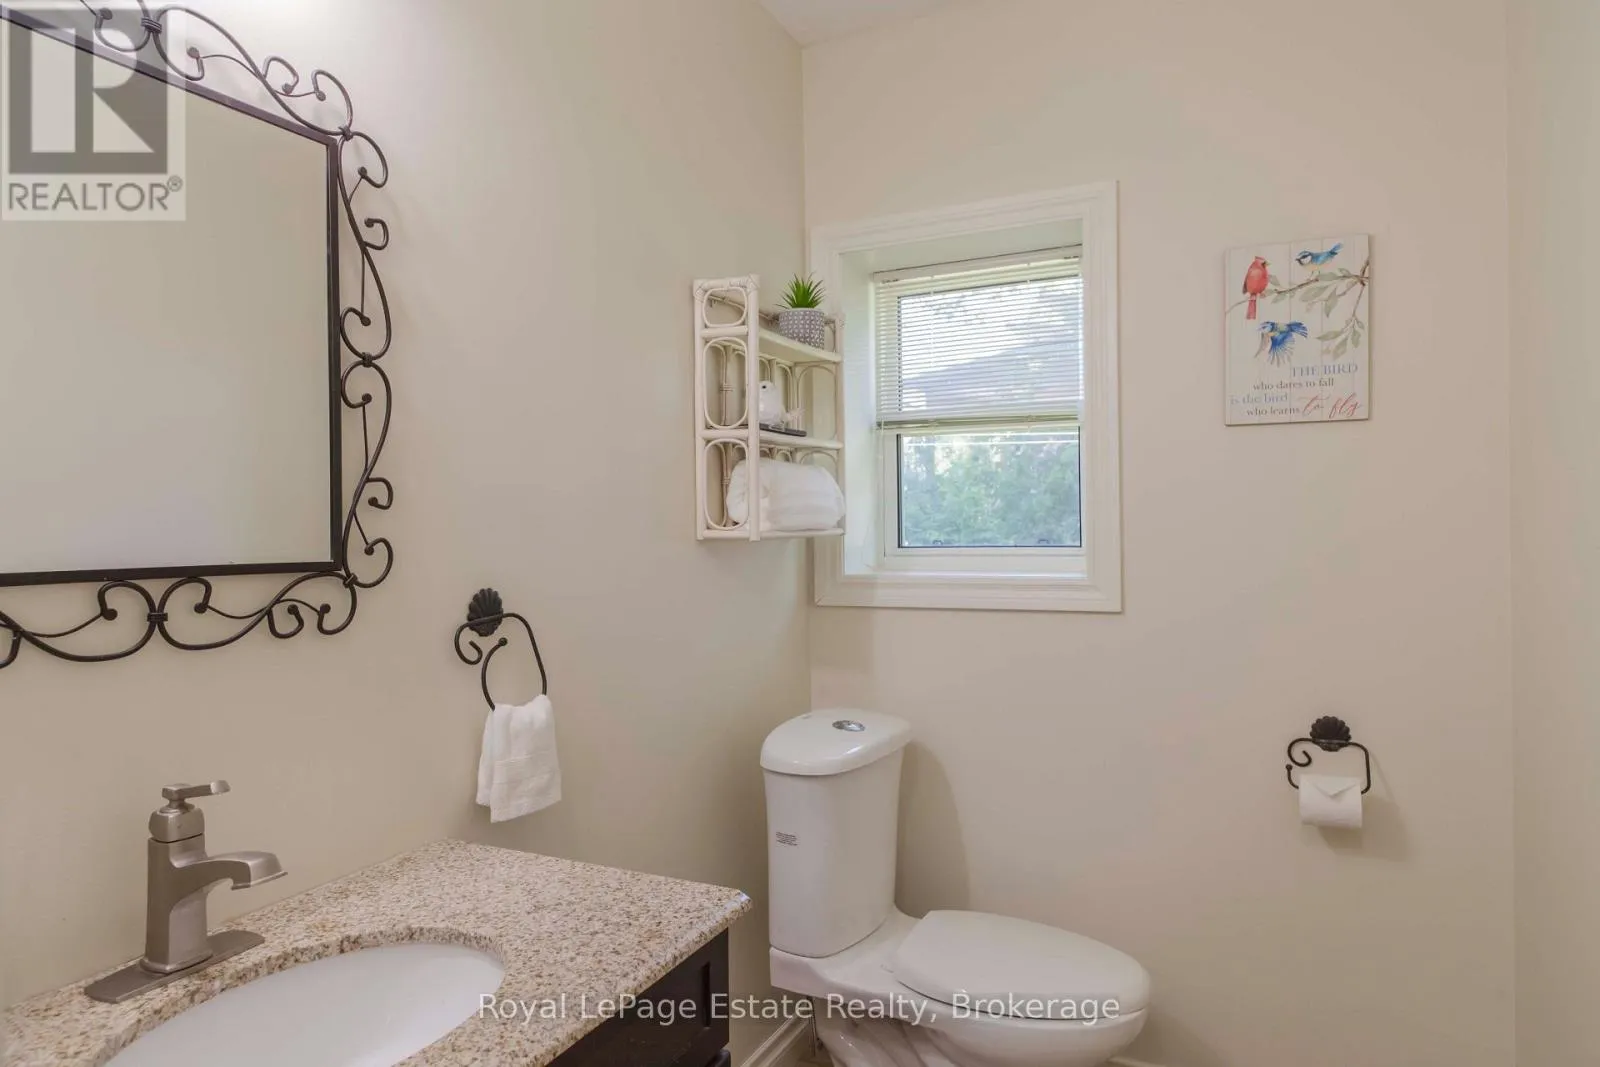
Bathroom
Lower level
Measurements not available
Sunroom
Lower level
7.67 m x 3.67 m
Living room
Main level
8.51 m x 5.72 m
Kitchen
Main level
6.36 m x 5.54 m
Dining room
Main level
4 m x 2.96 m
Primary Bedroom
Main level
5.38 m x 5.07 m
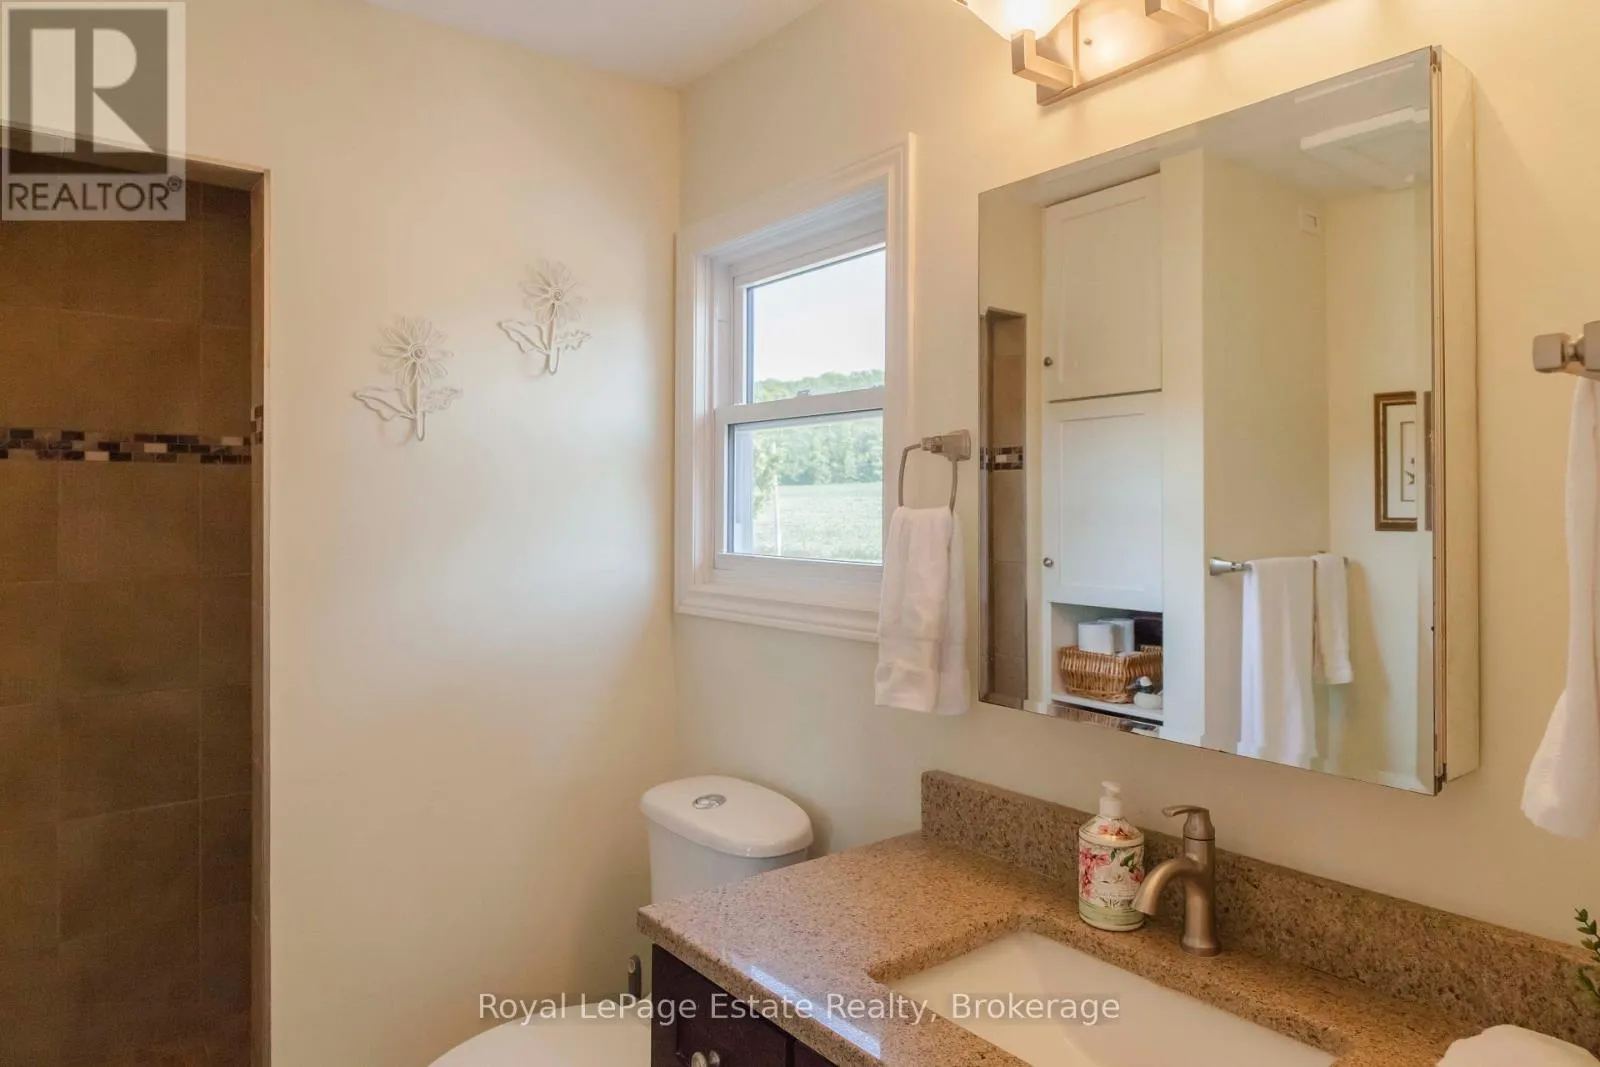
Bathroom
Main level
Measurements not available

Location

Learn more about this property
Listing provided by:
Royal LePage Estate Realty
MLS® number:
X13685362
Agent:
Donna Harb
*Indicates required field
Name is required
Email is required
Please enter a valid phone number (e.g., 416-111-1111).

Community Spotlight: Homes For sale in Your Neighborhood