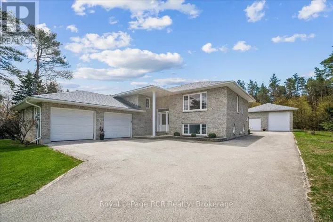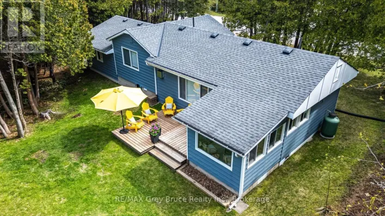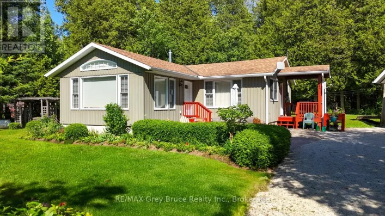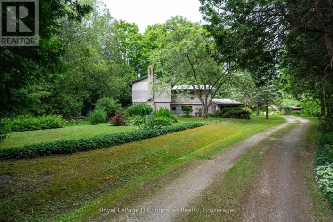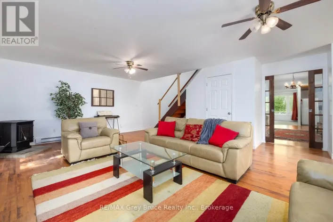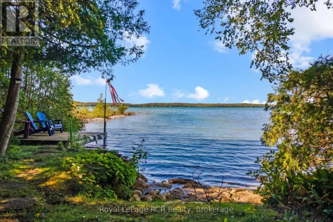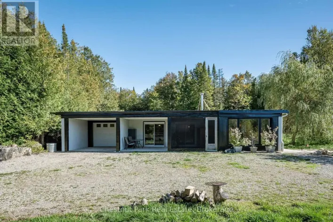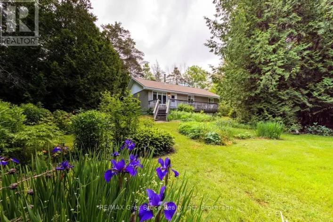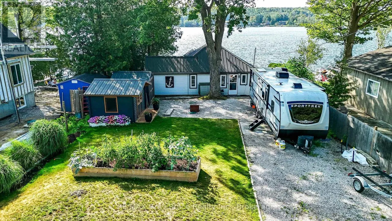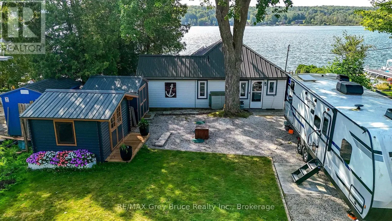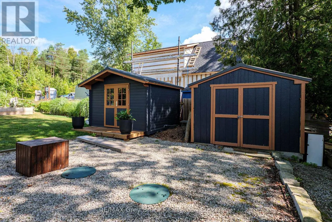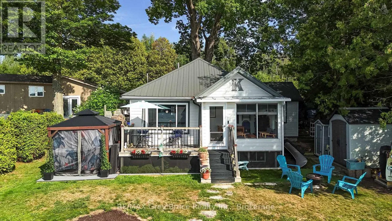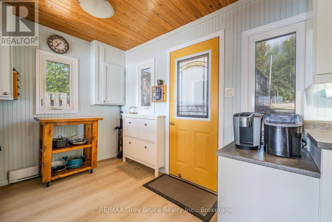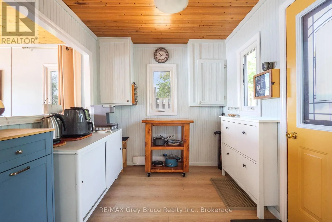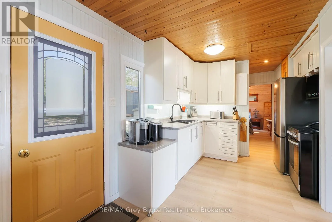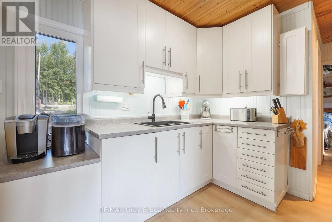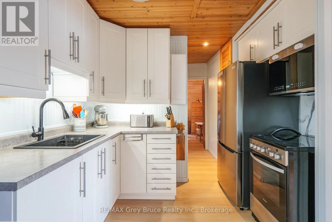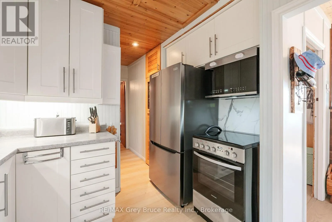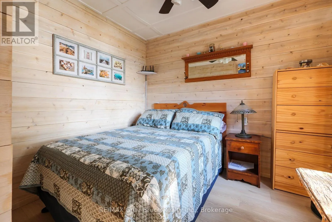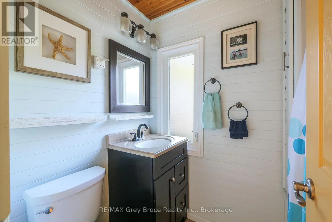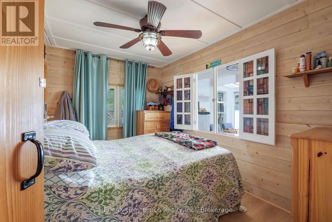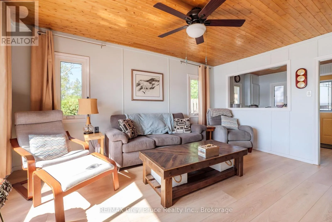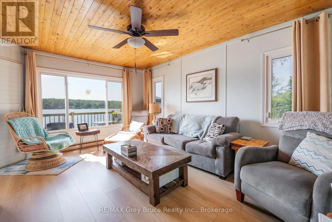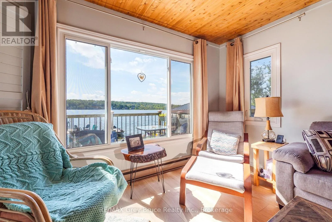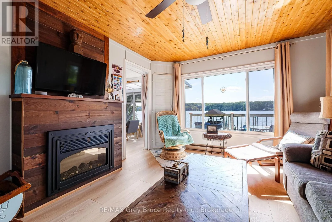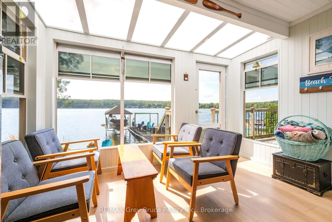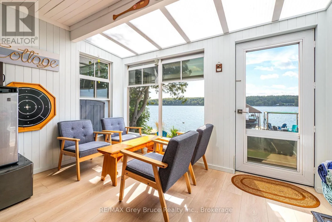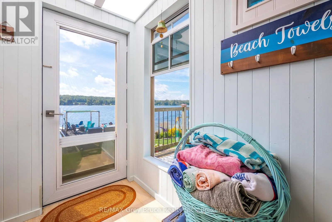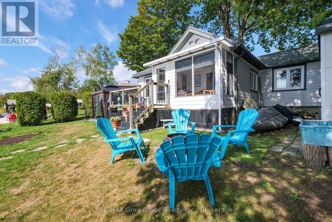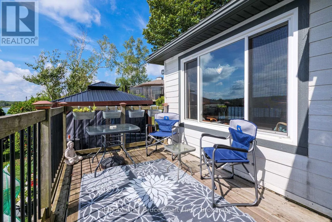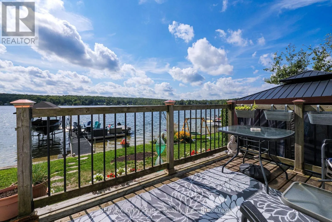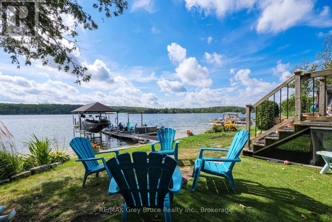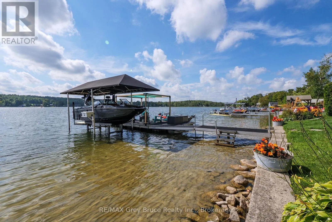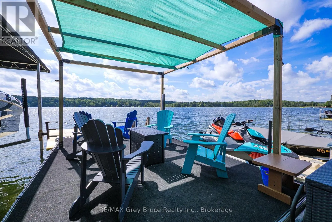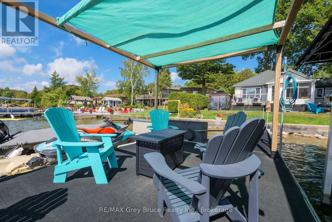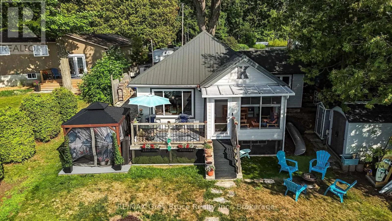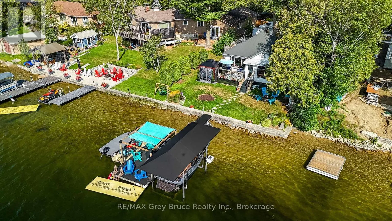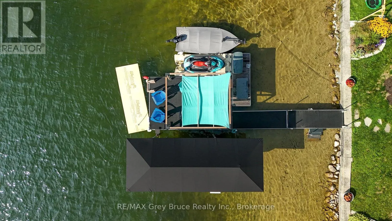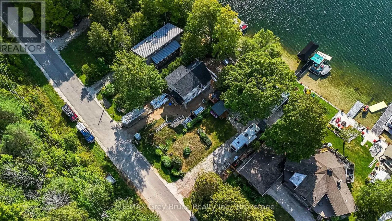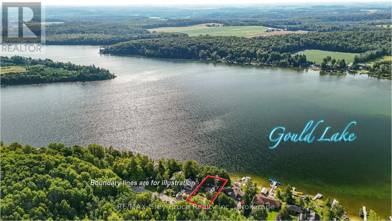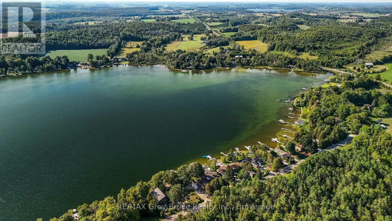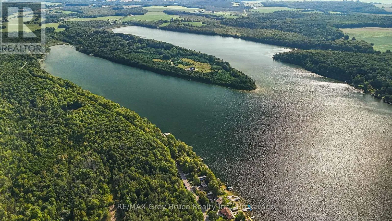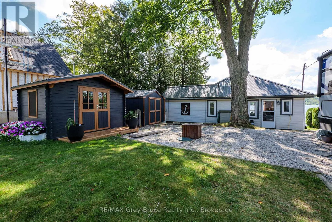
Cross Streets: Bruce Road 14 and Maple Drive. ** Directions: Take Highway 21 past Allenford. Turn North onto Bruce Road 14 and continue until you meet Maryville Lake Road. Turn East onto Maple Drive Lane and continue until 38 Maple Drive. Welcome to your three season escape on beautiful Gould Lake! This well-maintained 2-bedroom, 1-bath cottage, complete with a charming bunkie, has been lovingly cherished for many years. Thoughtfully updated inside with a modern feel while retaining the warmth and character of a true cottage, this property is ready for the next generation to create lasting memories. A bright and inviting sunroom provides the perfect spot to enjoy your morning coffee, curl up with a book, or take in the peaceful surroundings. The property also features a metal roof for added durability, luxury vinyl flooring throughout, an electric fireplace, newly replaced windows, and numerous other upgrades throughout the cottage. Outside, the sandy, shallow shoreline is ideal for wading and enjoying the water, while the lake gradually slopes off at the end of the dock, creating the perfect spot for jumping in. Whether you're spending summer days on the water, gathering with family and friends, or simply enjoying the tranquility of lake life, this is a cottage you'll want to make your own. Located close to Sable Beach and Southampton, you'll have easy access to sandy beaches, charming shops, restaurants and all that the area has to offer, while still enjoying the peaceful atmosphere of your own lakefront property. (id:27476)