635 Sixth Street N, South Bruce Peninsula, Ontario N0H 2G0

Listed for:
$644,000
3 beds
2 baths
Listed 18 days ago
House for rent: 635 Sixth Street N, South Bruce Peninsula, Ontario N0H 2G0

View all 50 photos

About

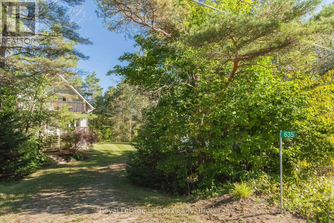
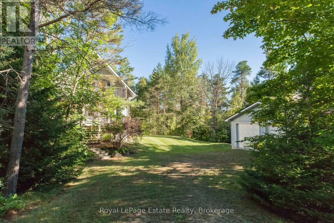
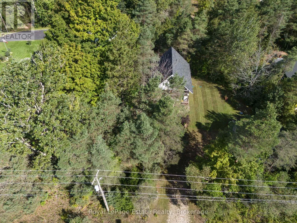
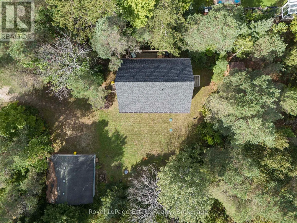
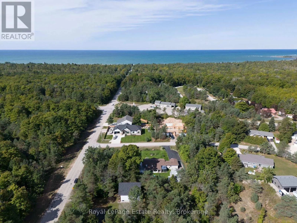
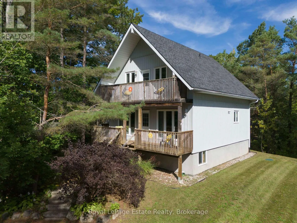
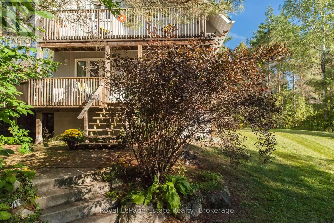
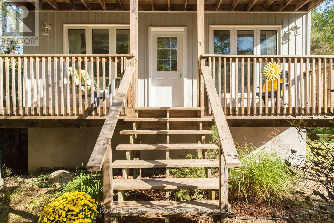
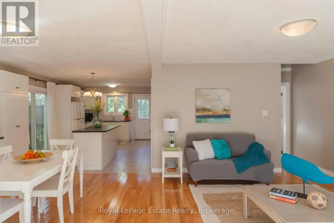
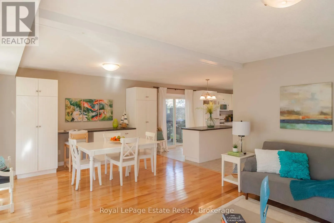
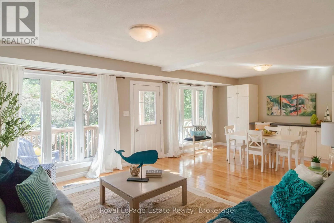
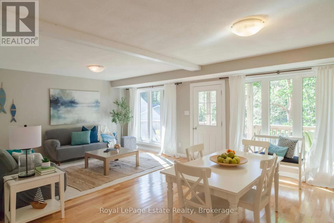
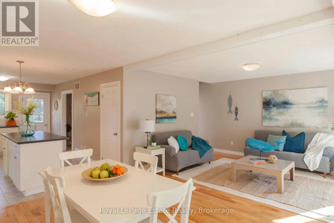
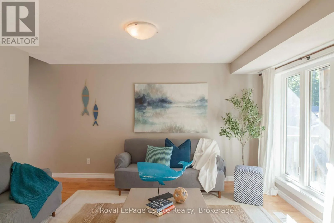
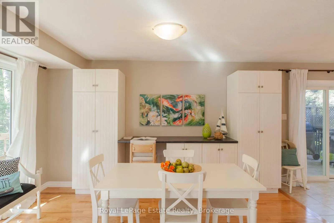
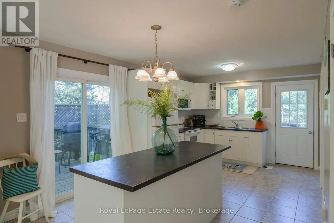
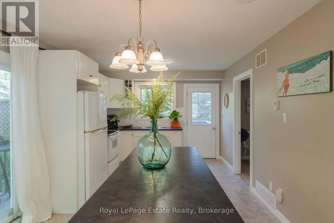
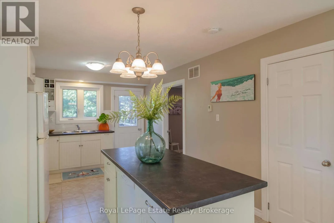
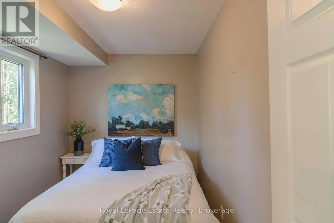
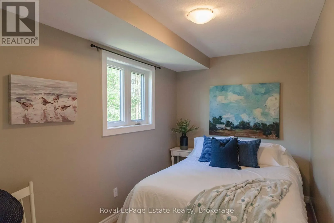
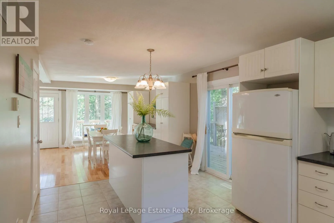
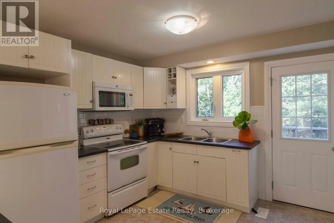
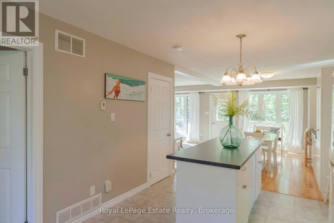
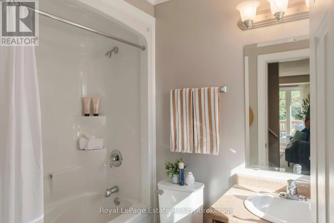
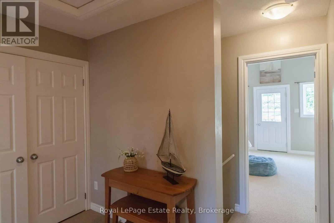
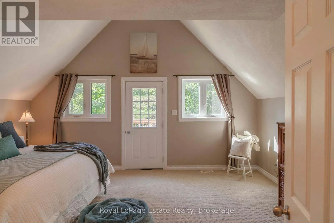
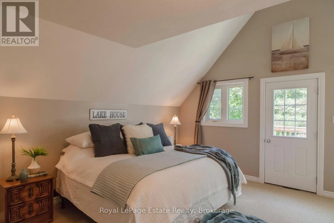
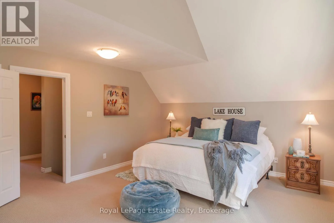
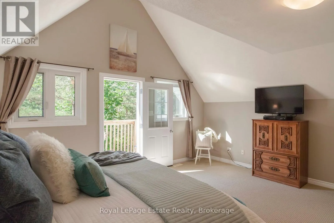
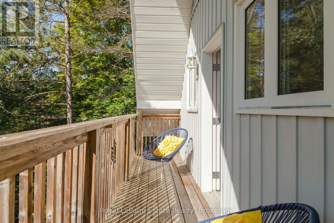
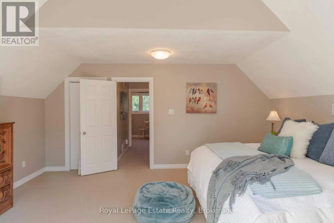
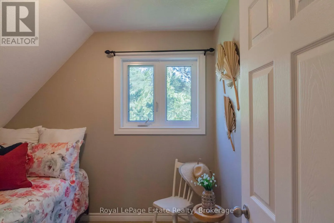
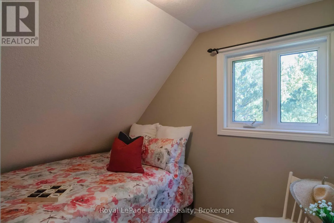
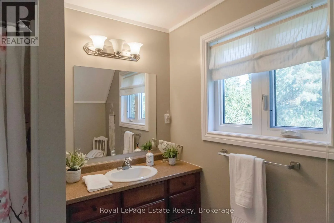
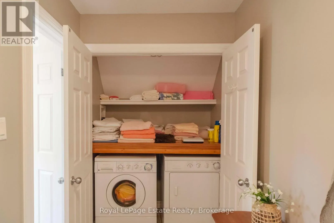
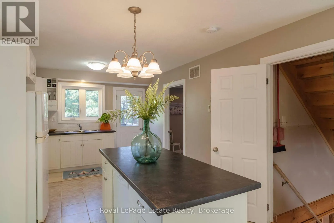
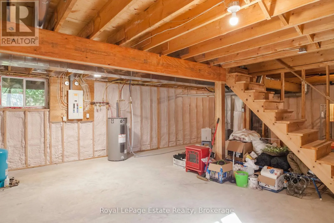
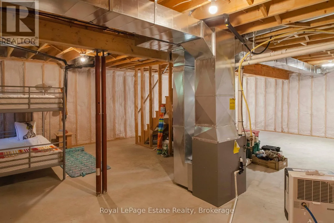
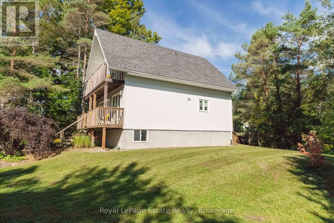
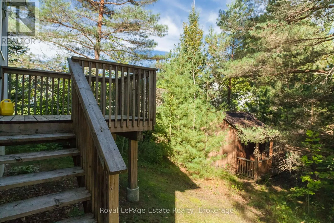
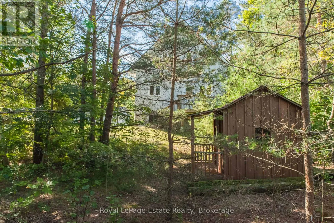
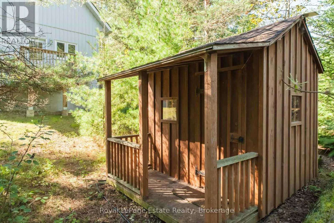
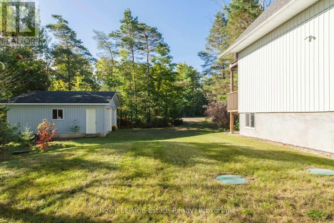
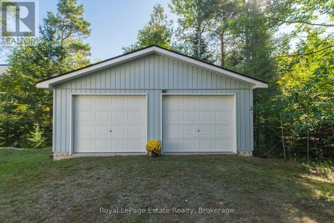
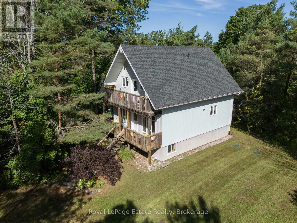
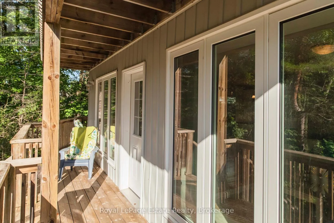
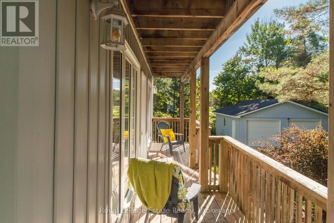
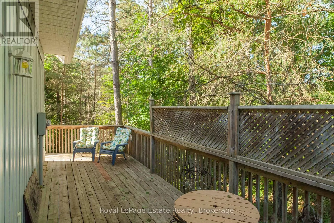
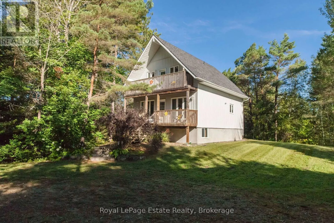
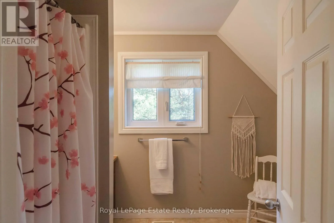
Cross Streets: Sixth St N & Campbell Cres. ** Directions: Take Sauble Falls Pky to Sixth St N to #635. N SAUBLE BEACH BEAUTIFUL CHALET STYLE HOME!! Just over 1 km to the sandy shores of Sauble Beach, this 3-bedroom, 2-bath, 1-1/2 story home is tucked away on a private, generous 103' x 147' lot in a great location close to the beach, school and local amenities. Close enough to enjoy the beach, but far enough away from the crowds. Bright and open concept main floor with neutral décor and hardwood flooring, wrap-around deck and plenty of room to relax or entertain. The upper level features a large primary bedroom with its own balcony, second bedroom, bath and laundry area. The full unfinished lower level offers great potential for additional living space and has been spray foamed in 2026, along with all new plumbing, pump and pressure tank and a new gas furnace. Owned water heater new in 2021. Roof shingles replaced fall of 2024. Detached double garage built in 2012 with tons of storage, plus garden shed and firepit area. A great home, year-round cottage or investment property with room to make it your own! (id:27476)

Property Highlights

MLS® Number
X13776328
Type
Single Family
Community Name
South Bruce Peninsula
Ownership Type
Freehold
Land Size
103 x 147 FT|under 1/2 acre
Parking Space Total
6

Building

Building Type
House
Square Footage
1100 - 1500 sqft
Bathrooms Total
2
Bedrooms Above Ground
3
Bedrooms Total
3
Amenities
Beach, Golf Nearby, Schools
Exterior Finish
Vinyl siding
Fireplace Present
No
Basement Type
Full (Unfinished)
Basement Features
Building Heating Type
Forced air
Heating Fuel
Natural gas
Building Cooling Type
None

Utilities

Water
Sand point
Utility Sewer
Septic System

Room Layout

Living room
Main level
7.06 m x 4.33 m
Kitchen
Main level
3.31 m x 5.25 m
Bedroom
Main level
3.62 m x 2.29 m
Bathroom
Main level
Measurements not available
Primary Bedroom
Upper Level
4.33 m x 4.2 m
Bedroom
Upper Level
3.58 m x 1.6 m
Bathroom
Upper Level
Measurements not available

Location

Learn more about this property
Listing provided by:
Royal LePage Estate Realty
MLS® number:
X13776328
Agent:
Donna Harb
*Indicates required field
Name is required
Email is required
Please enter a valid phone number (e.g., 416-111-1111).