103 Dorena Crescent, South Bruce Peninsula, Ontario N0H 2G0

Listed for:
$599,000
3 beds
1 baths
Listed 7 days ago
House for rent: 103 Dorena Crescent, South Bruce Peninsula, Ontario N0H 2G0

View all 36 photos

About

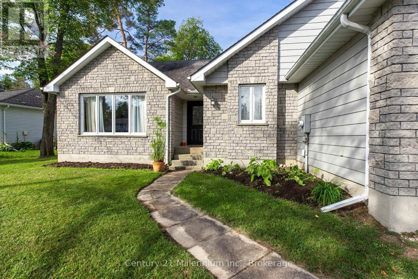
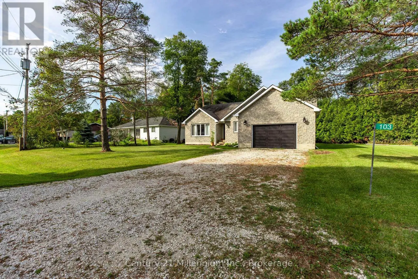
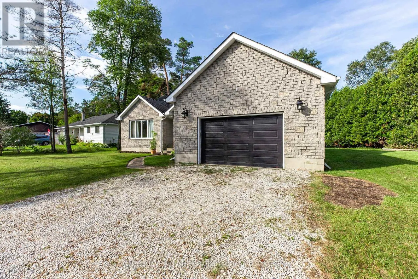
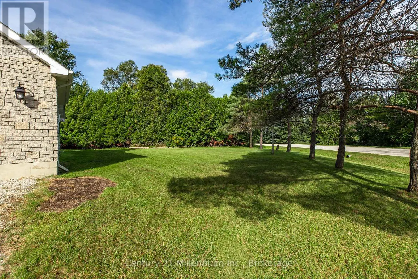
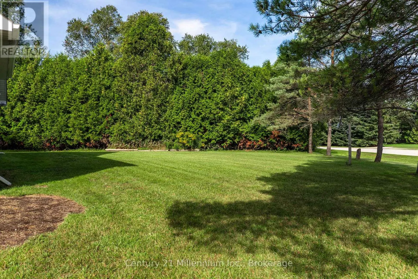
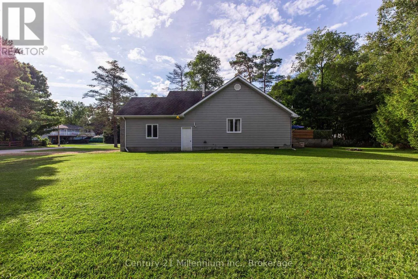
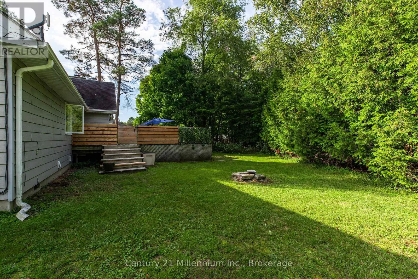
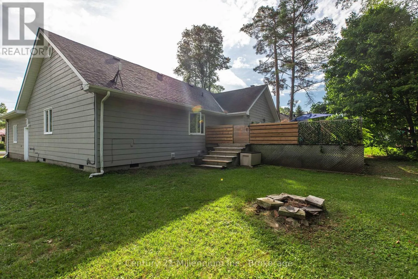
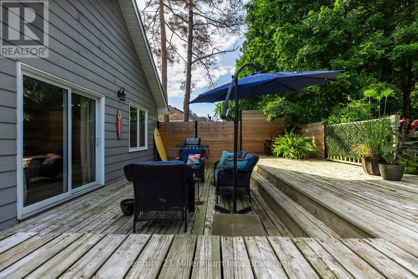
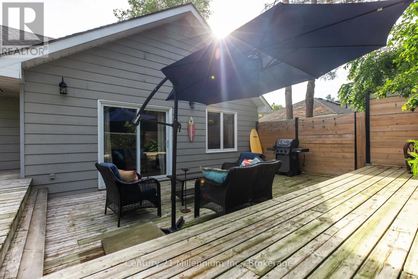
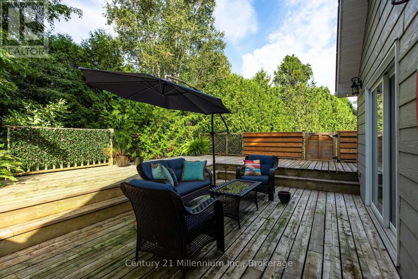
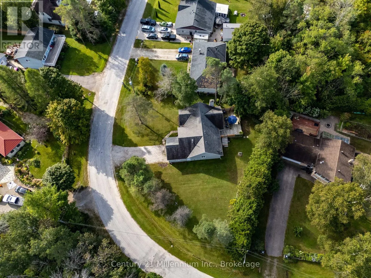
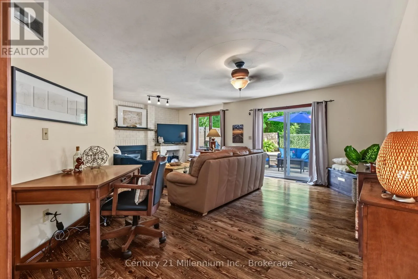
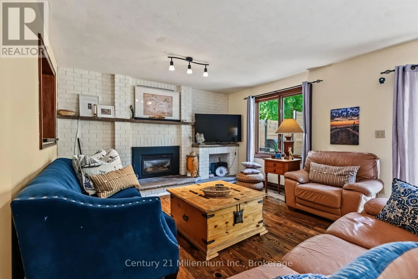
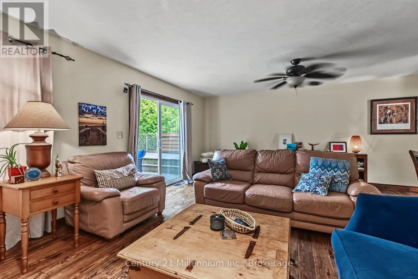
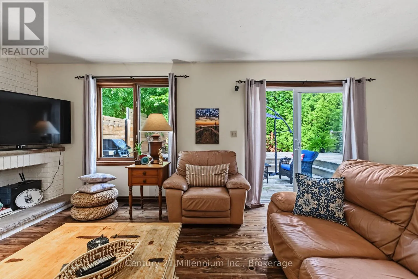
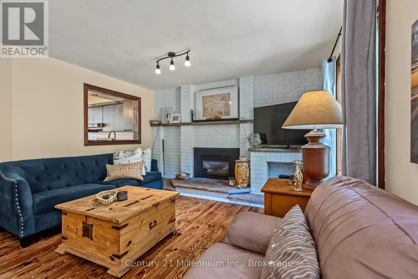
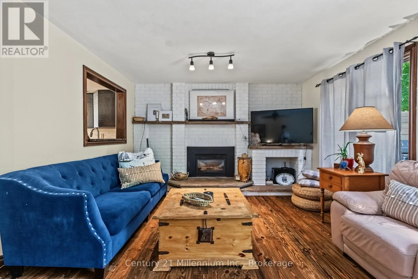
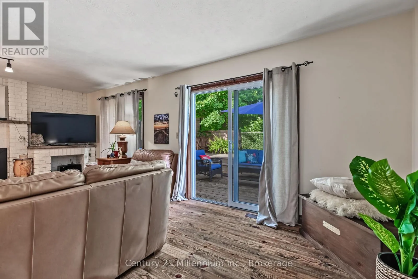
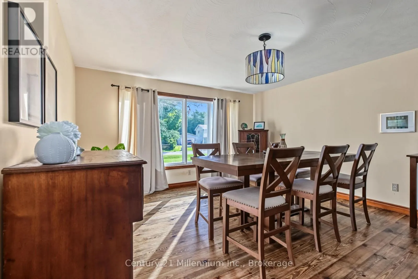
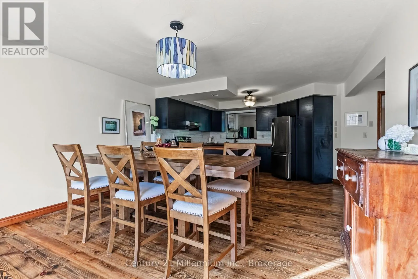
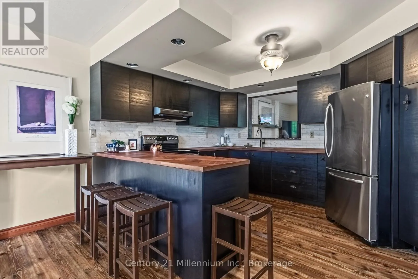
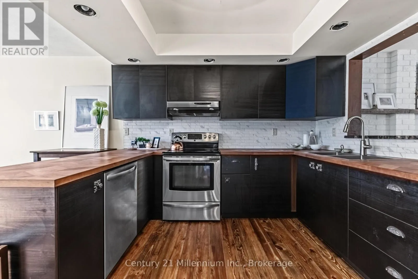
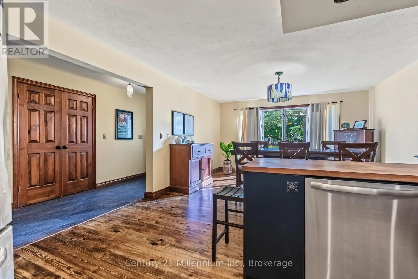
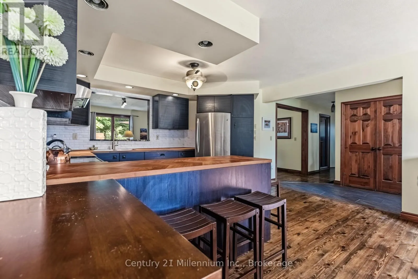
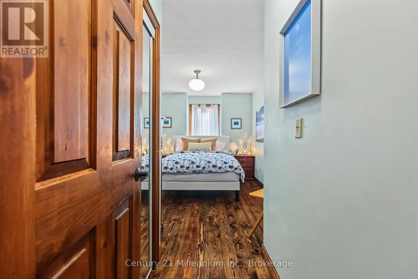
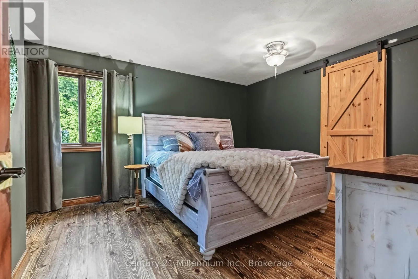
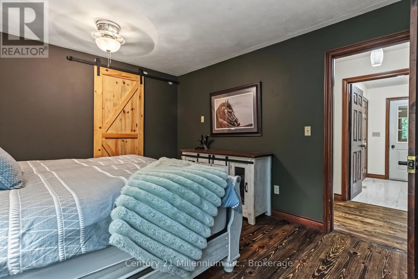
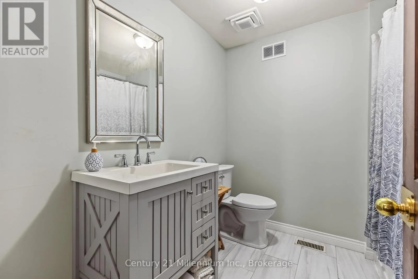
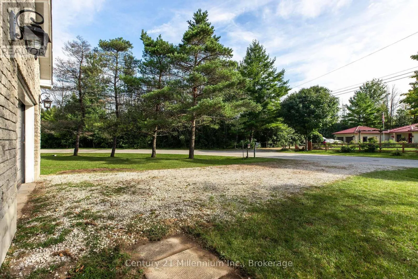
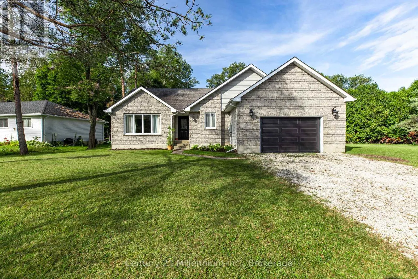
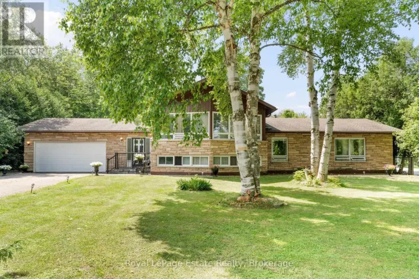
Cross Streets: Jewel Bridge and Dorena Crescent. ** Directions: D line to Jewel bridge Rd, to Dorena Crescent. This beautiful custom built 3-bedroom bungalow in a quiet Sauble Beach neighborhood is what everyone is looking for. This property is tucked away from the hustle and traffic of the main beach, yet is close to everything Sauble has to offer. It is the perfect size for retirement, your young family, or simply a vacation home. This property offers a blend of modern comfort and style with an ease of maintenance. Step inside to find a warm open-concept main floor with natural wood plank flooring throughout, a stylish kitchen and living area ideal for entertaining. A spacious primary suite featuring a walk-in closet and roughed in future ensuite is waiting for your ideas. The large corner yard is your own outdoor play space, complete with a private deck, perfect for relaxing after a day at the beach. The attached garage provides ample storage and double car driveway provides lots parking. Move in and start living year round the relaxed Sauble Beach lifestyle you've been dreaming of! (id:27476)

Property Highlights

MLS® Number
X13819334
Type
Single Family
Community Name
South Bruce Peninsula
Ownership Type
Freehold
Land Size
88.4 FT
Parking Space Total
4

Building

Building Type
House
Storeys
1.00
Square Footage
1500 - 2000 sqft
Bathrooms Total
1
Bedrooms Above Ground
3
Bedrooms Total
3
Amenities
Fireplace(s)
Exterior Finish
Hardboard, Brick
Fireplace Present
Yes
Basement Type
Crawl space
Basement Features
Building Heating Type
Forced air
Heating Fuel
Natural gas
Building Cooling Type
None, Air exchanger

Utilities

Water
Municipal water
Utility Sewer
Septic System

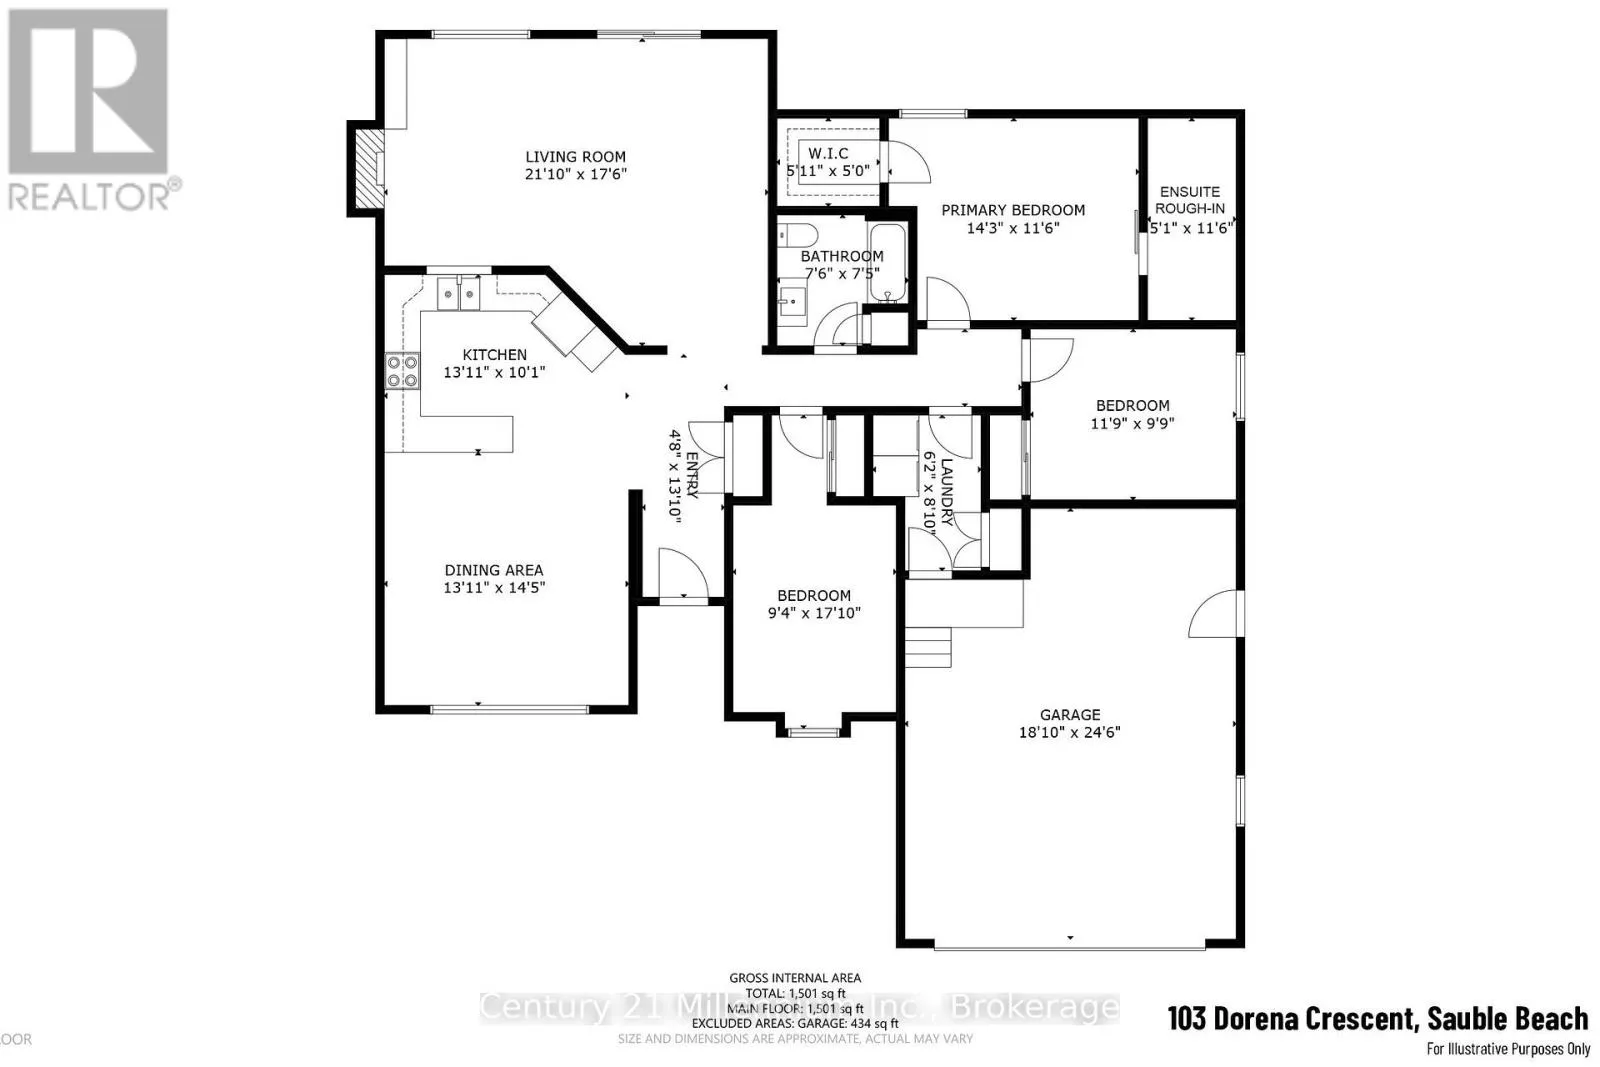
Room Layout

Dining room
Main level
4.24 m x 4.39 m
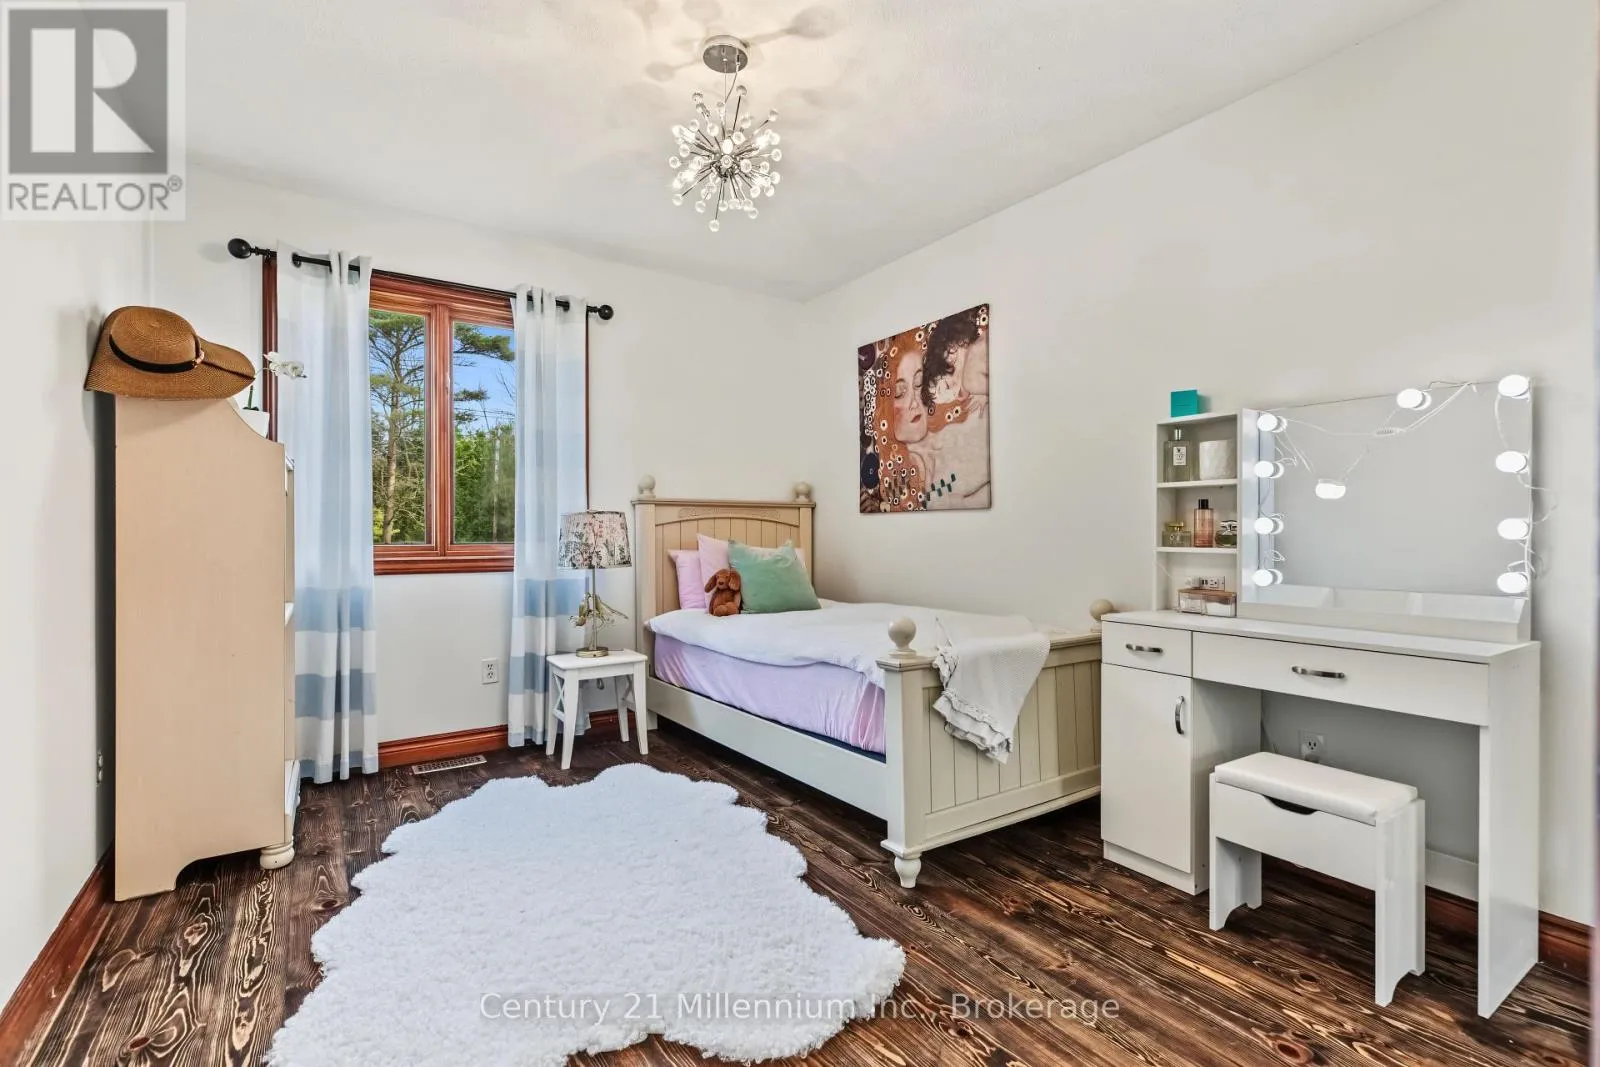
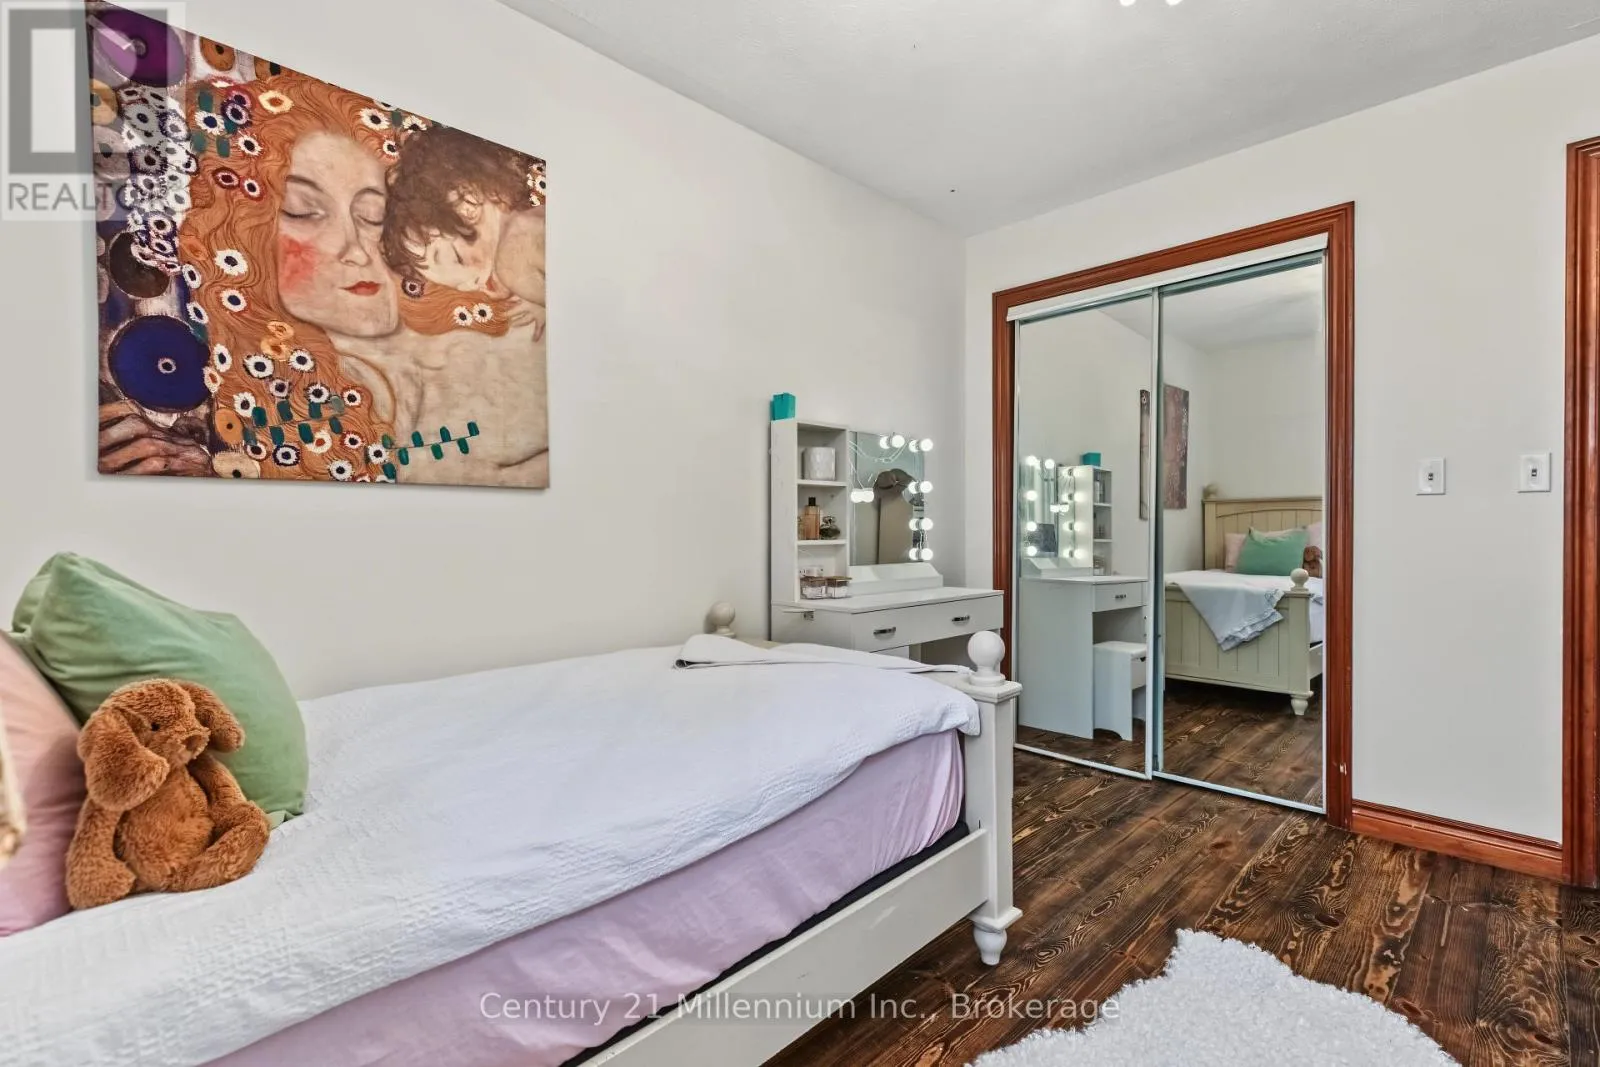
Bedroom 2
Main level
3.58 m x 2.97 m
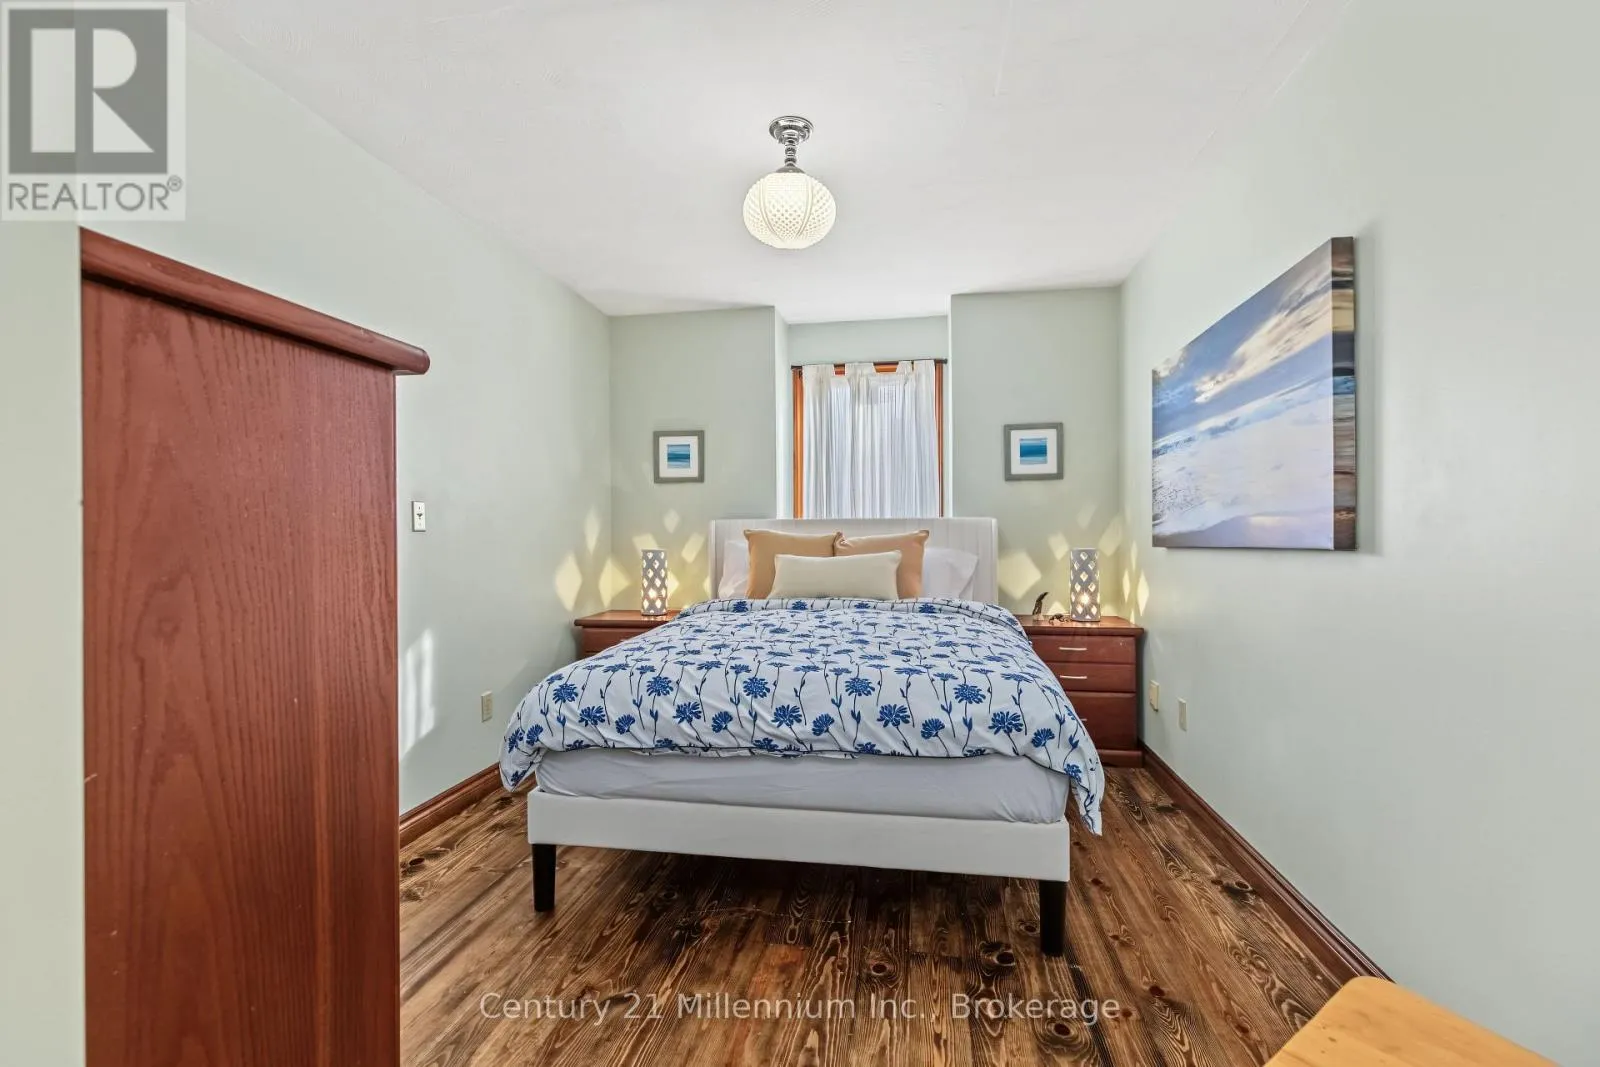
Bedroom 3
Main level
2.84 m x 5.44 m
Bedroom
Main level
4.43 m x 3.51 m
Family room
Main level
6.65 m x 5.33 m
Kitchen
Main level
4.24 m x 3.07 m
Foyer
Main level
1.42 m x 4.22 m
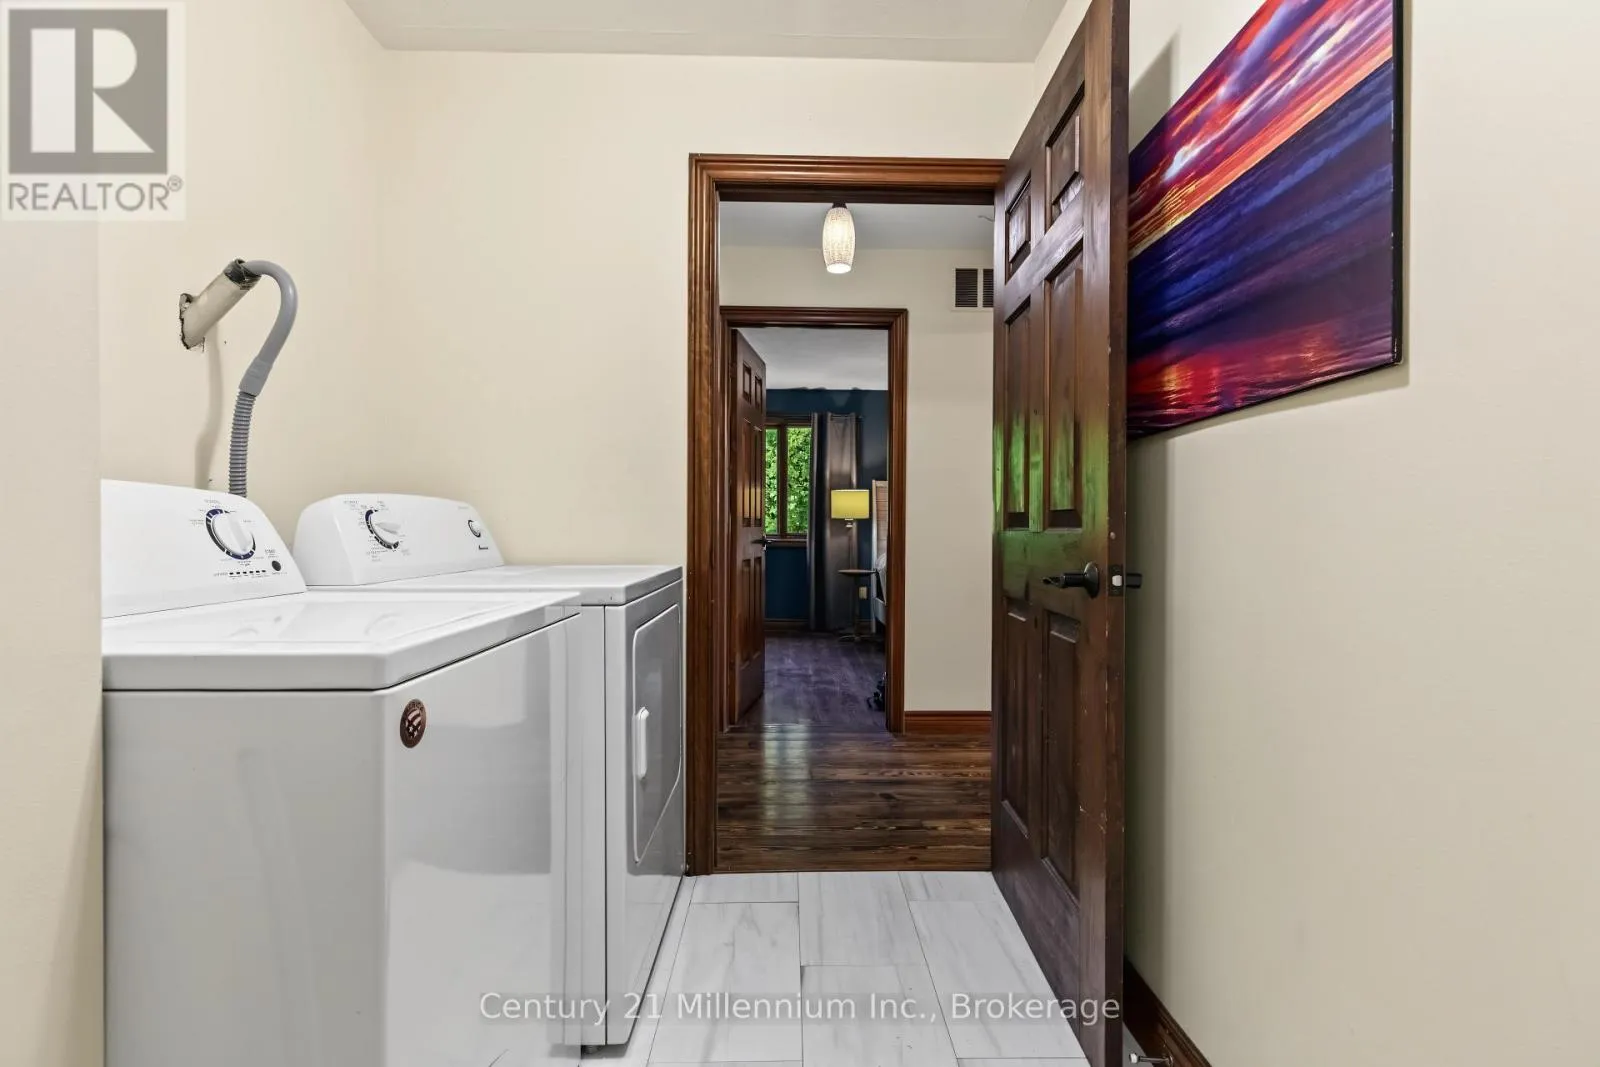
Laundry room
Main level
1.88 m x 2.69 m

Location

Learn more about this property
Listing provided by:
Century 21 Millennium Inc.
MLS® number:
X13819334
Agent:
Brent Edward Siekierzycki
*Indicates required field
Name is required
Email is required
Please enter a valid phone number (e.g., 416-111-1111).