395 Elsinore Road N, South Bruce Peninsula, Ontario N0H 1A0

Listed for:
$2,500,000
4 beds
10 baths
Listed 6 days ago
395 Elsinore Road N, South Bruce Peninsula, Ontario N0H 1A0

View all 50 photos

About

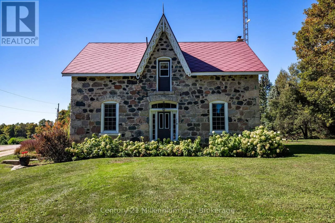
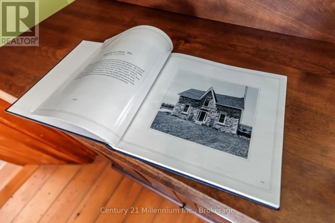
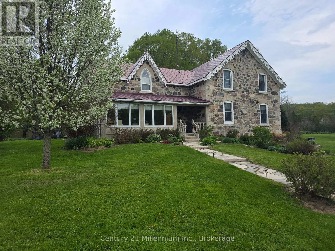
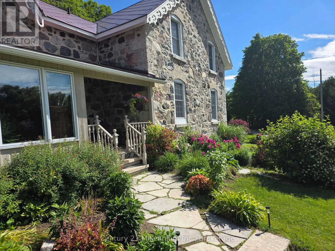
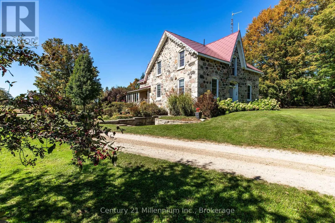
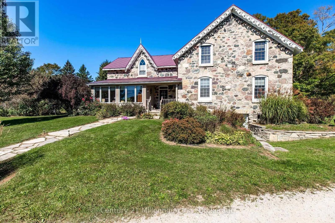
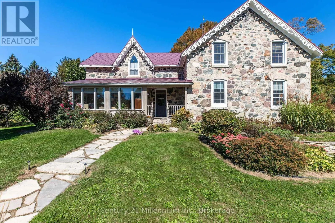
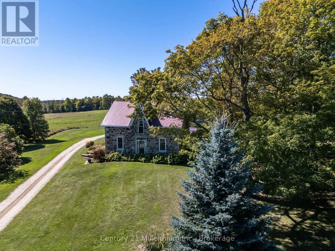
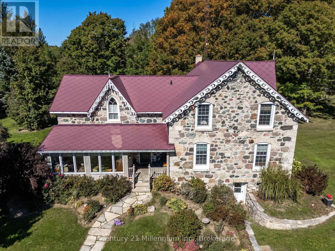
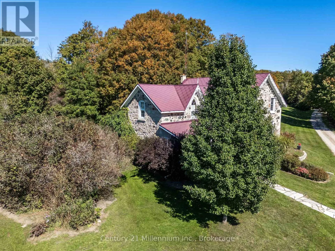
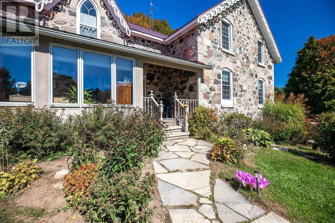
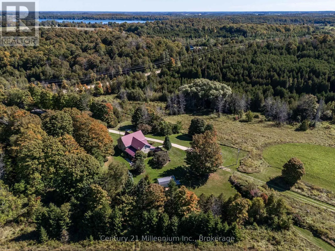
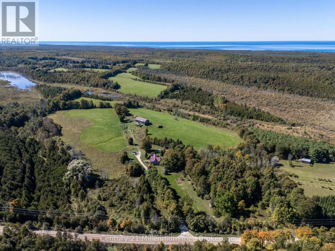
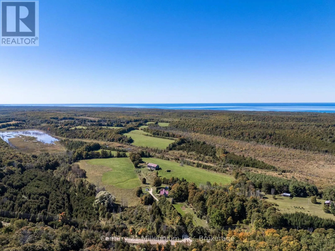
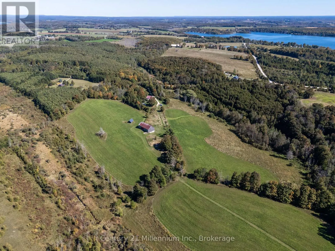
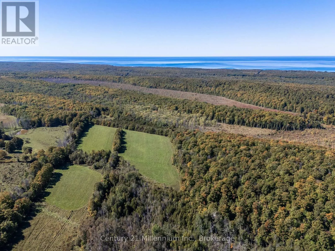
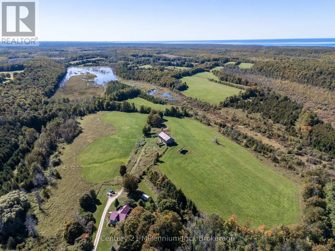
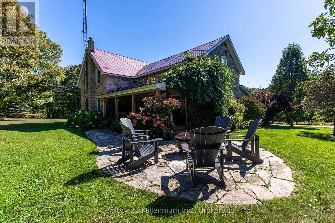
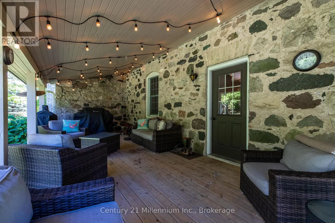
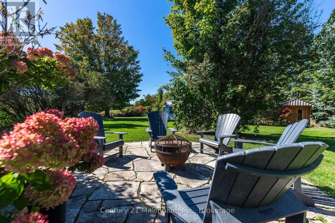
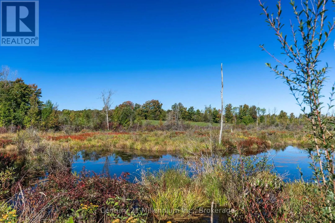
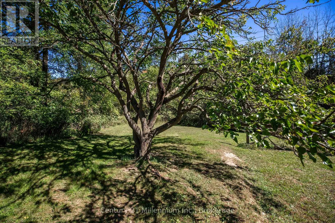
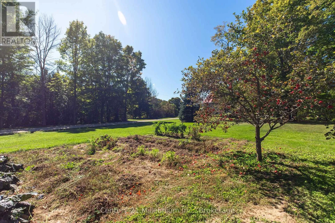
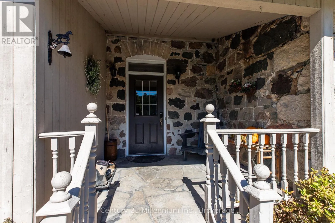
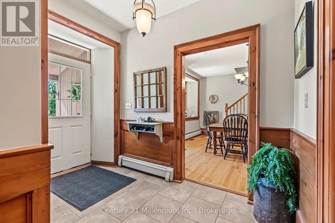
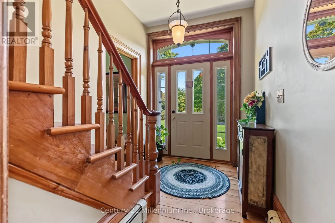
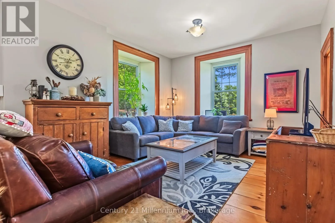
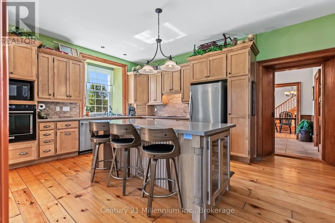
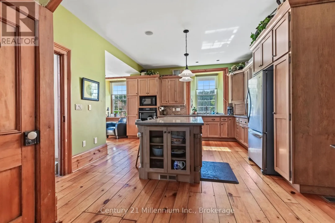
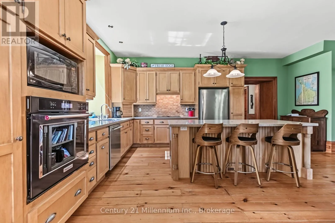
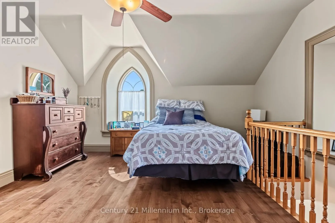
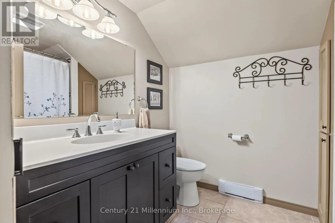
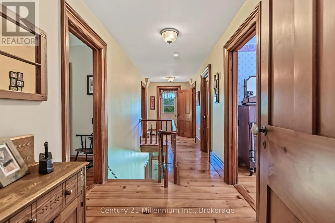
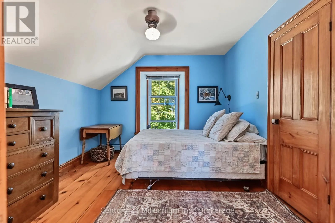
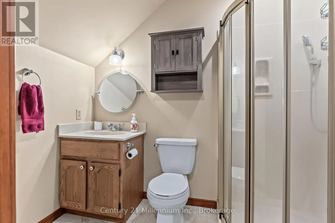
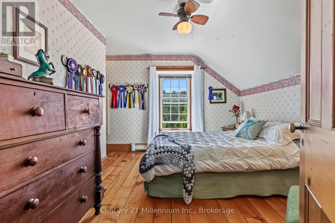
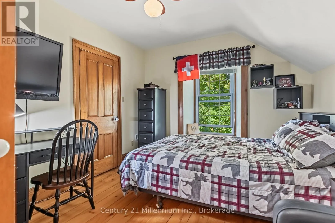
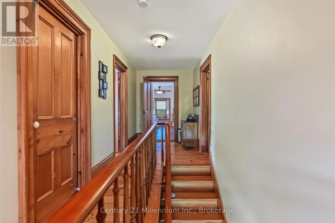
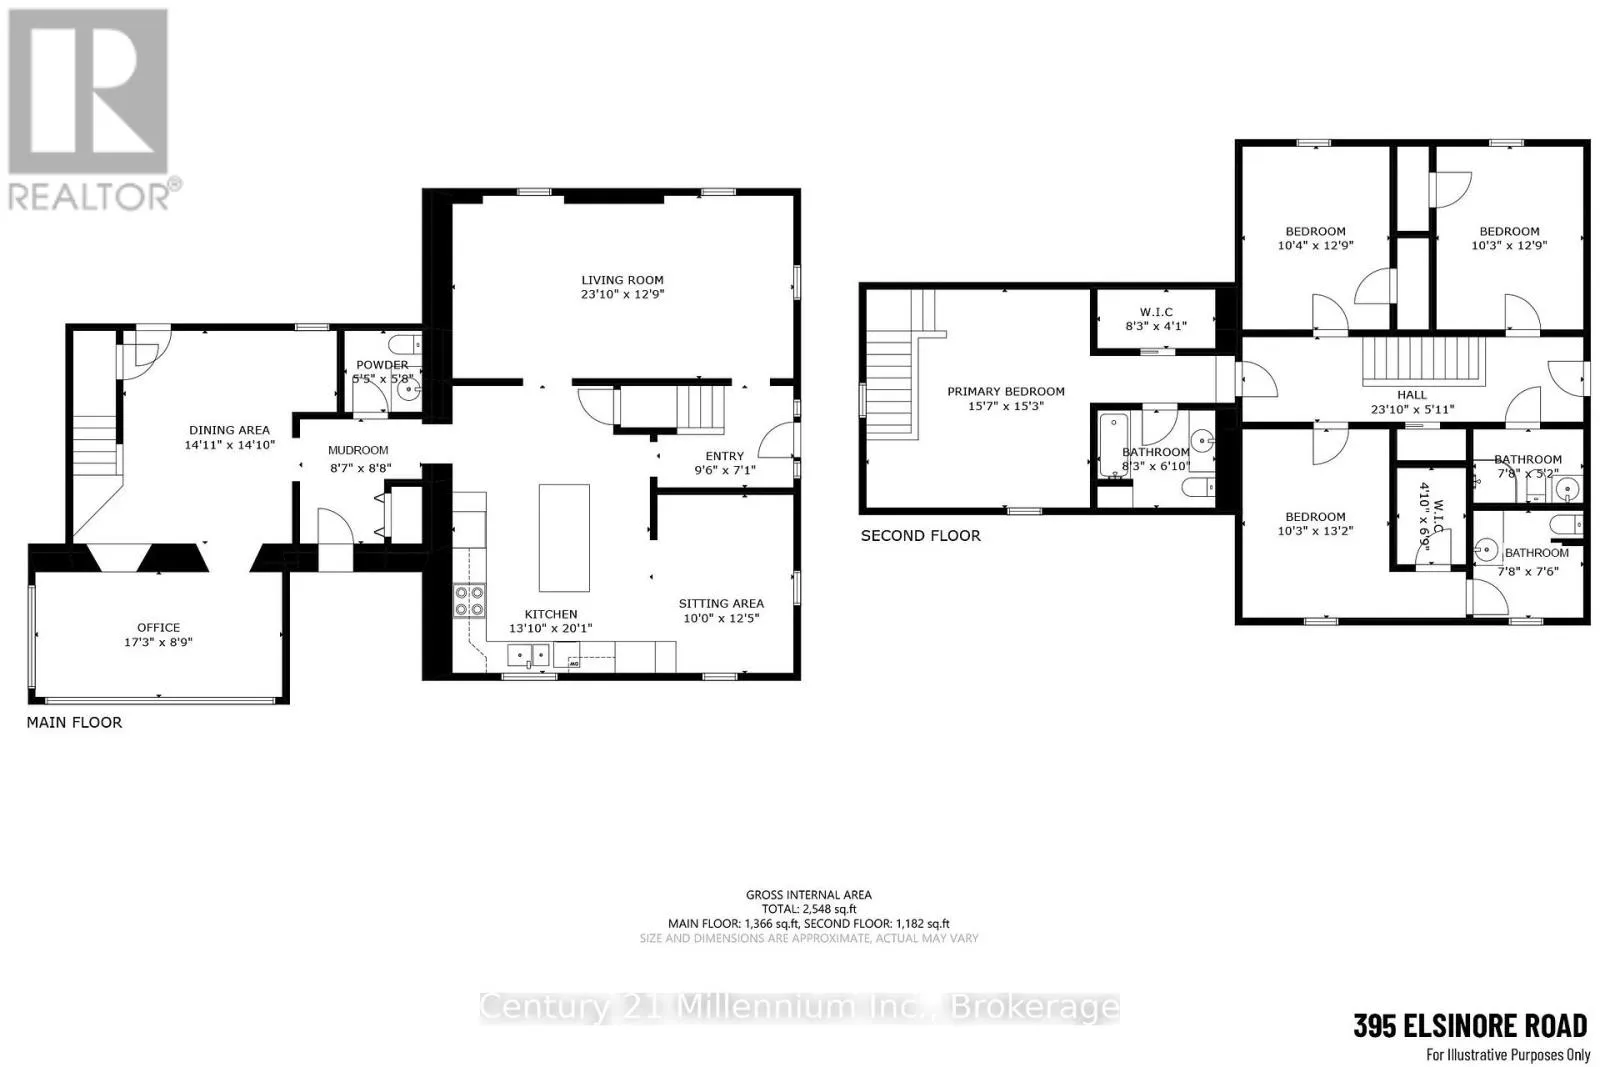
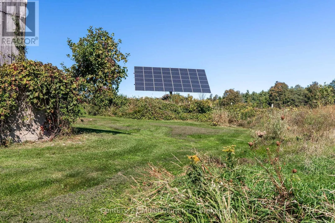
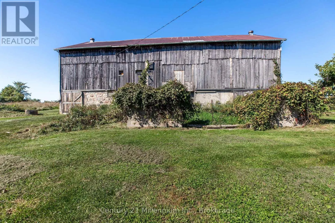
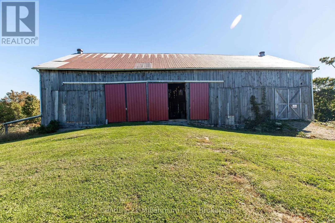
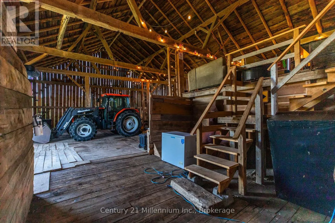
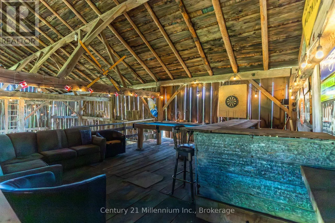
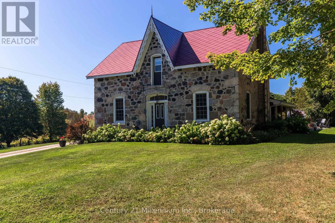
Cross Streets: High Hill Rd and Elsinore RD. ** Directions: Hwy 21 West to Elsinore RD #395. 1877 Stone home on 165 private acres. Step into timeless elegance at this exceptional 1877 stone residence, nestled with in secluded rolling hills, mature maple woods, and peaceful ponds in a quiet valley. Currently with approximately 55 acres working land in hay, this rare property offers the perfect blend of historic character and natural beauty. The historic James Rushton solid stone homestead features 4 bedrooms and 3.5 bathrooms, showcasing the enduring craftsmanship of its era with thick walls, classic details, wide pine plank flooring and a warm, inviting atmosphere. Outside, the land unfolds in layers of mature maples that blaze with color each fall, gentle rolling hills ideal for exploring or simply taking in the views, and large tranquil ponds that reflect the changing seasons. The large bank barn measures 40X82 feet provides ample storage. A solar tracker panel on the property provides additional income. Located minutes to Chesley Lake, Southampton and Sauble Beach. Whether you're seeking a peaceful homestead, a nature-filled weekend escape, or a legacy property to call your own, this 1877 stone home on 165 acres delivers rare opportunity and lasting charm. (id:27476)

Property Highlights

MLS® Number
X13850852
Type
Agriculture
Community Name
South Bruce Peninsula
Land Size
1284 x 5526 FT|100+ acres
Parking Space Total
10

Building

Storeys
1.50
Square Footage
2500 - 3000 sqft
Bathrooms Total
10
Bedrooms Above Ground
4
Bedrooms Total
4
Amenities
Separate Electricity Meters
Exterior Finish
Stone
Fireplace Present
No
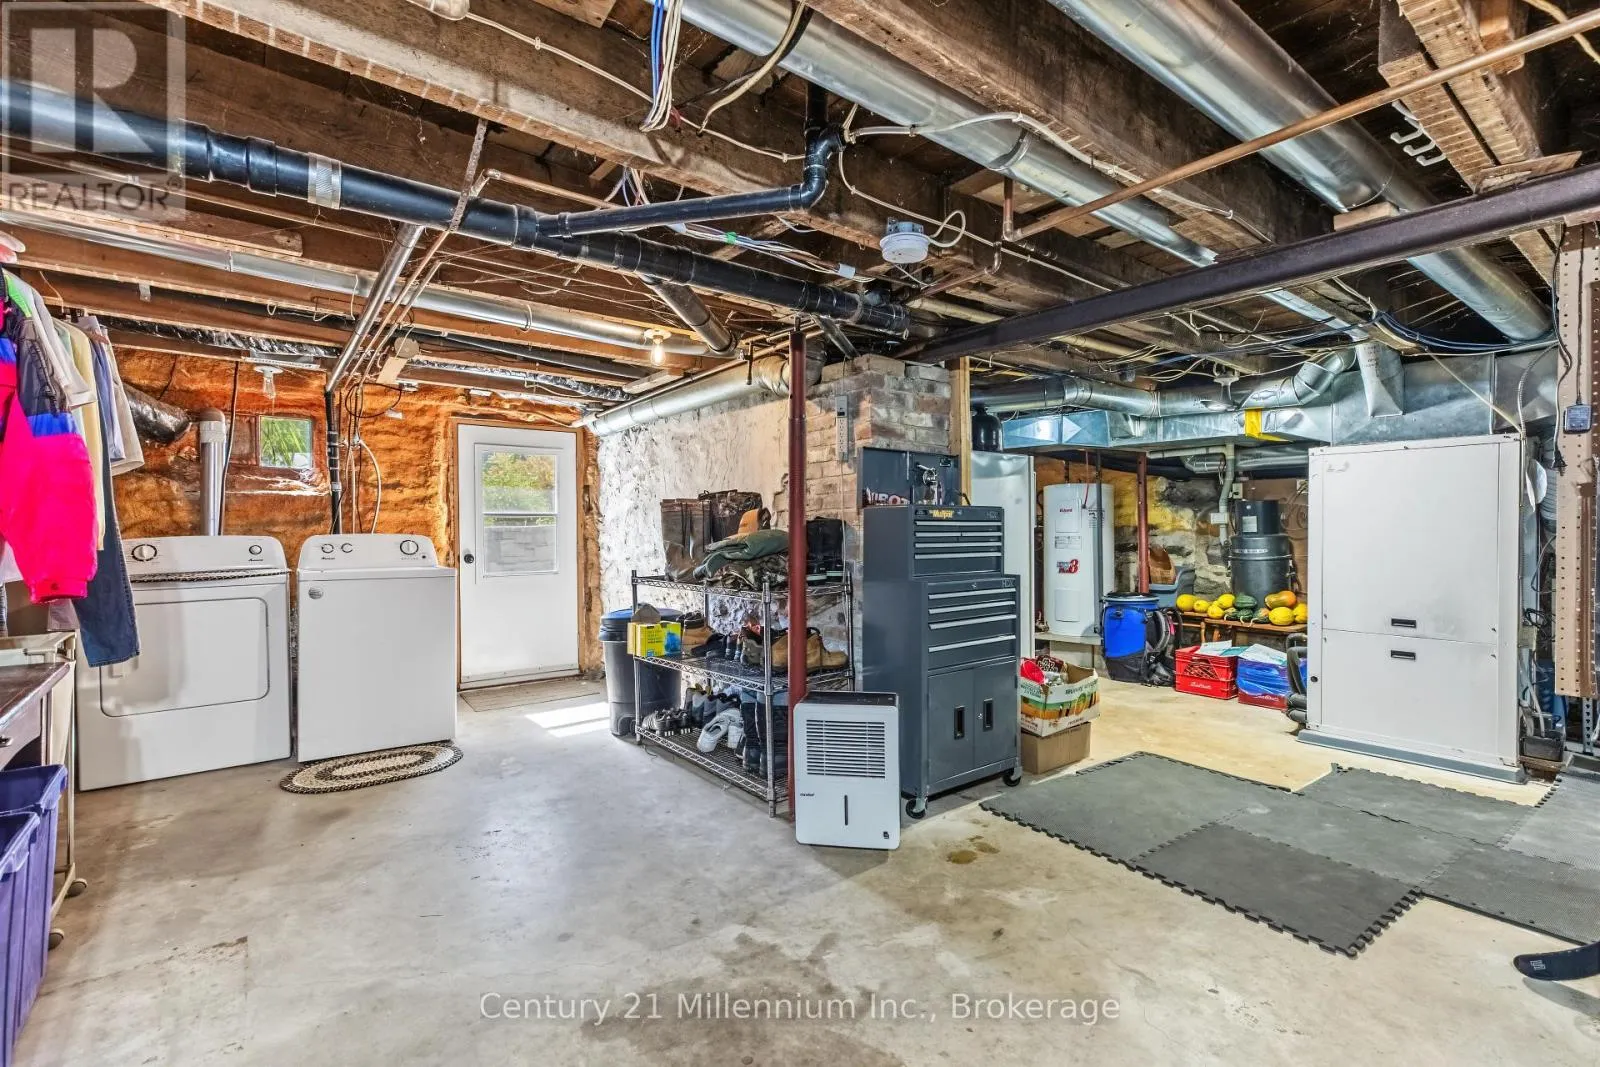
Basement Type
N/A (Unfinished), N/A
Basement Features
Walk out
Building Heating Type
Other
Heating Fuel
Geo Thermal
Building Cooling Type
Central air conditioning, Air exchanger

Utilities

Utility Sewer
Septic System

Room Layout

Bedroom
Second level
4.75 m x 4.65 m
Bedroom 2
Second level
3.15 m x 3.89 m
Bedroom 3
Second level
3.12 m x 3.89 m
Bedroom 4
Second level
3.12 m x 4.01 m
Foyer
Second level
7.26 m x 1.8 m
Recreational, Games room
Main level
2.62 m x 2.64 m
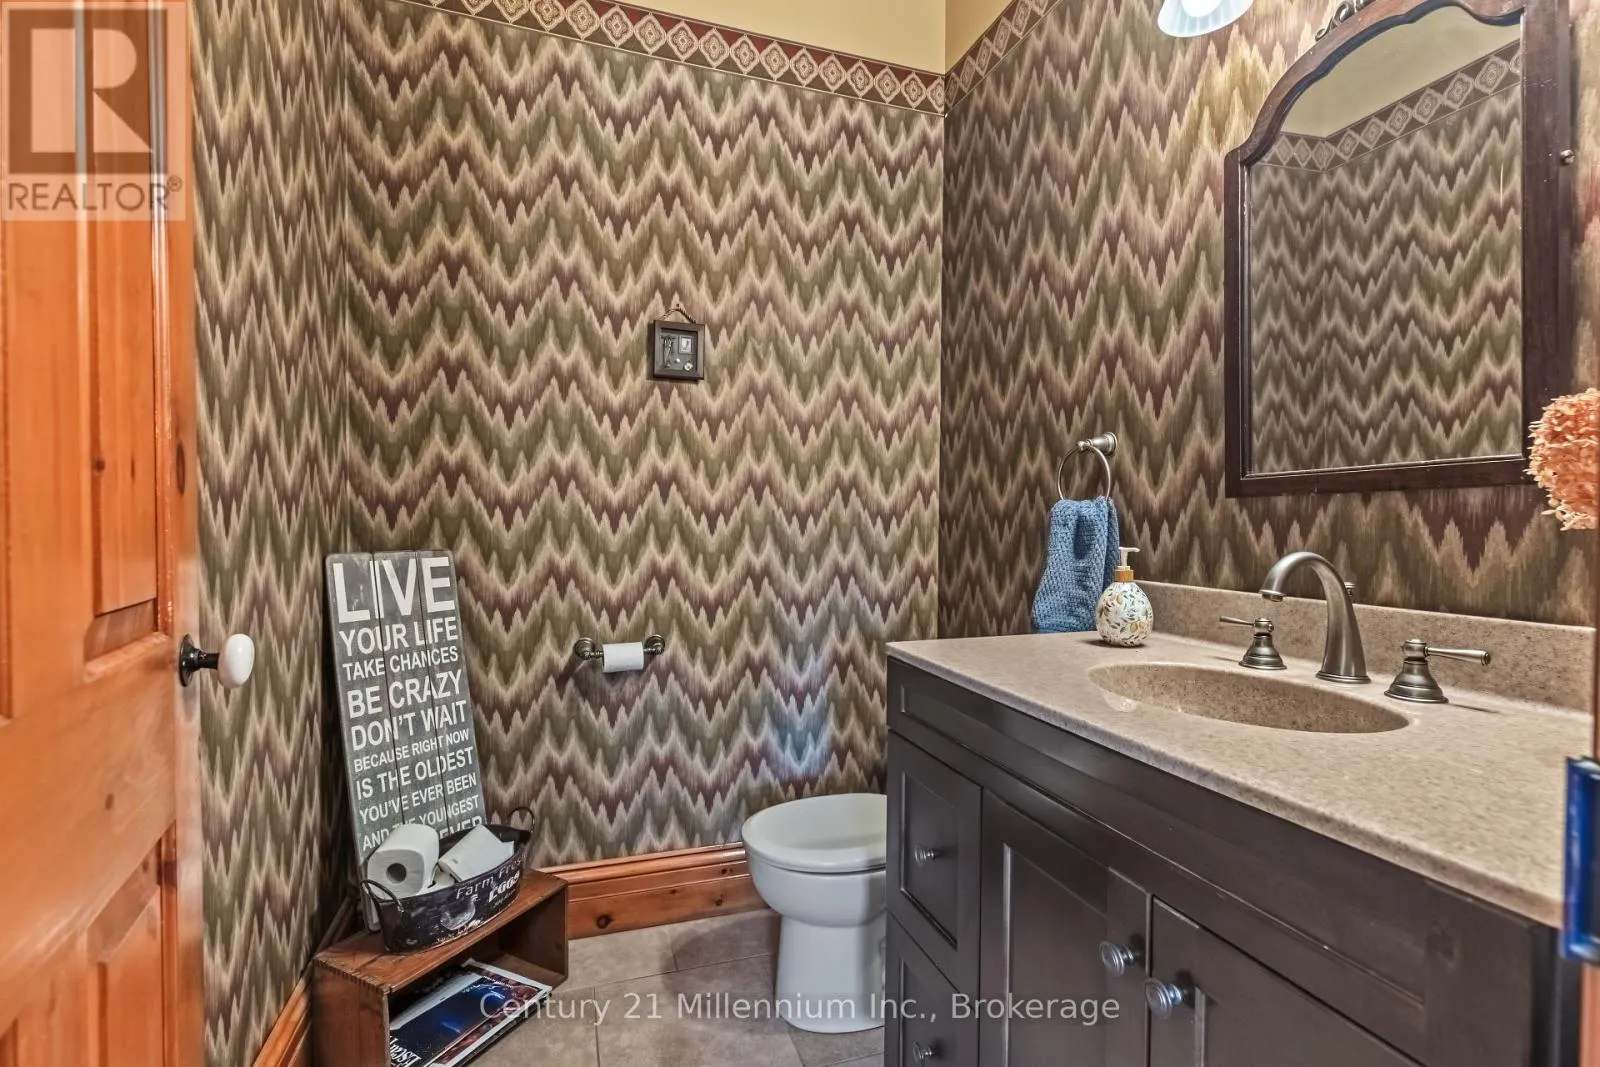
Partial bathroom
Main level
1.65 m x 1.73 m
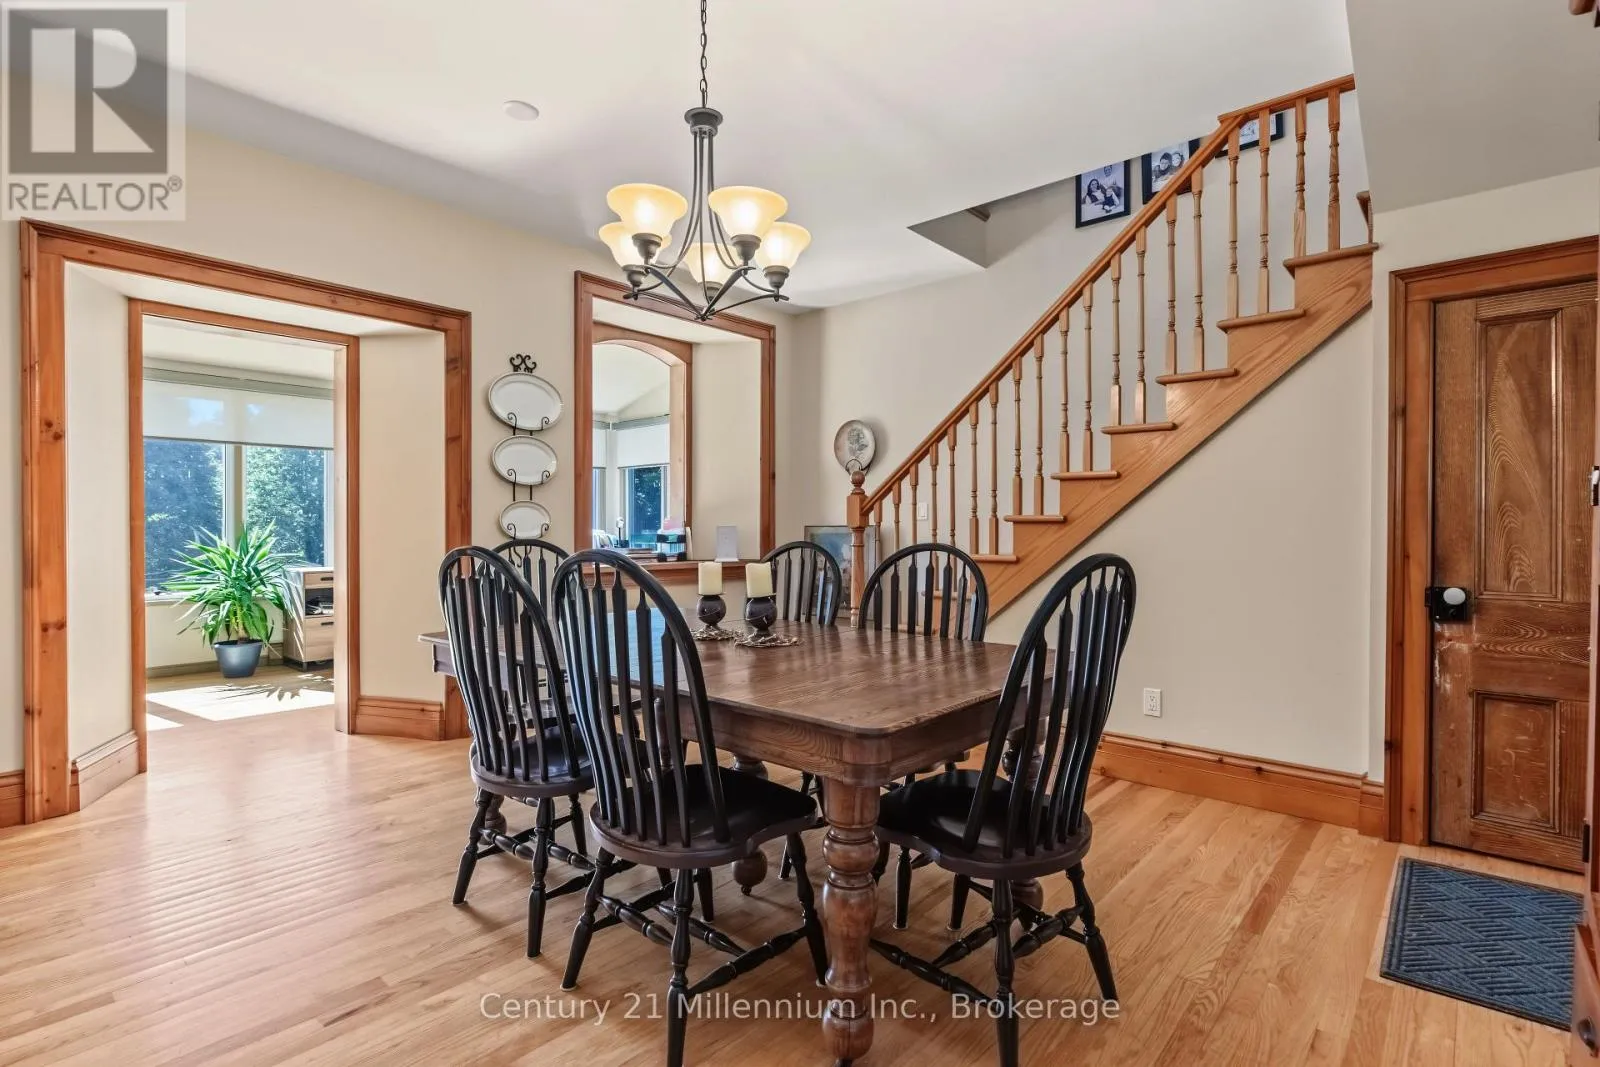
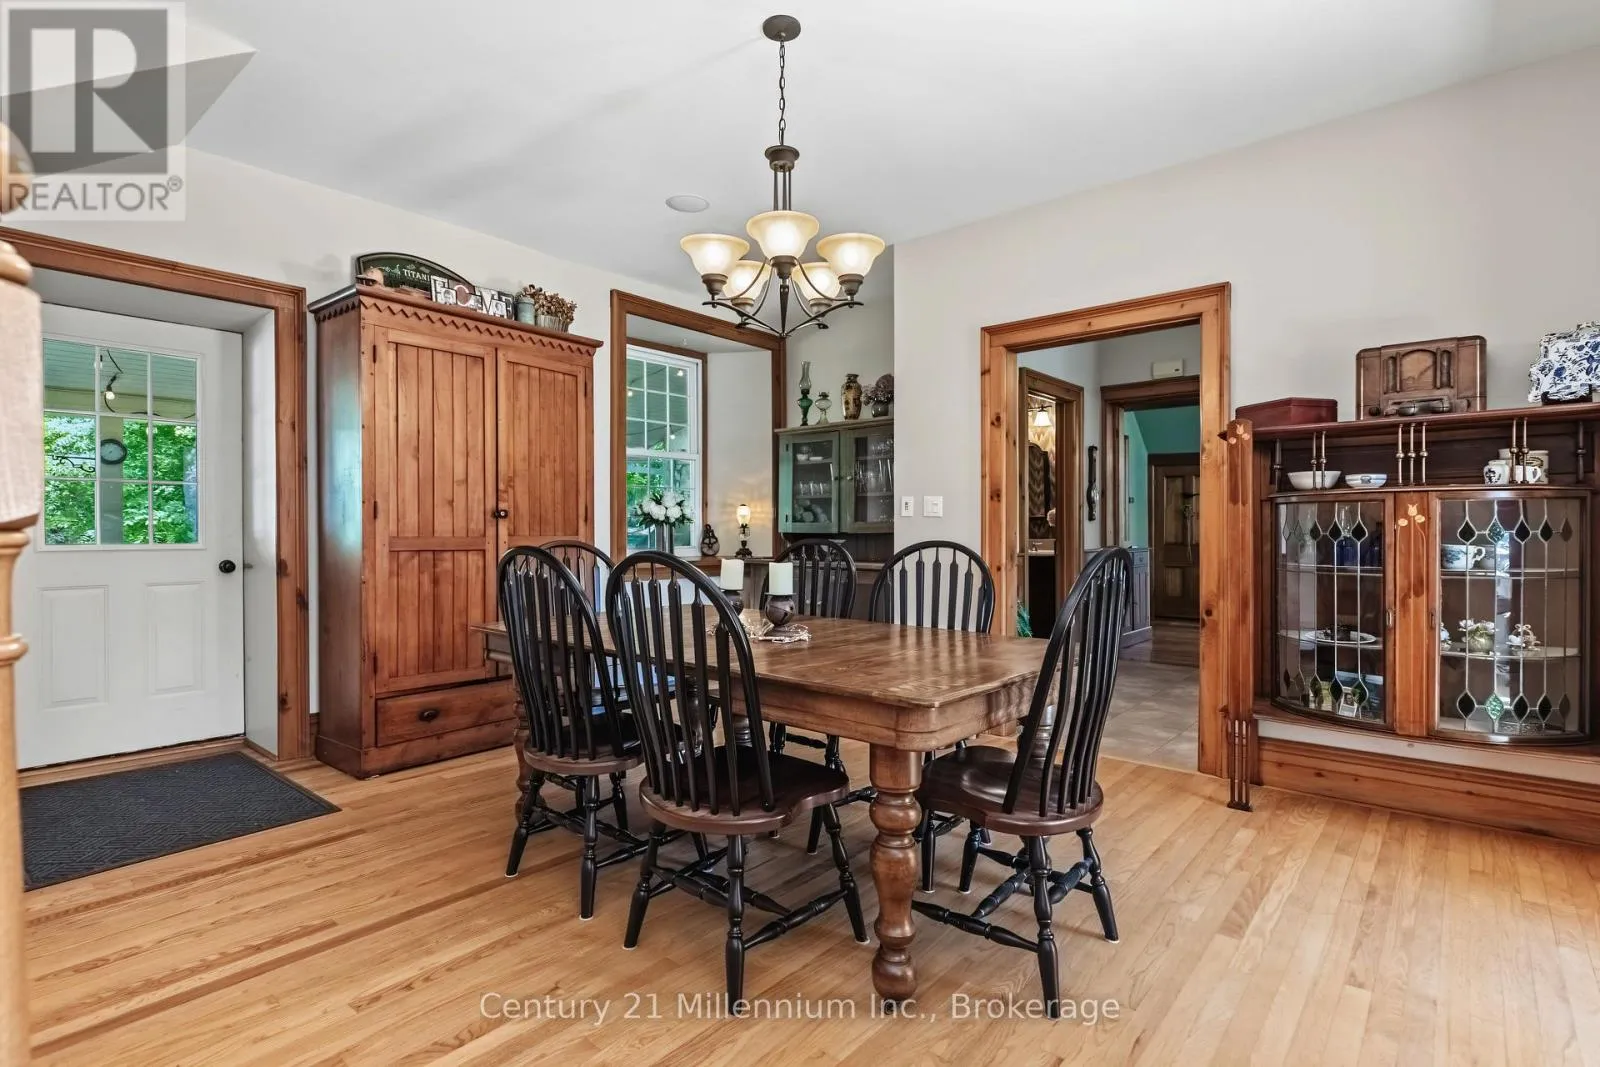
Dining room
Main level
4.55 m x 4.52 m
Foyer
Main level
2.9 m x 2.16 m
Kitchen
Main level
4.22 m x 6.12 m
Living room
Main level
7.26 m x 3.89 m
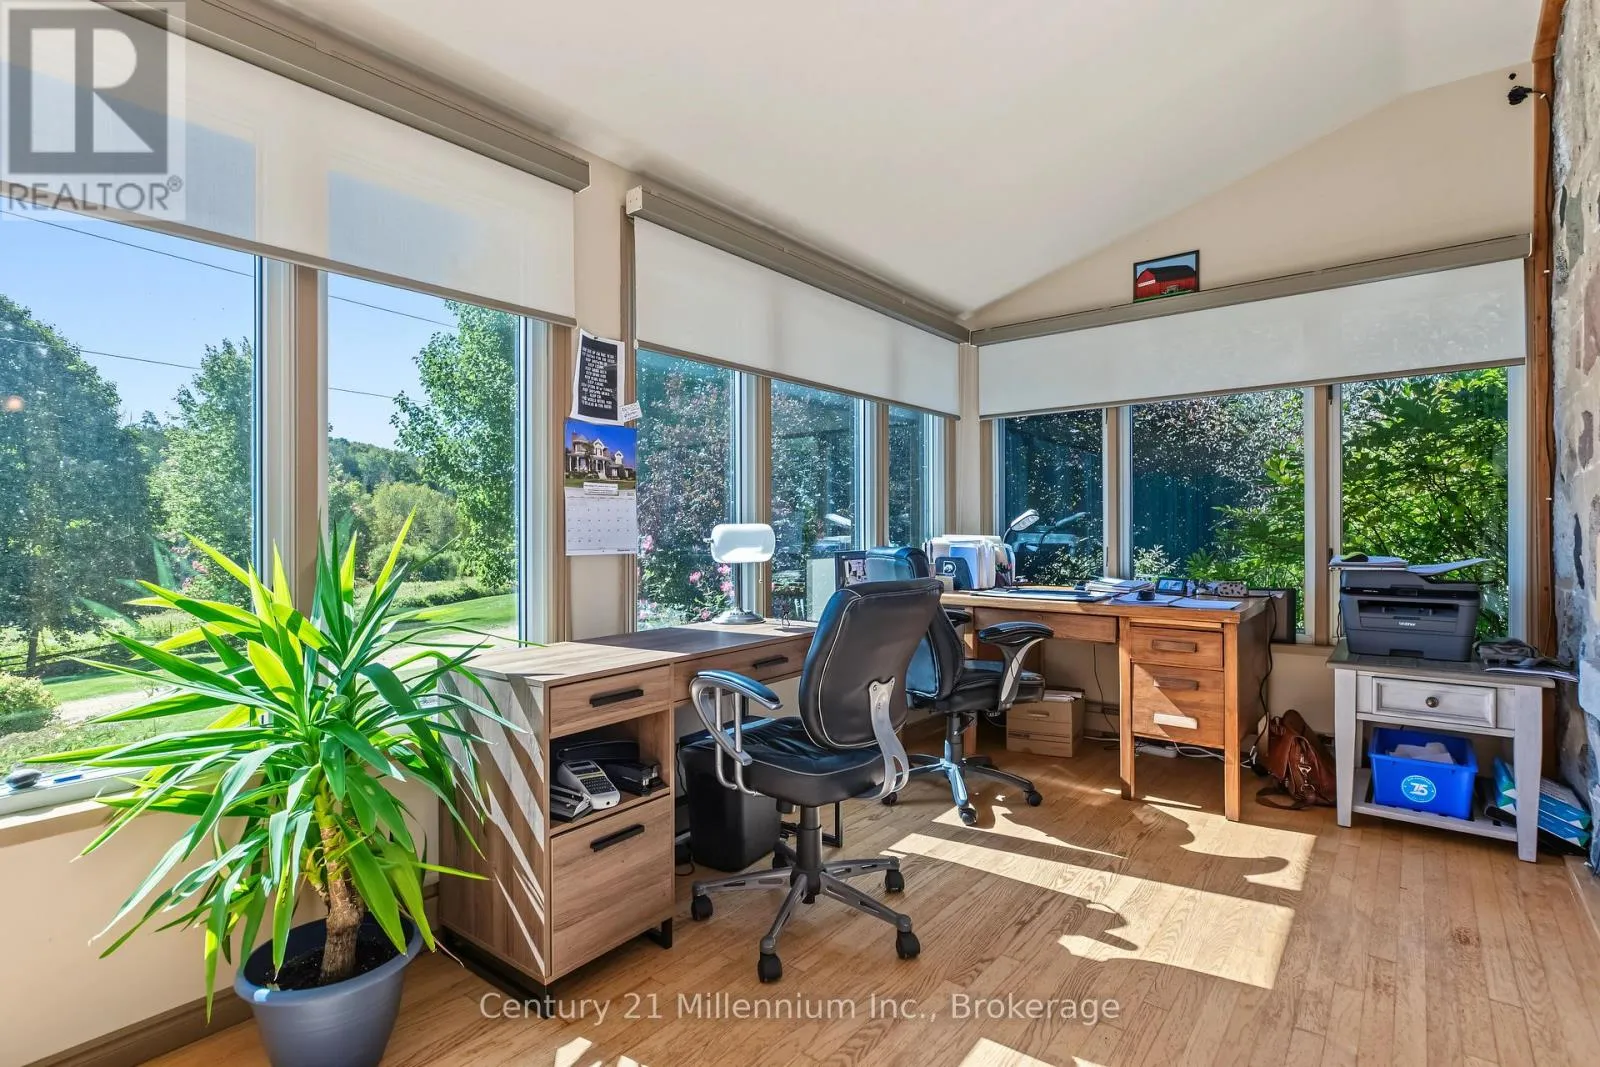
Office
Main level
5.26 m x 2.67 m

Location

Learn more about this property
Listing provided by:
Century 21 Millennium Inc.
MLS® number:
X13850852
Agent:
Brent Edward Siekierzycki
*Indicates required field
Name is required
Email is required
Please enter a valid phone number (e.g., 416-111-1111).

Community Spotlight: Homes For sale in Your Neighborhood