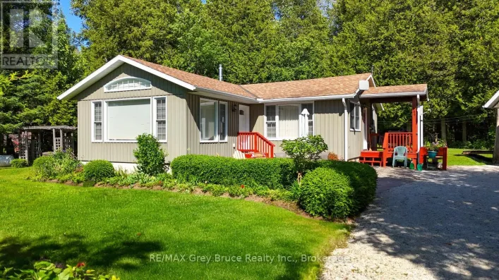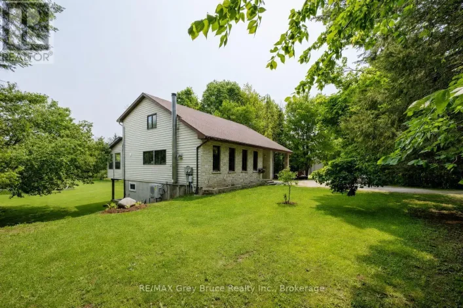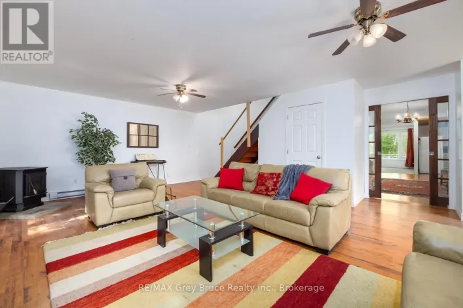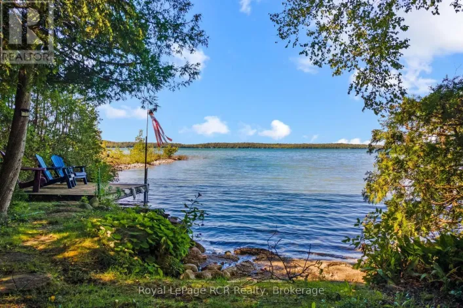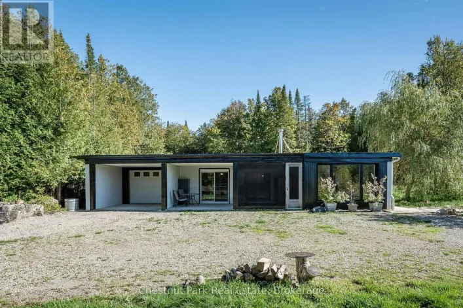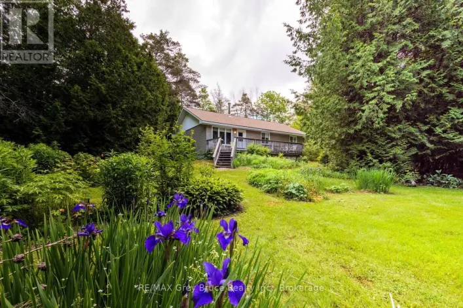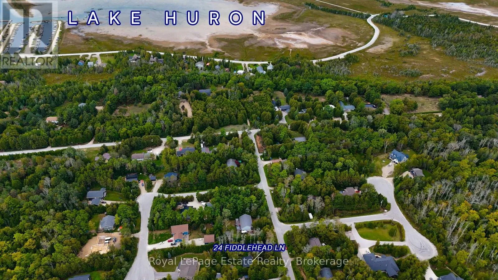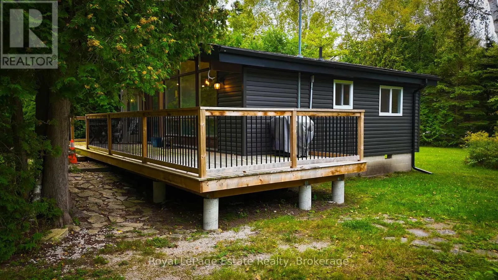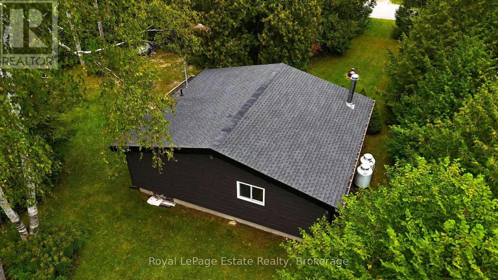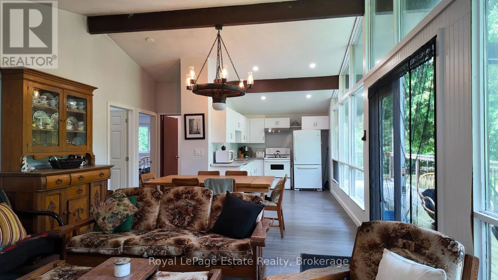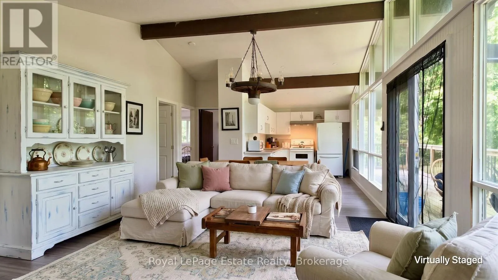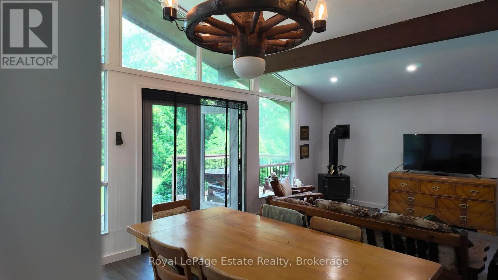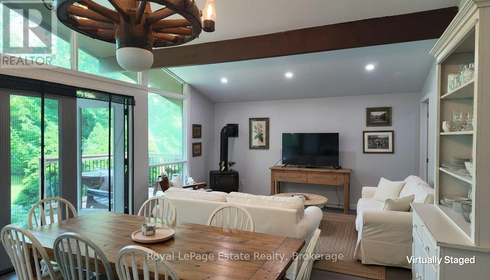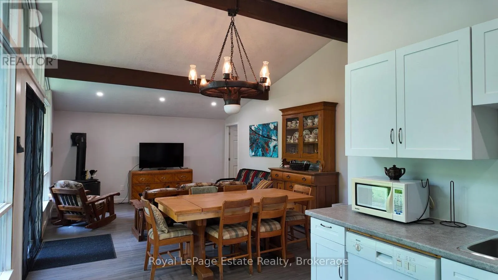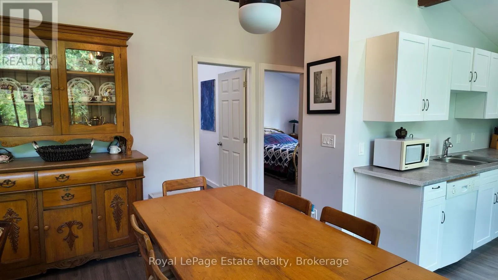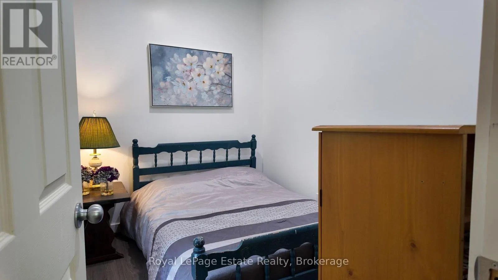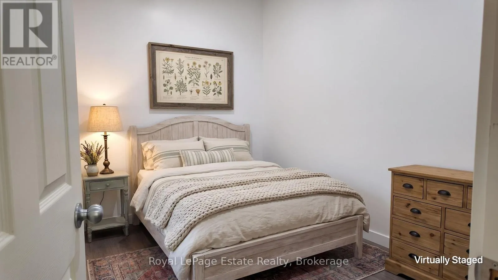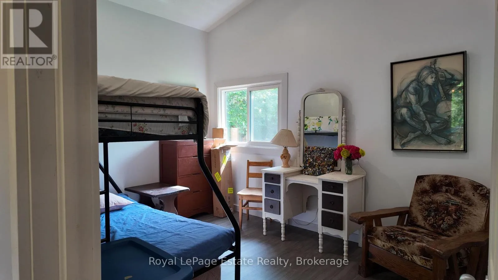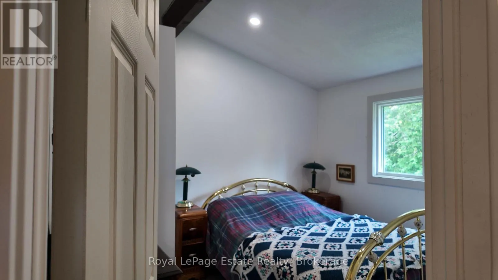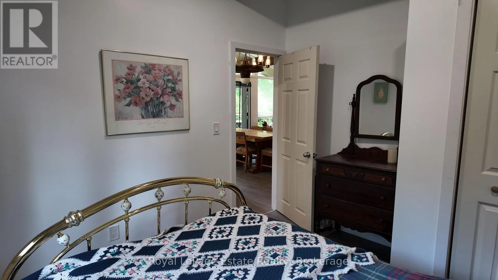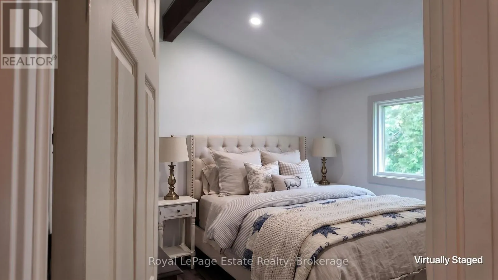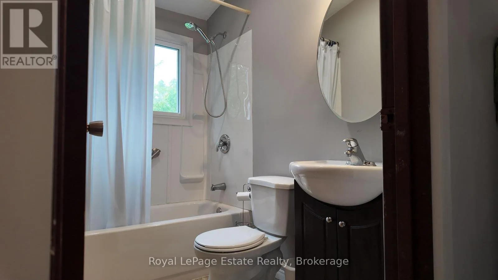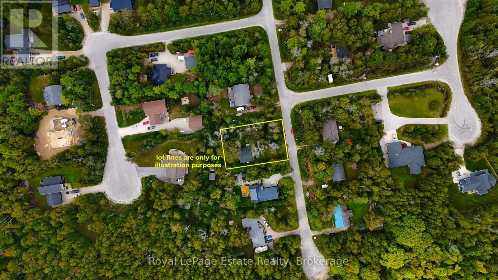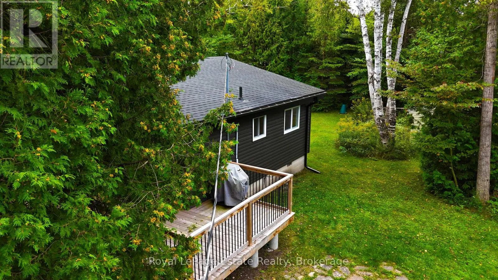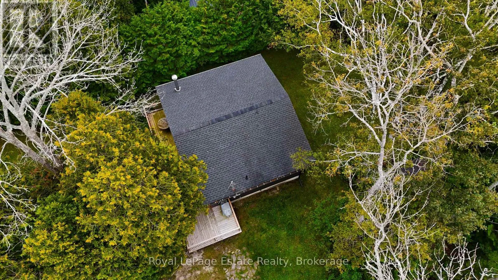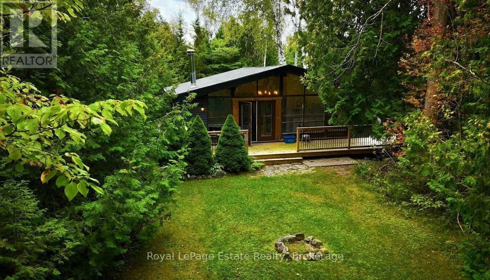
Cross Streets: Fiddlehead Lane & Boulton Street. ** Directions: From Wiarton, travel west on Bruce Rd 13 until reaching the stop sign. Continue straight - Bruce Rd 13 becomes Oliphant Way. Turn right onto Boulton St & right on Fiddlehead Ln to #24 on the right. A place of your own on the Bruce Peninsula! 24 Fiddlehead Lane is a 3 bedroom, 3 season cottage set back from the road among the trees in Oliphant, a quiet lakeside community at the base of the Peninsula, within about 1 km of the Oliphant Fen boardwalk and the shore of Lake Huron. Much of the updating is already done: the kitchen, bathroom, flooring, siding, and bedroom and bathroom windows have all been refreshed, so you can arrive, light the propane fireplace and settle in for the weekend. Spend your days on the shallow, sandy shoreline and stay for the west-facing sunsets, or head out to explore everything the Peninsula has to offer, from Sauble Beach, Sauble Falls and Wiarton a short drive away to the Bruce Trail, Bruce Peninsula National Park and Tobermory further north. For those who want more than summers here, the cottage sits on a block foundation with municipal water, a place to start for anyone dreaming of a 4 season home or year-round retreat. Contact your REALTOR to book your private tour. (id:27476)