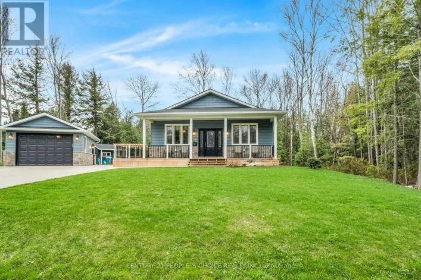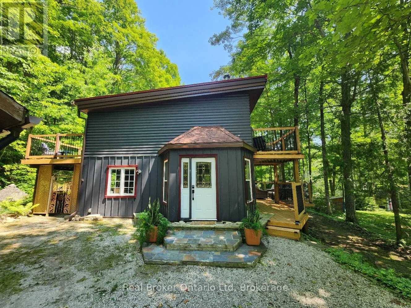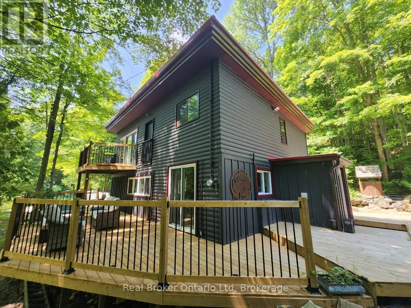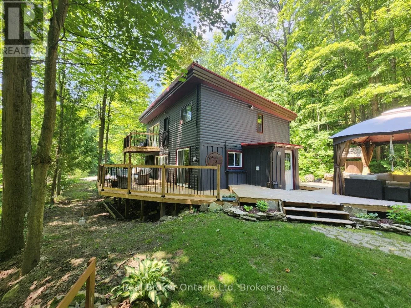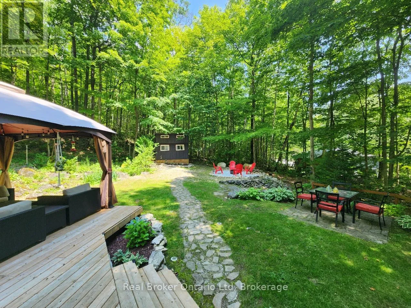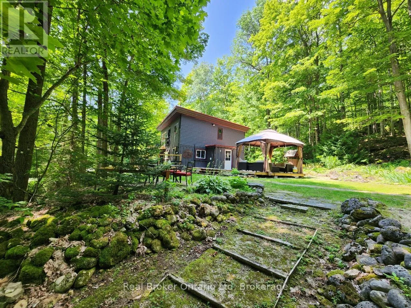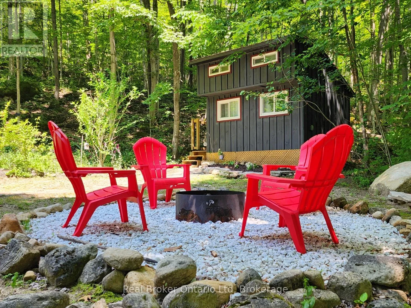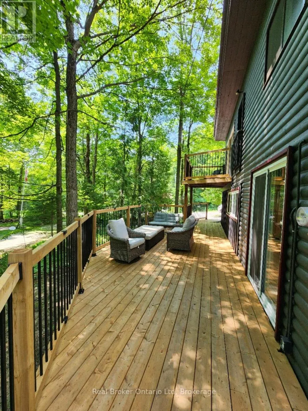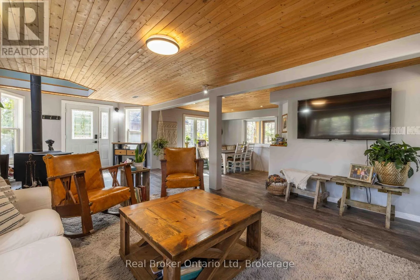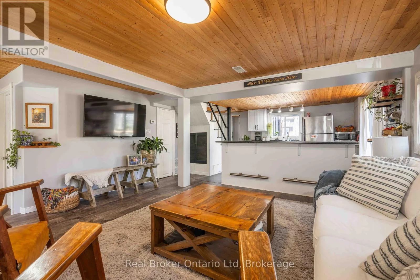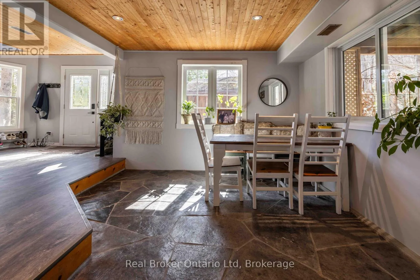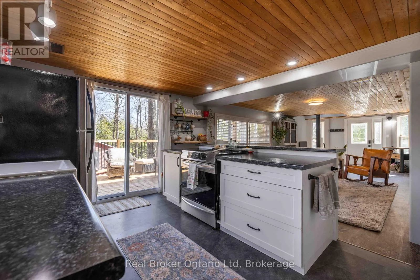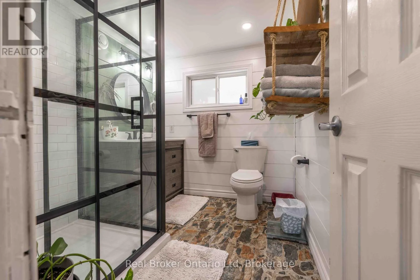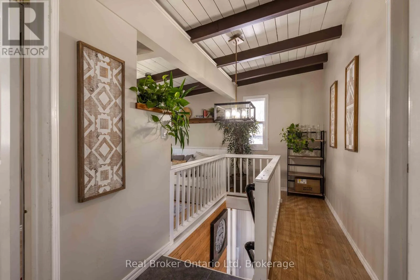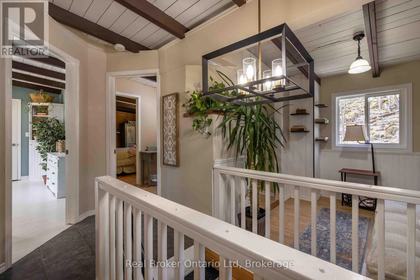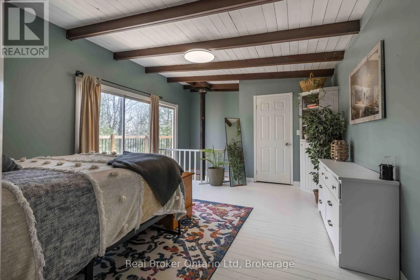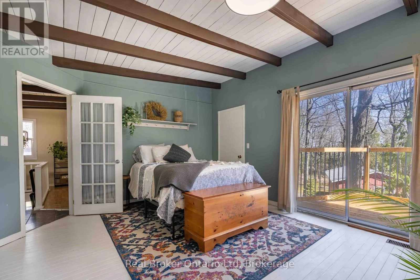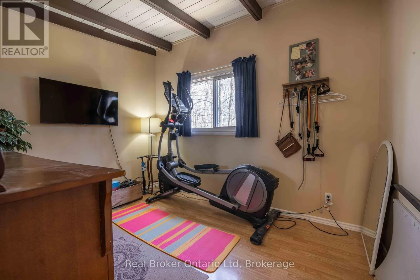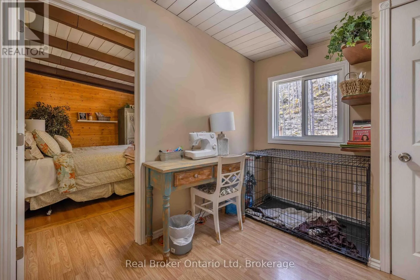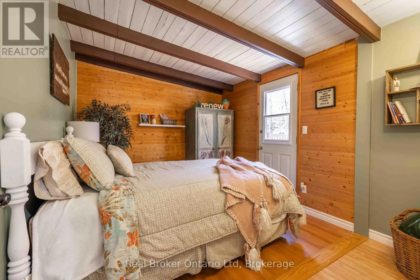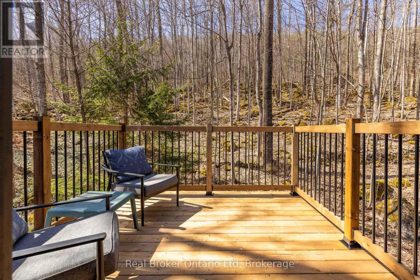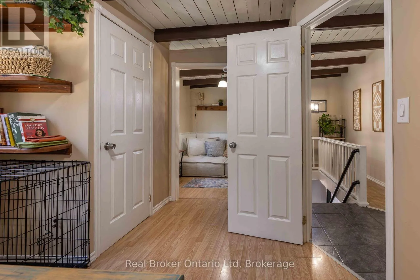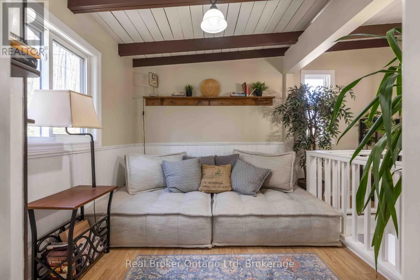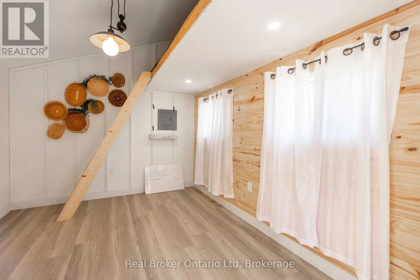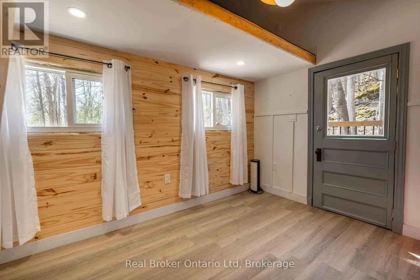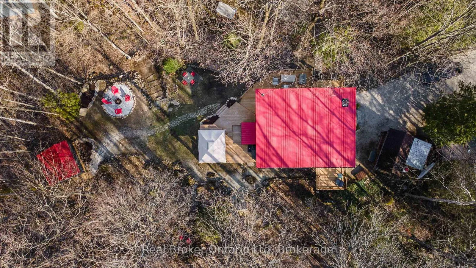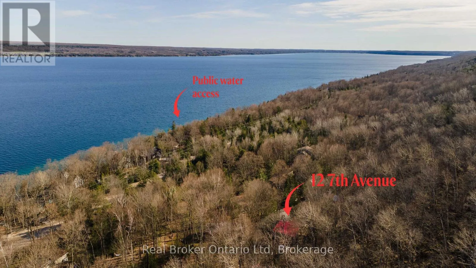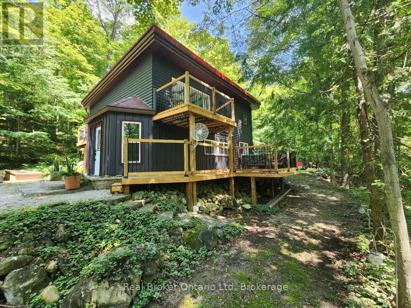
Cross Streets: Mallory Beach Road & 7th Avenue. ** Directions: From Wiarton, head north on Highway 6, turn right on Bruce road 9 and then another right onto Mallory Beach Road. Follow Mallory Beach Road until you hit 7th Avenue, turn left, sign out front & Welcome Home!. The perfect balance of peaceful living, outdoor adventure, and a wonderful place to raise a family! Nestled on a spacious, beautifully treed lot in South Bruce Peninsula, 12 7th Avenue offers the space, privacy, and lifestyle you've been looking for. This three-bedroom home features plenty of additional living space, ample storage, and room for the whole family to spread out and enjoy. Outside, you'll find a generous yard surrounded by nature, along with a separate bunkie complete with hydro, perfect for hosting visiting family and friends! Tucked away in a quiet, family-friendly neighbourhood, this is the kind of community where you can truly put down roots. With school bus pickup at the end of the street, Wiarton schools approximately 15 minutes away, and water access just steps from your doorstep, everyday living feels a little more like a getaway! Imagine coming home after a busy day, grabbing your fishing rod, heading down for a swim, or simply relaxing in your own peaceful backyard surrounded by the sounds of nature...this property can make that happen! Now available for lease, reach out for an application and we can schedule a private showing. (id:27476)