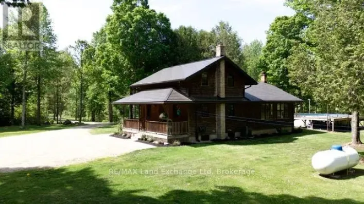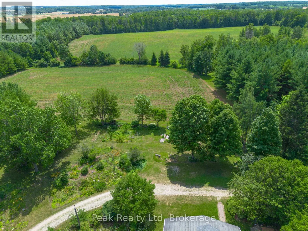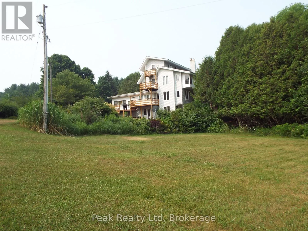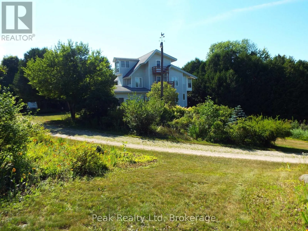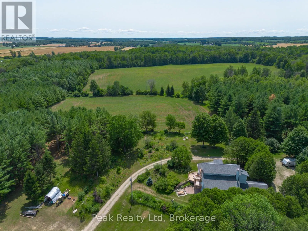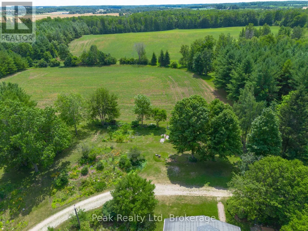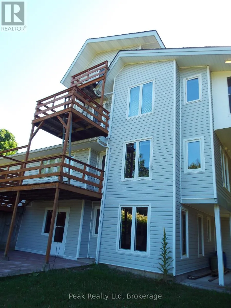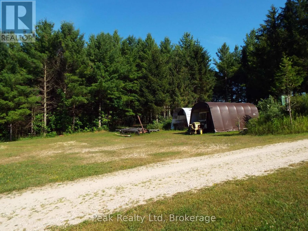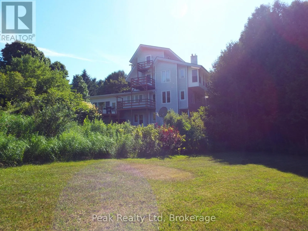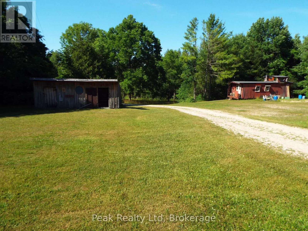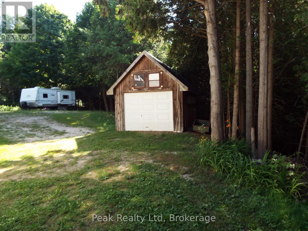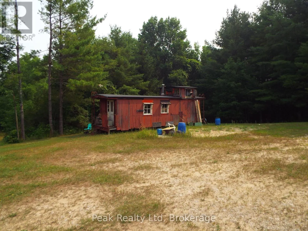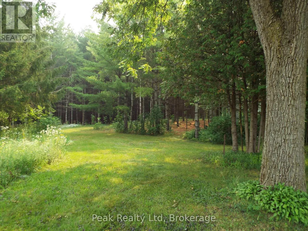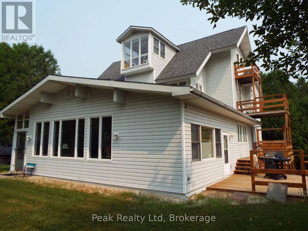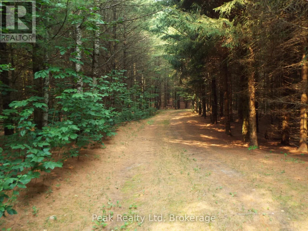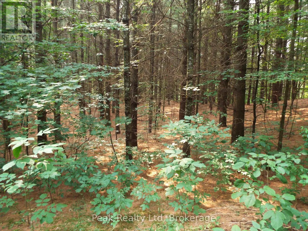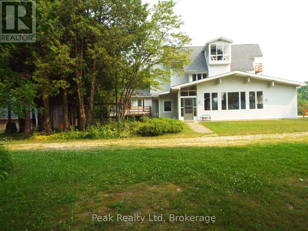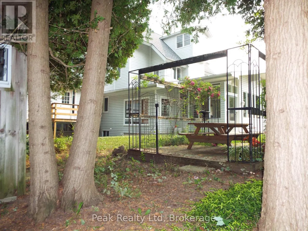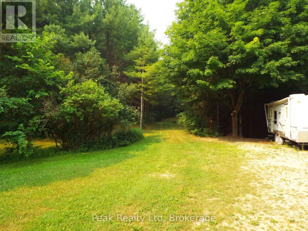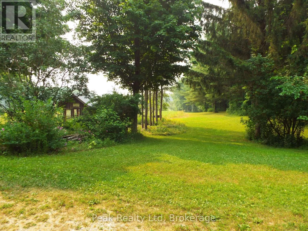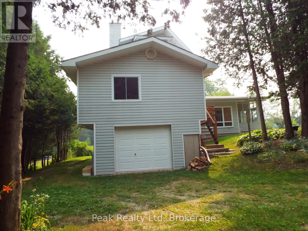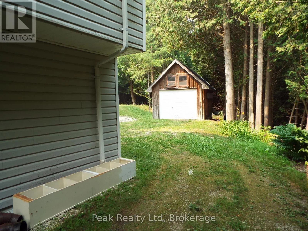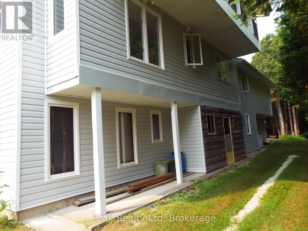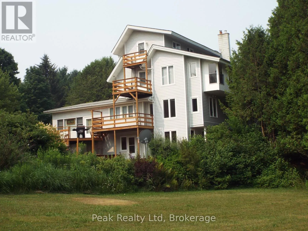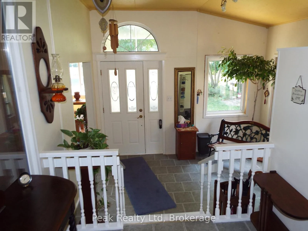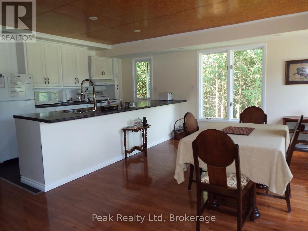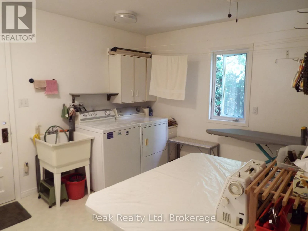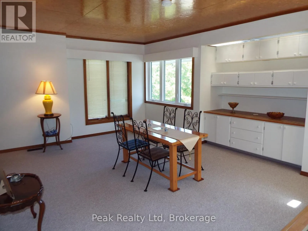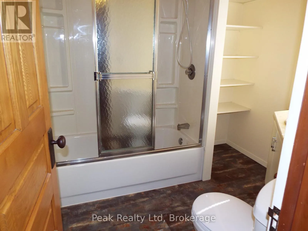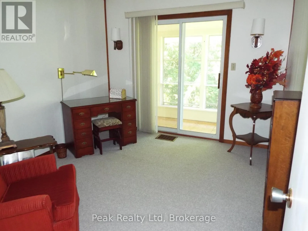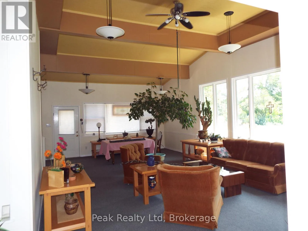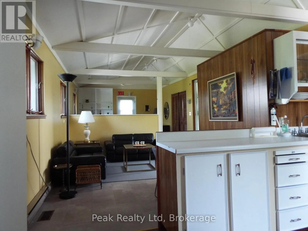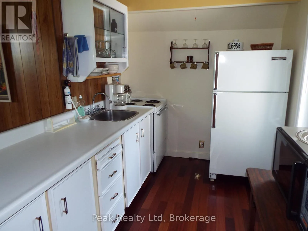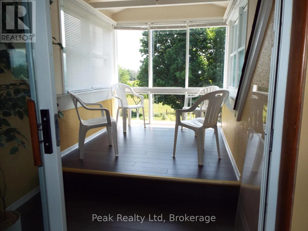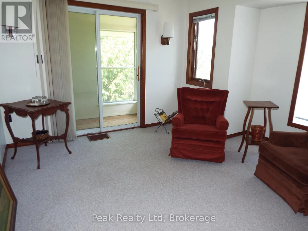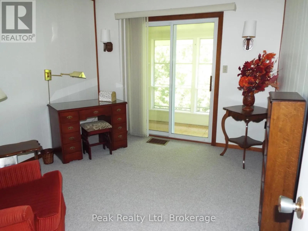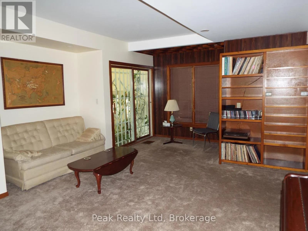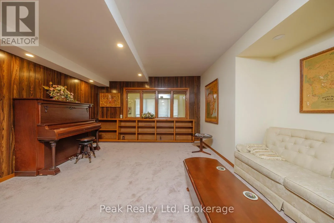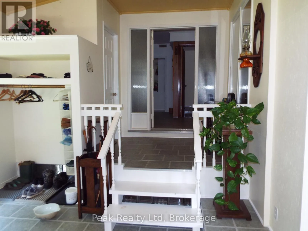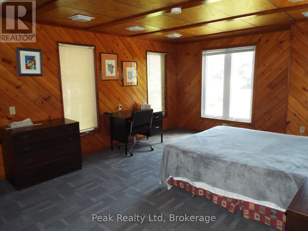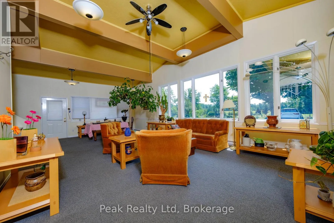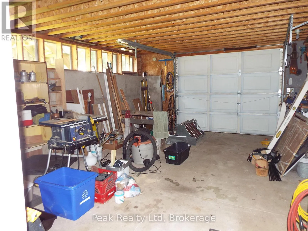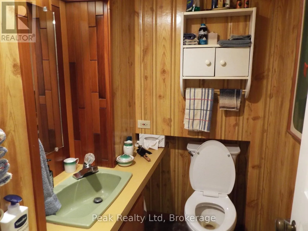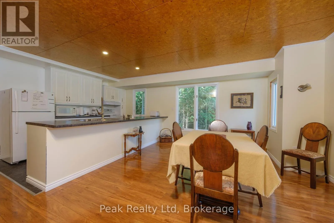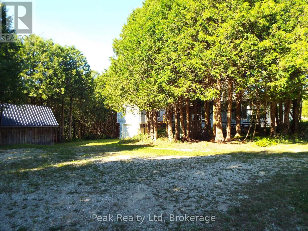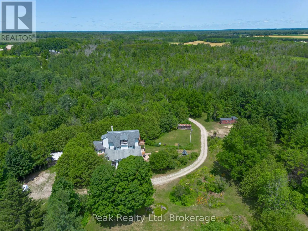
Cross Streets: Sideroad 25. ** Directions: 4 kms north of Teeswater 5 Kms west , property on Left. From the time you arrive and drive up the winding lane to the multi-story home, in the heart of this 100 acre property, you are invited to slow down and appreciate the natural beauty that surrounds you. Perennial gardens and pine plantations, visible from the extensive windows throughout the house, foster a sense of connection to the world outside.This very private piece of property and the extremely spacious house, 4000+ square feet built in 1981, doesn't just offer rooms -it offers possibilities. Think large or multi-generational family gatherings spilling from the kitchen into the Great Room. Think quiet mornings with coffee on a sun-drenched deck, listening to the sound of nature. Currently set up with 3 self-contained units, each with a character all on their own that can easily be used for rental income . Off to the west end is a large unfinished space with separate entrance with home office potential. This place tells a story of thoughtful stewardship. Eighteen acres stand tall in reforested pine, spruce and cedar, 38 acres of provincial significant wetlands, another 7 to 8 acres of hardy hardwoods, 18 acres of workable land which is currently and annually rented out. What makes this property so unique is the wonderful balance of gardens, natural habitat for a wide diversity of wildlife and farmland all in a seamless parcel. It's a recreational paradise, a nature lover's sanctuary, a hobby farmer's dream, and a family compound all rolled into one. The property feels worlds away, yet remains within reasonable distance to local amenities and services. (id:27476)