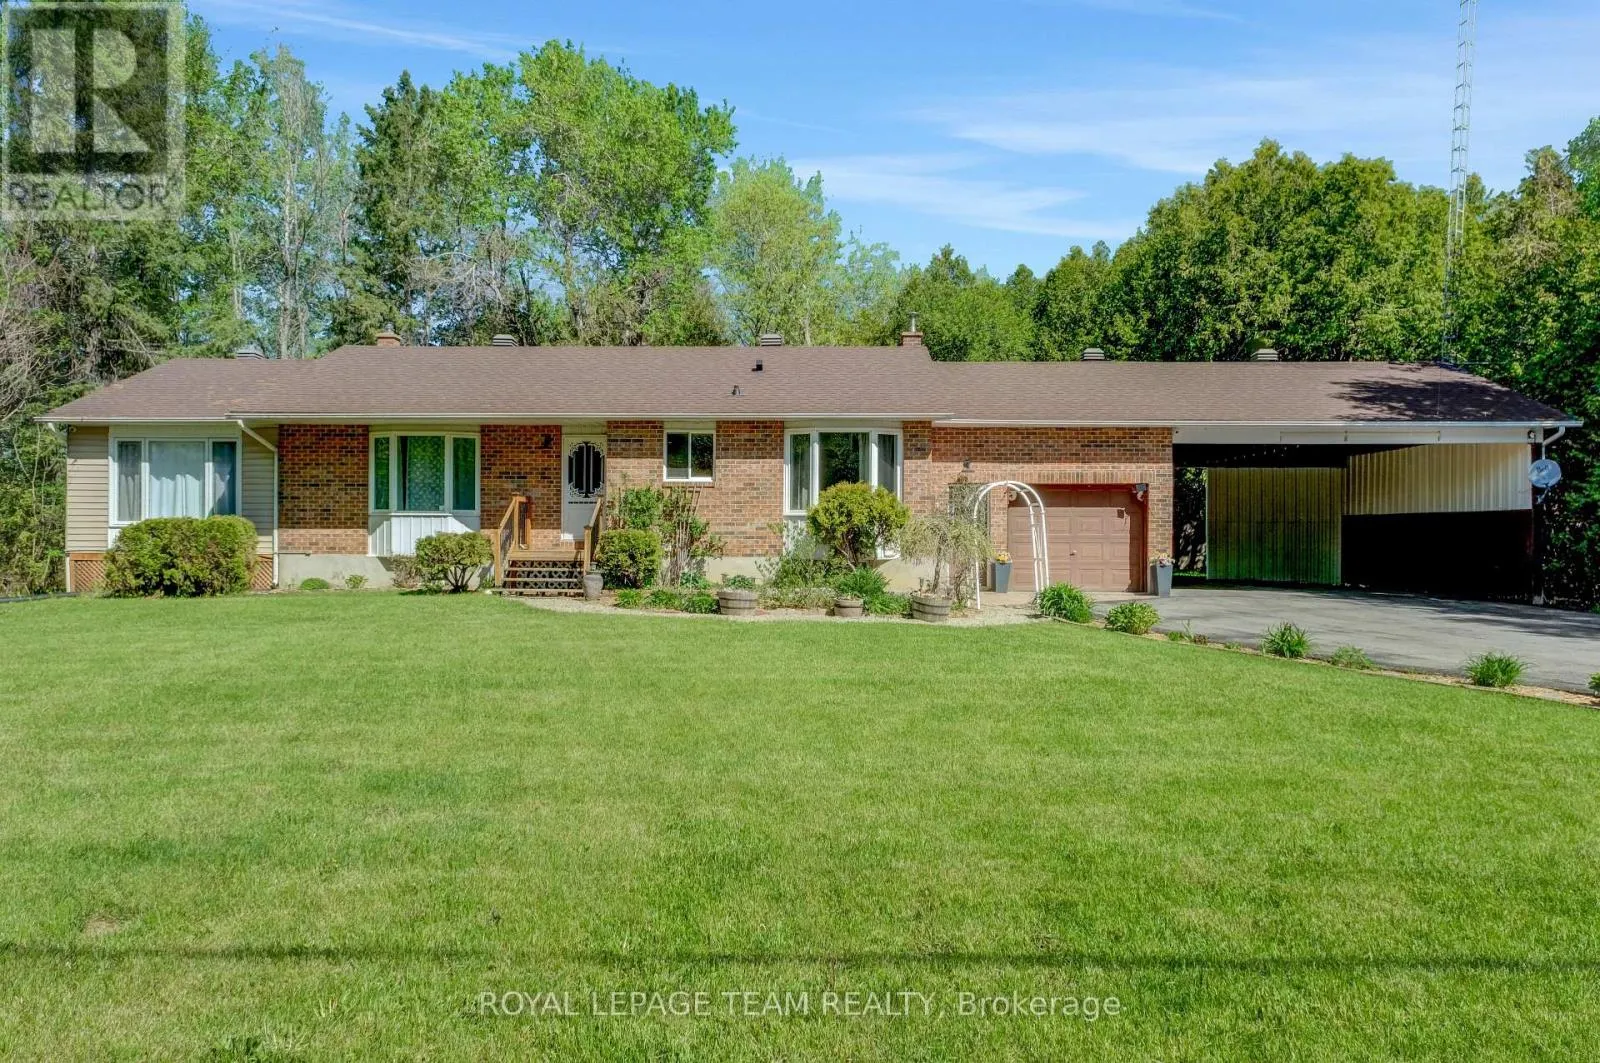
13025 Mackenzie Road, South Dundas, Ontario K0C 1H0

Listed for:
$560,000
4 beds
2 baths
Listed 12 days ago
House for rent: 13025 Mackenzie Road, South Dundas, Ontario K0C 1H0

View all 36 photos

About

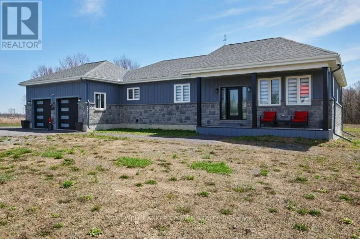
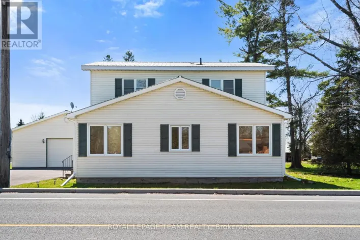
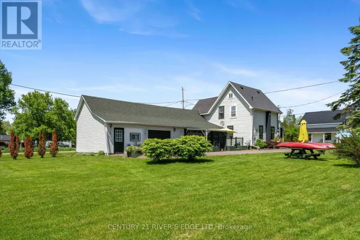
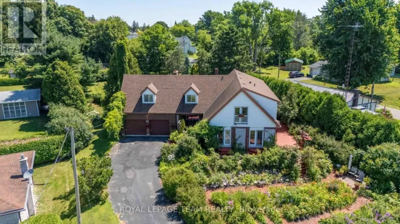
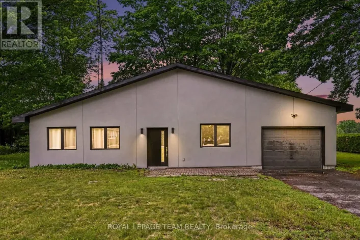
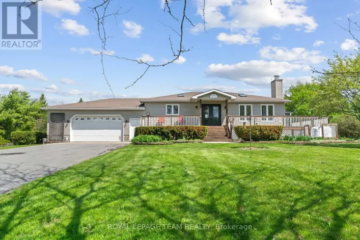
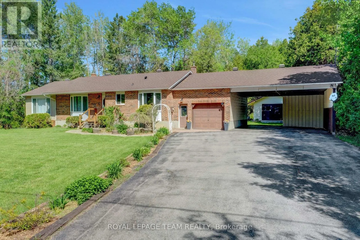
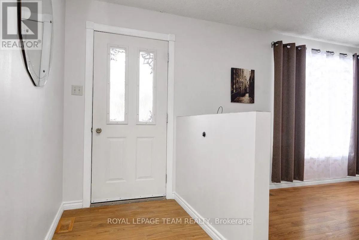
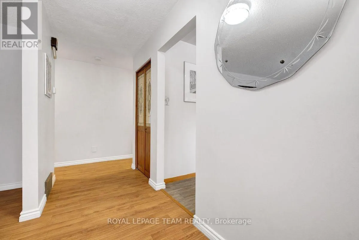
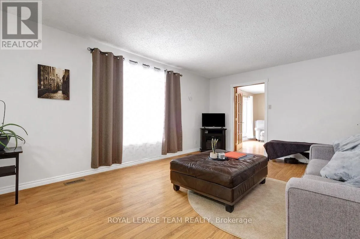
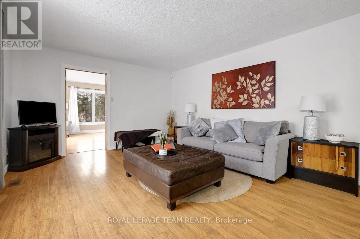
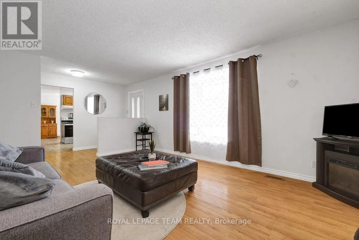
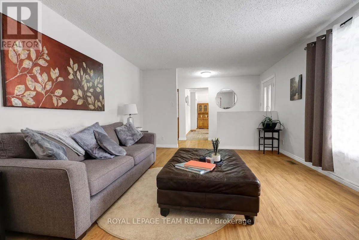
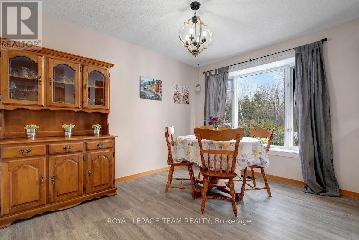
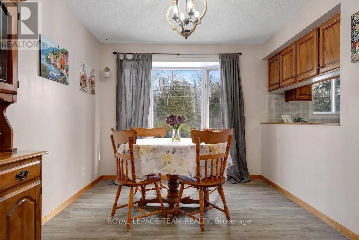
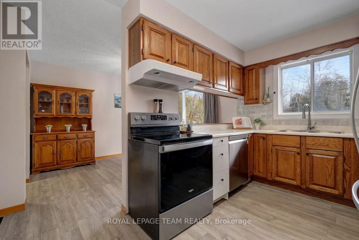
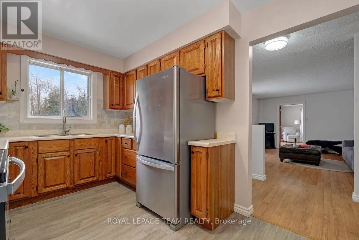
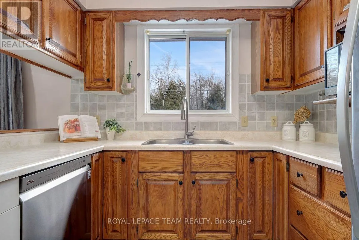
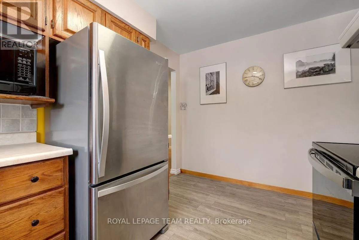
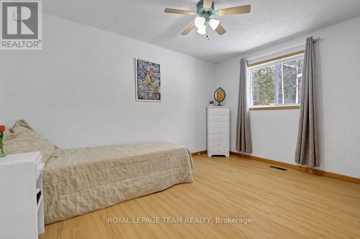
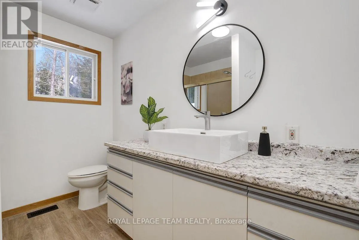
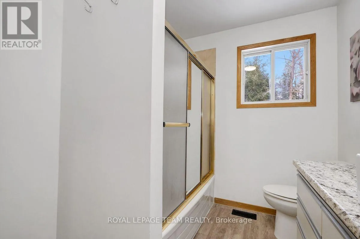
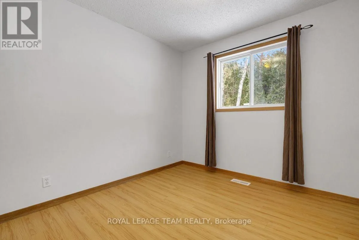
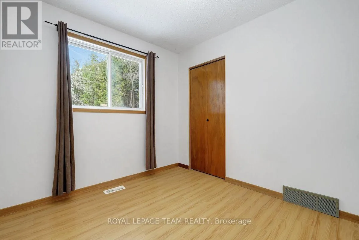
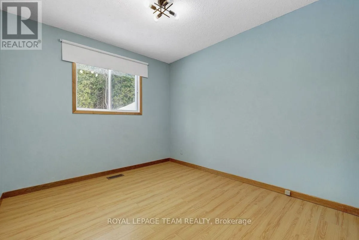
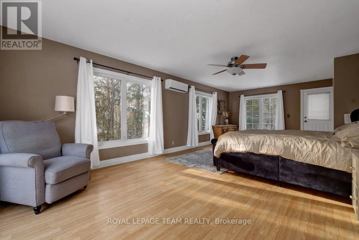
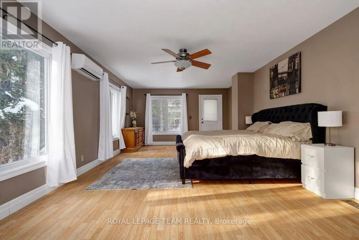
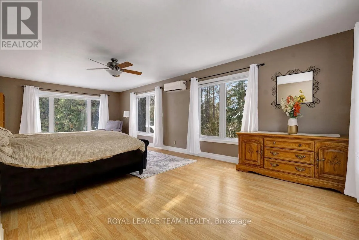
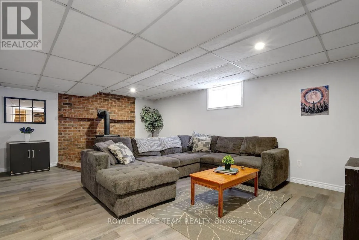
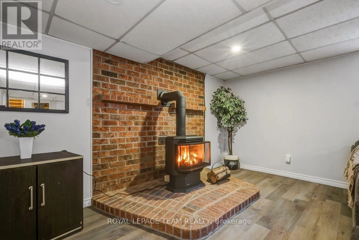
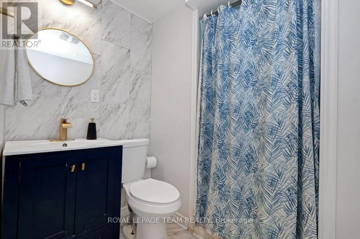
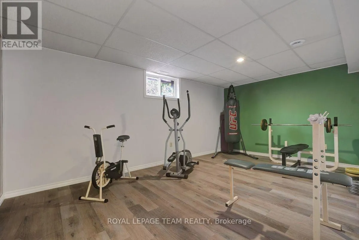
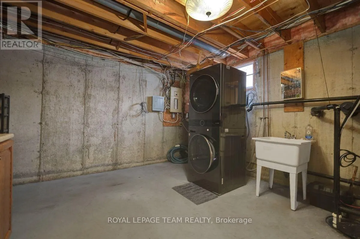
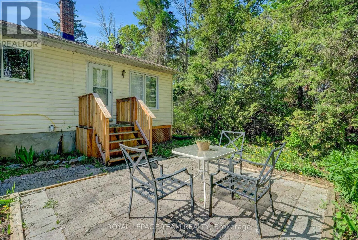
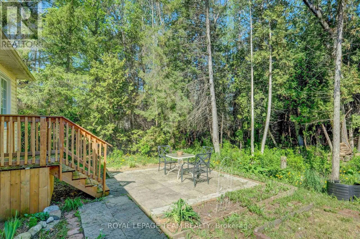
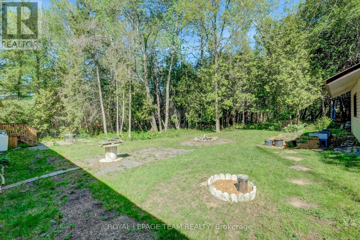
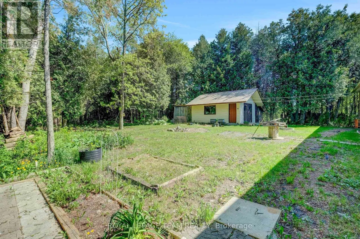
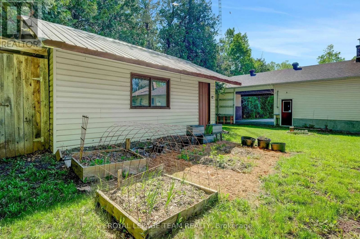
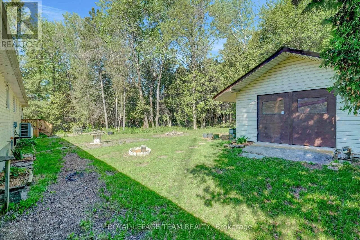
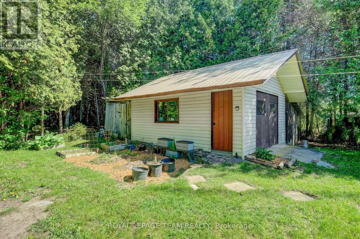
Cross Streets: Country Road 7. ** Directions: Heading south on Country Road 7, O turn left onto Mackenzie Road. Welcome to 13025 MacKenzie in beautiful South Dundas! This is a mint 4-bedroom, 2-bath bungalow that offers a great mix of space, light, and privacy! Large picture windows bring in tons of natural light, and the main floor flows nicely between the living, dining, and kitchen areas. A fresh paint job (2026) easily gives the space a more turnkey atmosphere! The fully finished basement adds a spacious rec room with a newly installed propane fireplace for cozy winter nights (Dec 2024). The basement also includes a 3 piece bathroom, and a secondary room for a gym or an office! Outside, there is an attached garage, and a two-car carport. The lot is a full acre giving you tons of room and privacy for a country living lifestyle, that includes a quiet backyard. Move-in ready don't miss out! (id:27476)

Property Highlights

MLS® Number
X13631092
Type
Single Family
Community Name
704 - South Dundas (Williamsburgh) Twp
Ownership Type
Freehold
Land Size
203.9 x 216.9 FT
Parking Space Total
9

Building

Building Type
House
Storeys
1.00
Square Footage
1500 - 2000 sqft
Bathrooms Total
2
Bedrooms Above Ground
4
Bedrooms Total
4
Exterior Finish
Brick
Fireplace Present
Yes
Basement Type
N/A (Finished)
Basement Features
Building Heating Type
Heat Pump
Heating Fuel
Electric, Propane
Building Cooling Type
Central air conditioning

Utilities

Water
Drilled Well
Utility Sewer
Septic System

Room Layout

Utility room
Basement
3.78 m x 6 m
Bedroom
Basement
2.14 m x 2.09 m
Bathroom
Basement
2.14 m x 2.14 m
Exercise room
Basement
3.22 m x 5.22 m
Recreational, Games room
Basement
4.33 m x 6.27 m
Laundry room
Basement
4.79 m x 3.7 m
Bedroom
Main level
3.86 m x 2.93 m
Bathroom
Main level
2.8 m x 2.09 m
Bedroom
Main level
3.88 m x 2.78 m
Bedroom
Main level
2.81 m x 2.79 m
Dining room
Main level
3.81 m x 2.86 m
Kitchen
Main level
3.82 m x 2.71 m
Living room
Main level
3.9 m x 5.29 m
Primary Bedroom
Main level
8 m x 4.15 m

Location

Learn more about this property
Listing provided by:
ROYAL LEPAGE TEAM REALTY
MLS® number:
X13631092
Agent:
Chris Campbell
*Indicates required field
Name is required
Email is required
Please enter a valid phone number (e.g., 416-111-1111).

Community Spotlight: Homes For sale in Your Neighborhood