2 Billings Avenue W, South Dundas, Ontario K0E 1K0

Listed for:
$415,000
3 beds
2 baths
Listed 38 days ago
House for rent: 2 Billings Avenue W, South Dundas, Ontario K0E 1K0

View all 40 photos

About

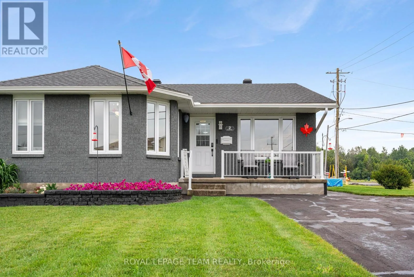
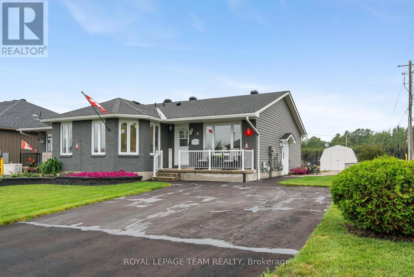
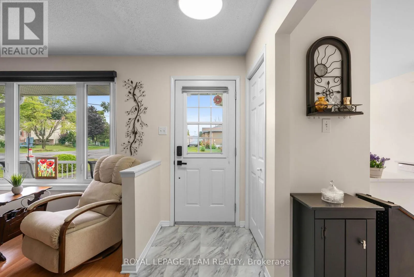
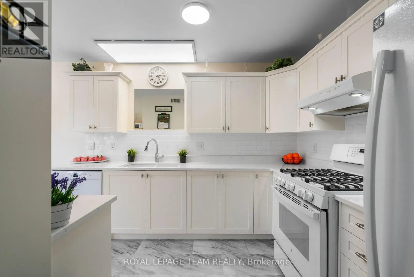
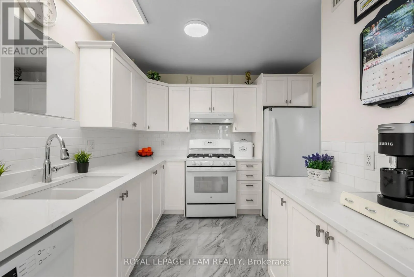
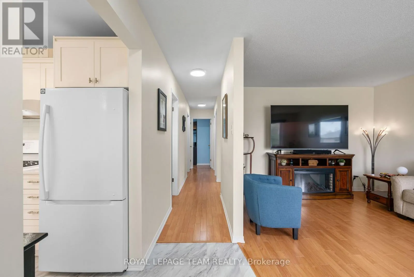
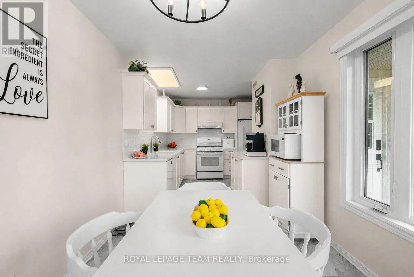
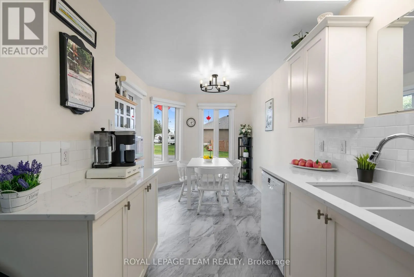
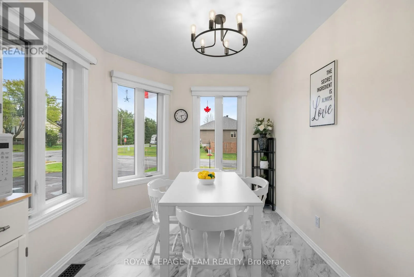
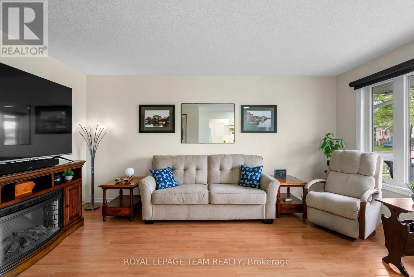
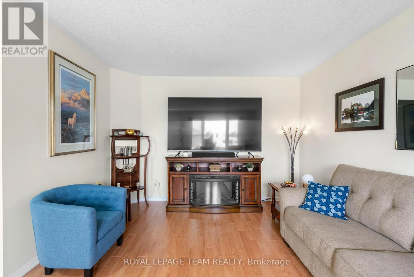
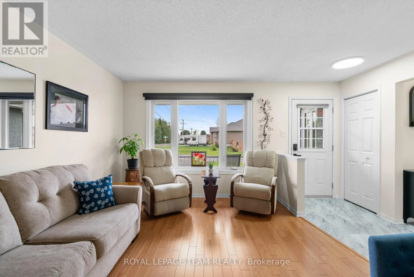
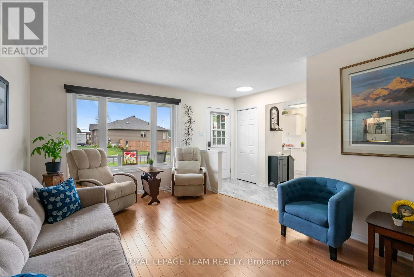
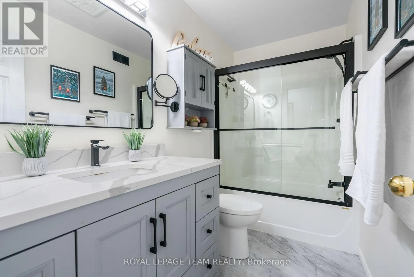
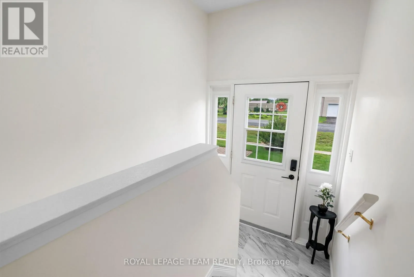
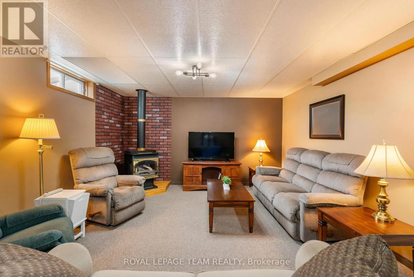
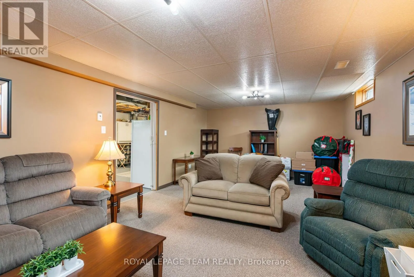
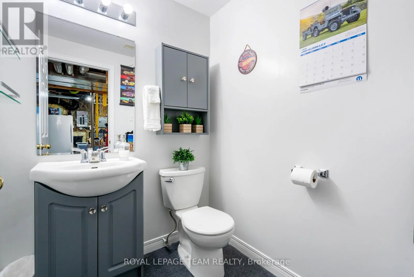
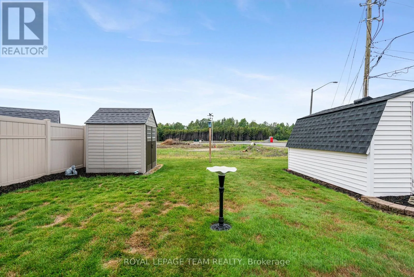
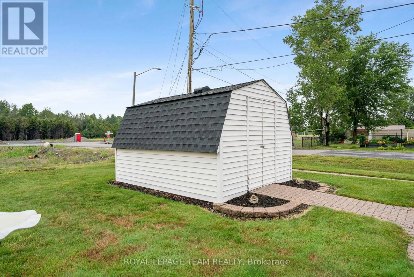
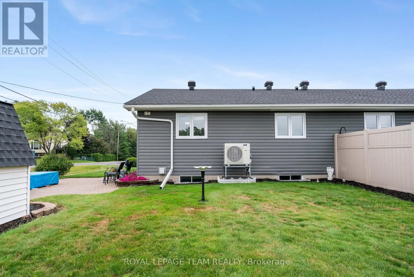
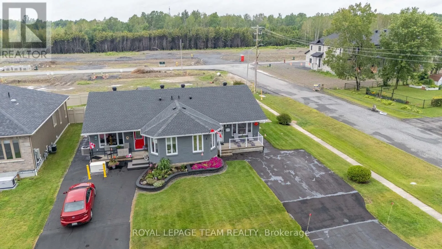
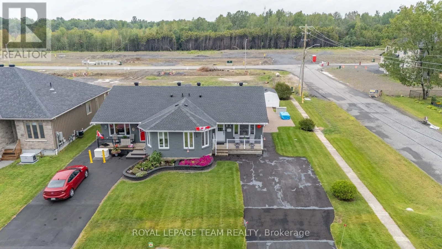
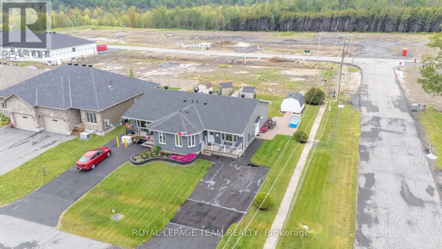
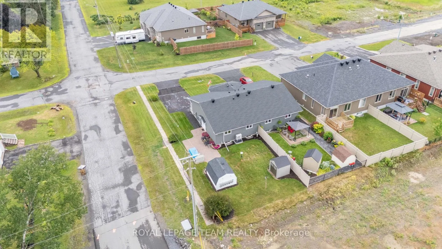
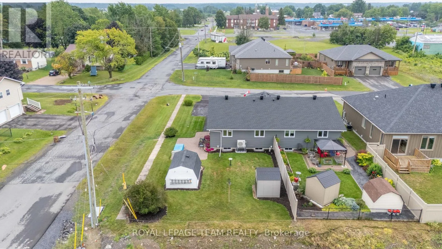
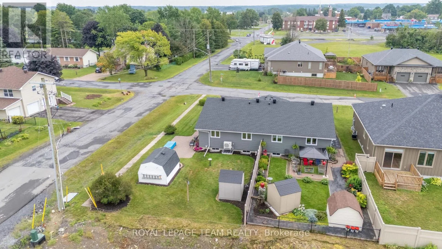
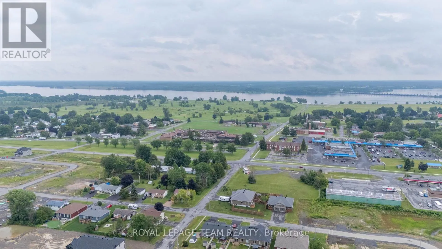
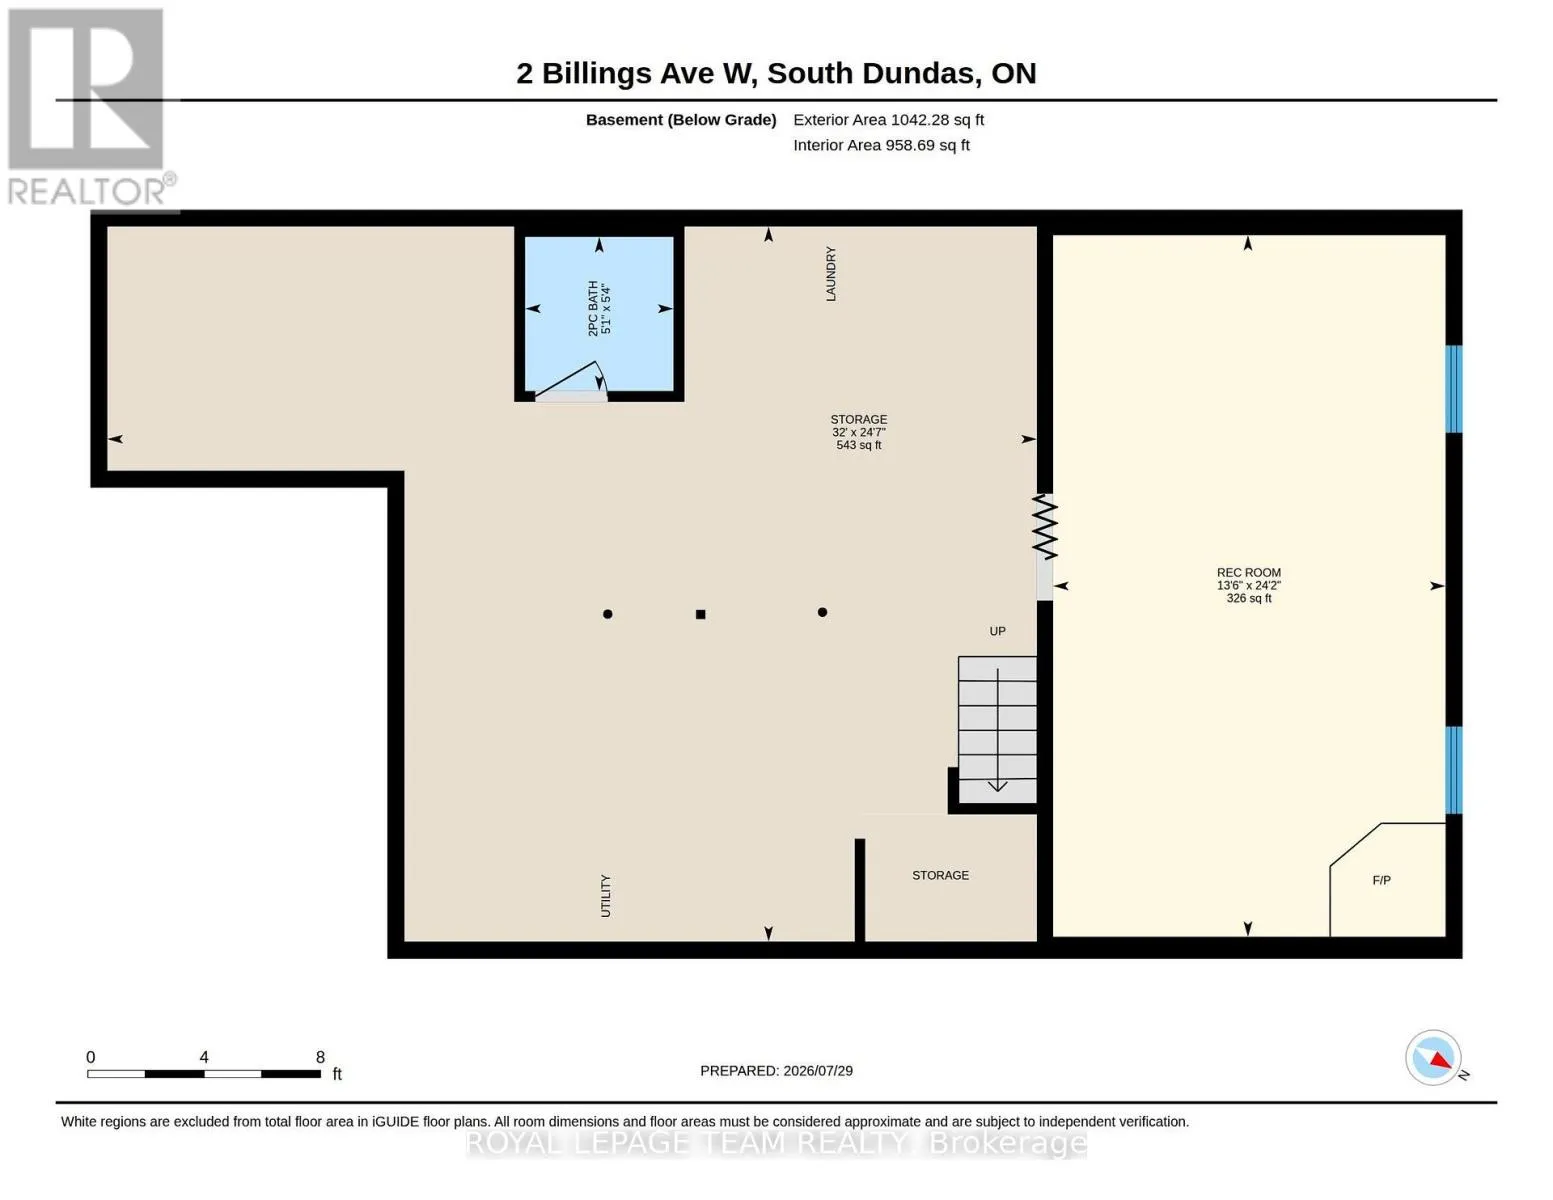
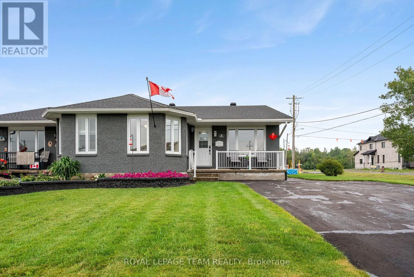
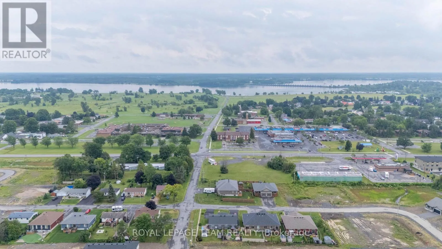
Cross Streets: Rooney Street. ** Directions: From County road 2, Turn on to Rooney, Left on Billings Ave W, House will be first on North side. Welcome to this beautifully updated semi-detached bungalow, offering the perfect blend of comfort, efficiency, and modern style. Over the years, this home has seen numerous quality upgrades, including 50 year singles (2022),energy-efficient triple-pane windows and a high-efficiency heat pump installed in 2024 to help keep utility costs down year-round.The updated light and bright kitchen and beautifully renovated bathroom add a contemporary touch, making this home truly move-in ready. Downstairs, the partially finished basement features a cozy rec room with a beautiful fireplace, creating the perfect space to unwind, entertain, or enjoy family movie nights, while still offering room to customize the remaining space to suit your needs. Conveniently located just minutes from the local strip mall, you'll have easy access to shopping, restaurants, and everyday essentials. Plus, you're only a short walk from the scenic St. Lawrence River, where you can enjoy the waterfront, beaches, and everything this wonderful community has to offer. (id:27476)

Property Highlights

MLS® Number
X13632722
Type
Single Family
Community Name
702 - Iroquois
Ownership Type
Freehold
Land Size
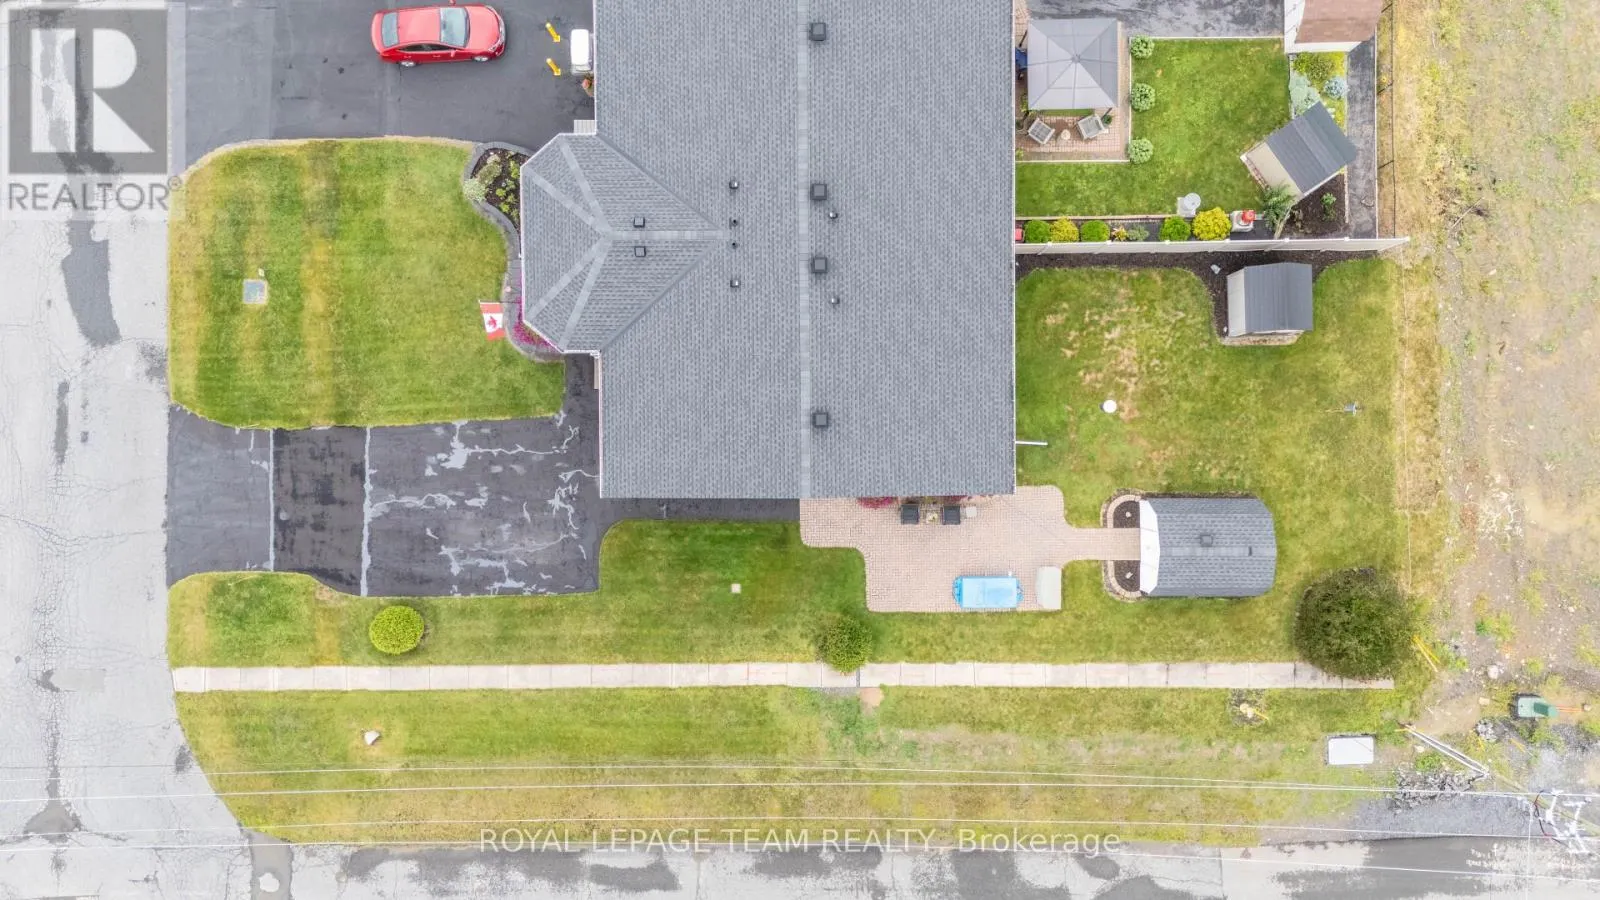
46.3 x 120.8 FT
Parking Space Total
4

Building

Building Type
House
Storeys
1.00
Square Footage
700 - 1100 sqft
Bathrooms Total
2
Bedrooms Above Ground
3
Bedrooms Total
3
Amenities
Fireplace(s)
Exterior Finish
Brick, Vinyl siding
Fireplace Present
Yes
Basement Type
N/A (Partially finished)
Basement Features
Building Heating Type
Forced air
Heating Fuel
Electric, Natural gas
Building Cooling Type
Central air conditioning

Utilities

Water
Municipal water
Utility Sewer
Sanitary sewer

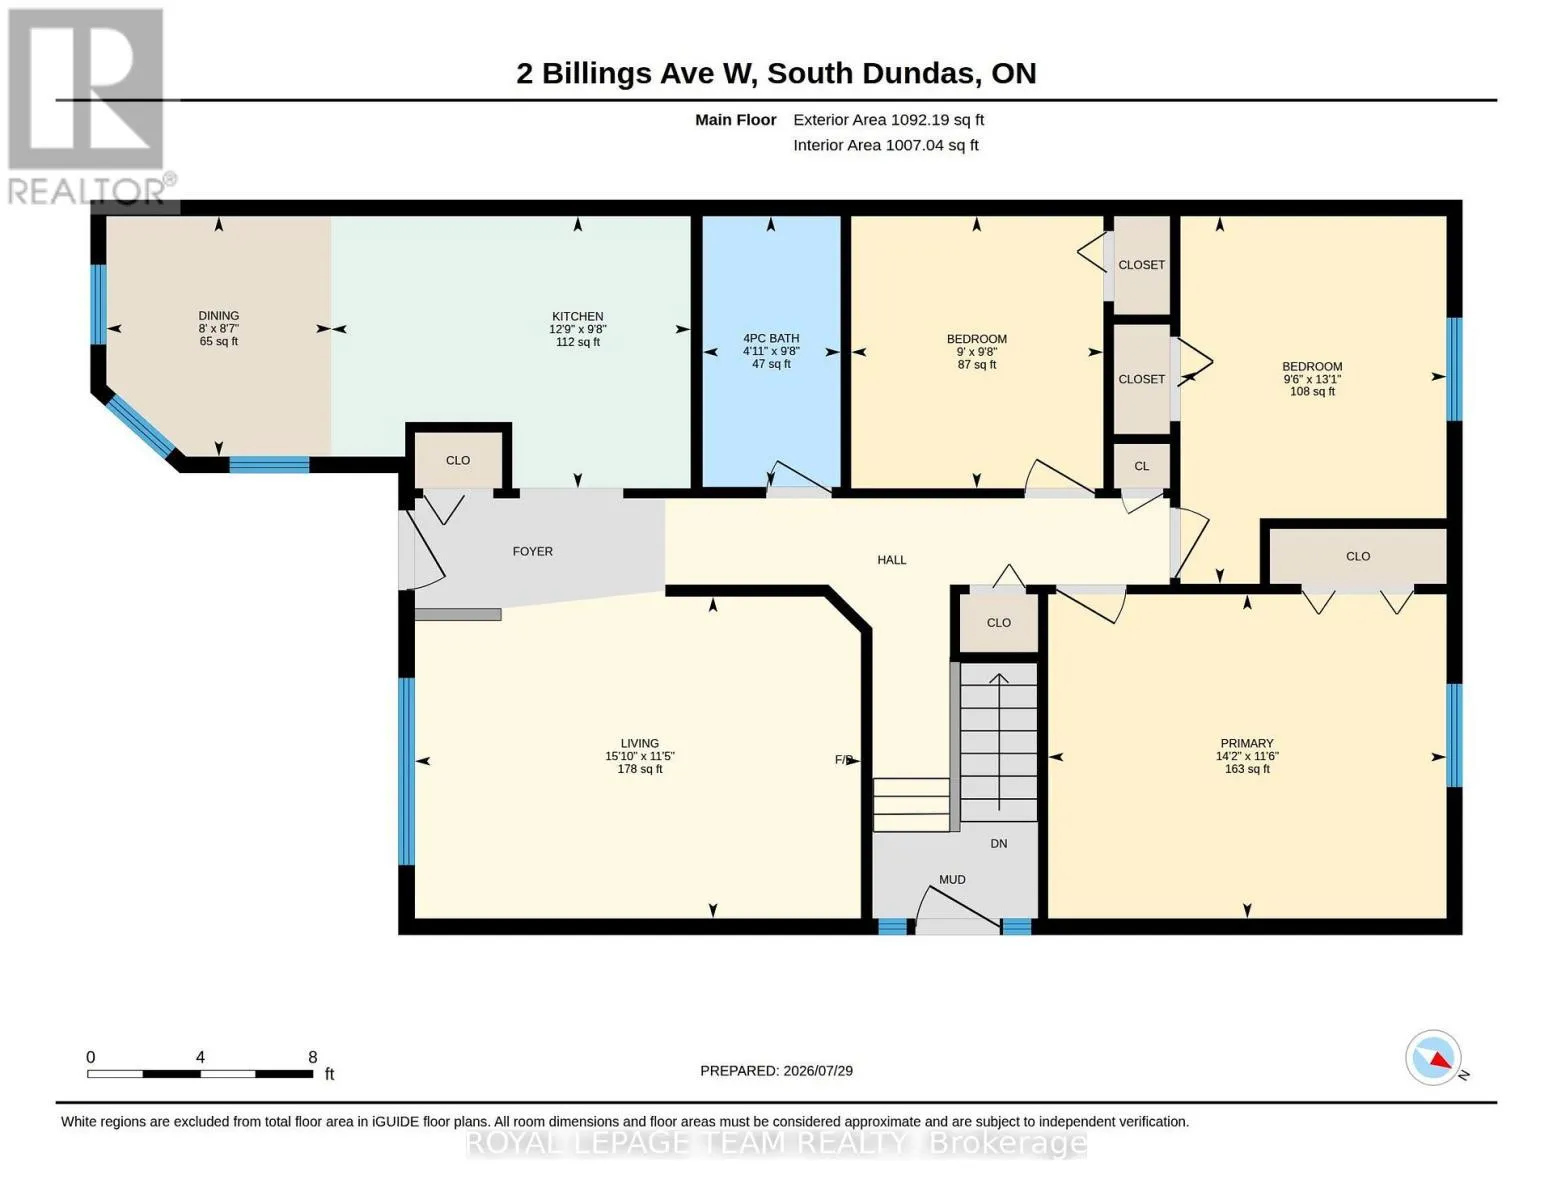
Room Layout

Bathroom
Basement
1.63 m x 1.55 m
Recreational, Games room
Basement
7.37 m x 4.12 m
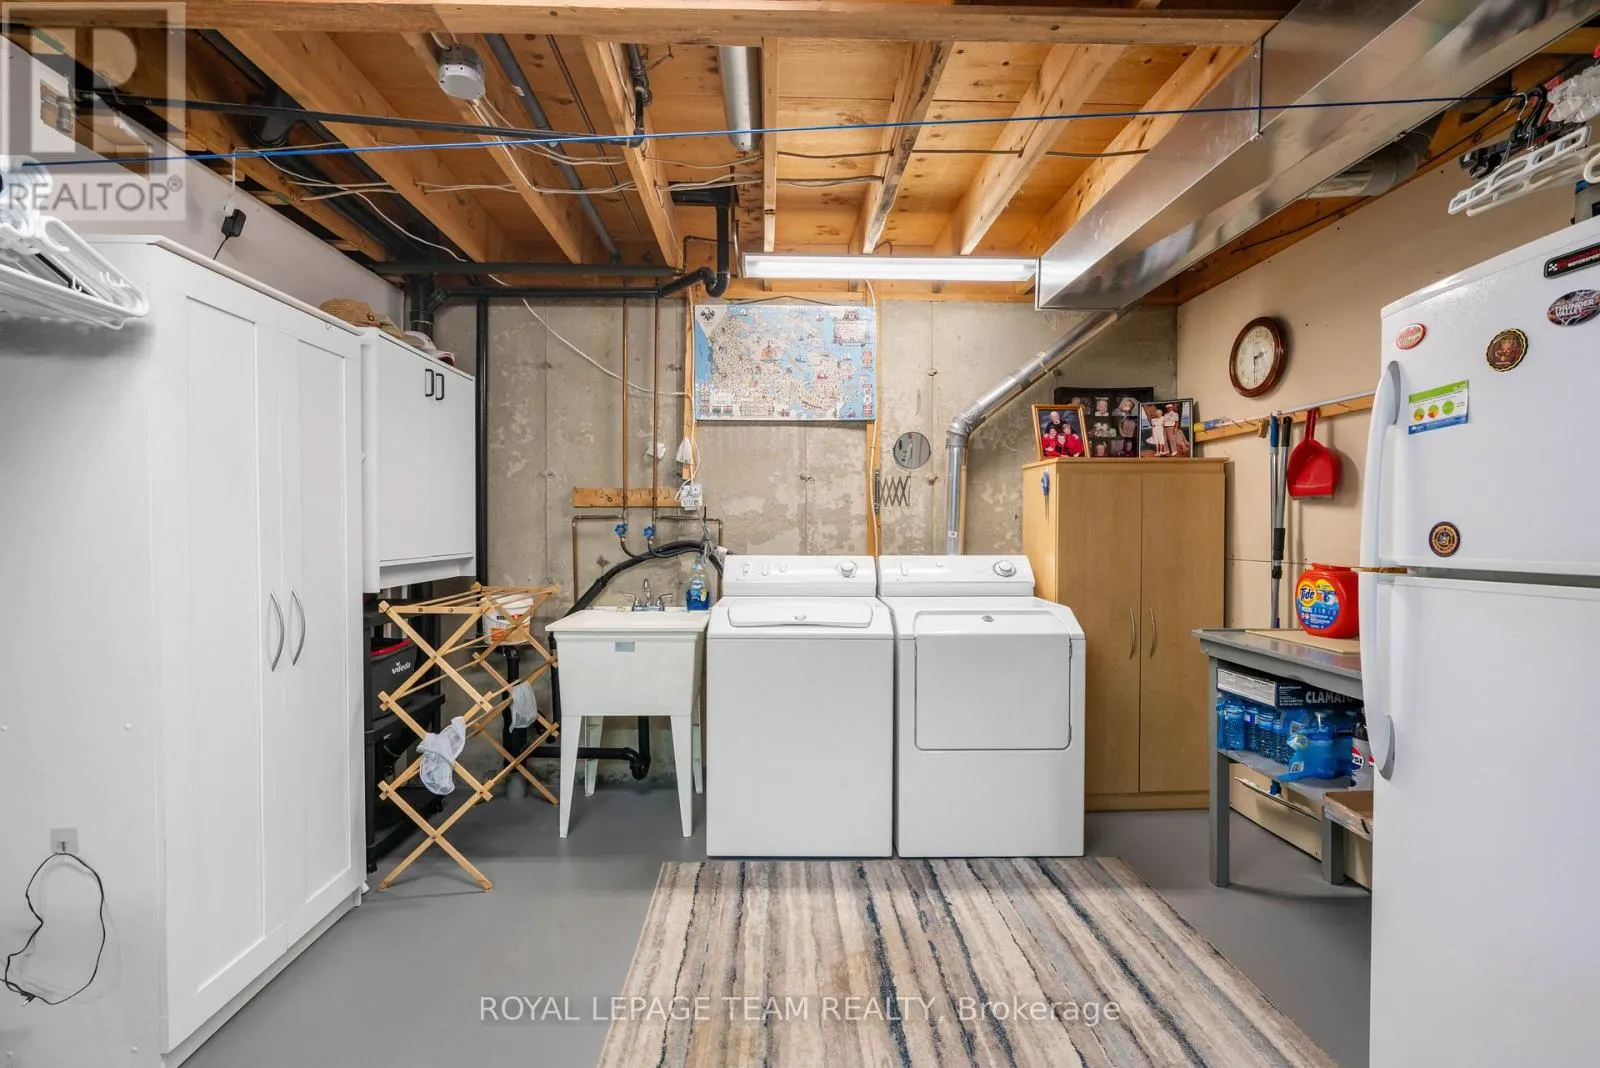
Utility room
Basement
7.49 m x 9.75 m
Bathroom
Main level
2.95 m x 1.5 m
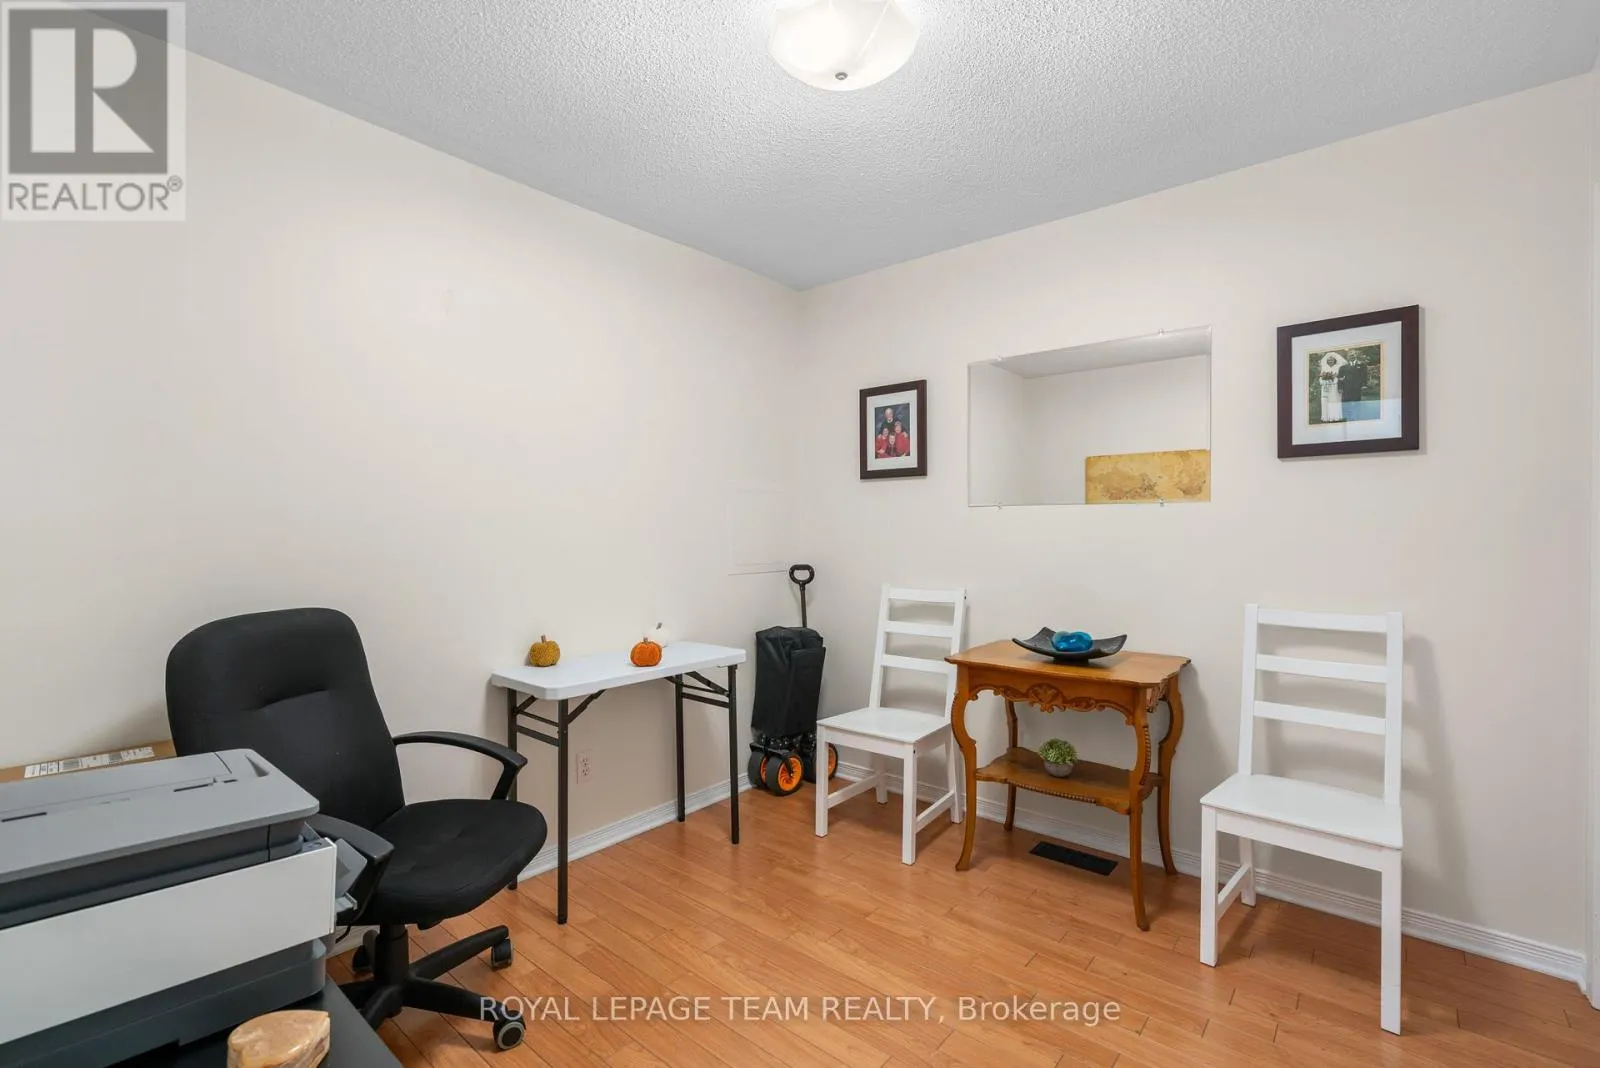
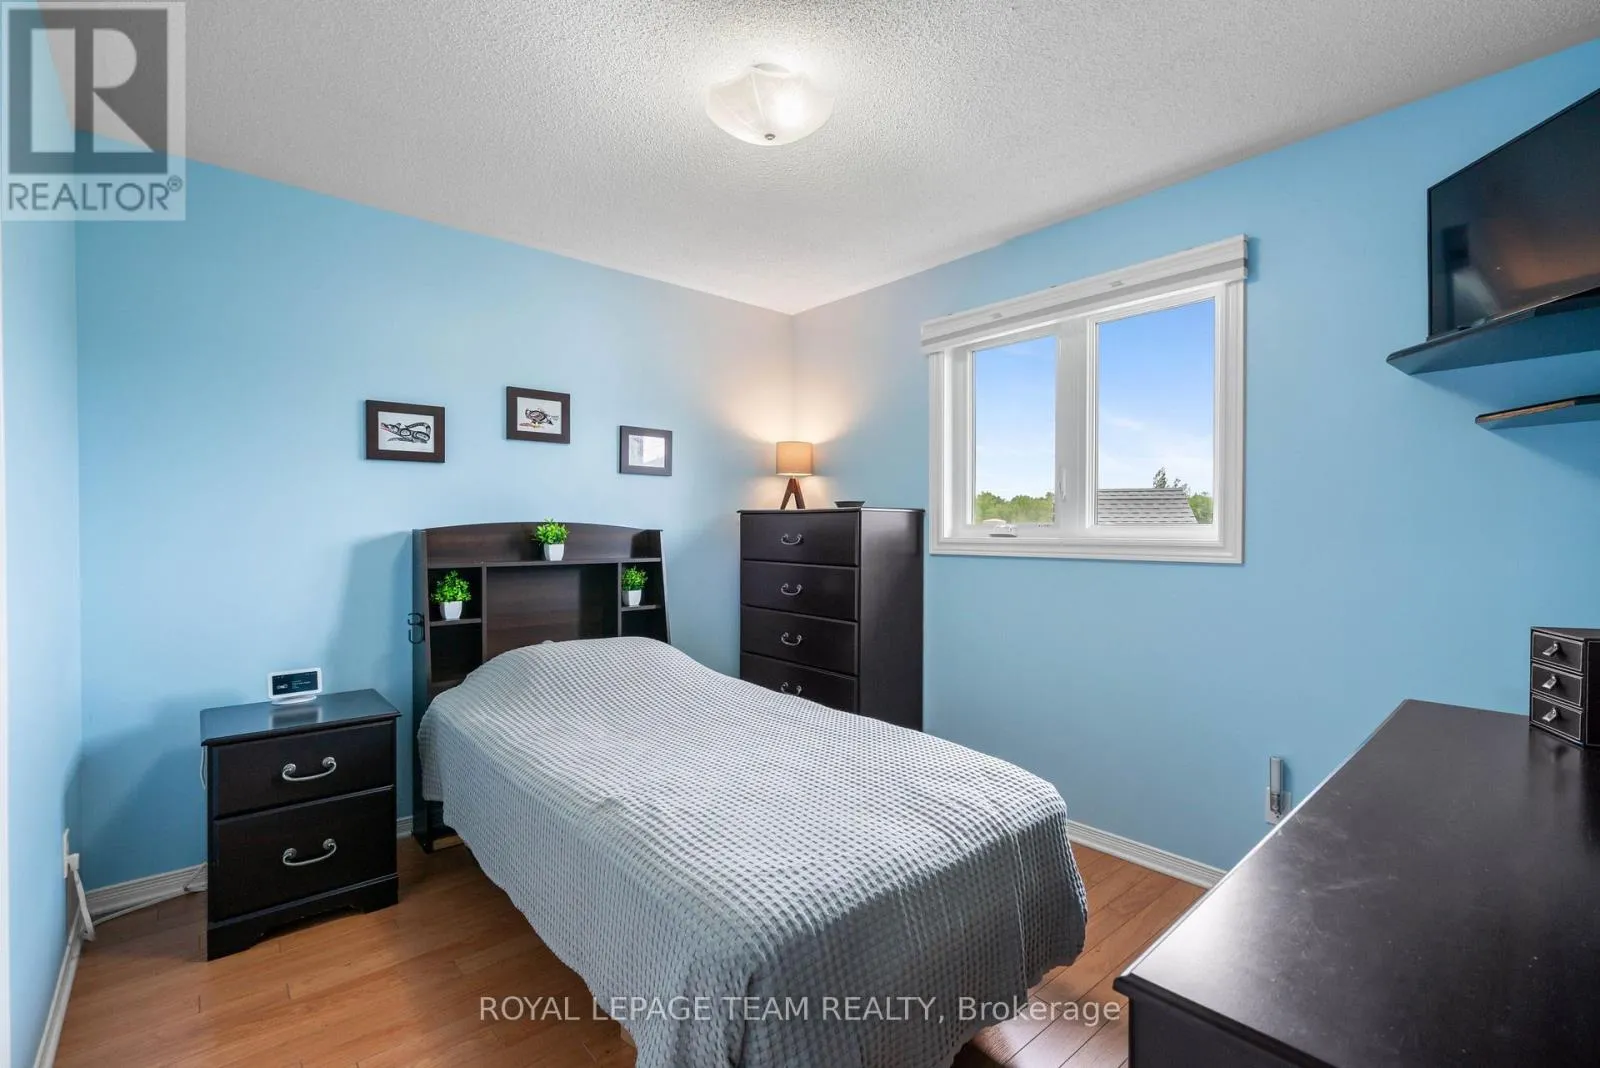
Bedroom
Main level
2.95 m x 2.74 m
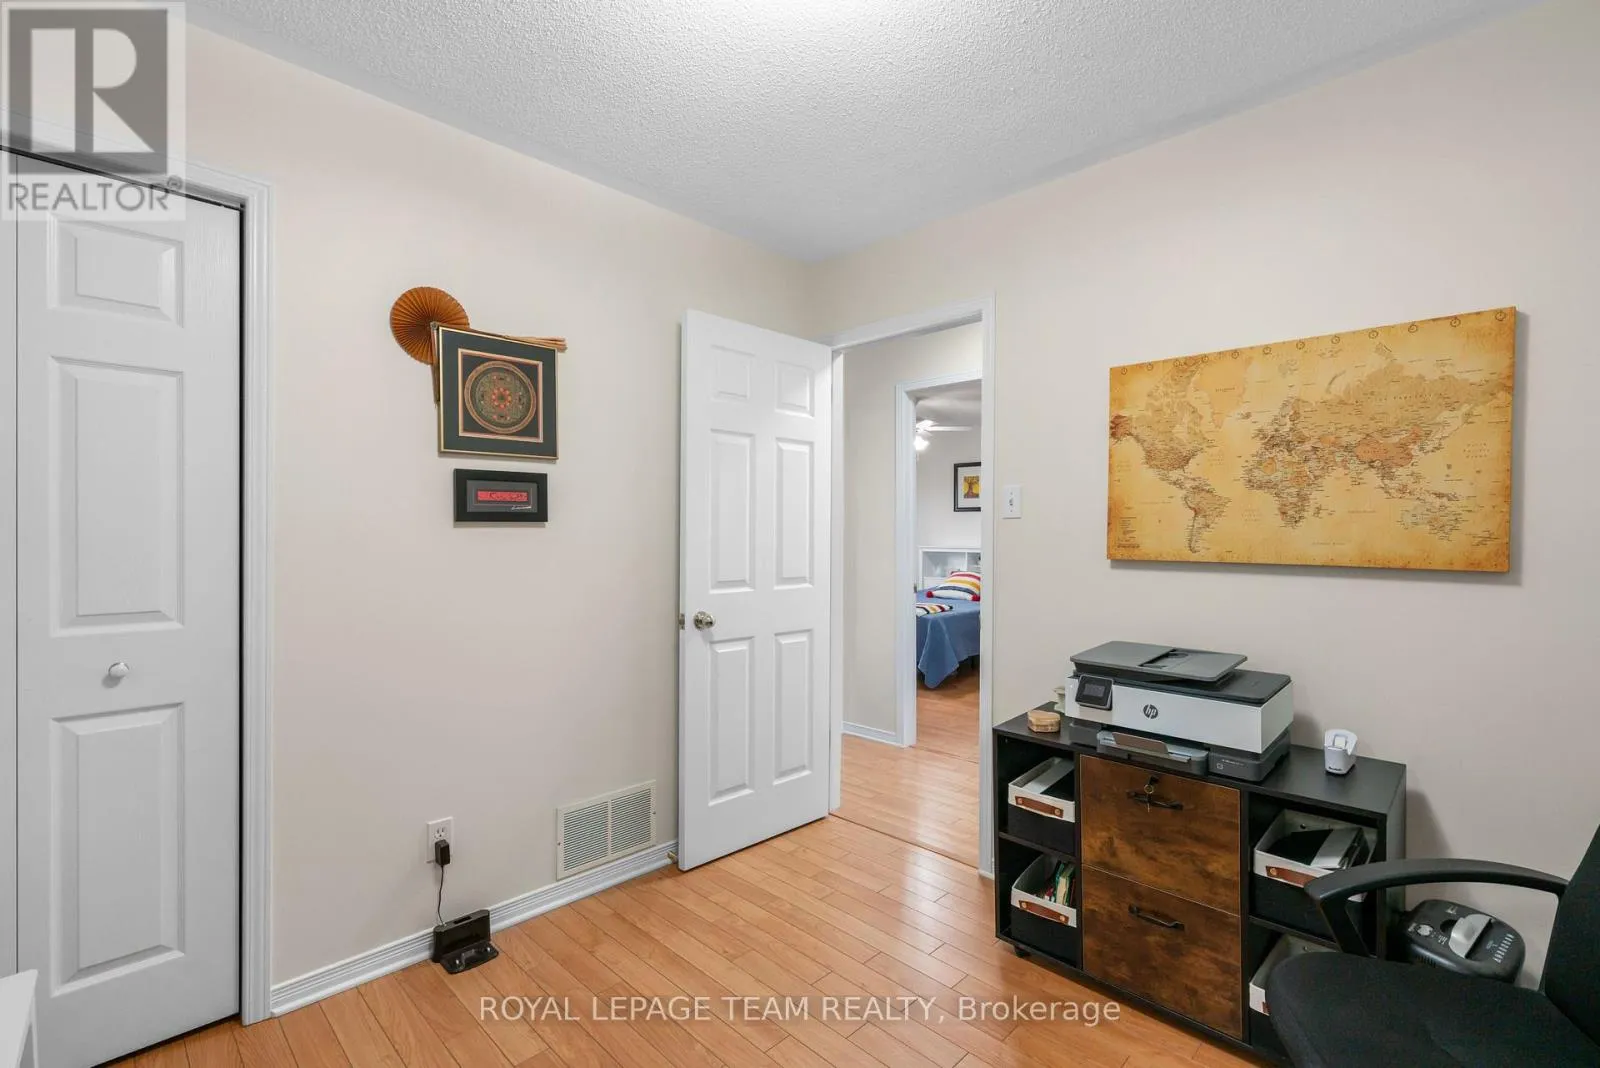
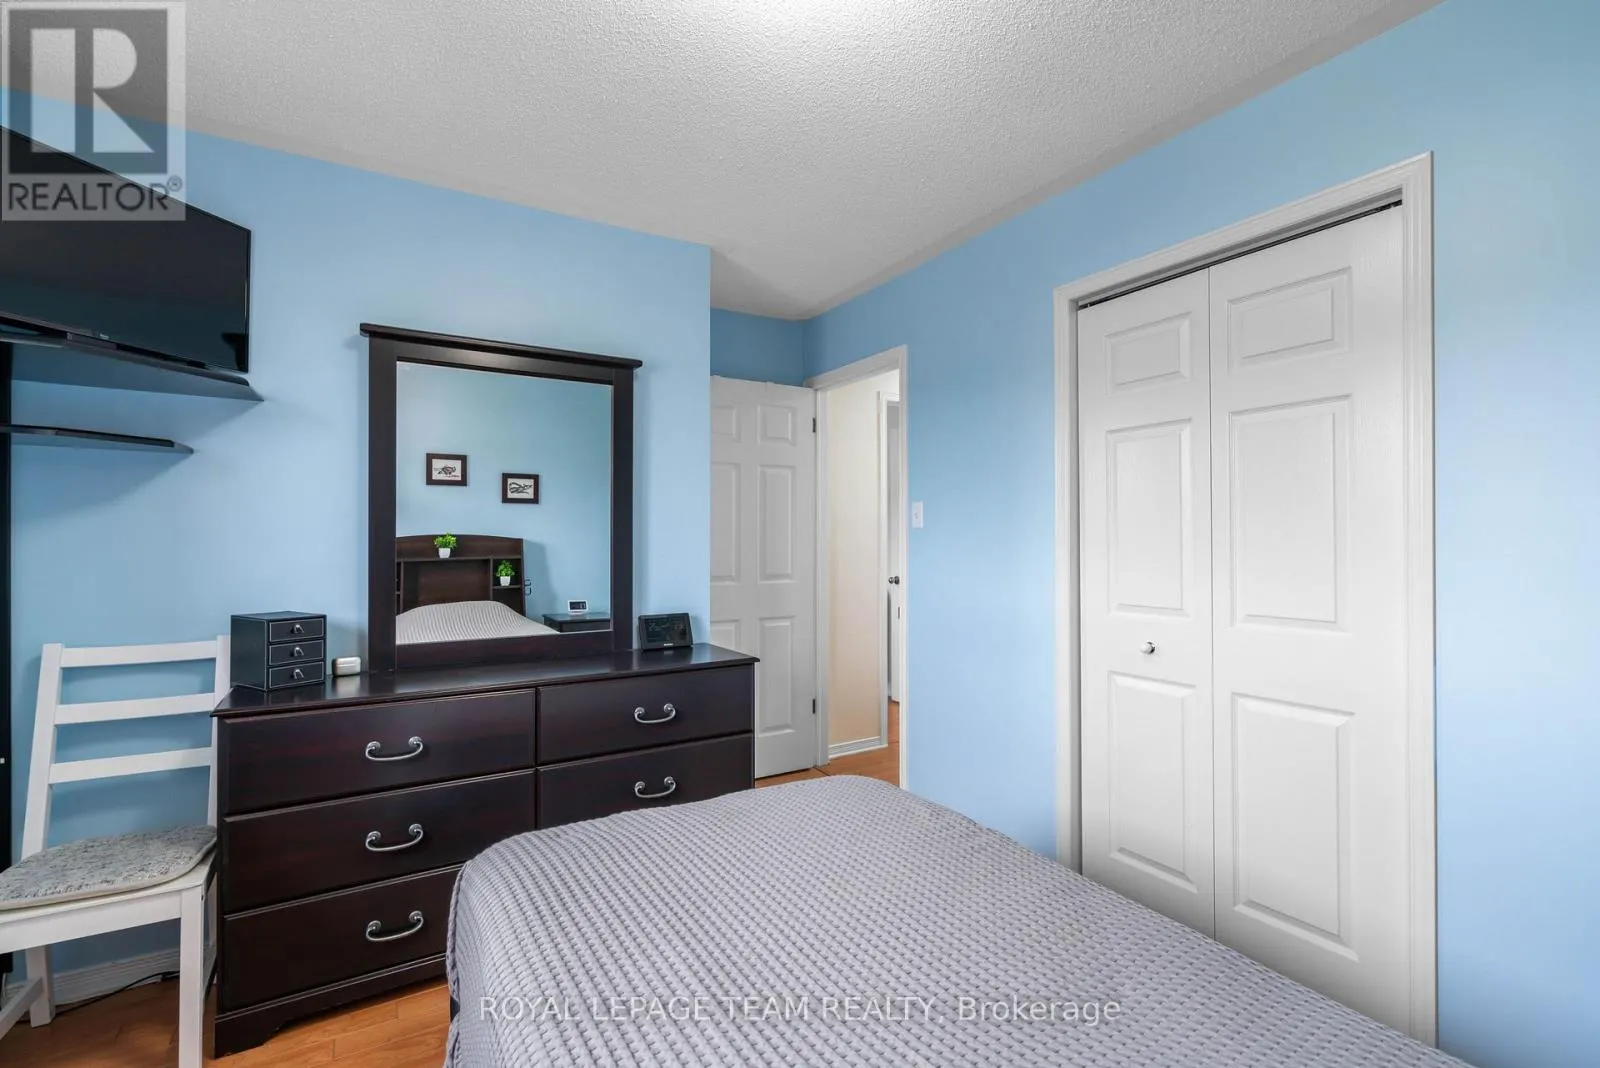
Bedroom 2
Main level
2.95 m x 2.9 m
Dining room
Main level
2.62 m x 2.44 m
Kitchen
Main level
2.95 m x 3.89 m
Living room
Main level
3.48 m x 4.83 m
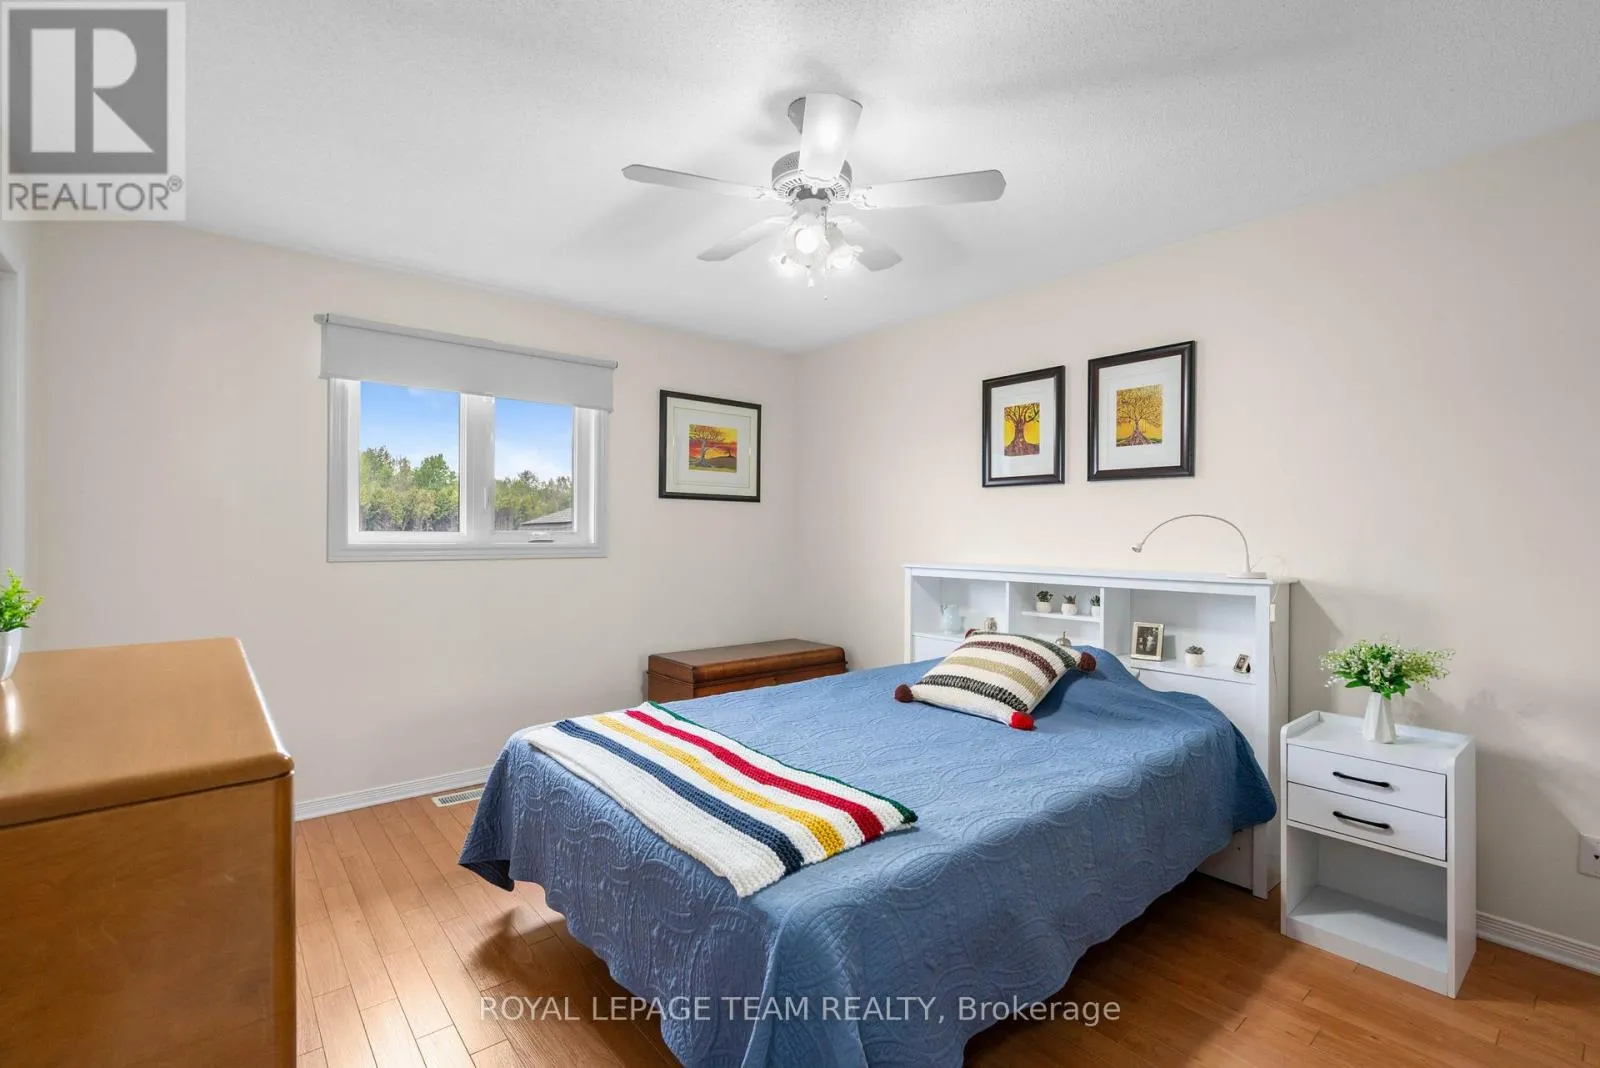
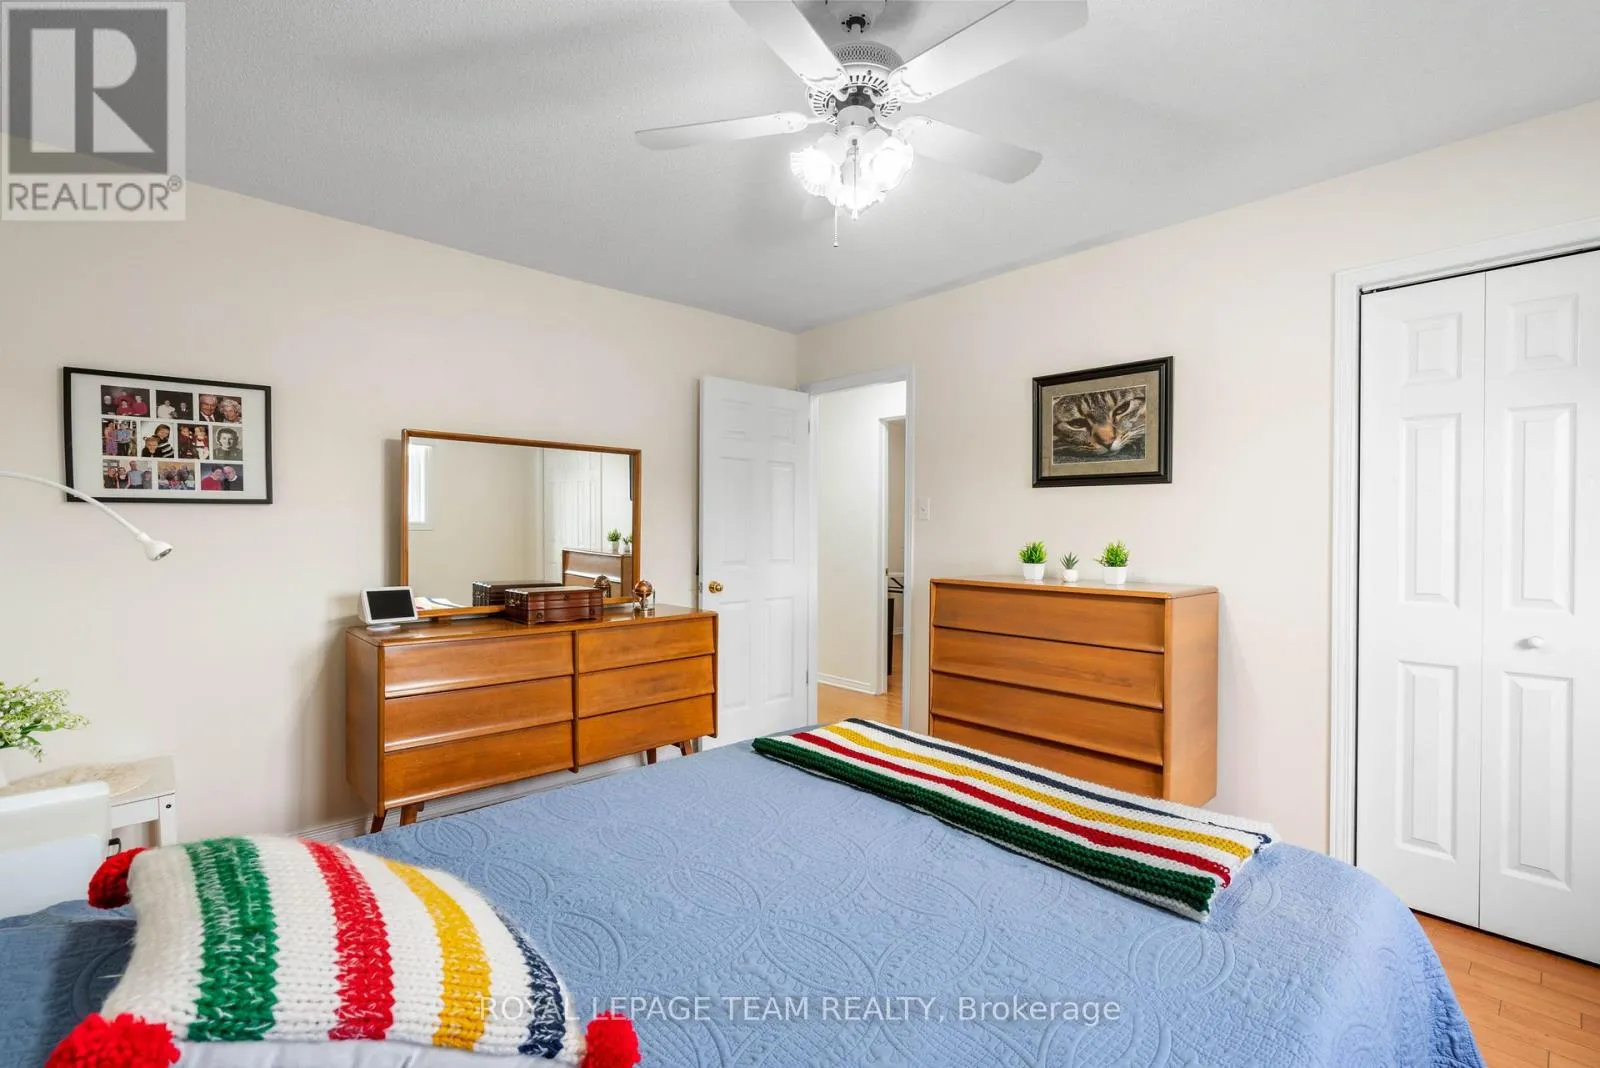
Primary Bedroom
Main level
3.51 m x 4.32 m

Location

Learn more about this property
Listing provided by:
ROYAL LEPAGE TEAM REALTY
MLS® number:
X13632722
Agent:
Walker Baldwin
*Indicates required field
Name is required
Email is required
Please enter a valid phone number (e.g., 416-111-1111).