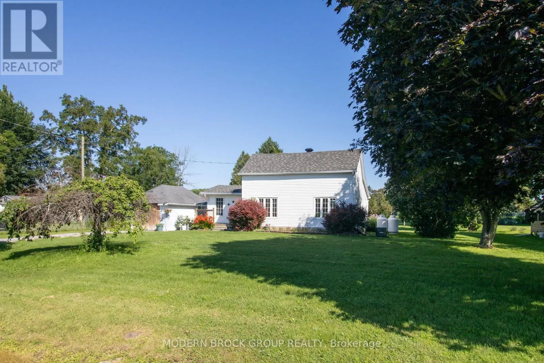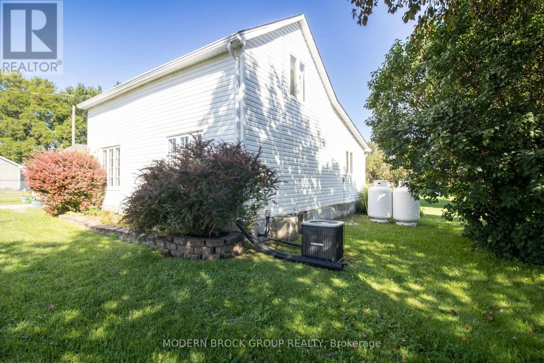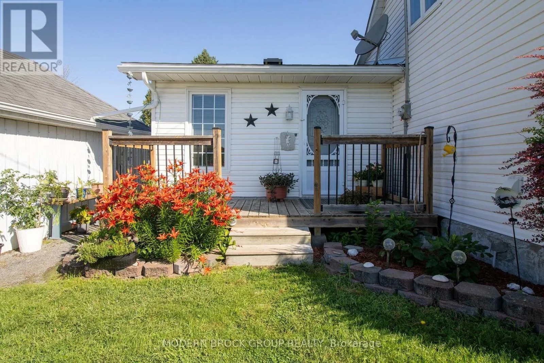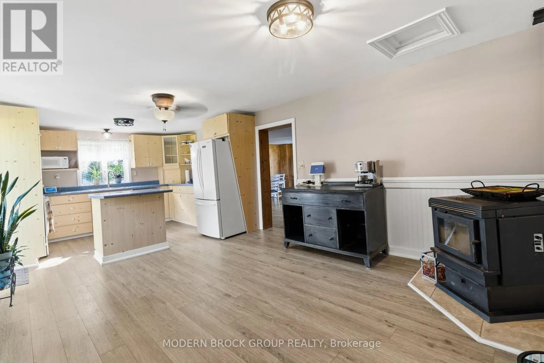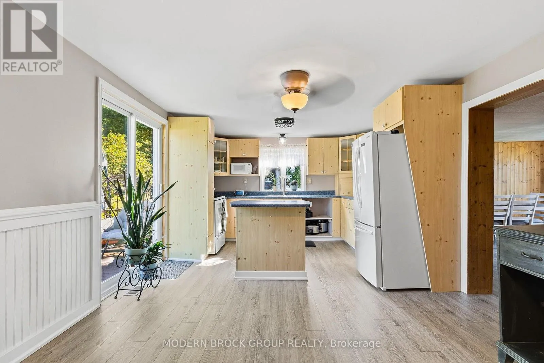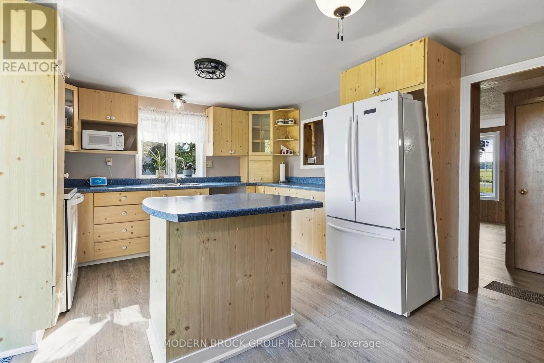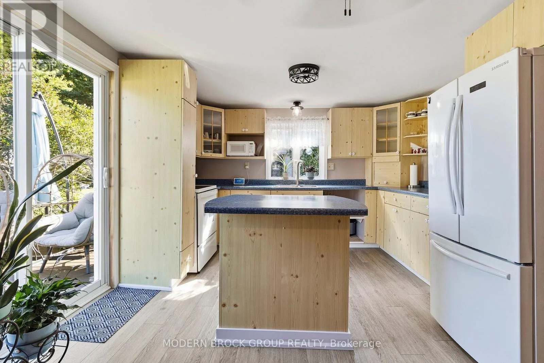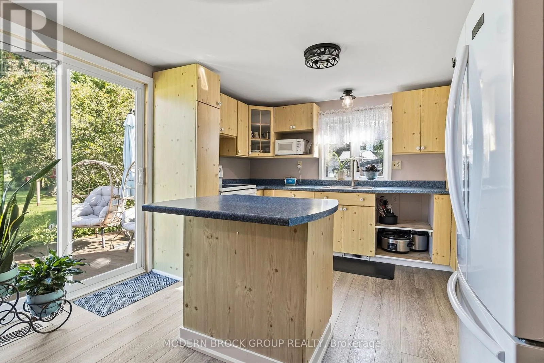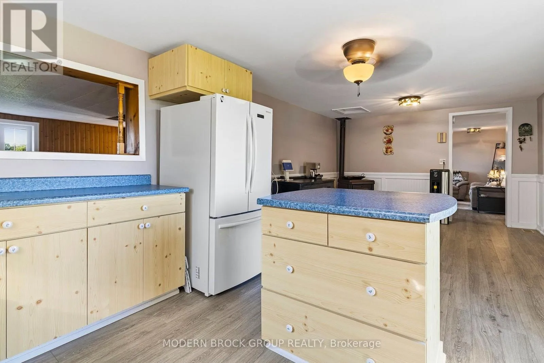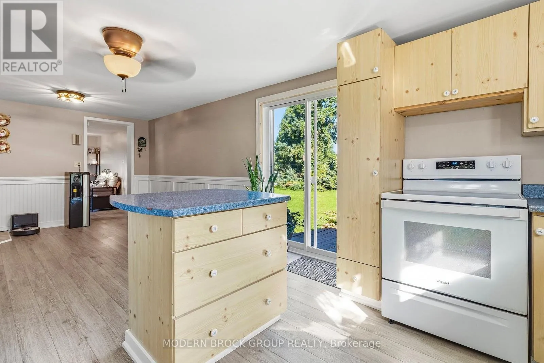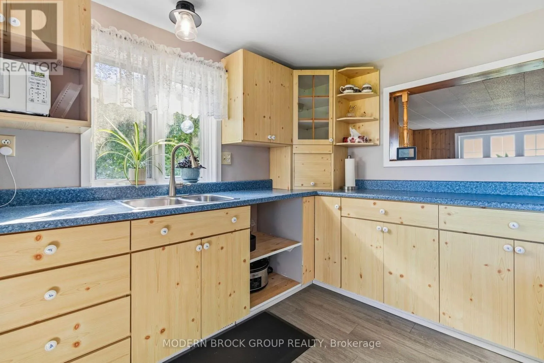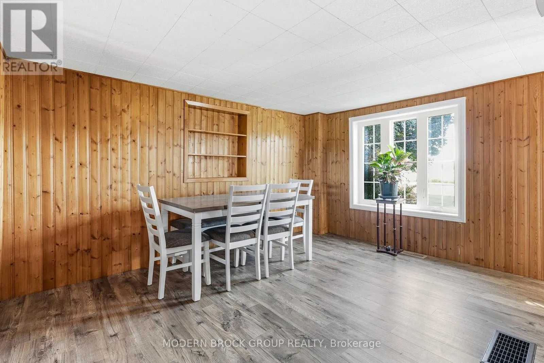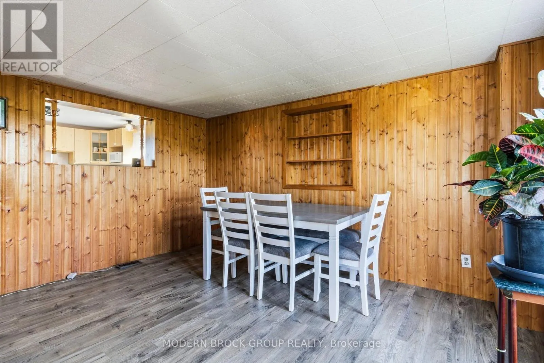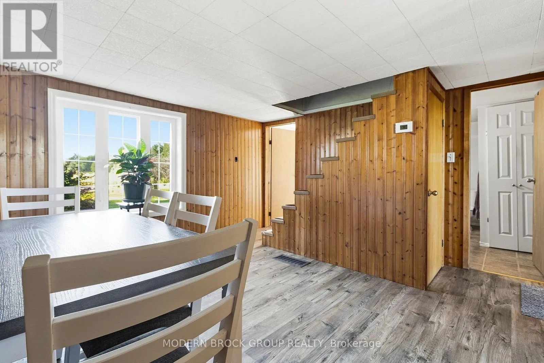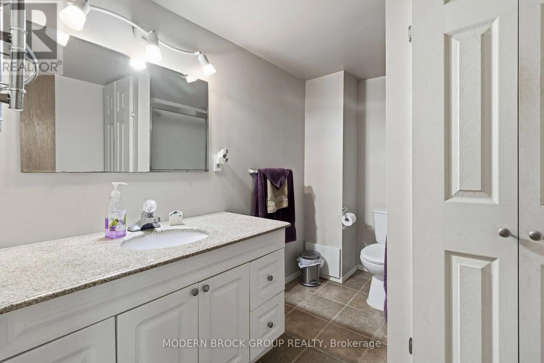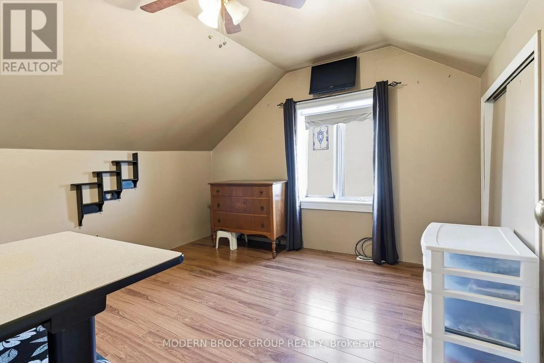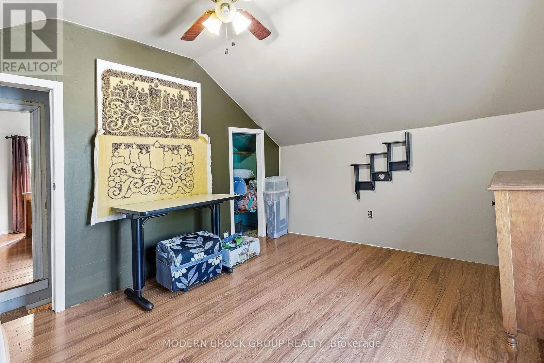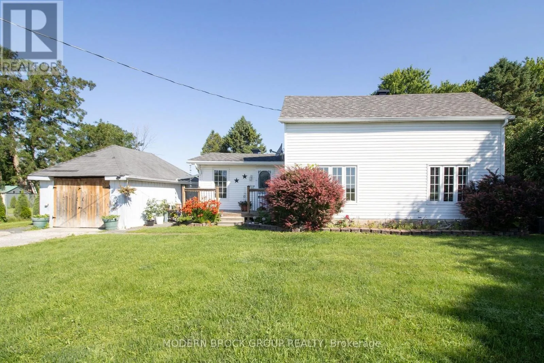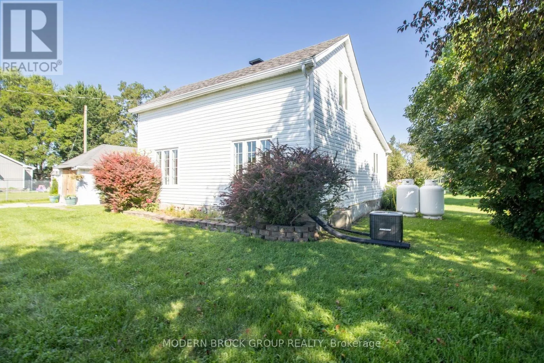
10785 Stampville Road E, South Dundas, Ontario K0E 1K0

Listed for:
$269,900
2 beds
1 baths
Listed 1 day ago
House for rent: 10785 Stampville Road E, South Dundas, Ontario K0E 1K0

View all 36 photos

About

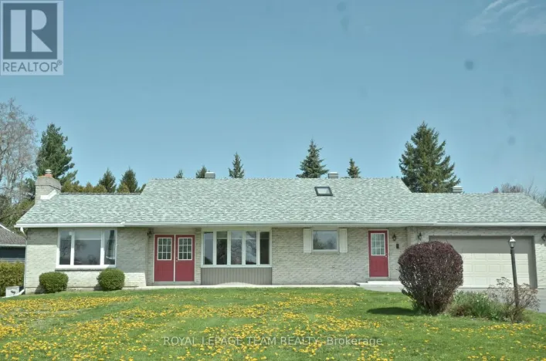
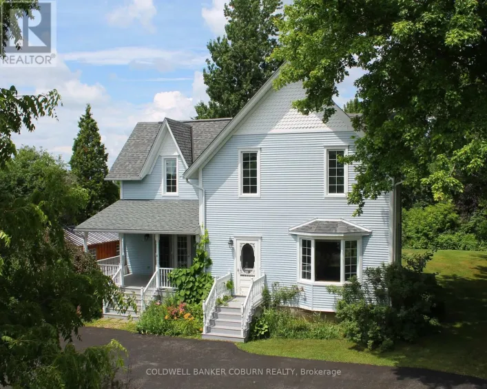
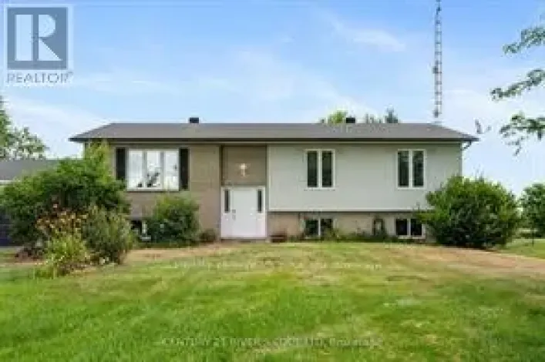
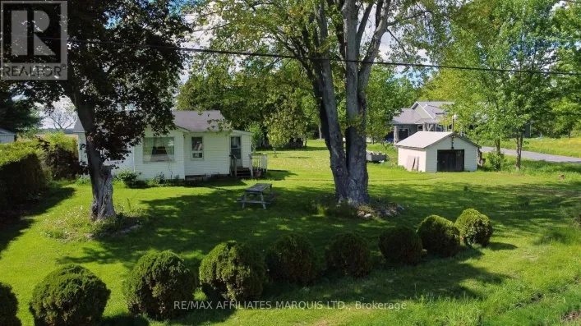
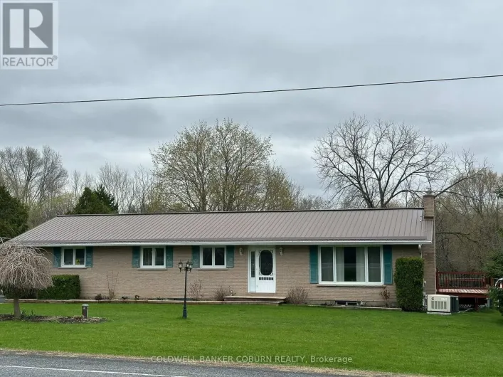
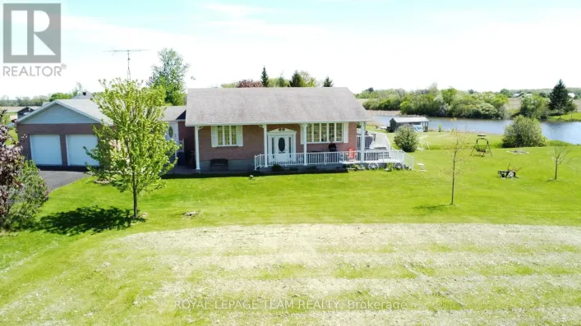
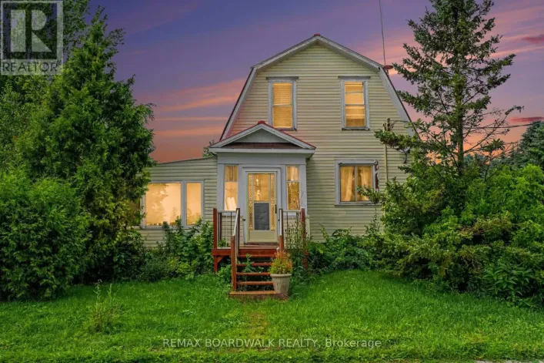
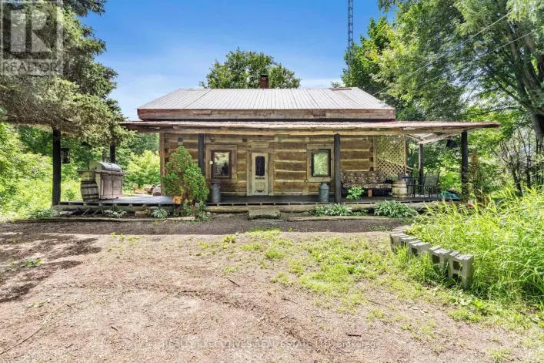
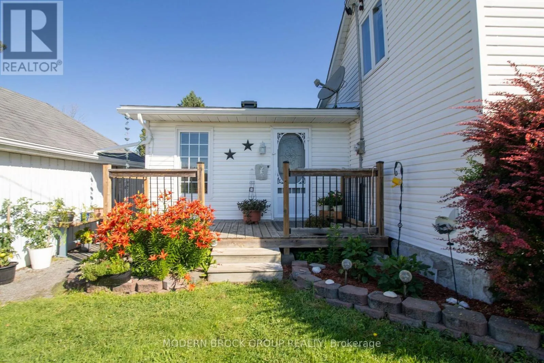
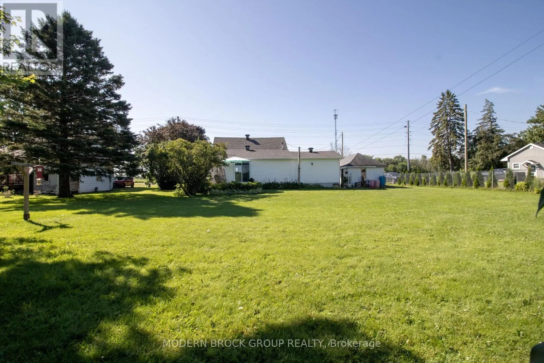
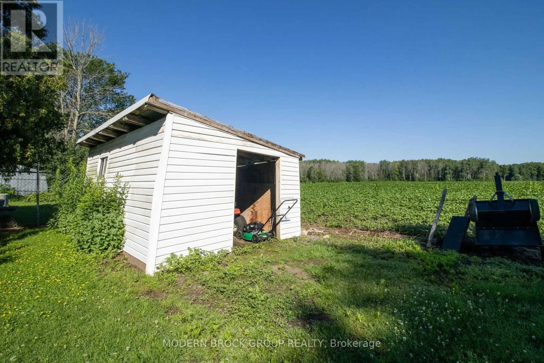
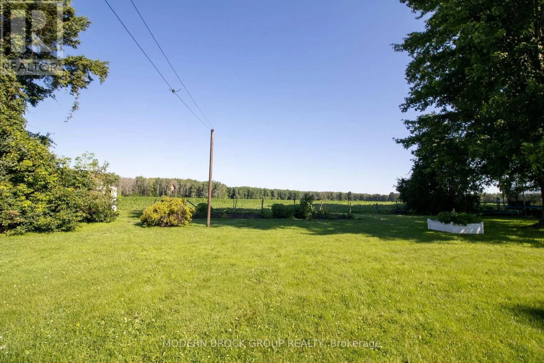
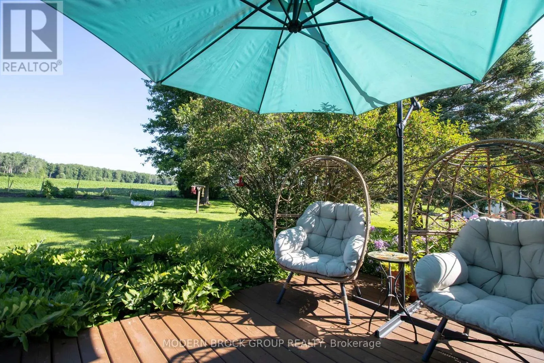
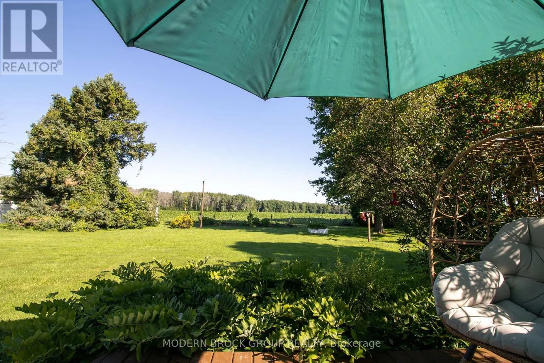
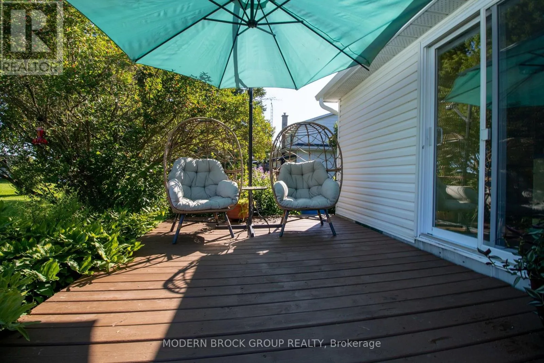
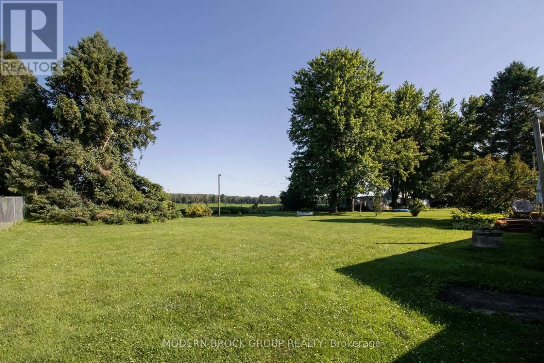
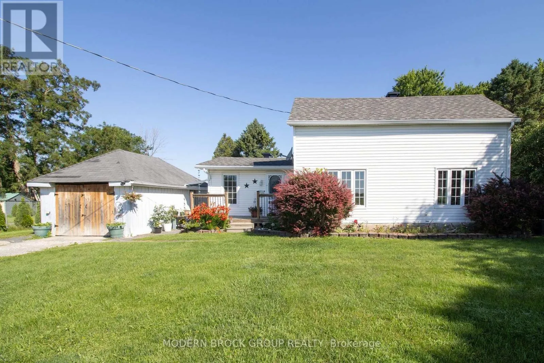
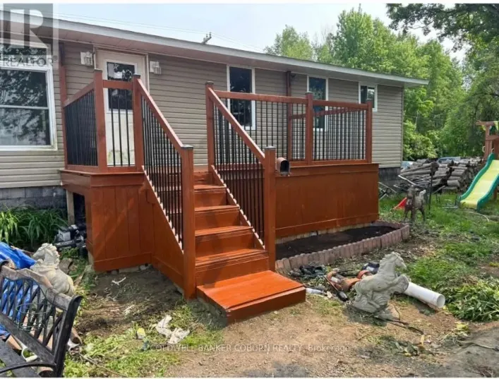
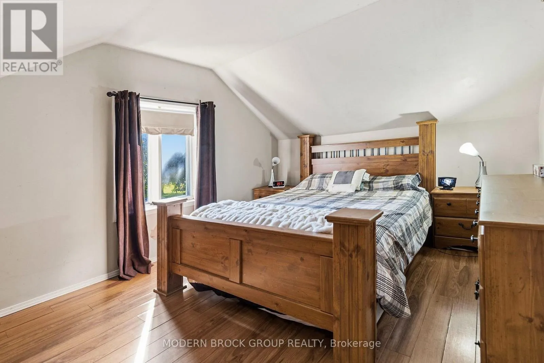
Cross Streets: Carmen Road and Stampville Road. ** Directions: From 401 take Carman Road exit in Iroquois. Head north to Stampville Road. Turn east approx 1km property will be on your left. Property is signed. Escape to the peace and quiet of country living with this charming 1 1/2 storey home, set on a beautiful lot with picturesque farmer's fields stretching out behind. Offering 2 bedrooms and 1 bathroom, this property is an opportunity for buyers looking for a rural home they can make their own. Patio doors lead to a spacious deck overlooking the peaceful countryside-an ideal spot for morning coffee, entertaining family and friends, or simply enjoying the views. Located just minutes from the scenic St. Lawrence River and the welcoming community of Iroquois, you'll enjoy quiet country surroundings while remaining conveniently close to local amenities, parks and recreation. For buyers who appreciate the character and potential of an older country home this property offers a beautiful setting, peaceful views and an opportunity to create something of their own. (id:27476)

Property Highlights

MLS® Number
X13764414
Type
Single Family
Community Name
703 - South Dundas (Matilda) Twp
Ownership Type
Freehold
Land Size
103.1 x 197.5 FT
Parking Space Total
3

Building

Building Type
House
Storeys
1.50
Square Footage
0 - 699 sqft
Bathrooms Total
1
Bedrooms Above Ground
2
Bedrooms Total
2
Exterior Finish
Vinyl siding
Fireplace Present
Yes
Basement Type
N/A (Unfinished)
Basement Features
Building Heating Type
Forced air
Heating Fuel
Propane
Building Cooling Type
Central air conditioning

Utilities

Utility Sewer
Septic System

Room Layout

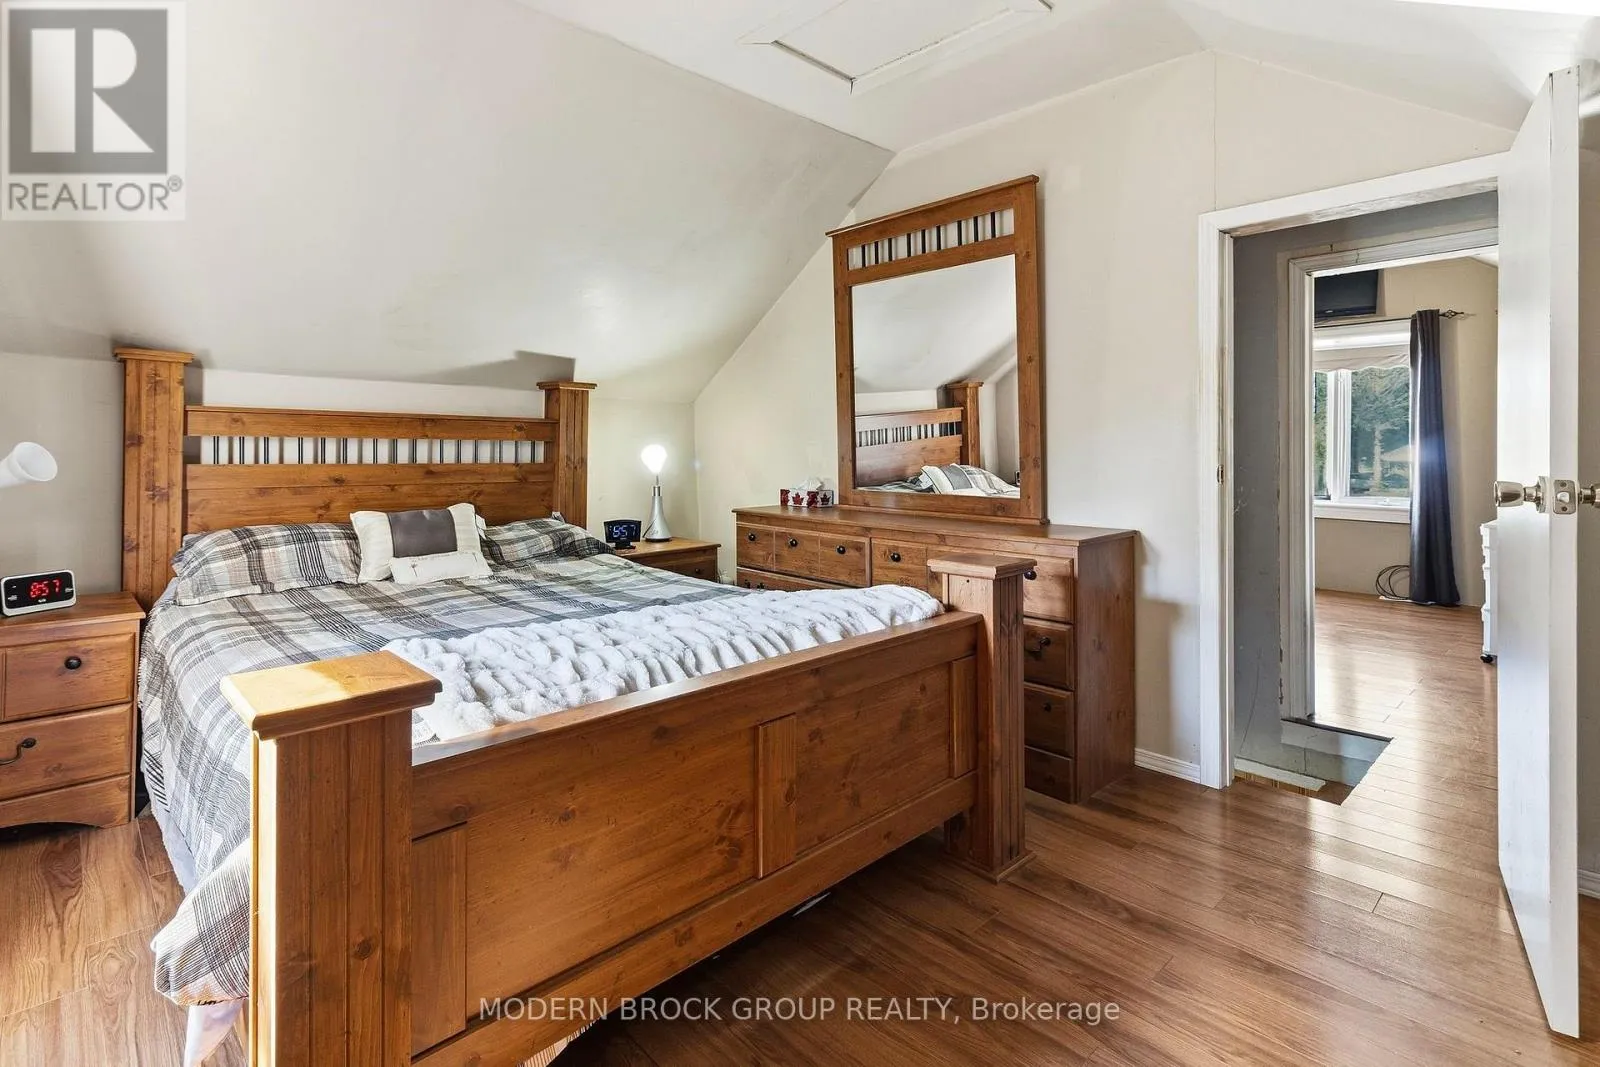
Bedroom
Second level
3.47 m x 4.43 m
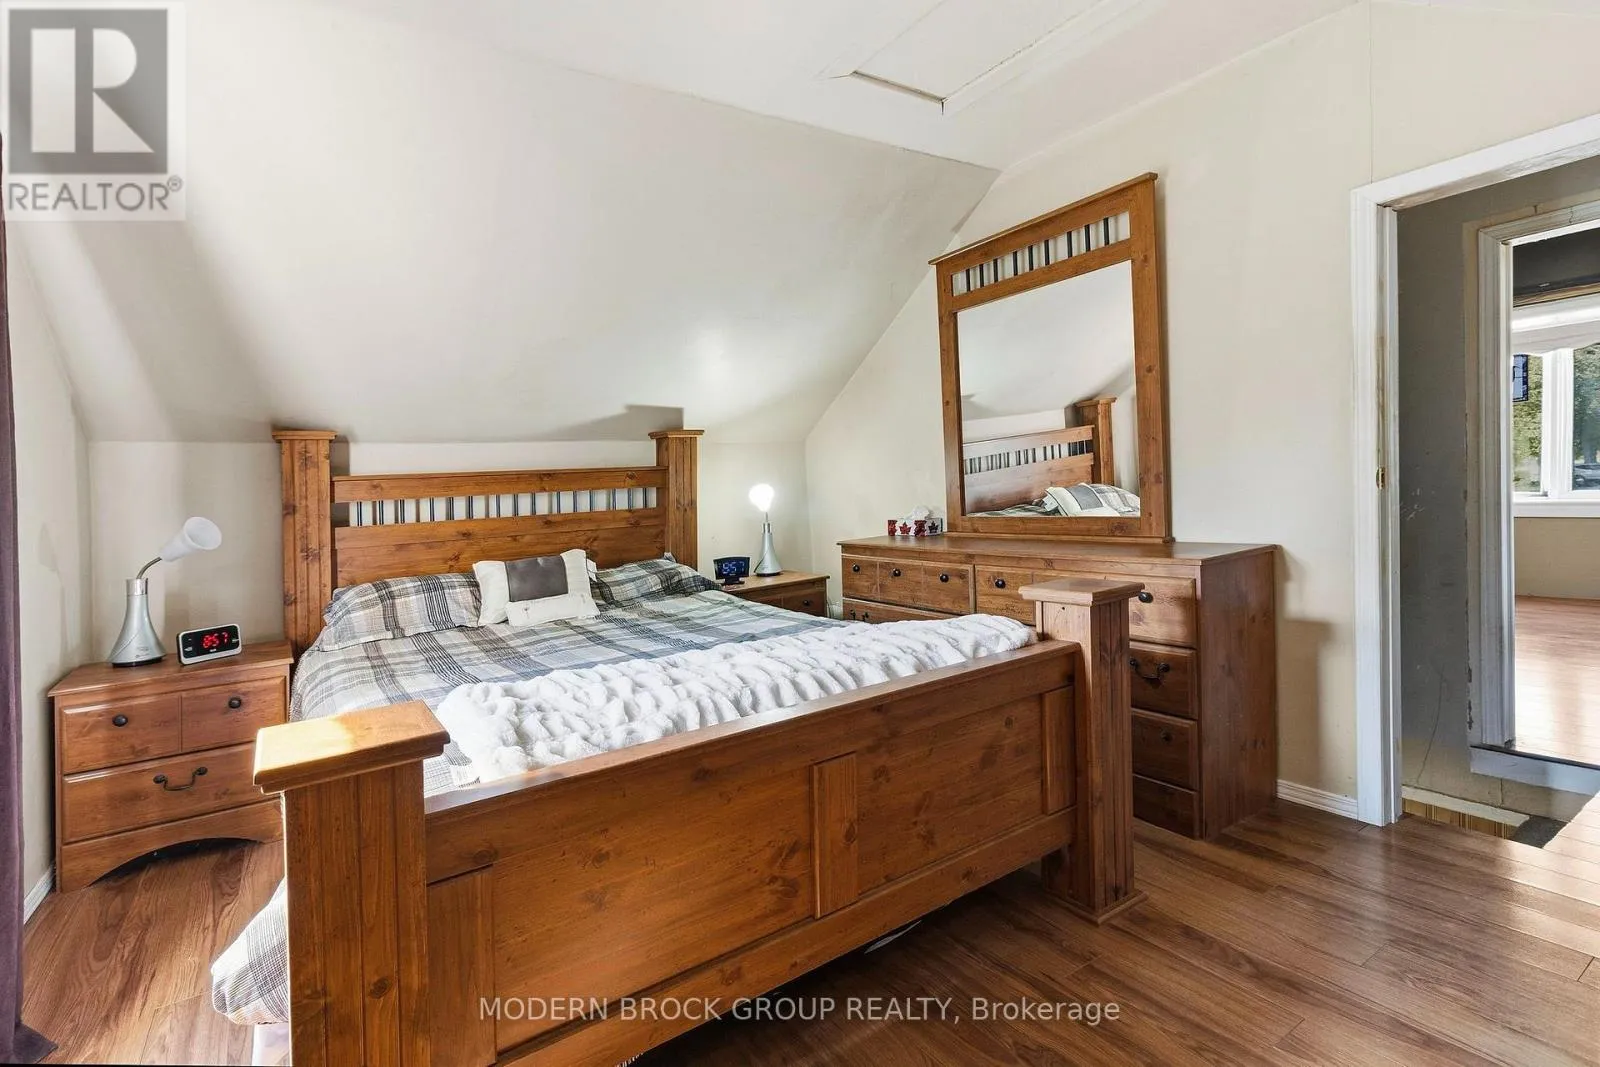
Bedroom
Second level
3.41 m x 3.74 m
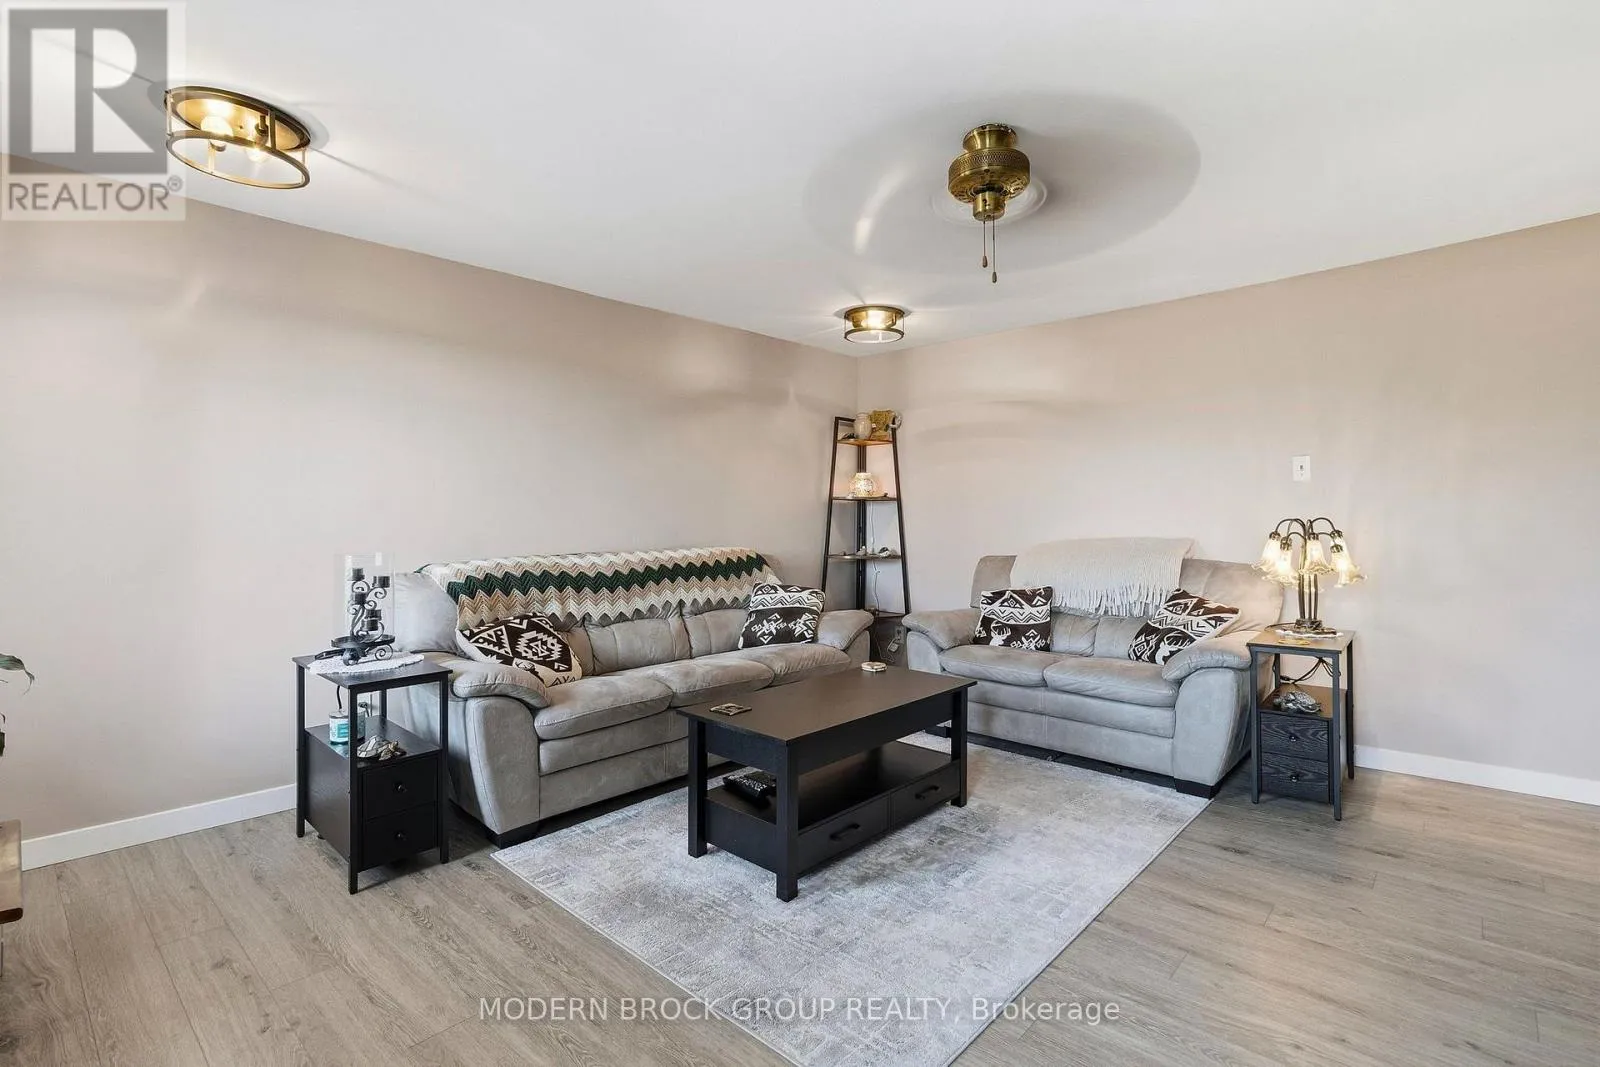
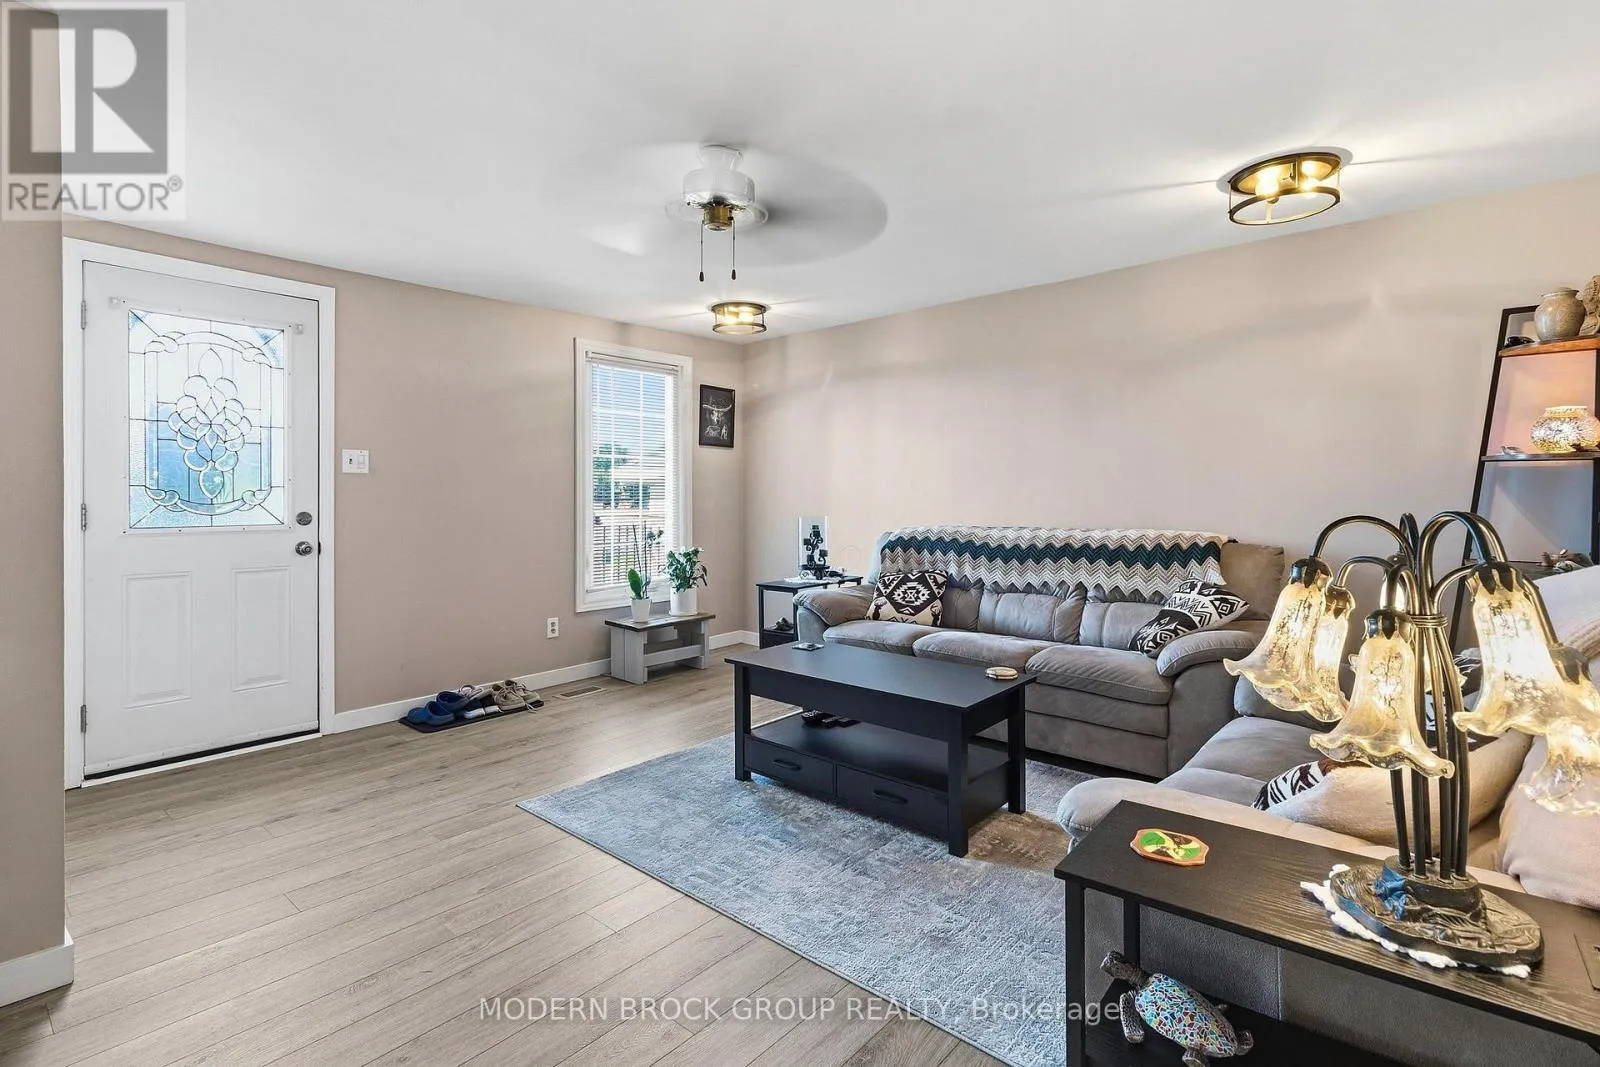
Living room
Main level
4.48 m x 4.66 m
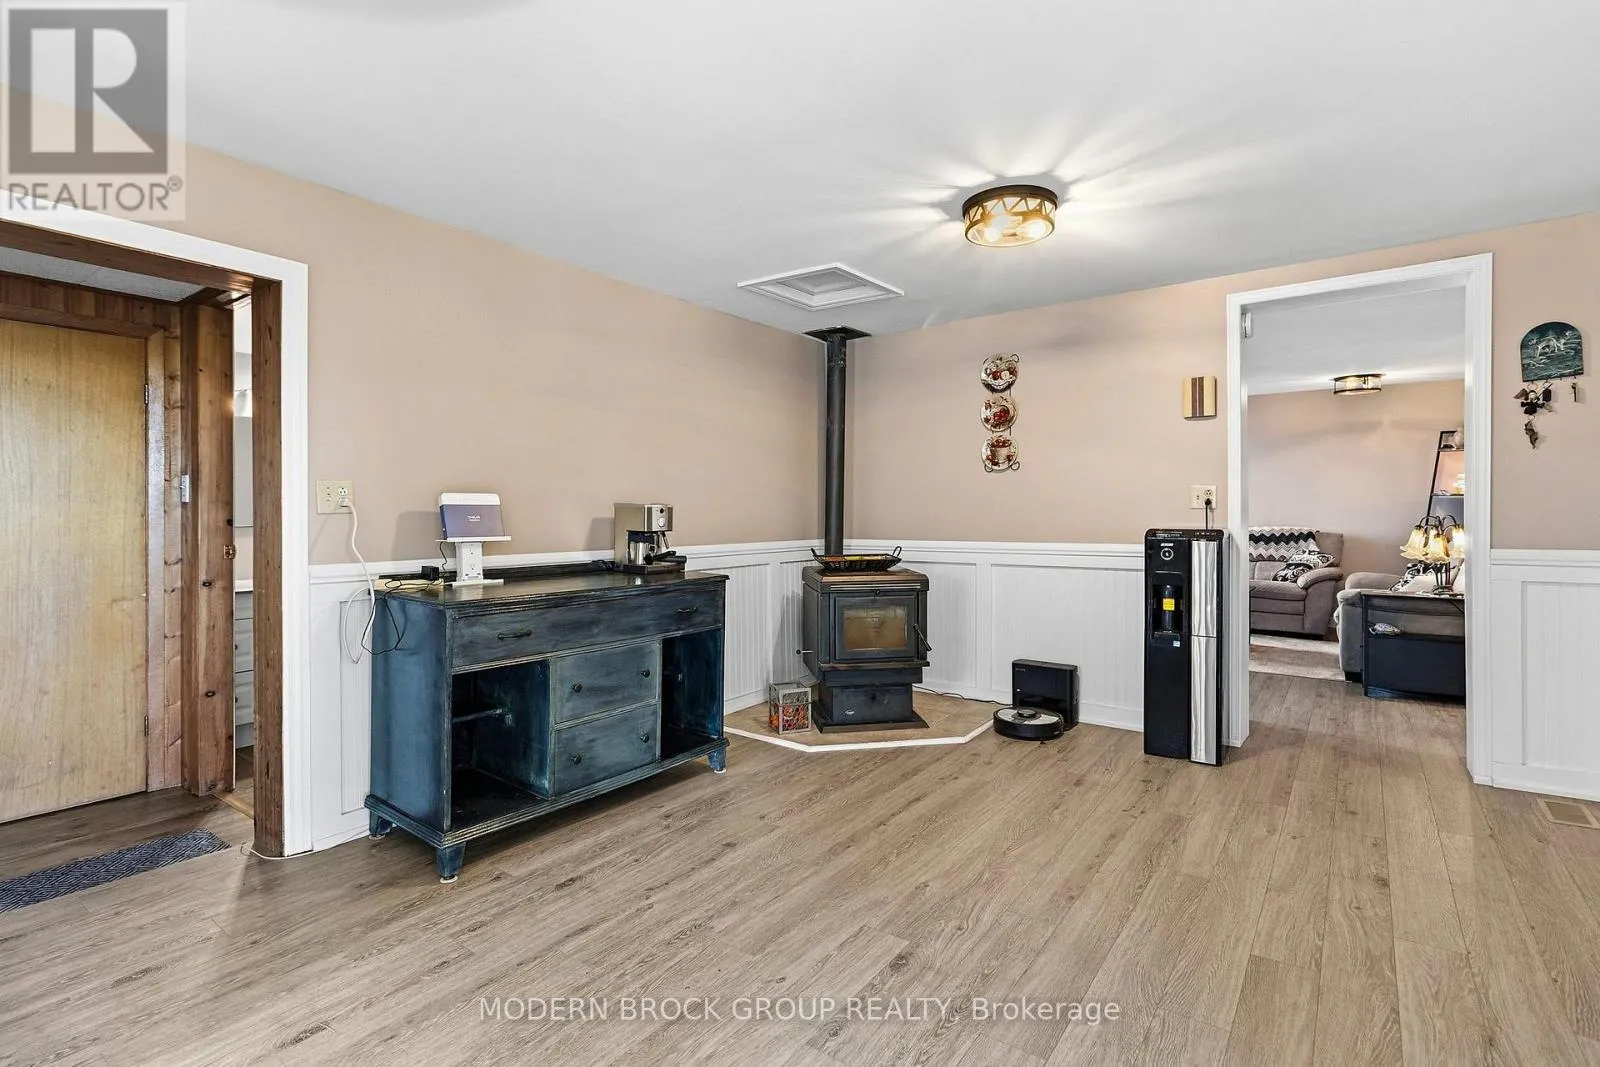
Family room
Main level
4.11 m x 3.72 m
Kitchen
Main level
3.24 m x 3.72 m
Dining room
Main level
3.28 m x 4.06 m
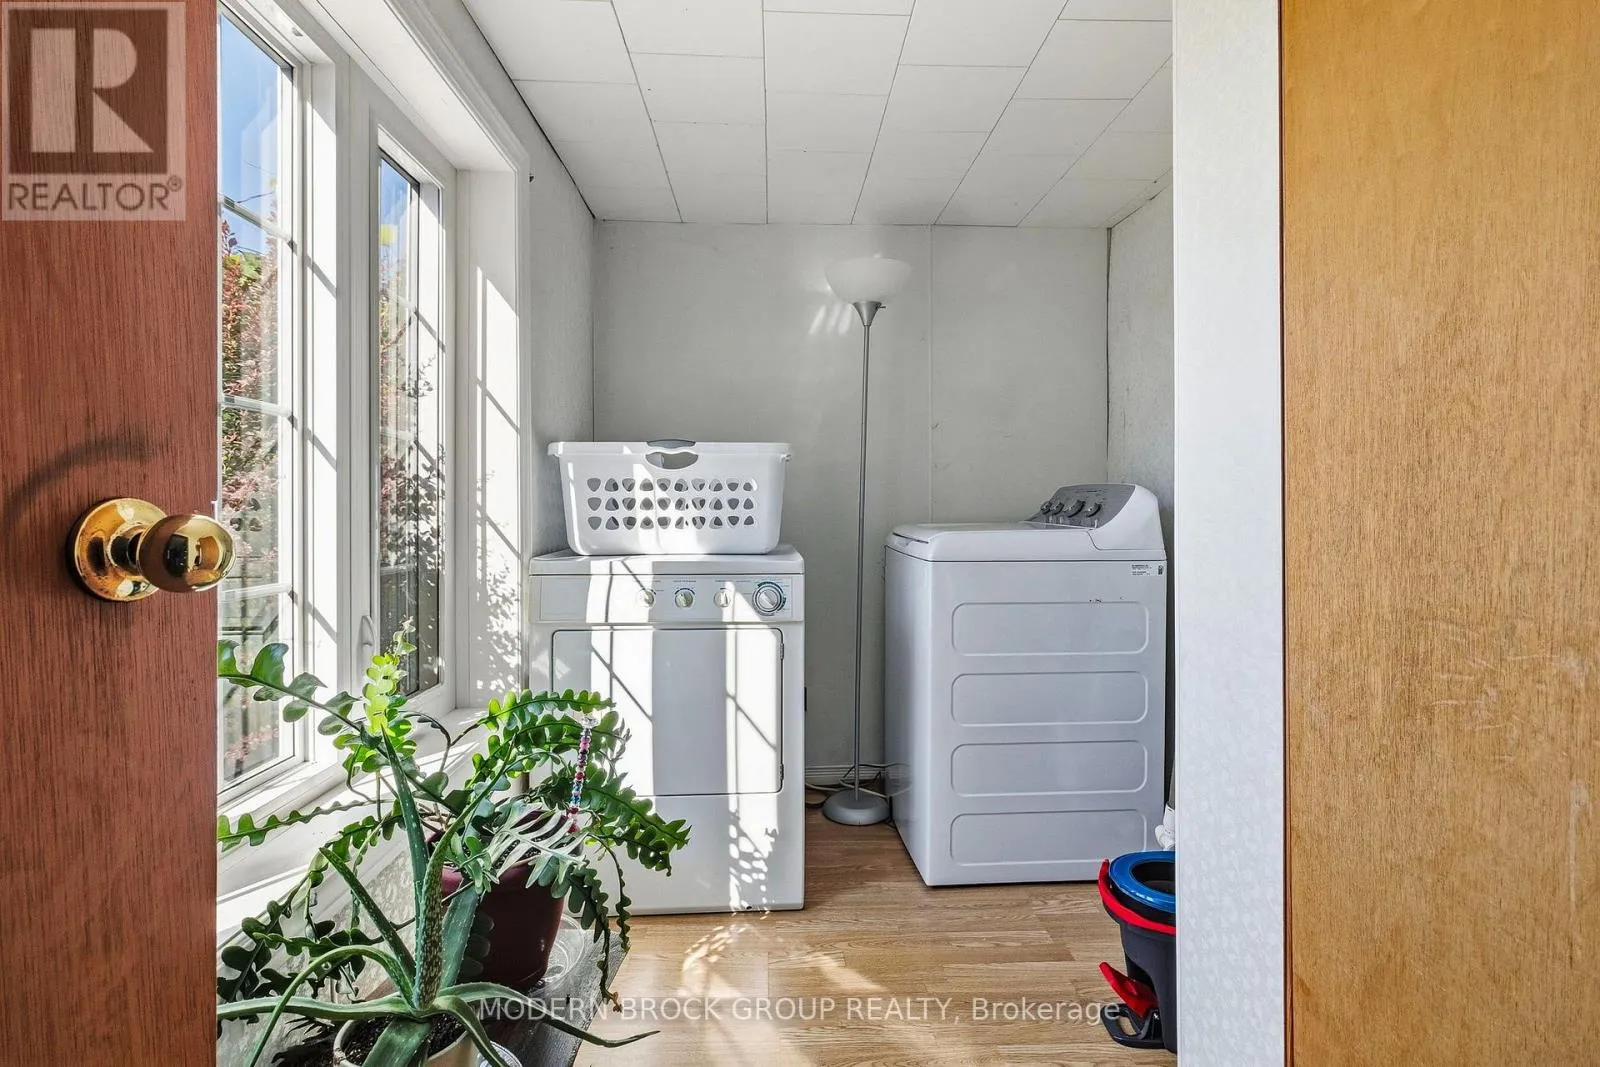
Laundry room
Main level
2.93 m x 1.92 m
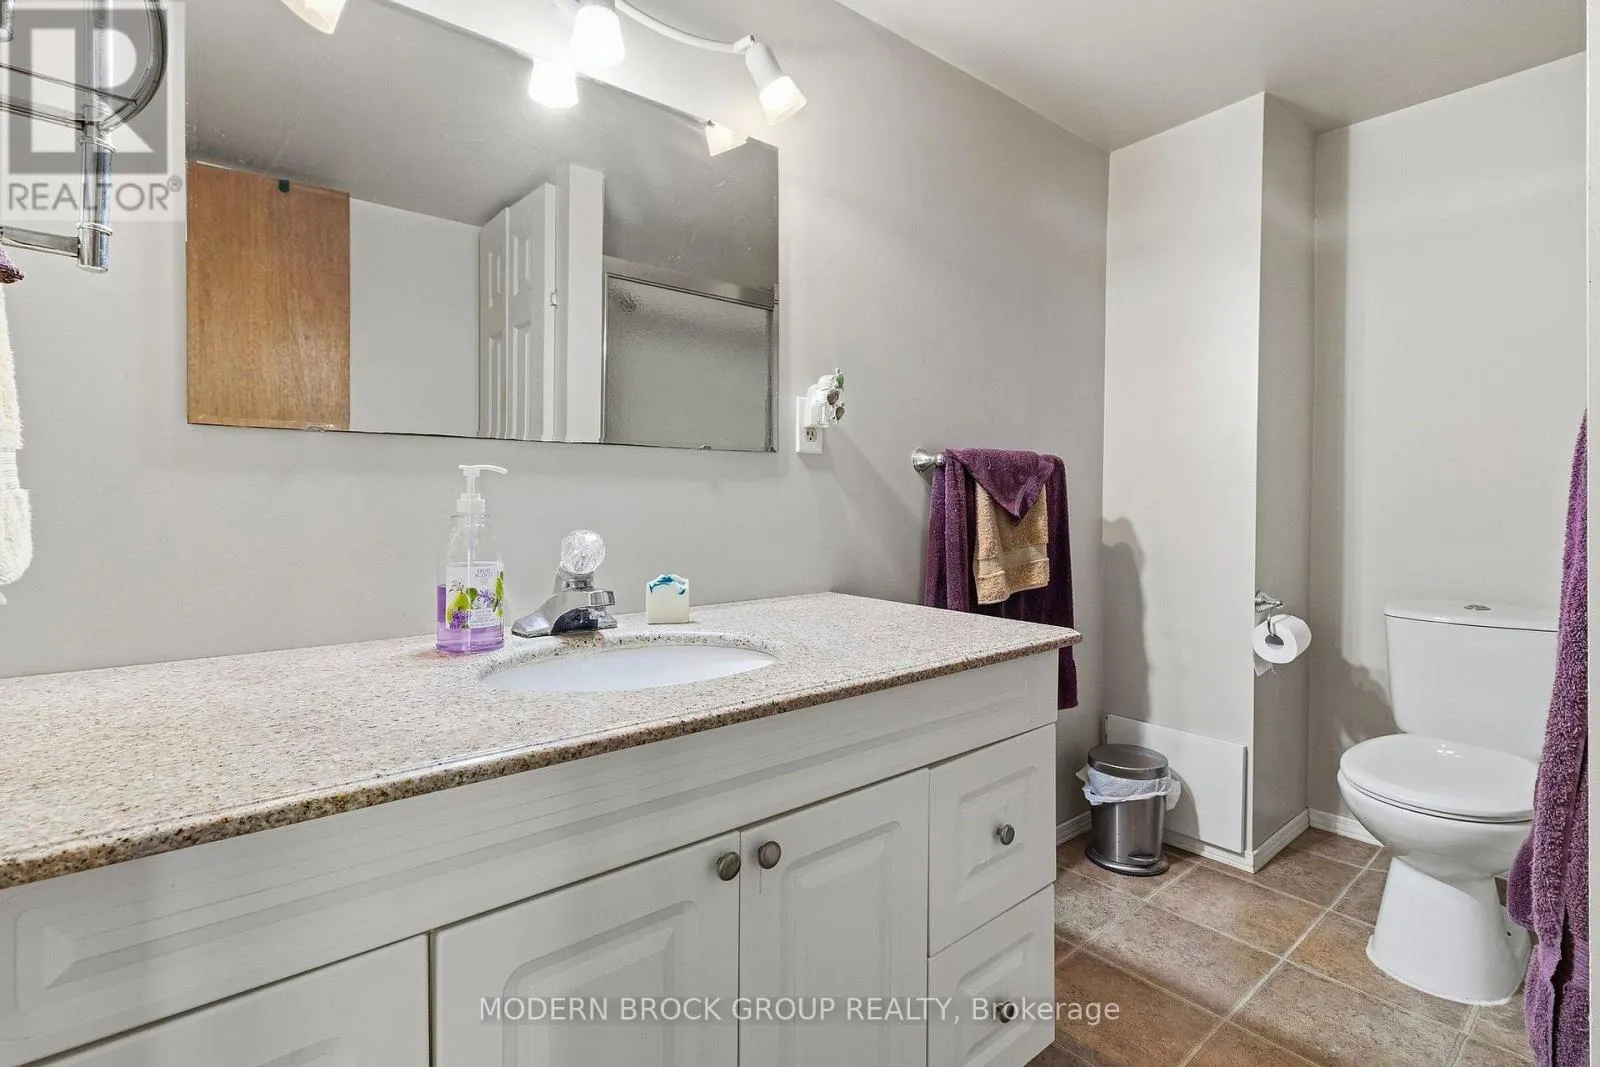
Bathroom
Main level
2.93 m x 1.92 m

Location

Learn more about this property
Listing provided by:
MODERN BROCK GROUP REALTY
MLS® number:
X13764414
Agent:
Jenn Ferguson
*Indicates required field
Name is required
Email is required
Please enter a valid phone number (e.g., 416-111-1111).

Community Spotlight: Homes For sale in Your Neighborhood