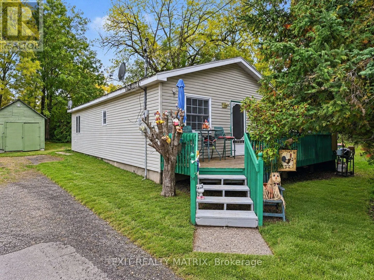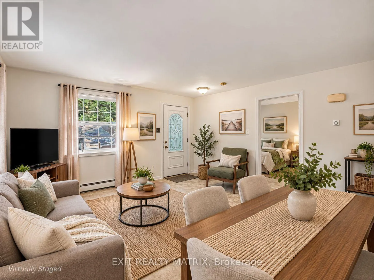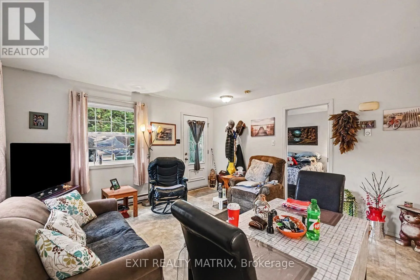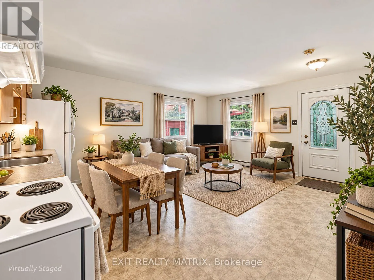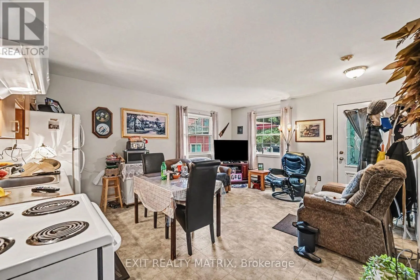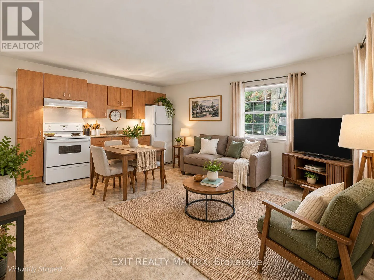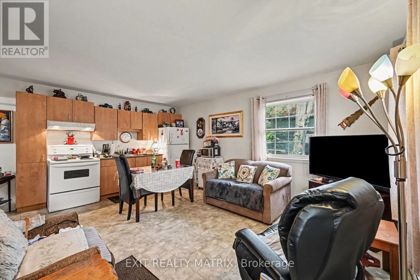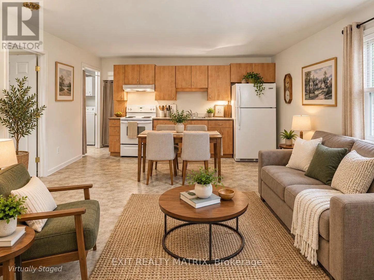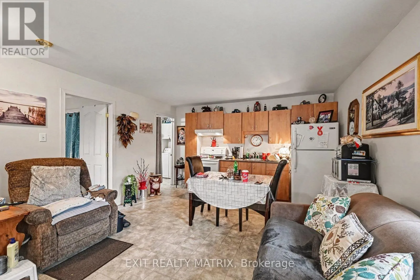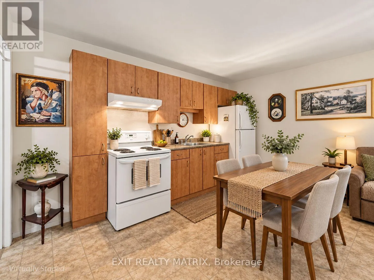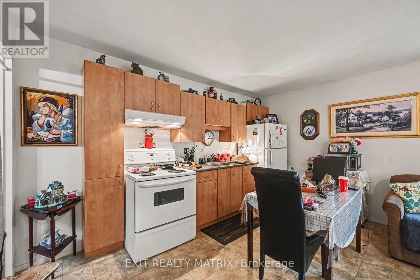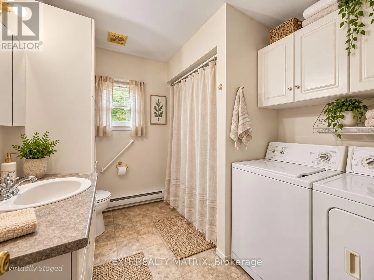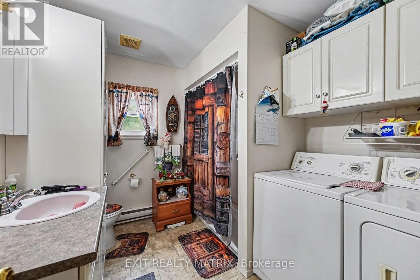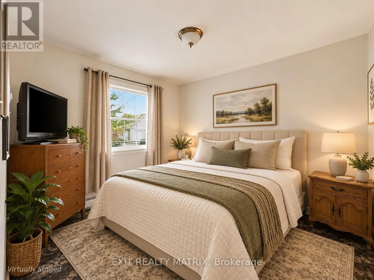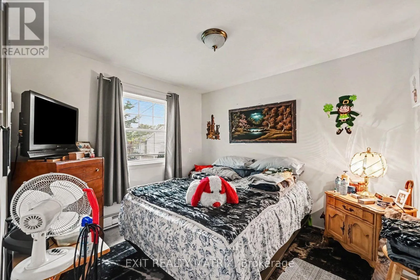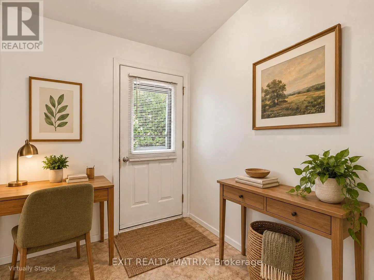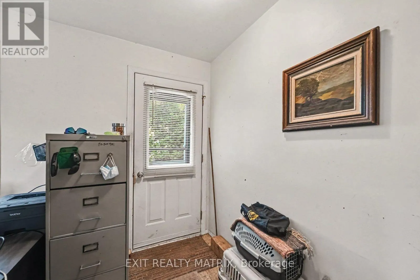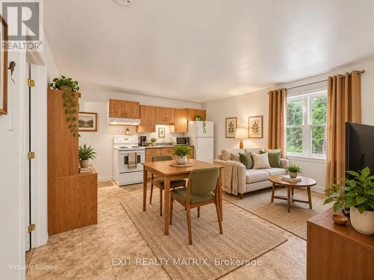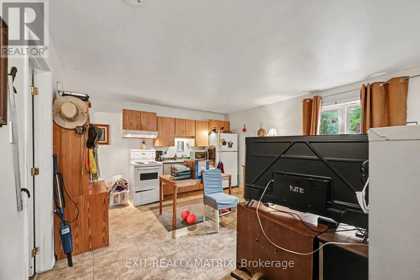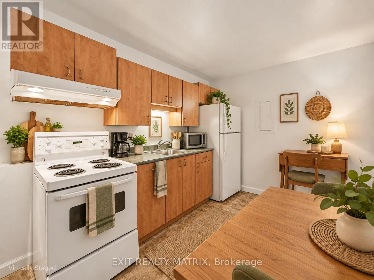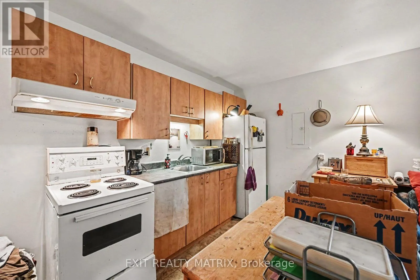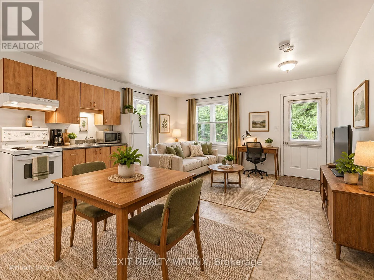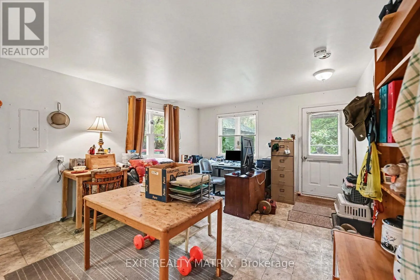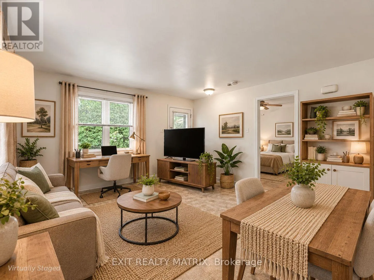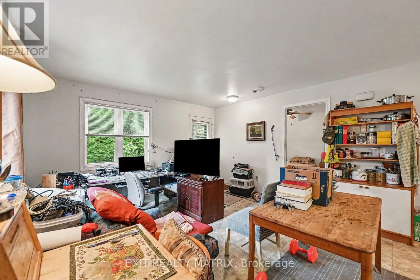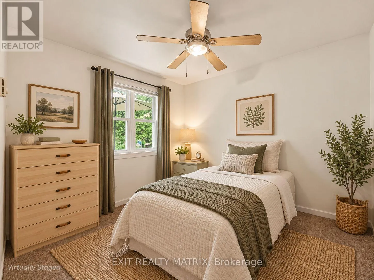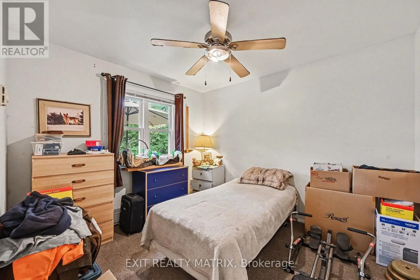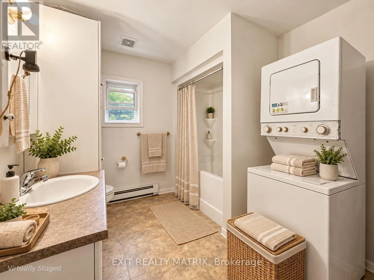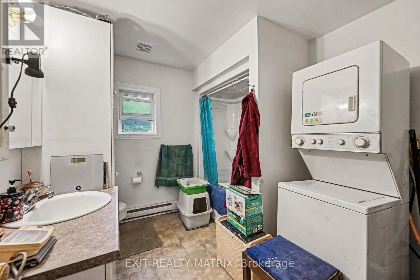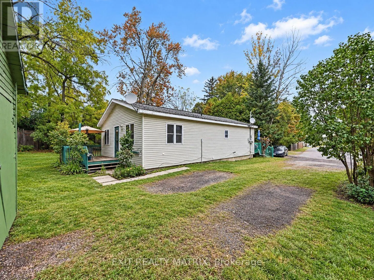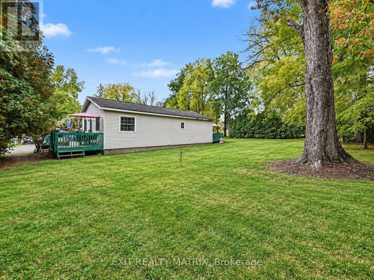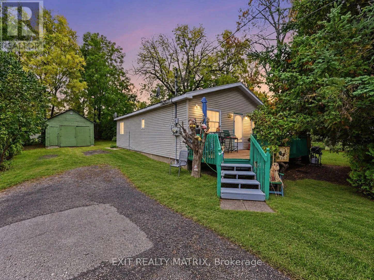
Cross Streets: Ottawa Street / Lakeshore Drive. ** Directions: From Ottawa Street, west on Lakeshore Drive to Gibson Lane. Invest in an established income property in a location that offers everyday convenience, simplicity and long term appeal. Situated on a quiet cul de sac just steps from the St. Lawrence River, this fully tenanted, one storey Morrisburg duplex features two one bedroom units and established rental income. The single level layout, manageable one bedroom units, in unit laundry and private parking create a practical, comfortable setup that may appeal to tenants looking for simpler, low maintenance living. The Morrisburg Boat Launch and public dock are approximately 250 metres away, about a four minute walk, with Morrisburg Waterfront Park, the beach, library, curling club, arena, theatre, baseball diamonds, golf course and riverfront walking paths all nearby. Shopping, restaurants, essential services and Highway 401 are also within easy reach, adding to the convenience of the location. For an investor seeking a fully occupied Eastern Ontario duplex with established tenancy, practical one level living and strong access to community amenities, this property offers a straightforward addition to consider for your portfolio. Lease documents and available income and expense information are available through the Listing Representative for review. (id:27476)