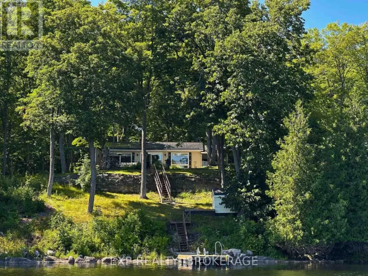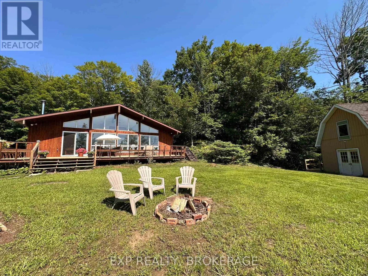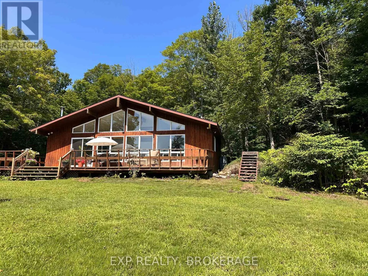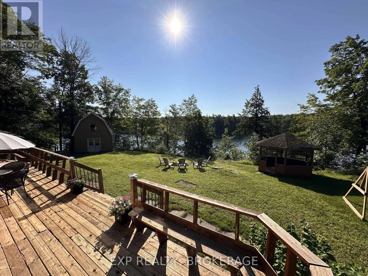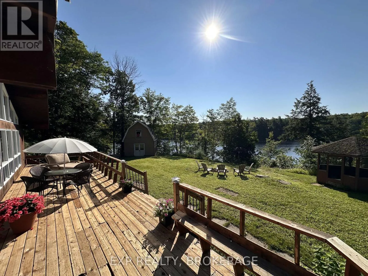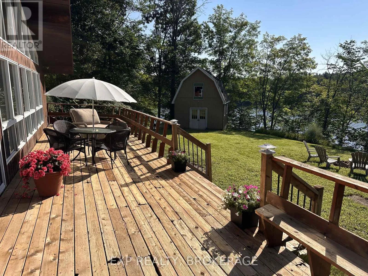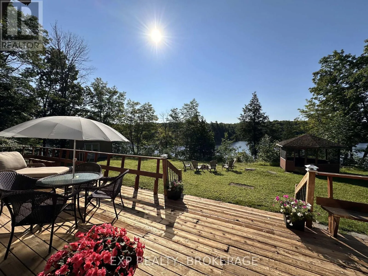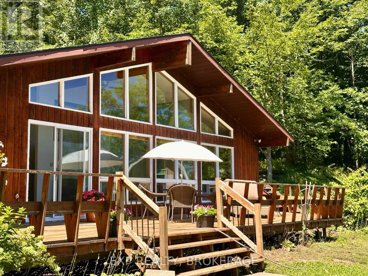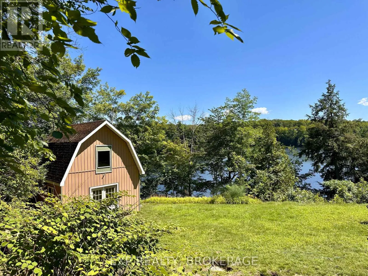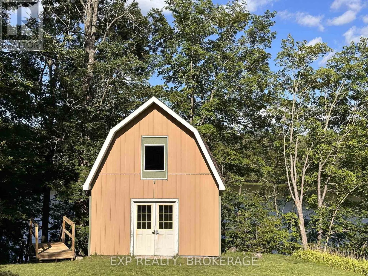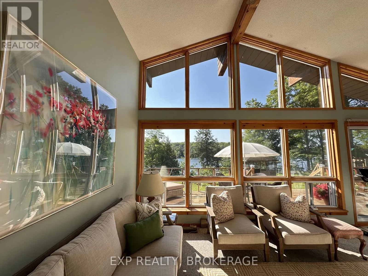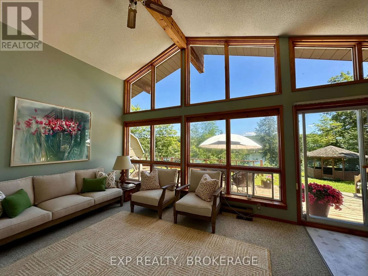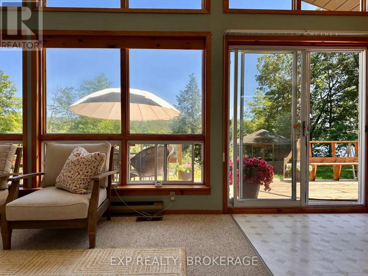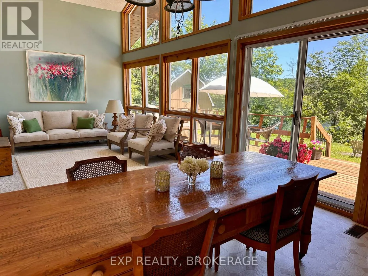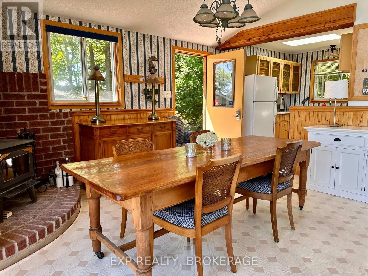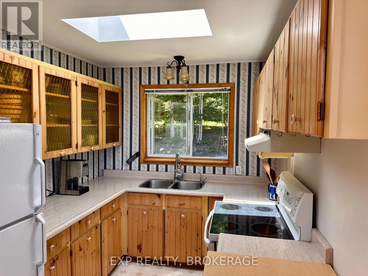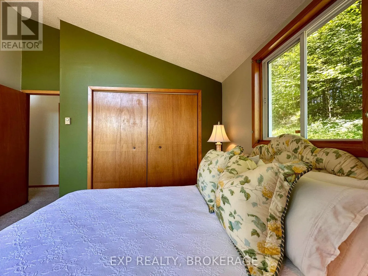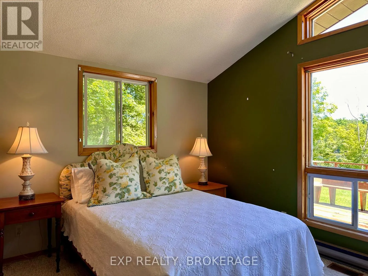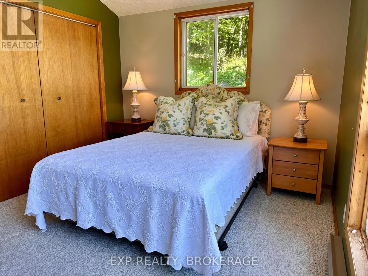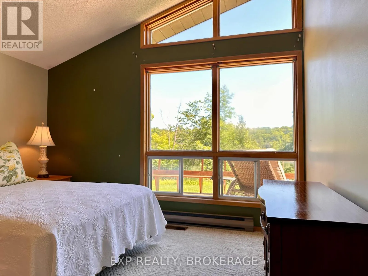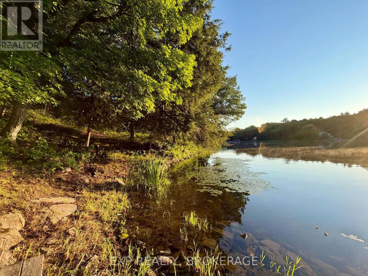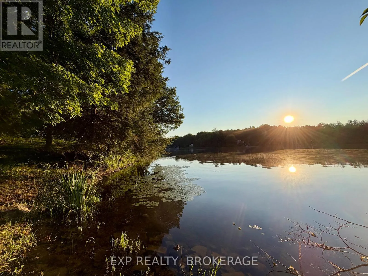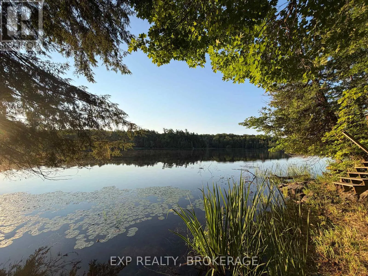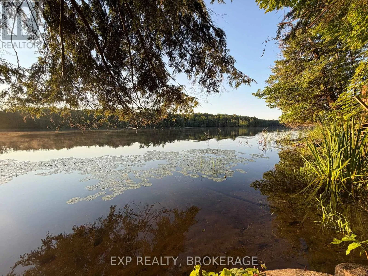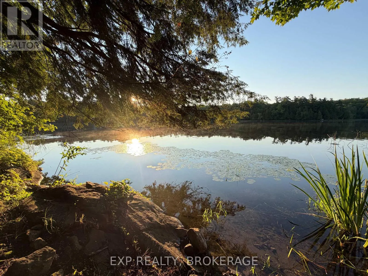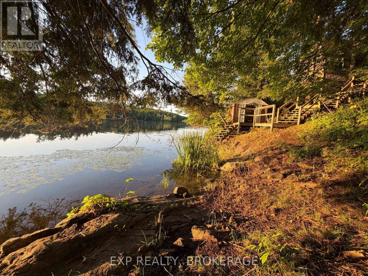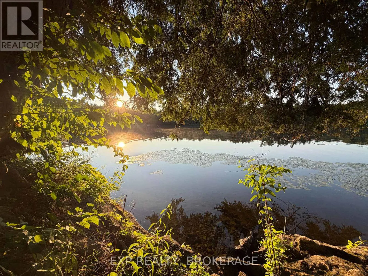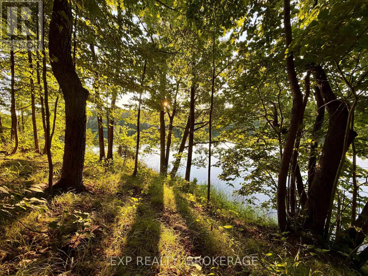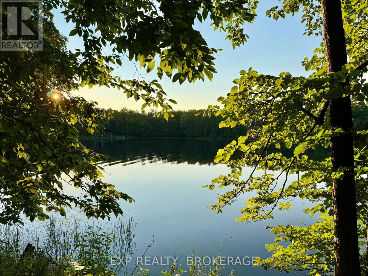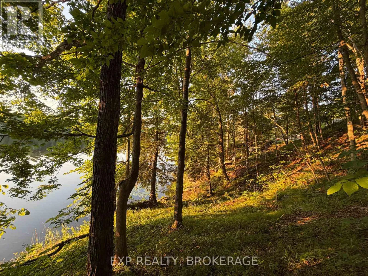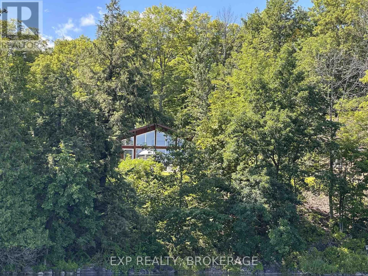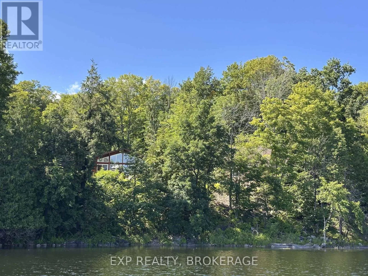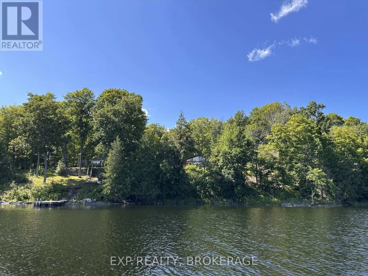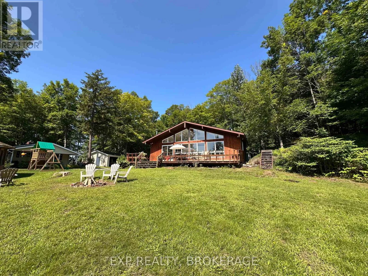
Cross Streets: Hinchinbrooke Road. ** Directions: Road 38 to Hinchinbrooke Road, Silver Rock Lane to Hambly. Endless possibilities. One extraordinary opportunity. Almost 400 feet of waterfront. Move in to the existing Viceroy bungalow enjoying peaceful lakeside living on Hambly Lake, only 20 minutes from Kingston. Whether your vision is to update the current home or create your waterfront dream home, this remarkable property fits the bill. Offering an exceptional combination of privacy, panoramic water views, and generous building potential, this rare offering provides the ideal setting for a primary residence. Enjoy direct access to the water for swimming, boating, fishing, and year-round recreation, while taking in spectacular sunrises and quiet evenings watching the stars. The expansive frontage allows for thoughtfully designed outdoor living spaces, private docking, and landscaping that complements the natural beauty of the property. An additional highlight, listed separately as 2107 Hambly Lane, is the adjacent, year round, 2 bedroom home currently used as a guest house, with its own 113' of clean, deep waterfront. These two properties present a unique opportunity for a family compound with a combined total more than 500 feet of waterfront, subject to applicable approvals. Whether you're planning a private retreat or a legacy property to enjoy for generations, the possibilities are truly exceptional. (id:27476)