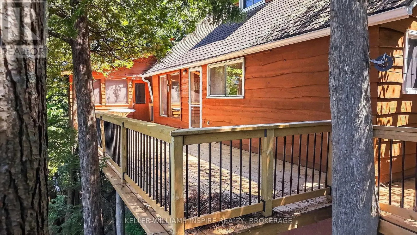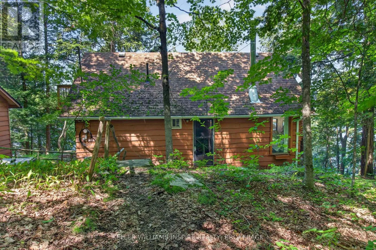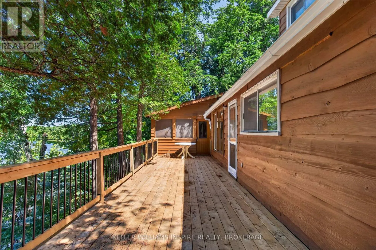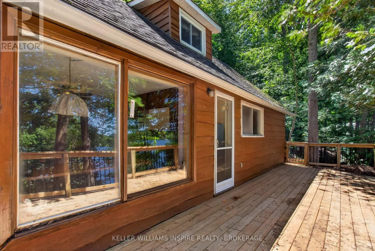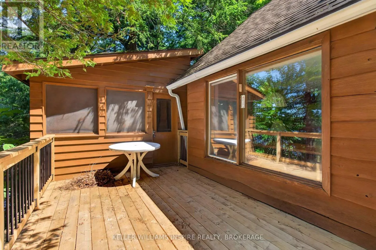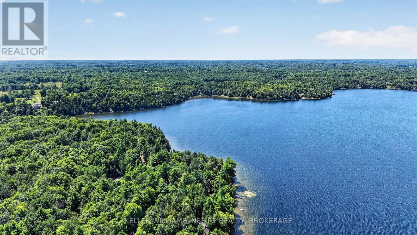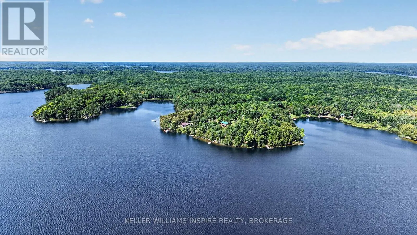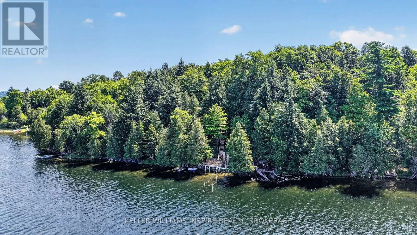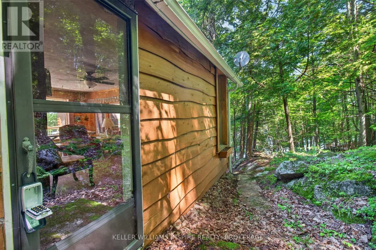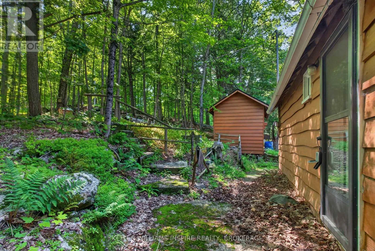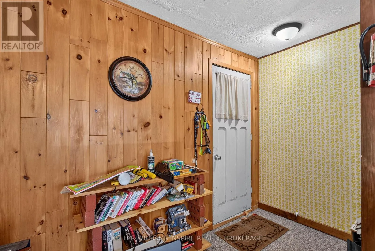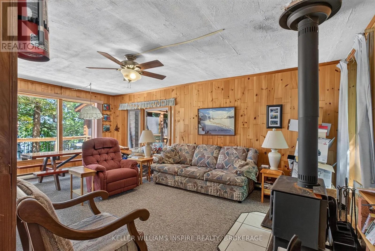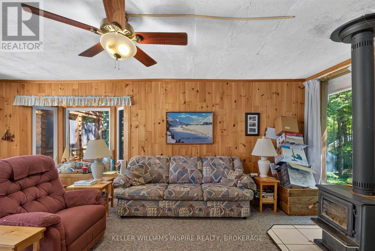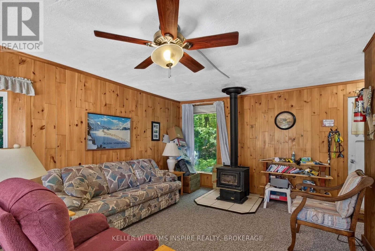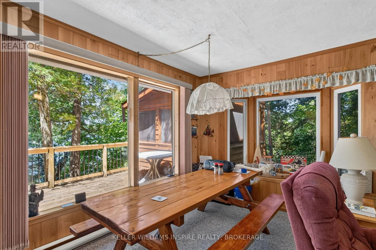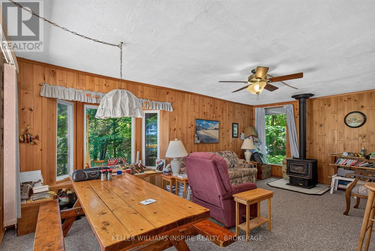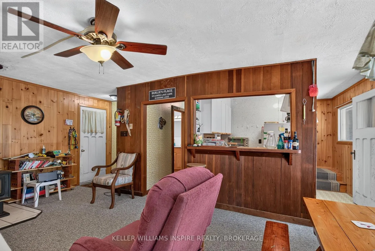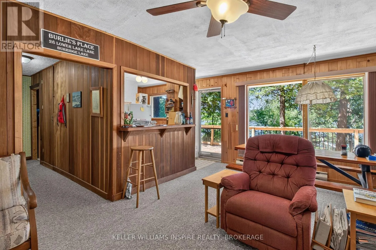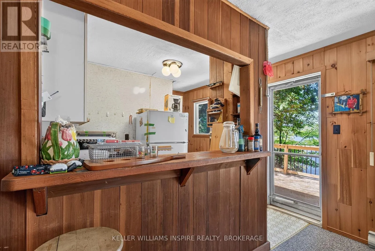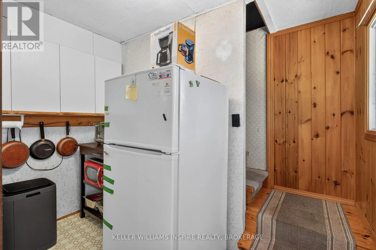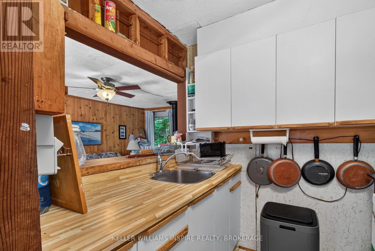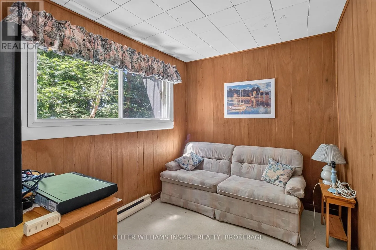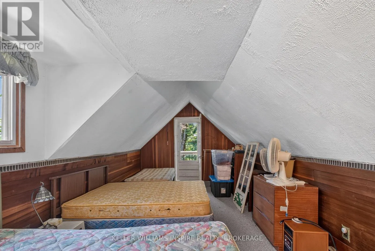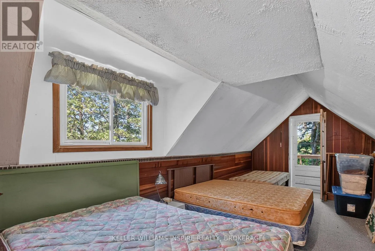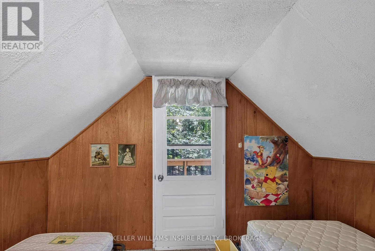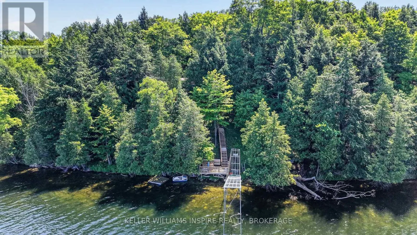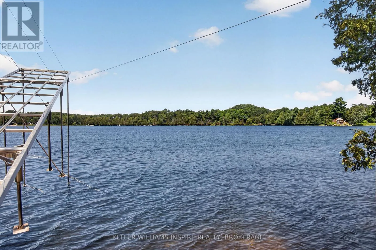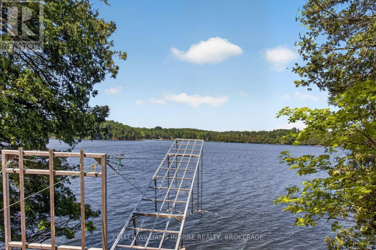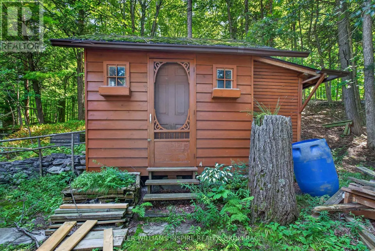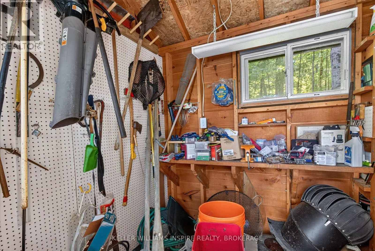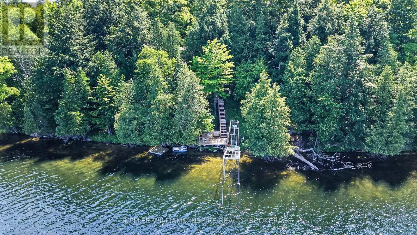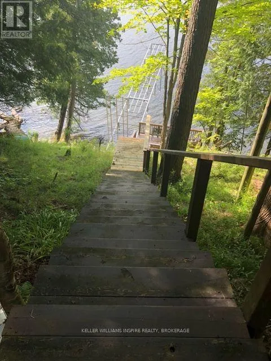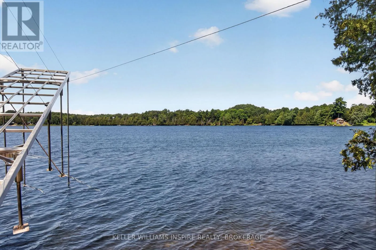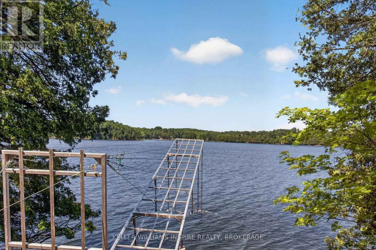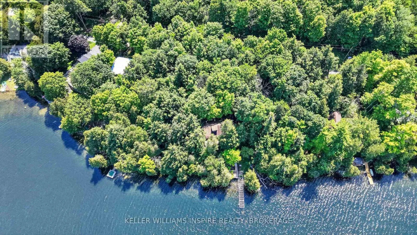
Cross Streets: Burridge Lake Road/Upper Lake Lane. ** Directions: Burridge Road to Burridge Lake Road to Lower Lake Lane. Charming, 3-season cottage on the shores of beautiful Burridge Lake, set on over half an acre of private land surrounded by mature trees. Enjoy gorgeous waterfront views, sandy waterfront and deep, clean water, with a peaceful setting that's perfect for making memories with family for years to come. The spacious lakeside deck is the perfect place to relax, entertain, or take in the view. New in 2024, the property features a 50-foot roll-up dock, waterfront deck, lower stairs, and upgraded second-level balconies, making it easy to enjoy all that the lake has to offer. A gazebo provides another inviting space to relax and enjoy the outdoors.Inside, the open living and dining area features a walkout to the deck, creating an easy flow for cottage living. The cottage offers a functional kitchen, a main-floor bedroom, and a storage area off the deck for all your outdoor essentials. Upstairs, you'll find two additional bedrooms, each with its own private balcony overlooking the property and the lake. A good-sized storage shed provides plenty of space for tools, water toys, and seasonal equipment.Whether you're spending your days on the water or enjoying quiet evenings outdoors, this classic Burridge Lake cottage is ready to be enjoyed for generations to come. (id:27476)