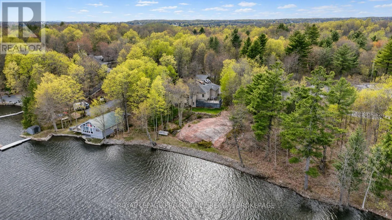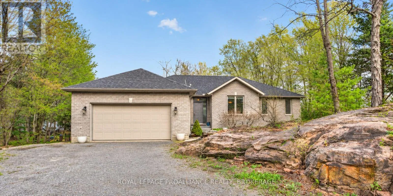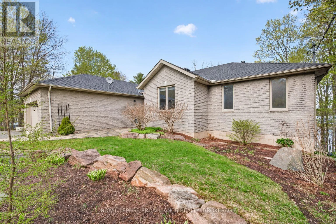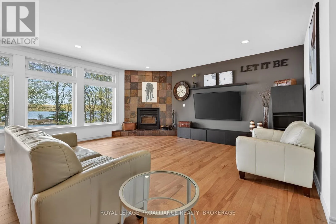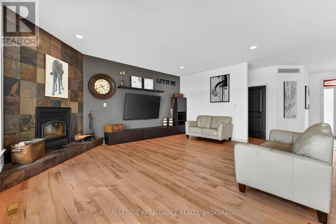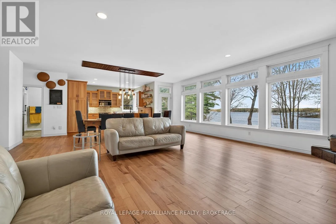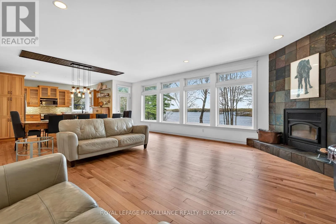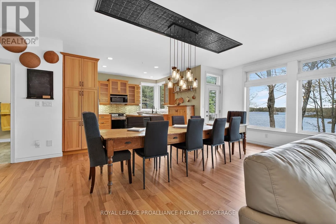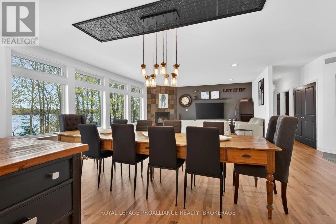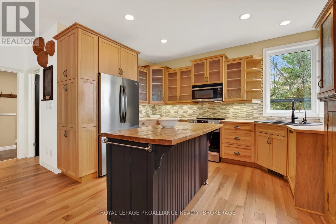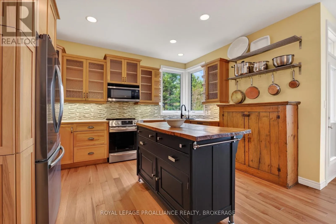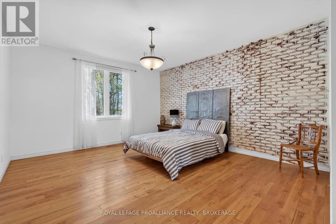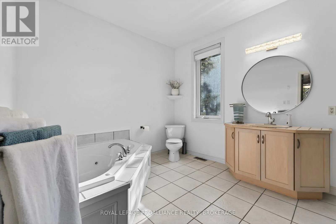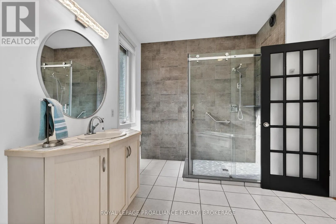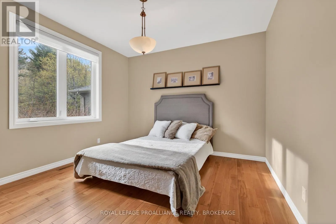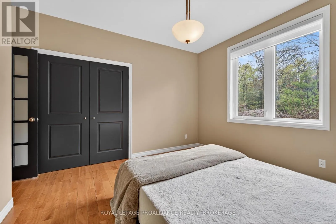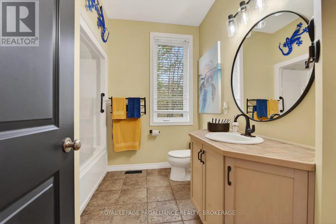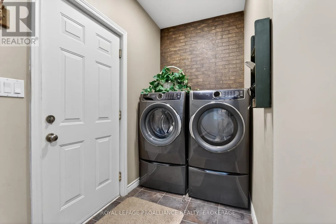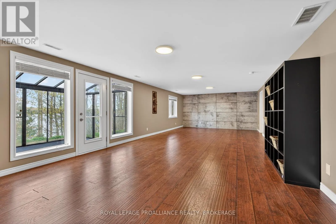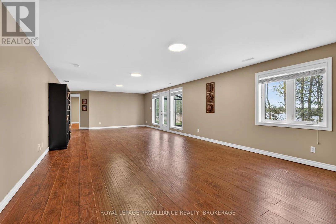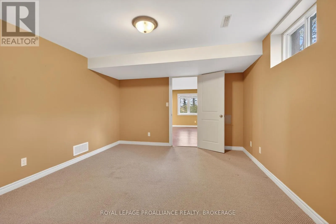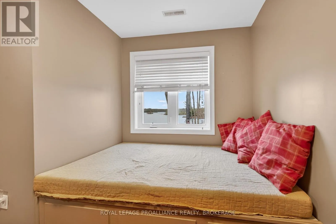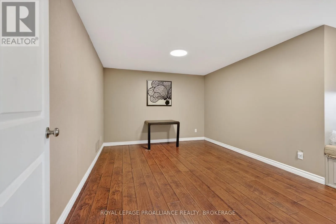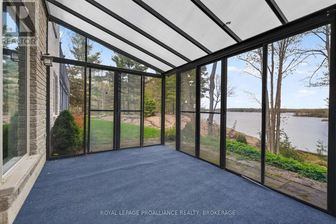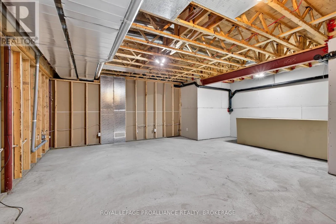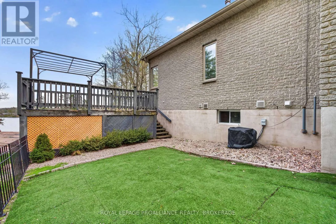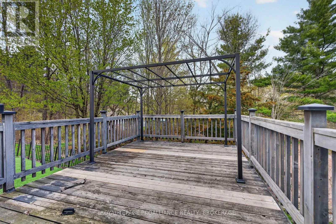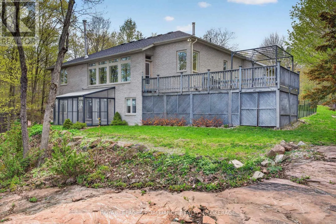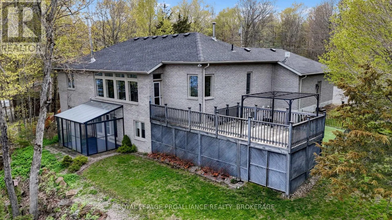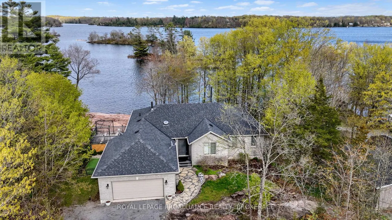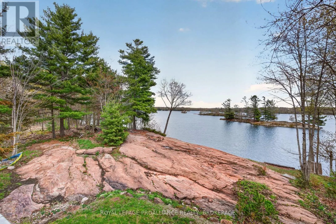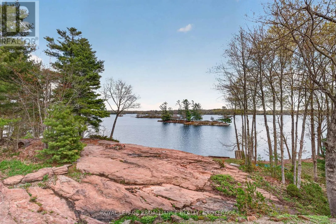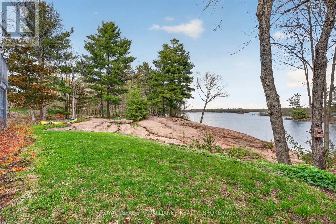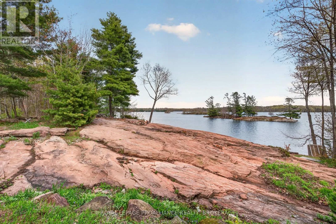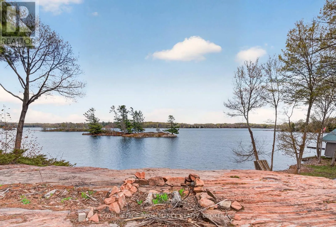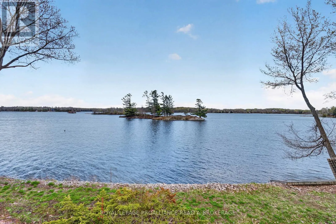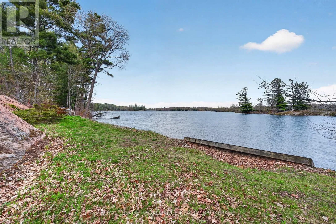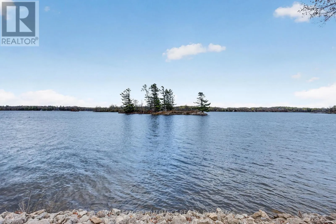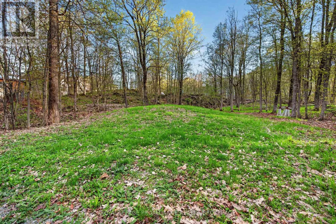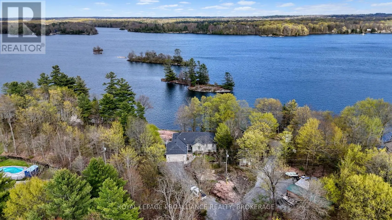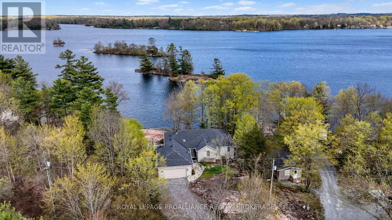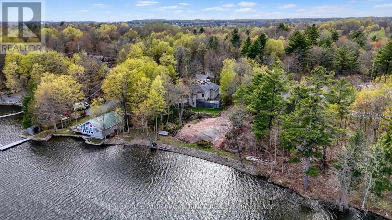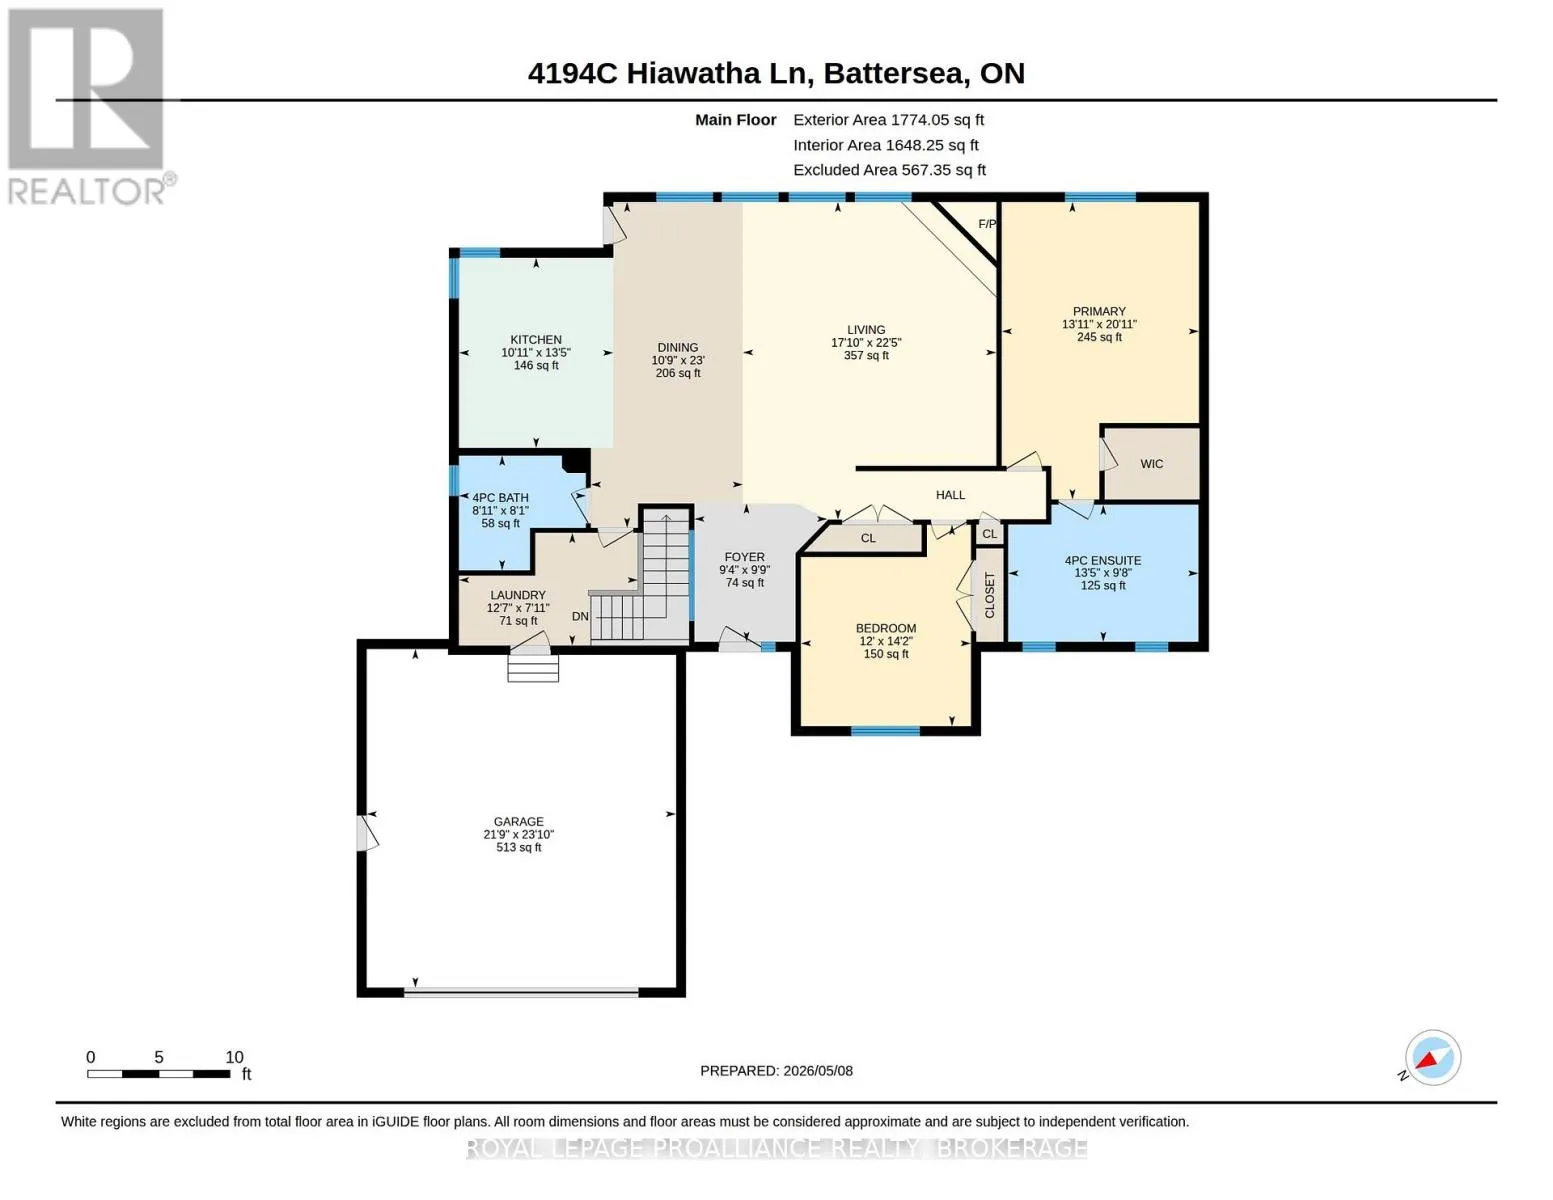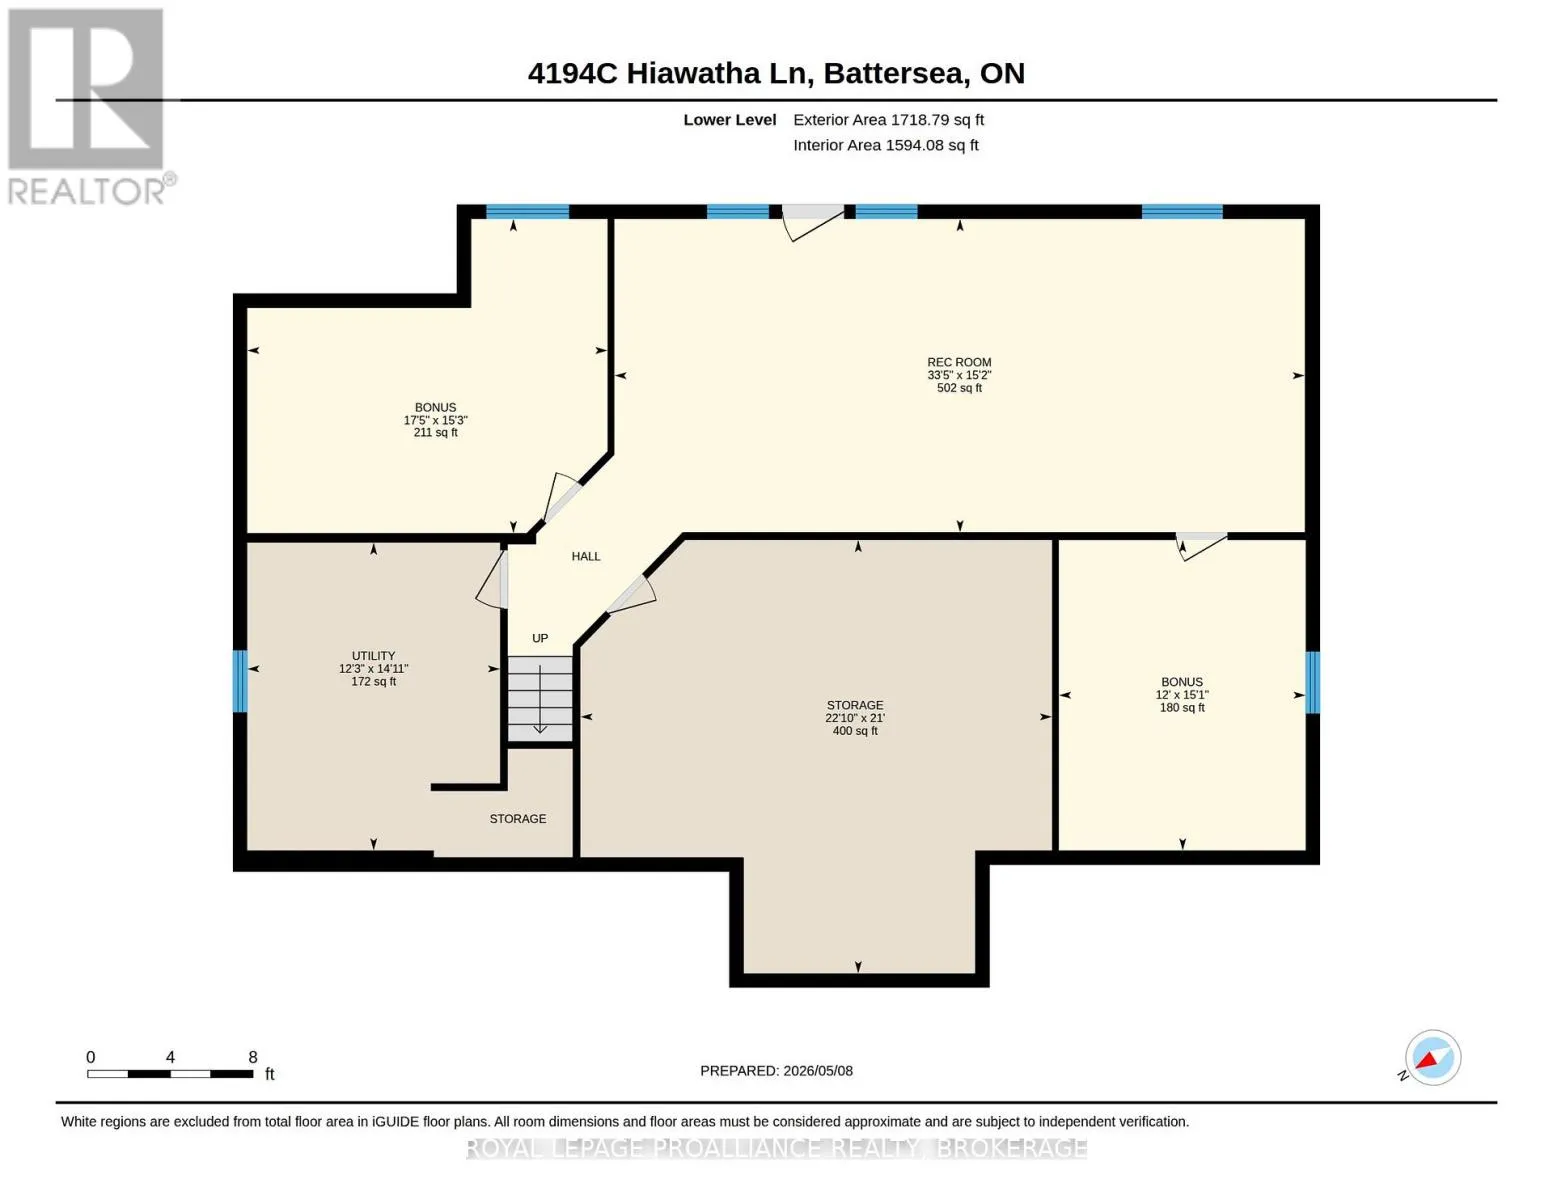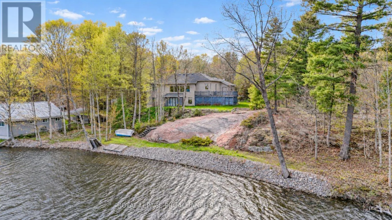
Cross Streets: Millburn Road and Ormsbee Road. ** Directions: Millburn Road to Ormsbee Road to Hiawatha Lane. Set along the picturesque shores of Dog Lake, this beautifully crafted waterfront home offers an exceptional combination of privacy, comfort, and natural beauty, just 20 minutes north of Kingston. Surrounded by mature trees and thoughtfully landscaped grounds, the property enjoys a peaceful setting with captivating views across the water and a wonderful connection to the outdoors. Custom built with an emphasis on quality and timeless design, the residence offers 2+2 bedrooms and two full bathrooms, with generous living spaces equally suited to relaxed family living and entertaining. Maple hardwood flooring, custom hickory cabinetry, and an abundance of natural light lend warmth and character throughout, while expansive windows bring the surrounding landscape and lake views into focus. Outdoors, extensive decking creates inviting spaces for dining, gathering with friends, or simply enjoying the quiet beauty of the waterfront. The property's mature trees and natural surroundings provide a welcome sense of seclusion, while the beautifully maintained grounds complement the home's setting. As part of the historic Rideau Waterway, Dog Lake offers outstanding opportunities for boating, fishing, and exploring the interconnected lakes and waterways of this remarkable region. Equally appealing as a year-round residence or an elegant weekend escape, this is a distinctive waterfront property where thoughtful craftsmanship, an exceptional setting, and the pleasures of lakeside living come together. (id:27476)