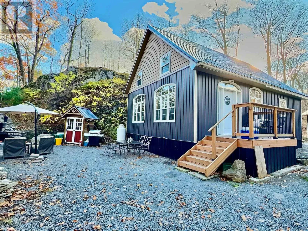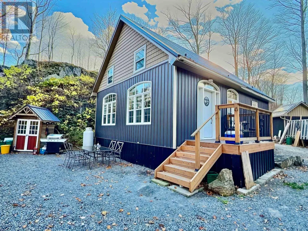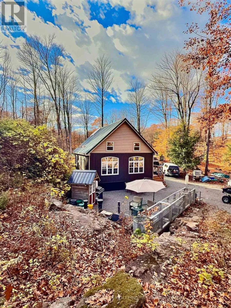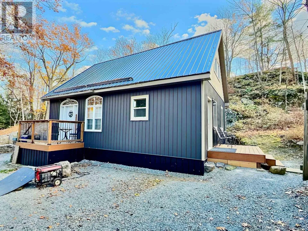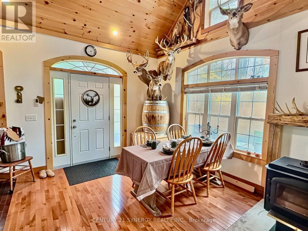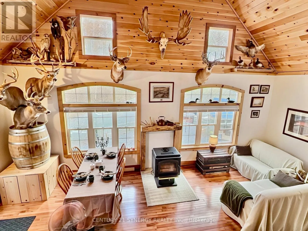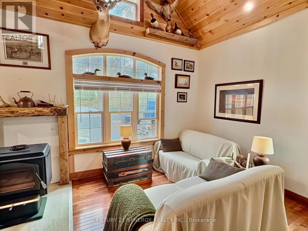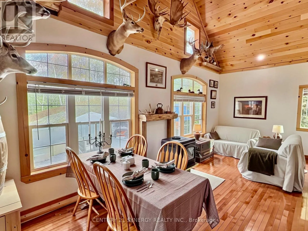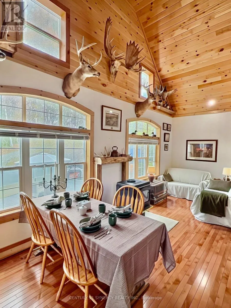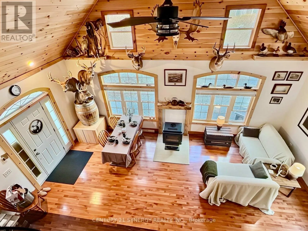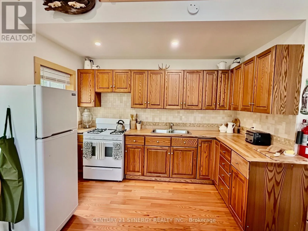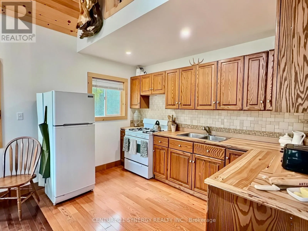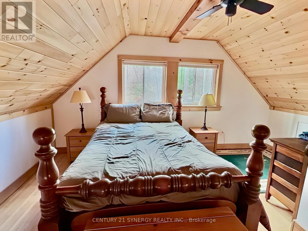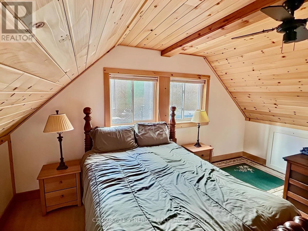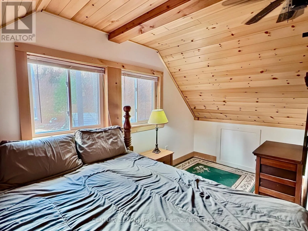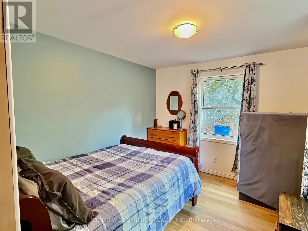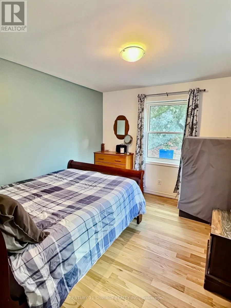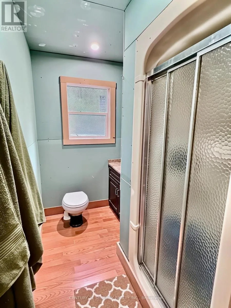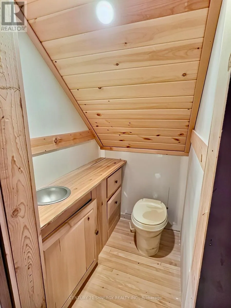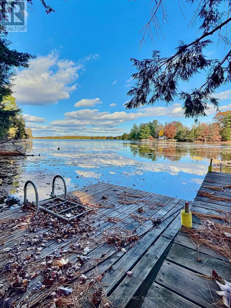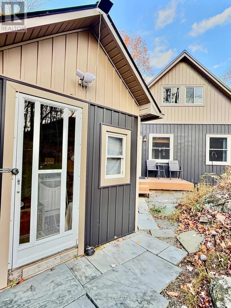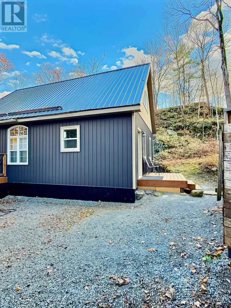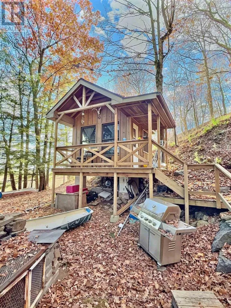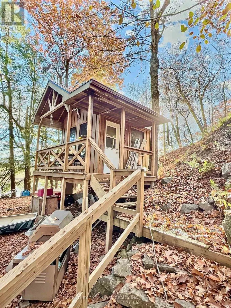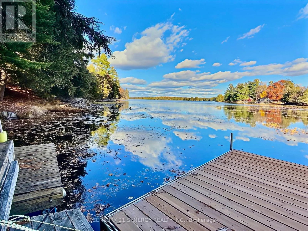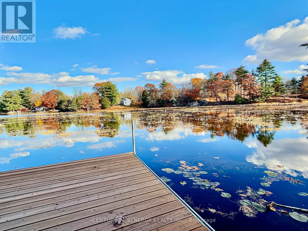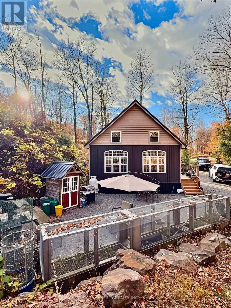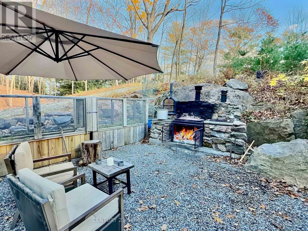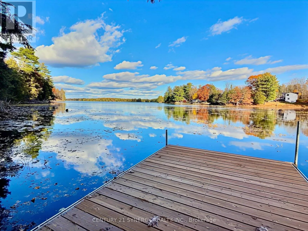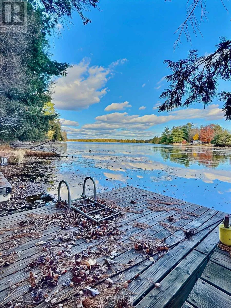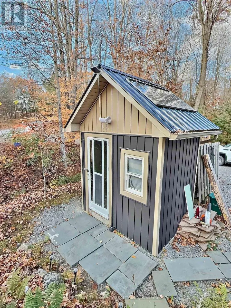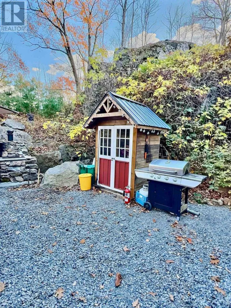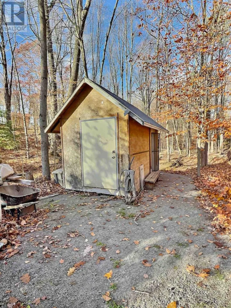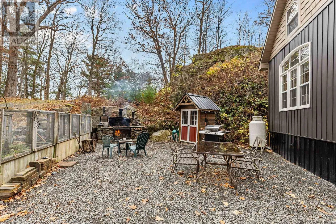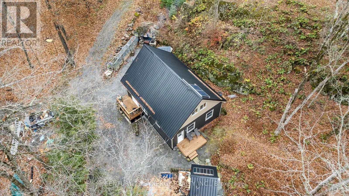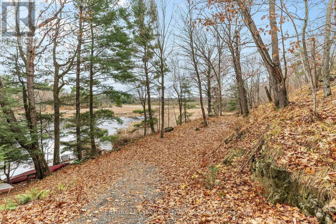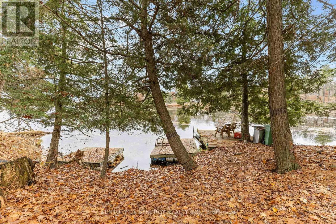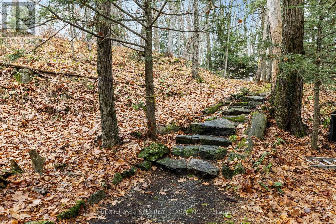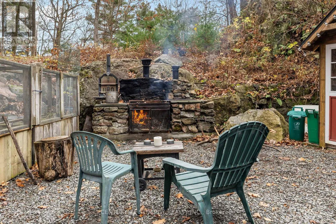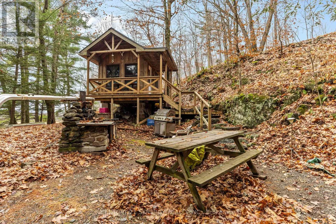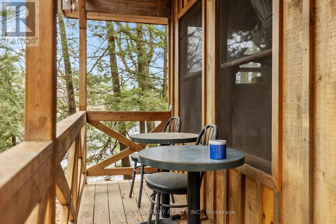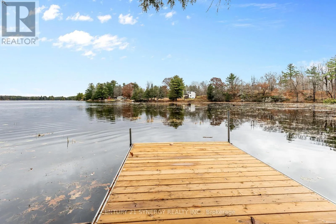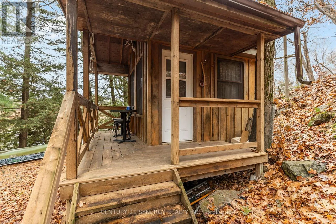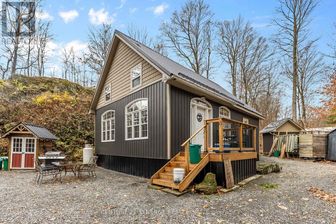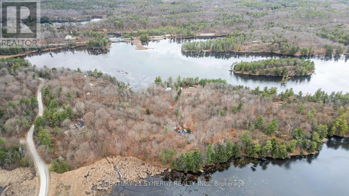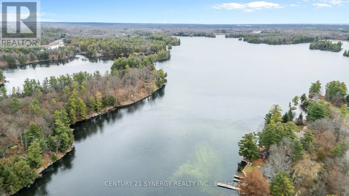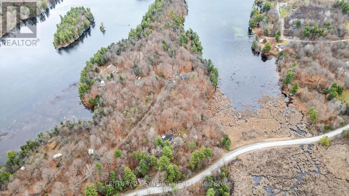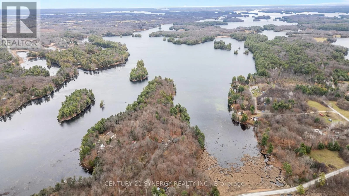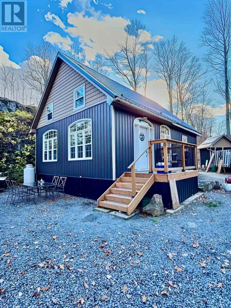
Cross Streets: Massassauga and Cheese Factory. ** Directions: 417 West toward Kanata. Exit 145 onto Highway 7 West toward Carleton Place. Continue on Highway 7 toward Perth. Follow the signs toward South Frontenac via the Perth Road/County Road 10 area. ontinue toward the property at 60 Cheese Factory Lane. Escape to your own private waterfront retreat on beautiful Loon Lake! Nestled on approximately 6 acres of peaceful, natural surroundings, this charming 3-season, off-grid cottage offers the perfect opportunity to unplug, unwind, and embrace cottage living. Built in 2022 with permits, this fully insulated 2-bedroom cottage features a durable metal roof, solar-powered lighting, and a functional kitchen equipped with a propane refrigerator and stove. Spend your mornings enjoying coffee overlooking the lake, afternoons exploring the water, and evenings relaxing beneath the waterfront gazebo, complete with its own metal roof. The diverse natural shoreline features a mix of rocky areas, shallow and deeper water, and bullrushes that provide habitat for local wildlife, creating a beautiful setting for nature lovers. With three docks, one aluminum boat, two canoes, and a pontoon boat included, you'll be ready to make the most of every summer adventure! A 14' x 7' storage shed provides convenient space for outdoor equipment and seasonal essentials. Surrounded by nature, the property offers a wonderful sense of privacy and tranquility, with plenty of room to relax, explore, and enjoy the outdoors. Whether you're seeking a peaceful family getaway, a waterfront retreat, or a place to enjoy boating, fishing, and nature, this unique property offers an incredible opportunity to create lasting memories on Loon Lake! (id:27476)