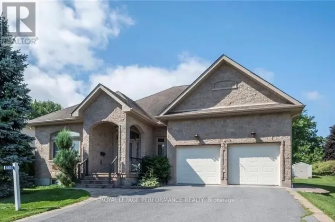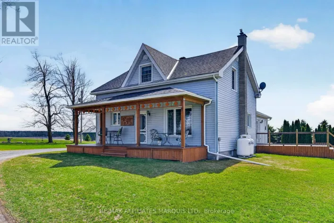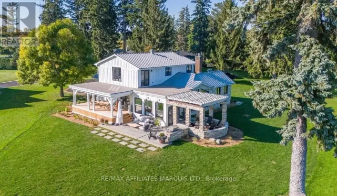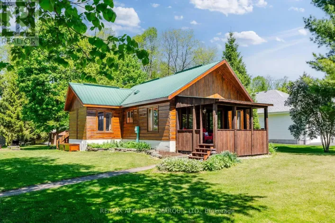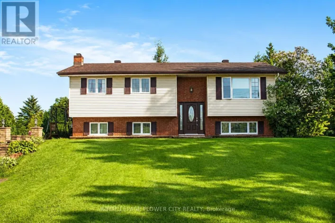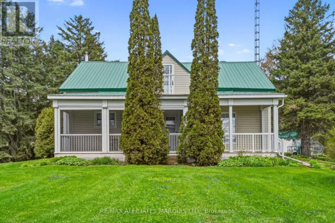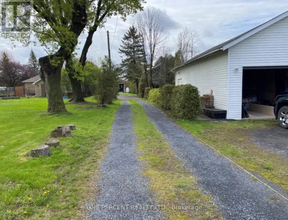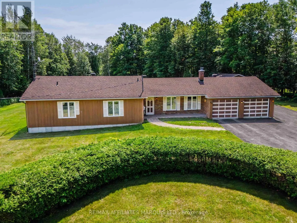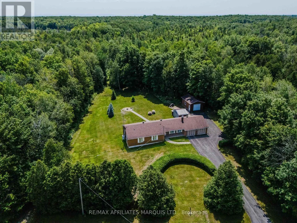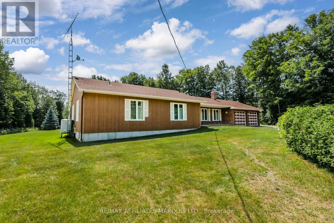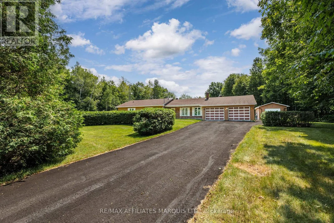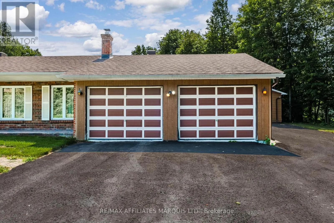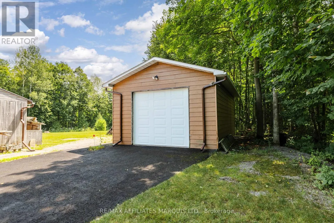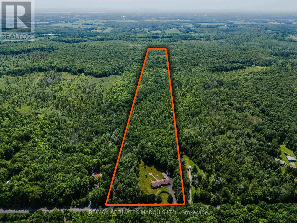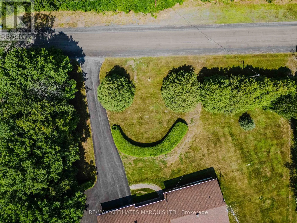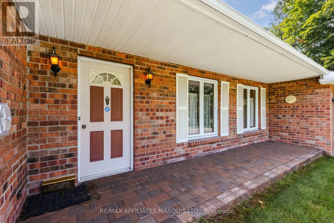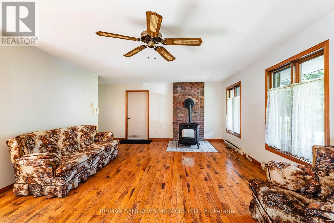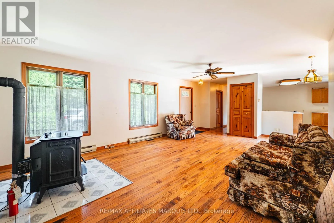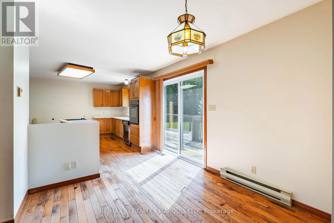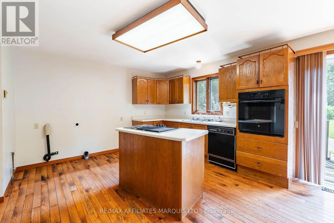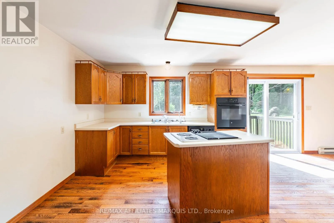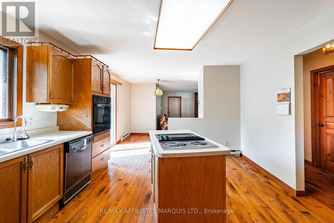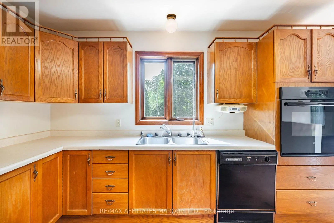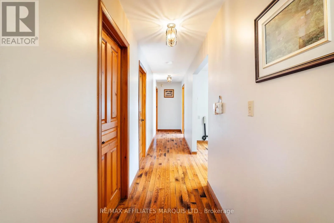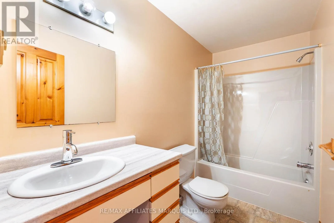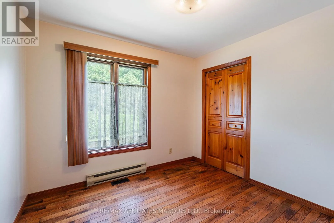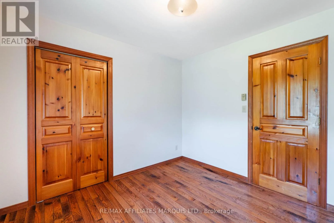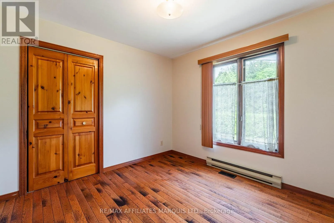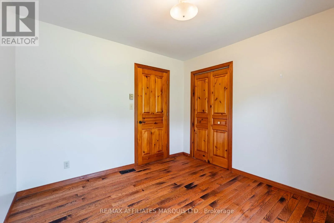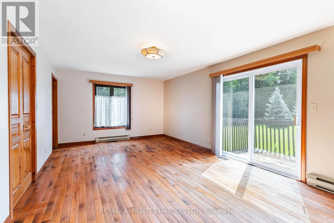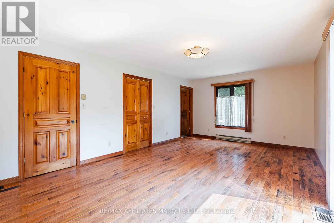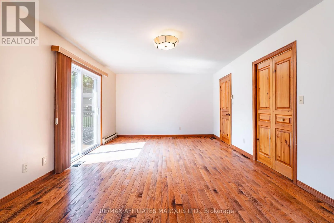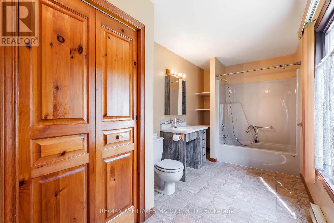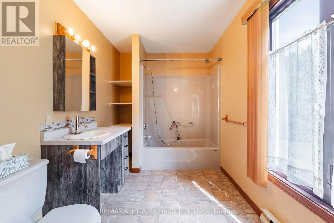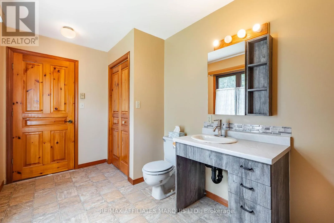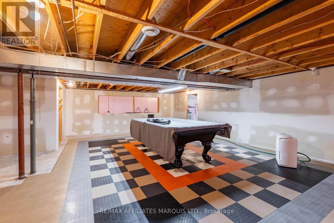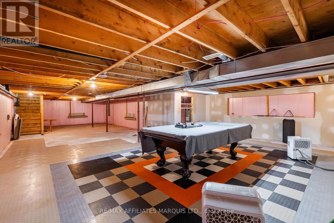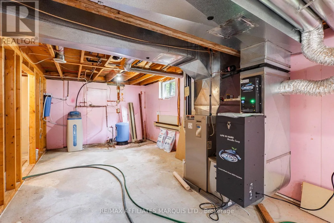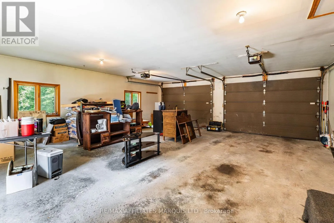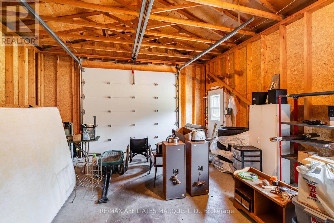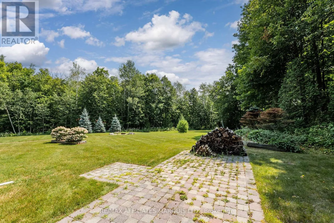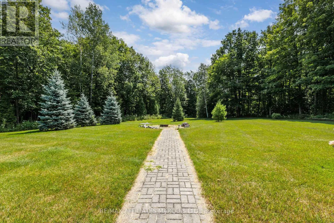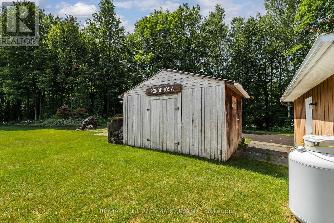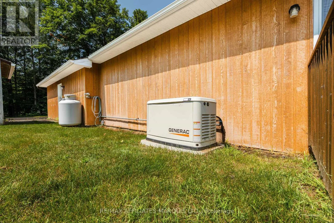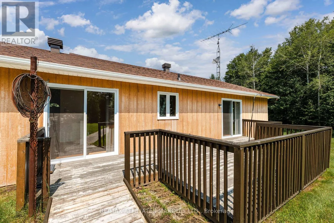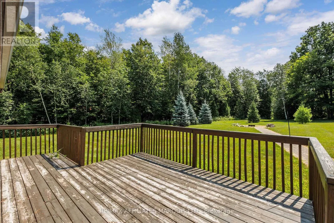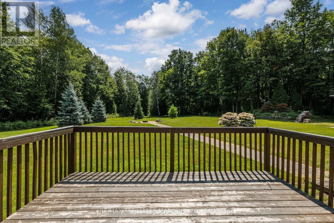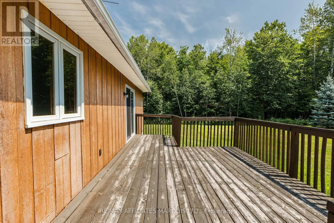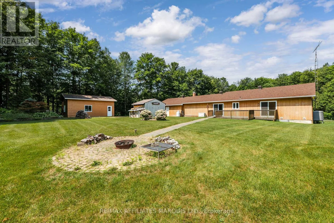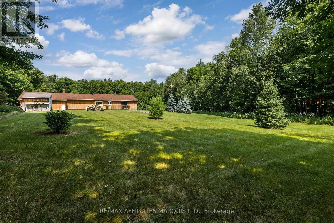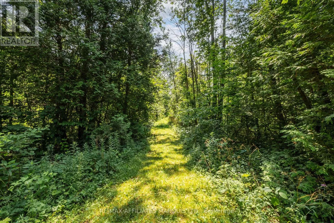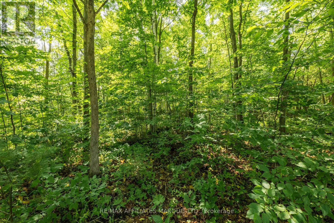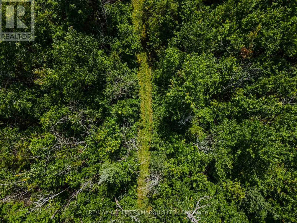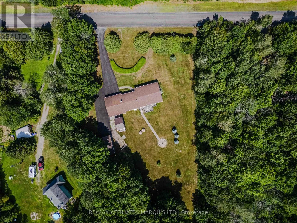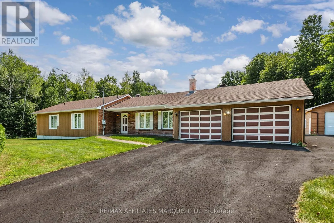
Cross Streets: Caber Road and Glen Roy Road. ** Directions: From Glen Roy Road head West onto Caber Road and watch for the sign on the South side. Welcome to 19458 Caber Road, where peaceful country living meets comfort, space, and endless opportunity. Nestled on over 24 private acres in beautiful South Glengarry, this exceptional property is the perfect escape for those seeking privacy, nature, and room to enjoy the outdoors. Explore your own network of private trails, take in the tranquility of the surrounding landscape, or simply relax and enjoy the peaceful setting from your own backyard.Built in the 1990s, this well-maintained bungalow offers over 1,500 square feet of comfortable main-floor living with 3 bedrooms and 2 full bathrooms, including a private ensuite off the primary bedroom. The hardwood flooring flows throughout much of the main level, creating a warm and inviting atmosphere. The expansive unfinished basement provides a fantastic opportunity to create the additional living space you've always wanted, whether it's a spacious family room, home gym, games room, or additional bedrooms.Outside, the property continues to impress with a double attached garage, an oversized detached garage, a dedicated workshop, and the added peace of mind of a generator for reliable backup power. Whether you're a hobbyist, need space for recreational vehicles, or simply appreciate extra storage, this property offers exceptional versatility.If you've been dreaming of a quiet country lifestyle without sacrificing comfort and convenience, 19458 Caber Road is a rare opportunity you won't want to miss.As per Form 244, all offers must contain a 48-hour irrevocable clause. (id:27476)