6662 Sutherland Avenue, South Glengarry, Ontario K6H 7J3

Listed for:
$1,150,000
5 beds
3 baths
Listed 9 days ago
House for rent: 6662 Sutherland Avenue, South Glengarry, Ontario K6H 7J3

View all 50 photos

About

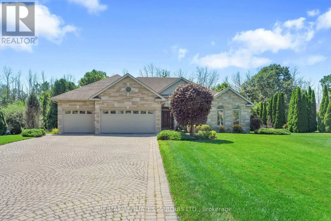
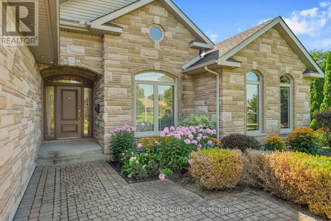
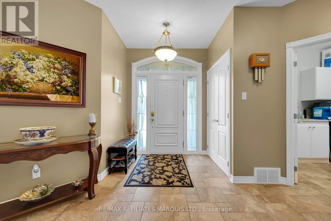
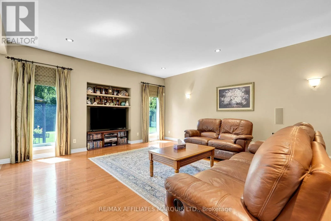
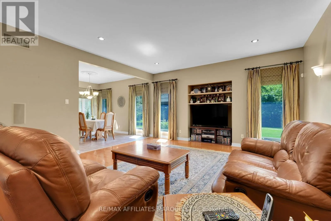
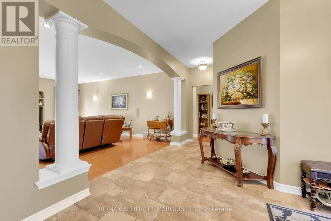
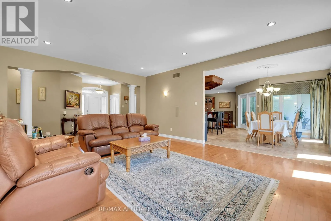
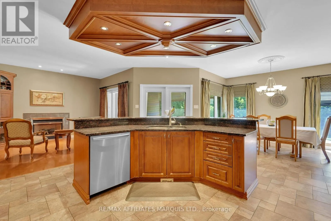
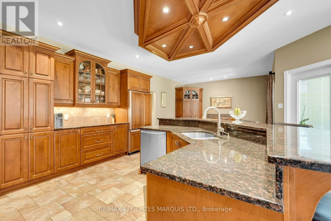
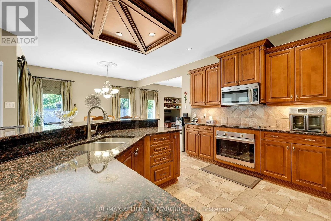
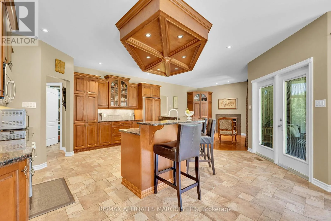
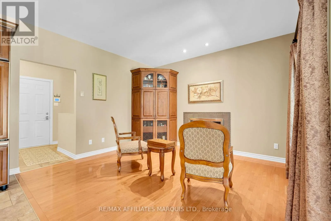
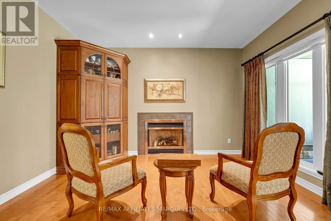
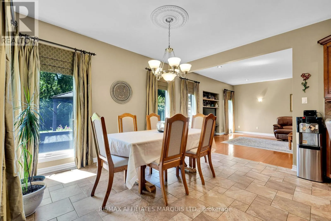
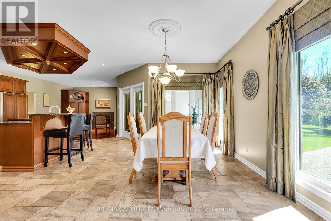
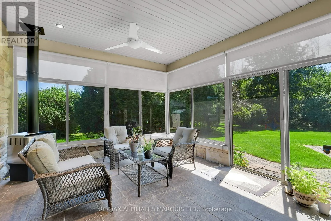
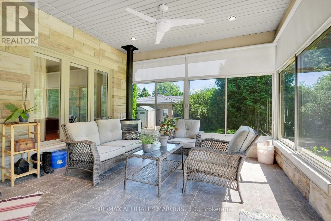
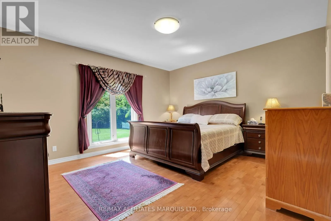
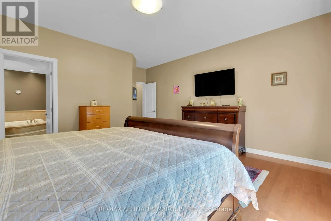
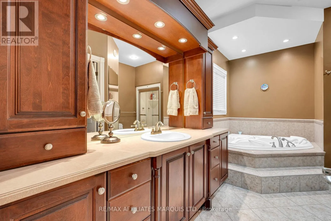
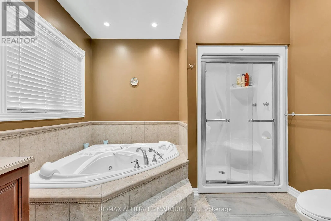
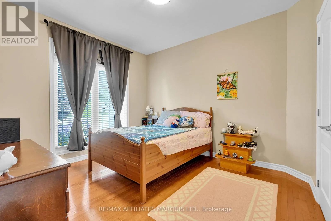
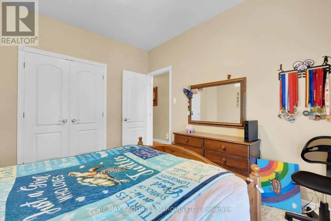
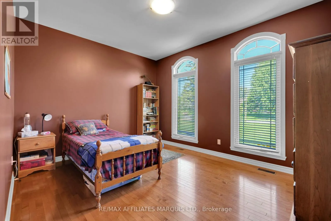
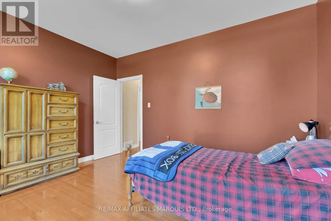
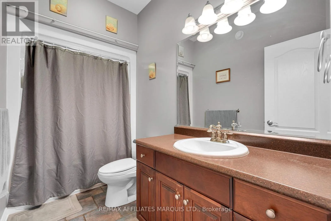
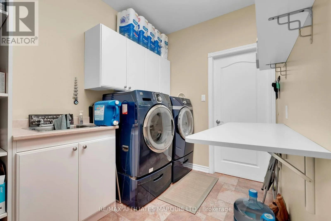
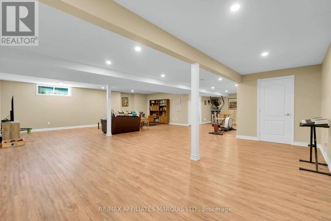
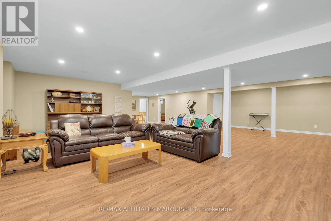
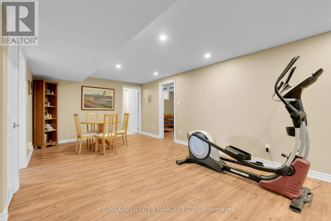
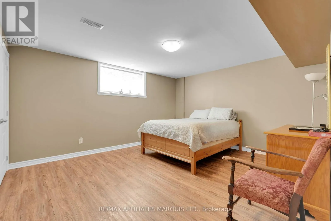
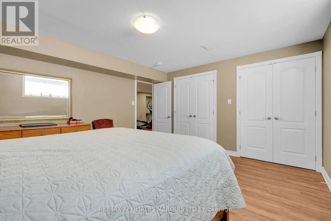
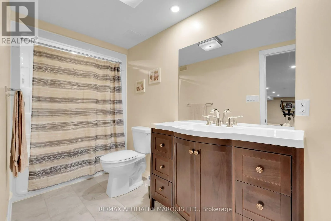
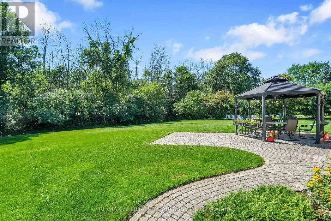
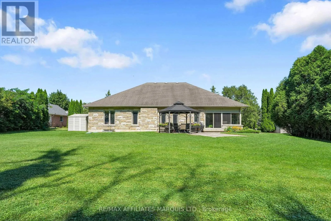
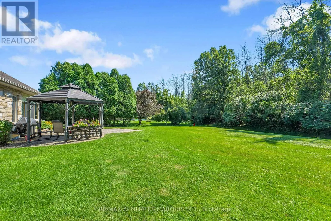
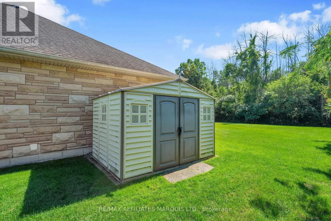
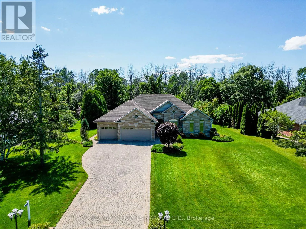
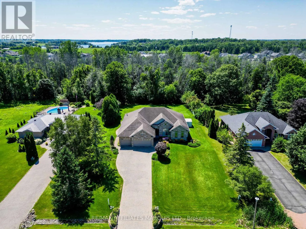
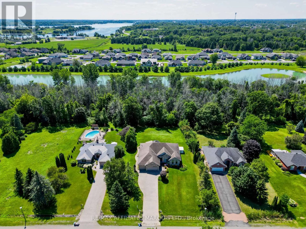
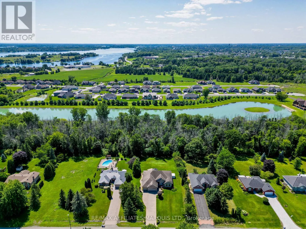
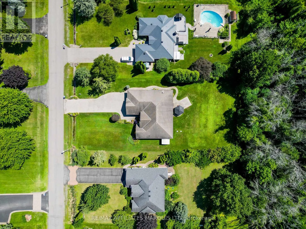
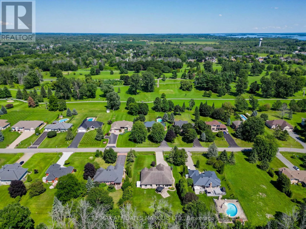
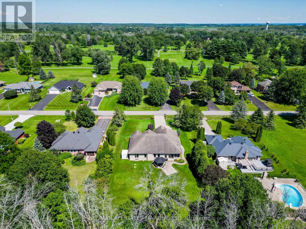
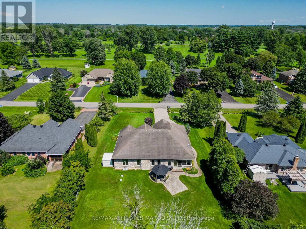
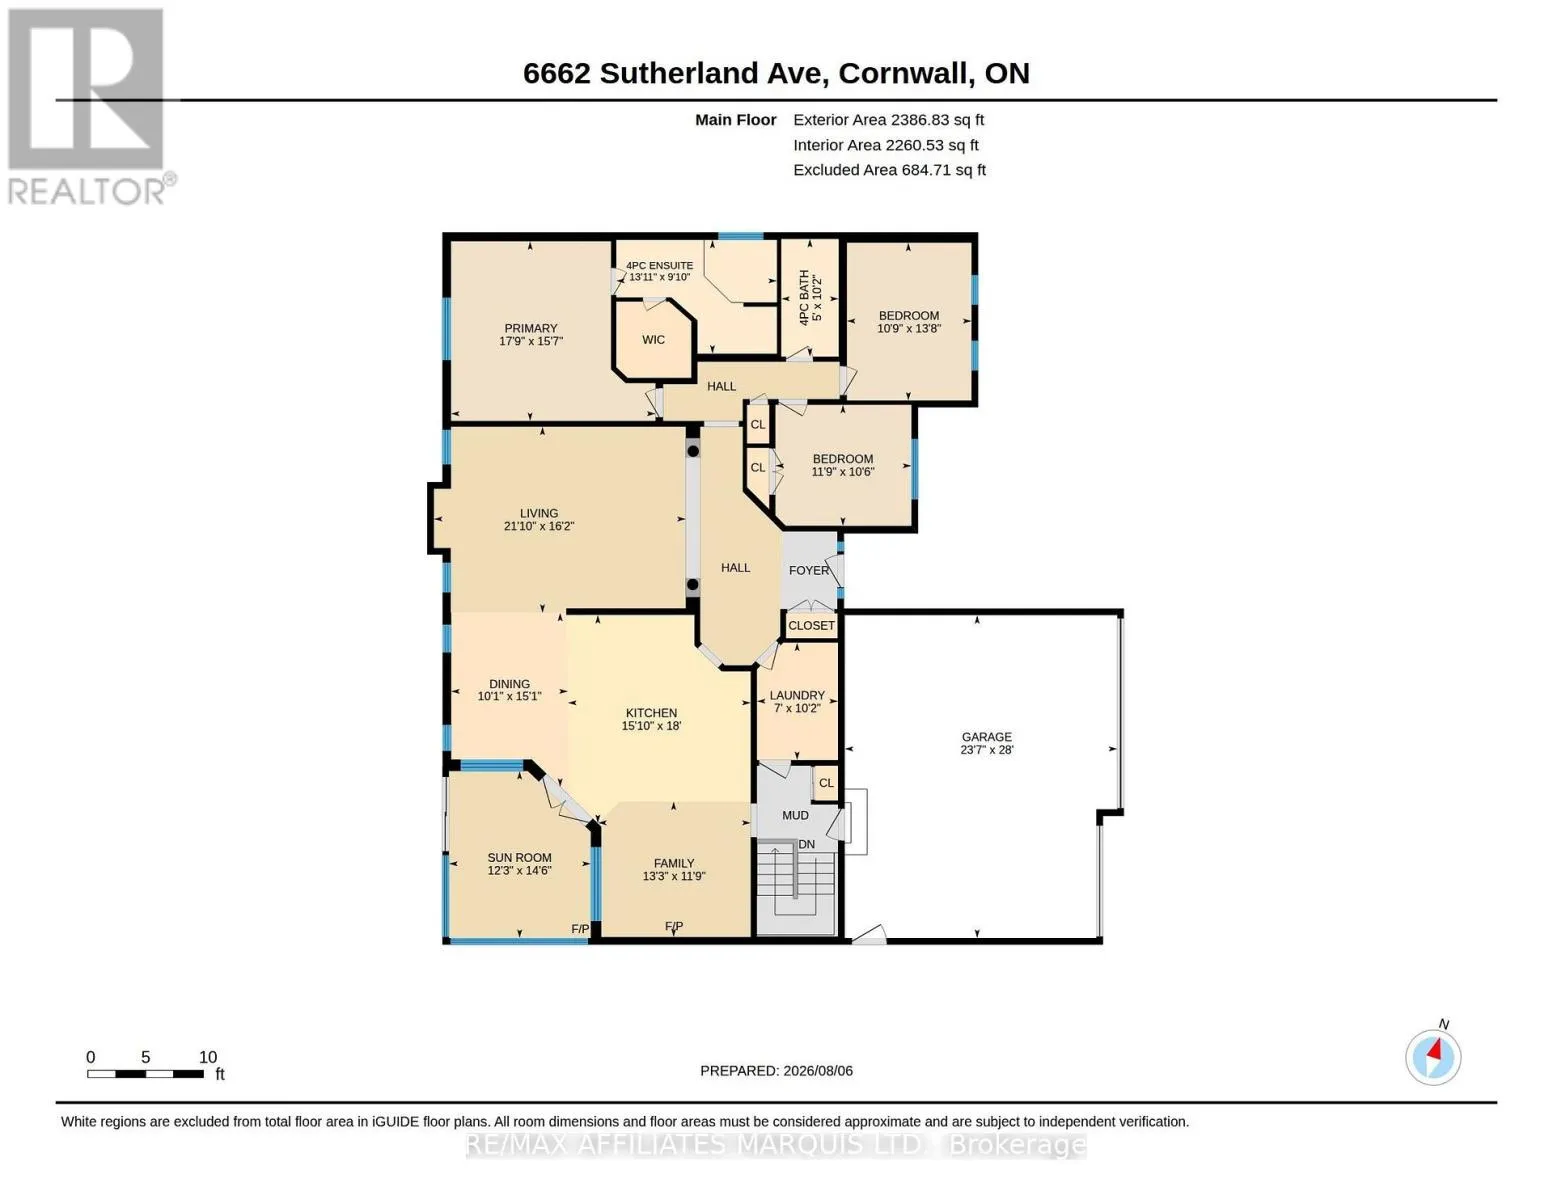
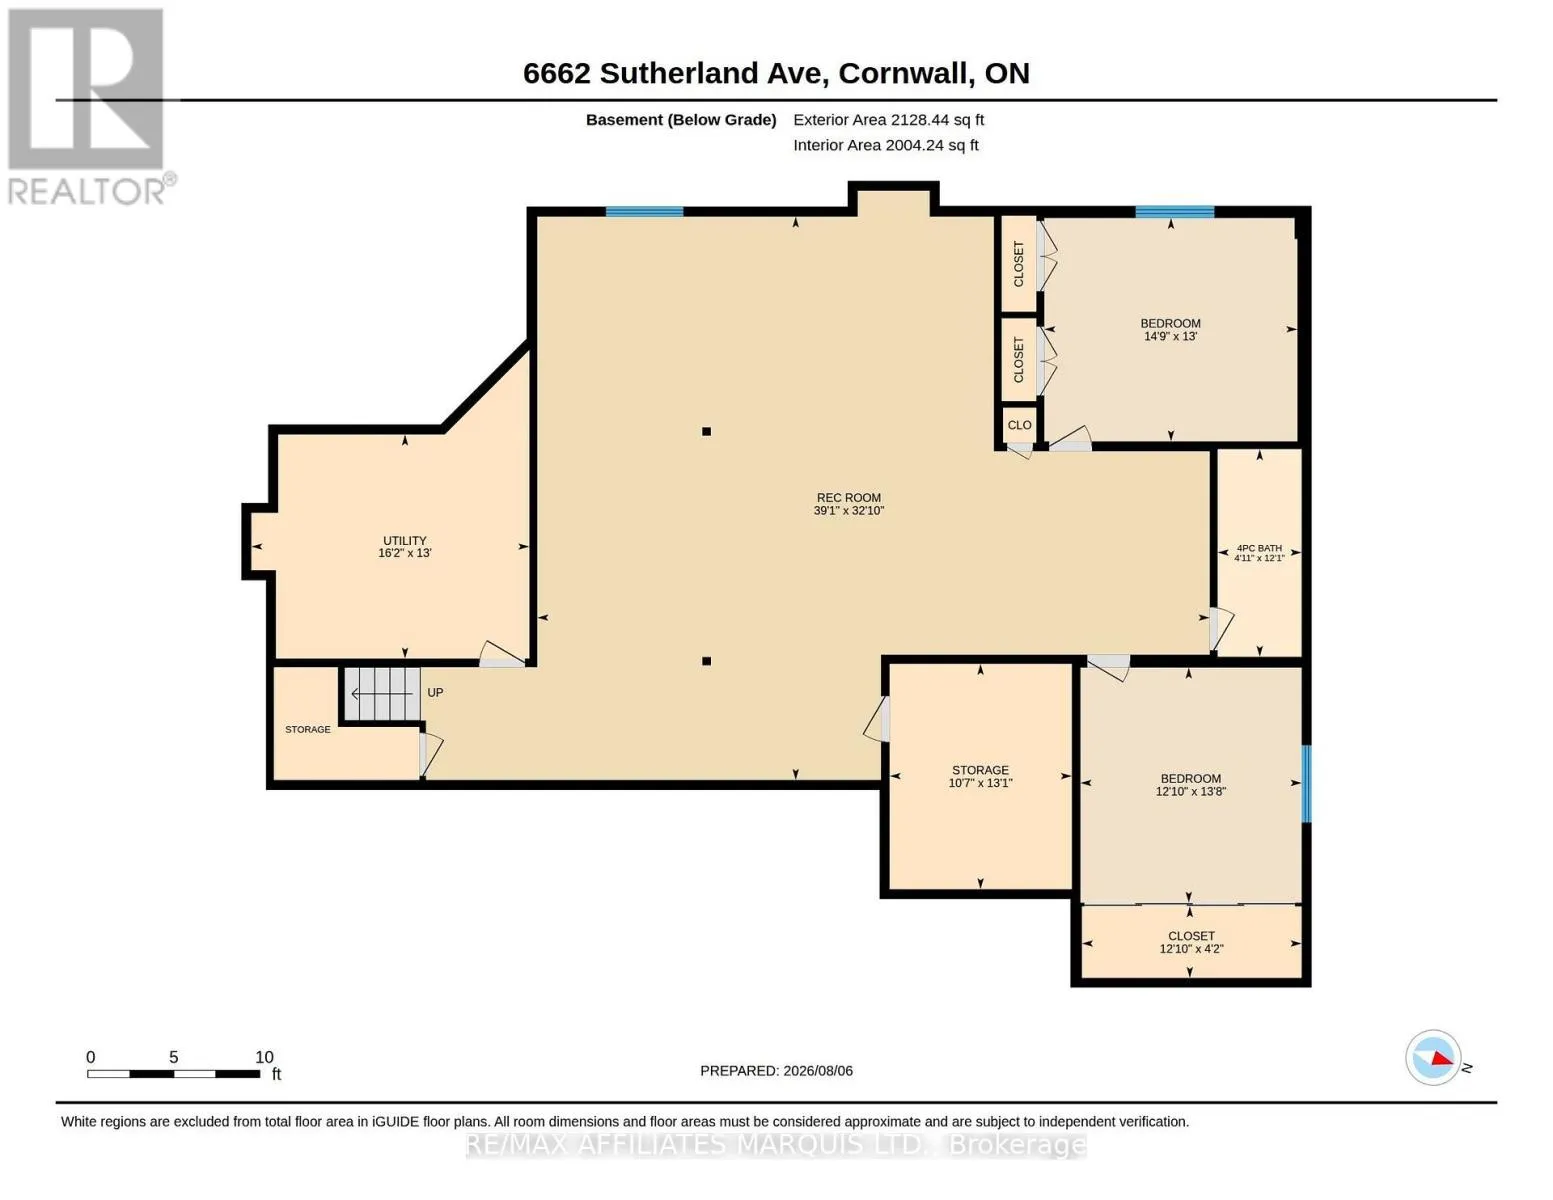
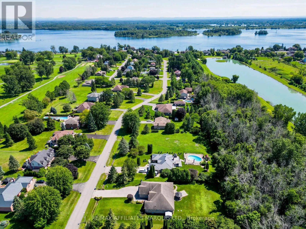
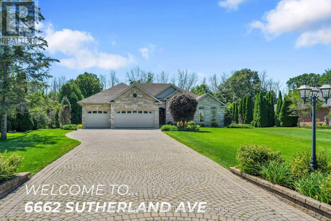
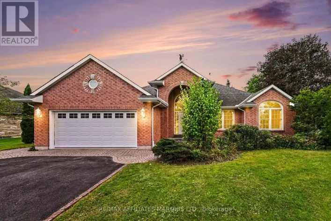
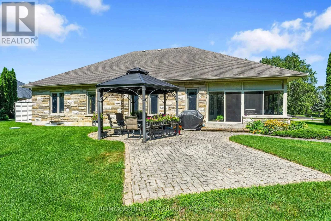
Cross Streets: County Road 2. ** Directions: After Greys Creek Bridge turn left on Gilmore Hill Road turn left on Sutherland Avenue house will be on your left. This executive stone bungalow is situated minutes from Cornwall a few minutes walk to Cornwall Golf and Country Club. The front foyer leads to an impressive floor plan with both sophistication and functionality in mind.The living-dining and kitchen (beautiful wood cabinetry granite countertops) also features a sitting room with gas fireplace. Just off the kitchen is a sunroom with gas fireplace where you can enjoy a year round retreat . Priority bedroom with ensuite and walk in closet ,2 other bedrooms and additional bath, laundry room with pantry completes the main floor. The professional finished basement expands the living space which features large rec-room, 2 additional bedrooms , 4pc bath and ample storage space and utility room. The 3 car attached garage with interlock drive is enhanced by lovely landscaping. This is a home that has been lovingly cared for, in a highly desirable neighbourhood. Included in the sale a new Generac generator, fridge, range built-in oven, dishwasher, washer, dryer and blinds and drapes (id:27476)

Property Highlights

MLS® Number
X13646286
Type
Single Family
Community Name
723 - South Glengarry (Charlottenburgh) Twp
Ownership Type
Freehold
Land Size
101.7 x 234.1 FT
Parking Space Total
9

Building

Building Type
House
Storeys
1.00
Square Footage
2000 - 2500 sqft
Bathrooms Total
3
Bedrooms Above Ground
3
Bedrooms Total
5
Amenities
Fireplace(s)
Exterior Finish
Stone
Fireplace Present
Yes
Basement Type
N/A (Finished)
Basement Features
Building Heating Type
Forced air
Heating Fuel
Natural gas
Building Cooling Type
Central air conditioning, Air exchanger

Utilities

Power
Generator
Utility Sewer
Septic System

Room Layout

Bathroom
Basement
1.99 m x 3.68 m
Bedroom 5
Basement
3.92 m x 4.17 m
Utility room
Basement
4.93 m x 3.98 m
Workshop
Basement
3.23 m x 3.99 m
Recreational, Games room
Basement
11.93 m x 10 m
Bedroom 4
Basement
4.49 m x 3.96 m
Living room
Main level
6.65 m x 4.92 m
Dining room
Main level
4.6 m x 3.08 m
Family room
Main level
3.58 m x 4.03 m
Sunroom
Main level
4.41 m x 3.74 m
Laundry room
Main level
3.1 m x 2.14 m
Primary Bedroom
Main level
4.74 m x 5.4 m
Bedroom 2
Main level
3.19 m x 3.59 m
Bedroom 3
Main level
4.17 m x 3.29 m

Location

Learn more about this property
Listing provided by:
RE/MAX AFFILIATES MARQUIS LTD.
MLS® number:
X13646286
Agent:
Sheila Gatien
*Indicates required field
Name is required
Email is required
Please enter a valid phone number (e.g., 416-111-1111).

Community Spotlight: Homes For sale in Your Neighborhood