4057 Lefebvre Street, South Glengarry, Ontario K0C 1L0

Listed for:
$449,000
4 beds
2 baths
Listed 37 days ago
House for rent: 4057 Lefebvre Street, South Glengarry, Ontario K0C 1L0

View all 41 photos

About

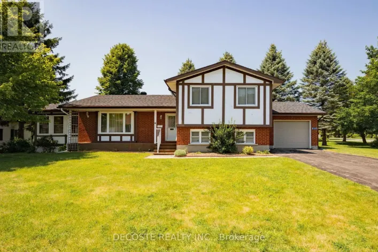
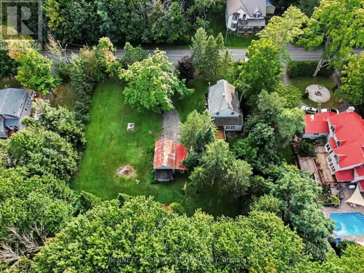
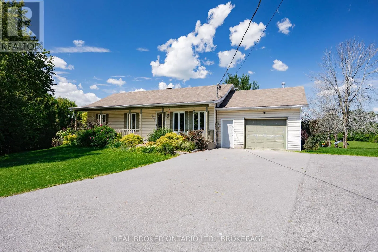
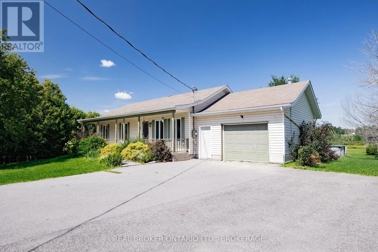
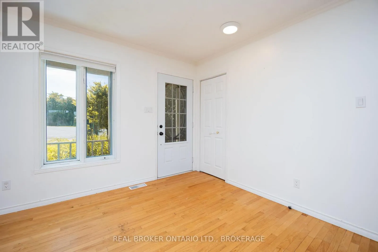
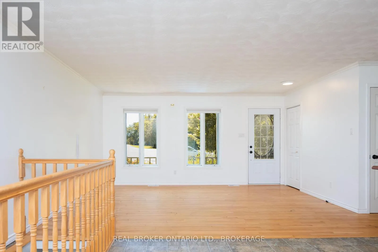
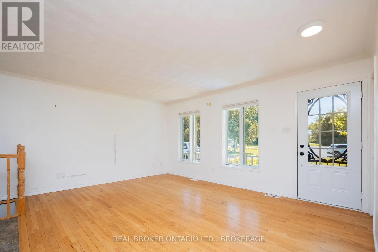
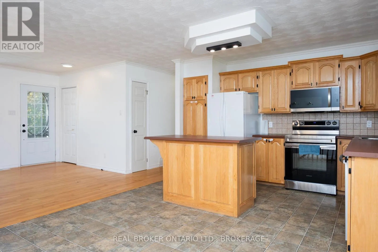
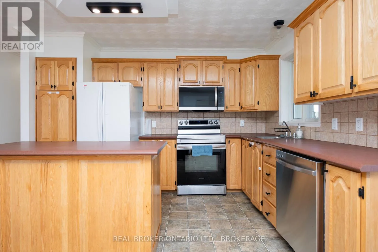
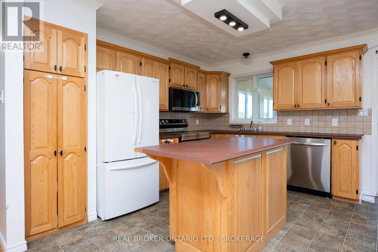
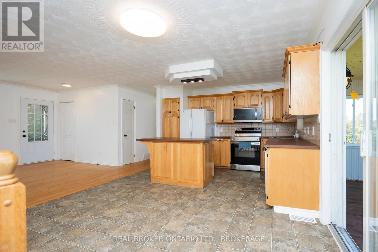
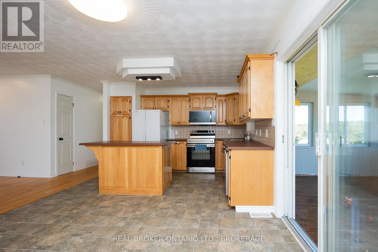
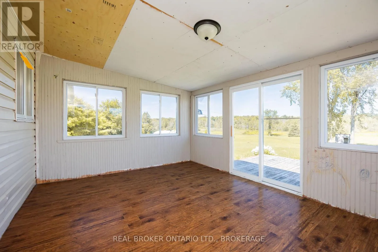
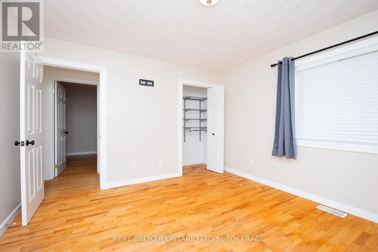
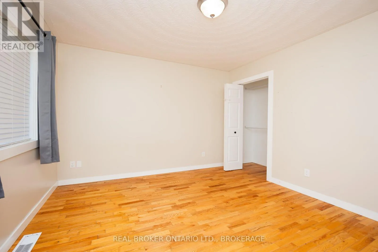
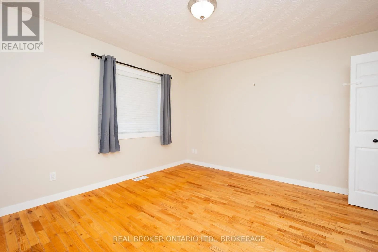
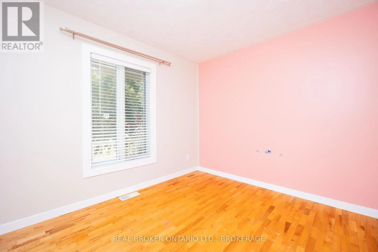
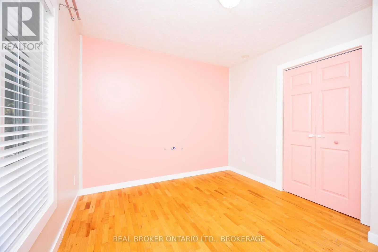
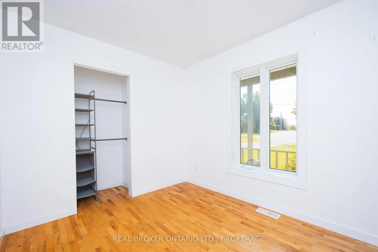
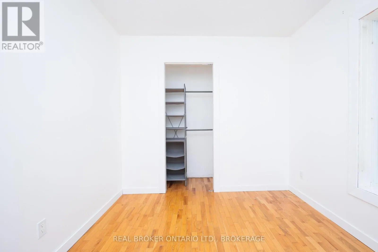
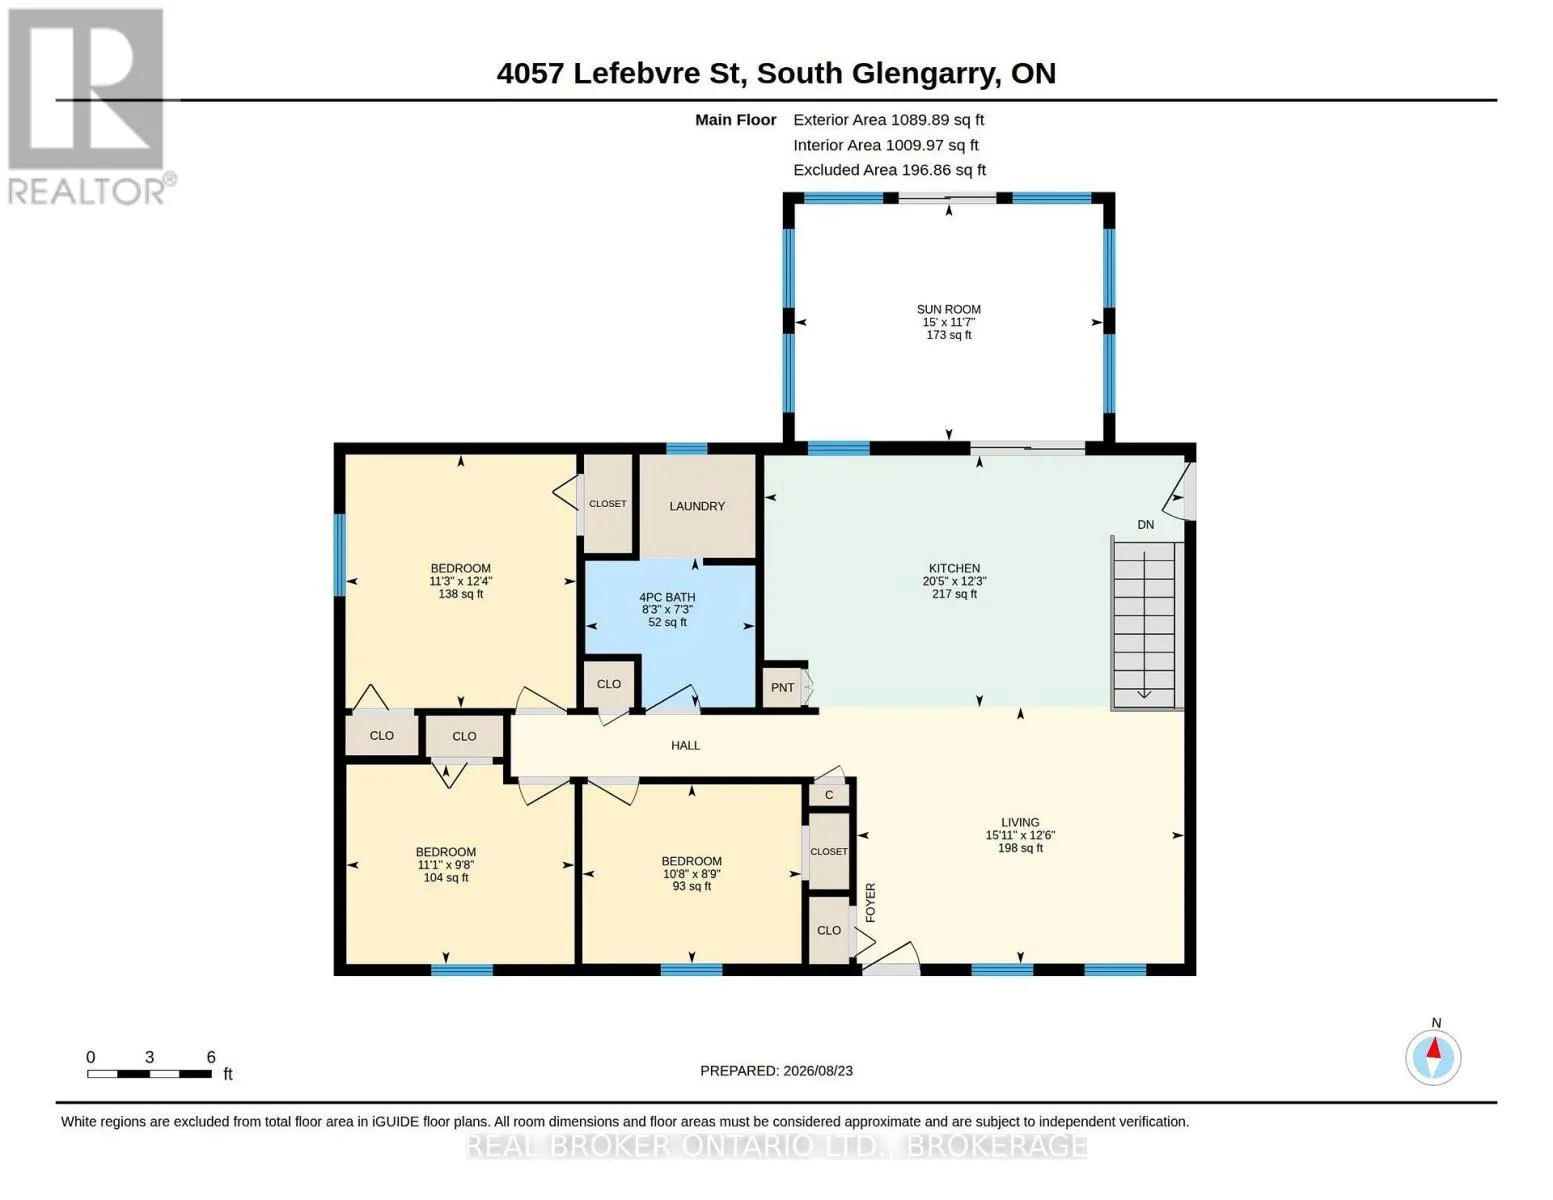
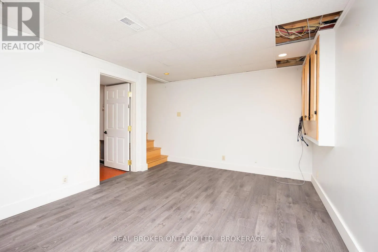
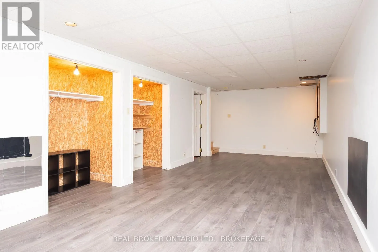
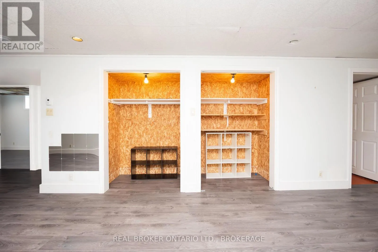
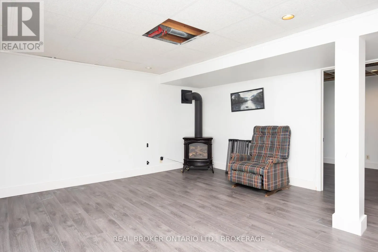
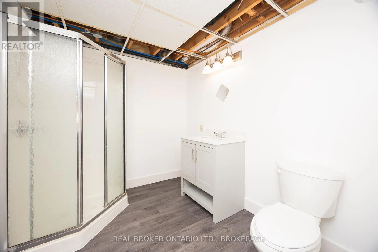
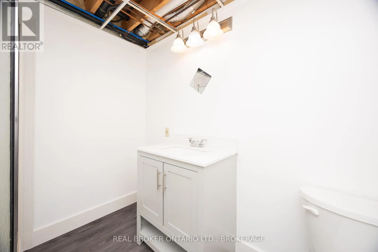
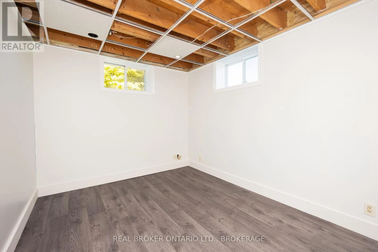
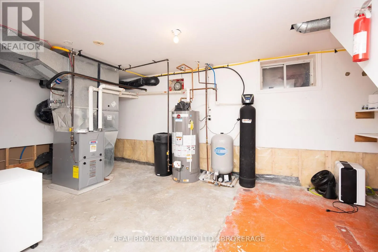
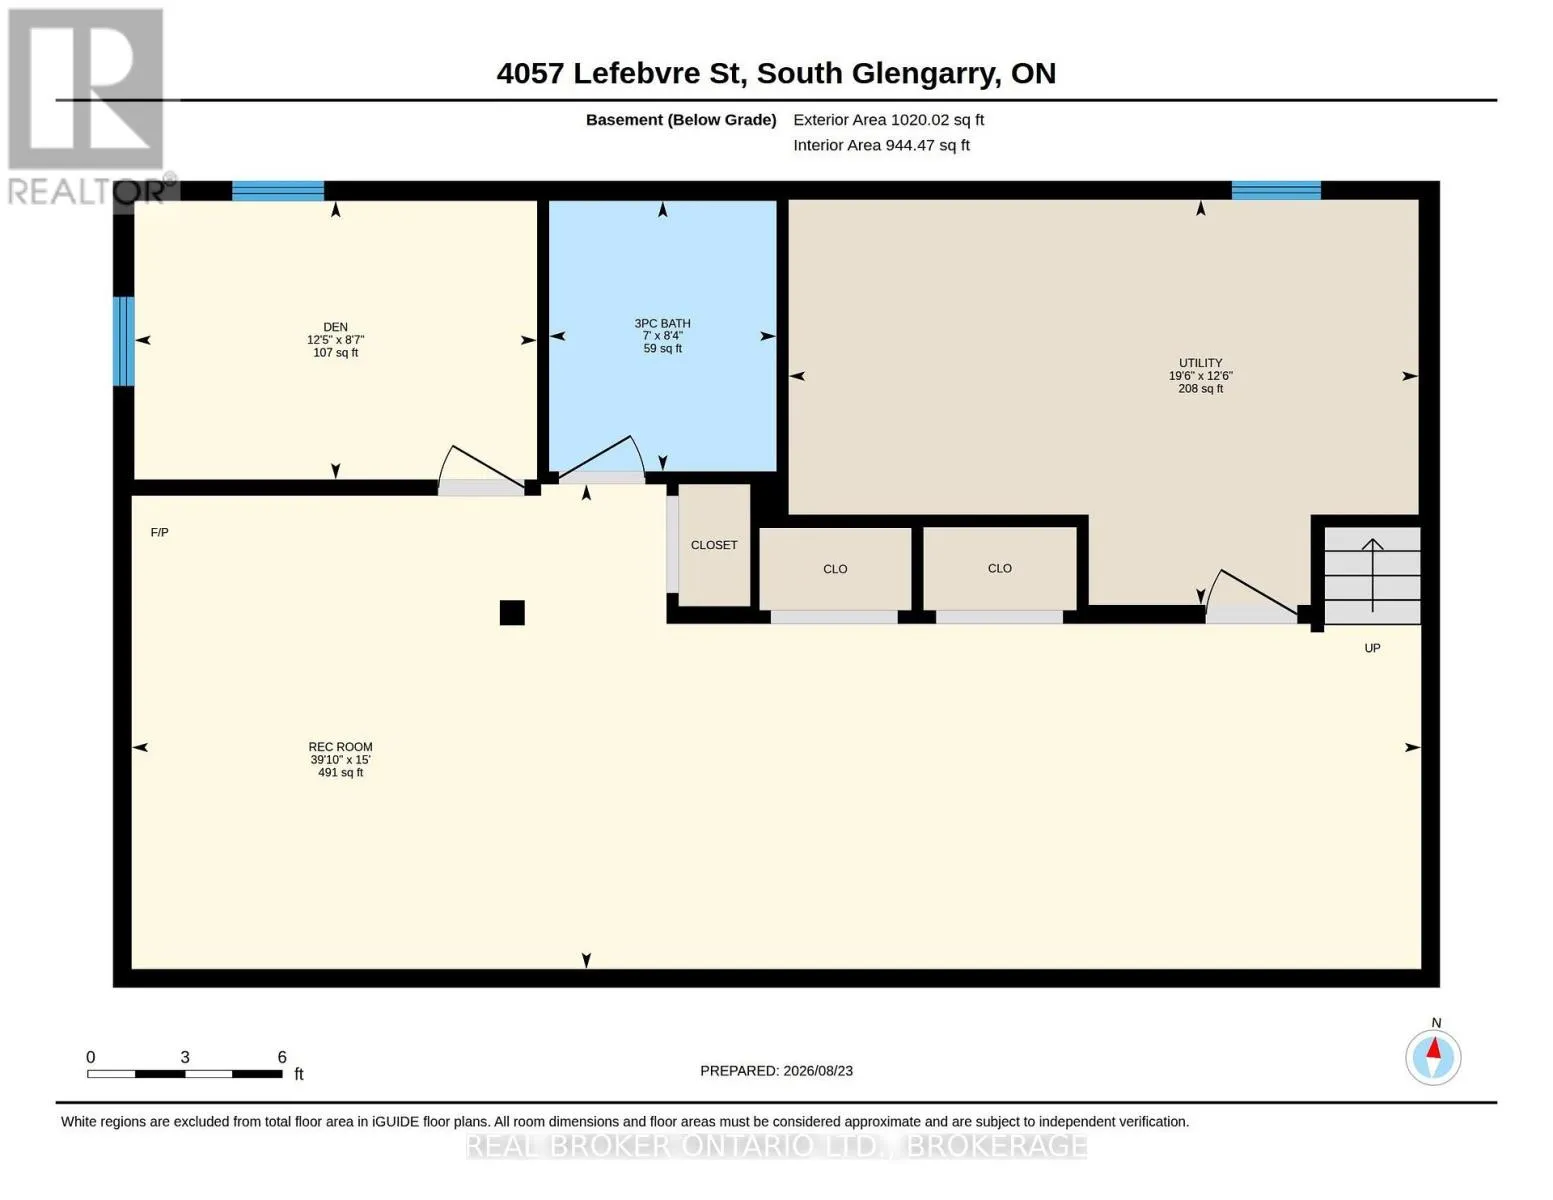
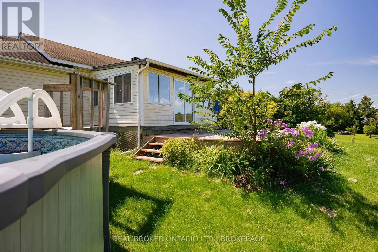
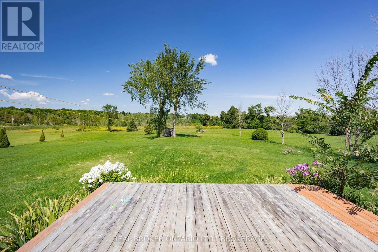
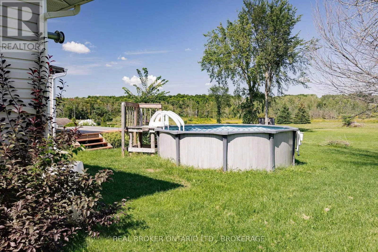
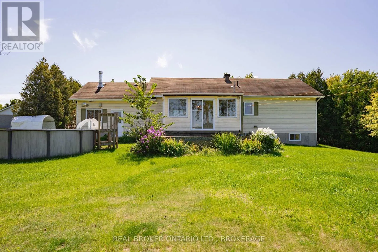
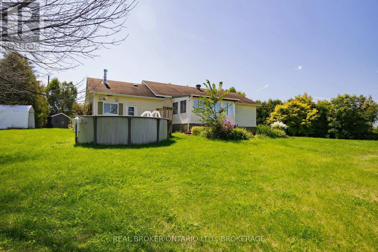
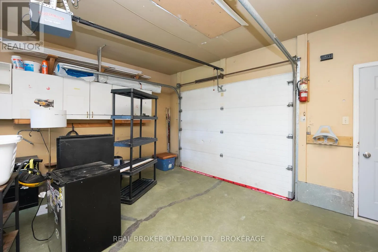
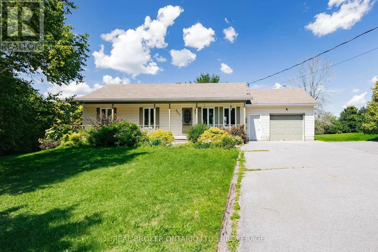
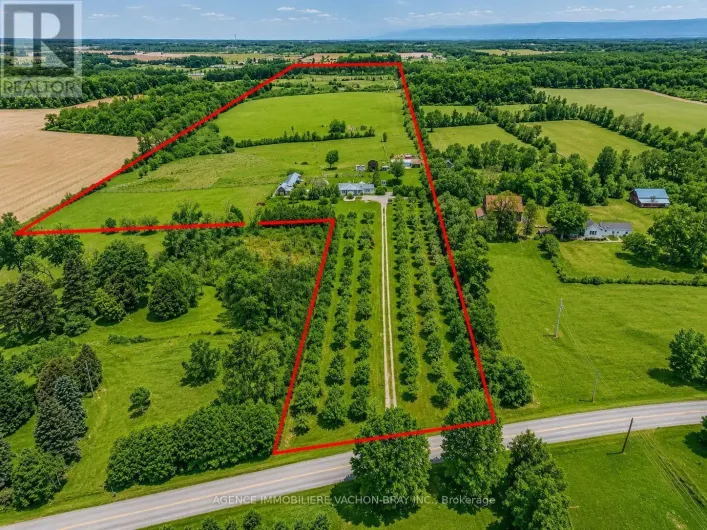
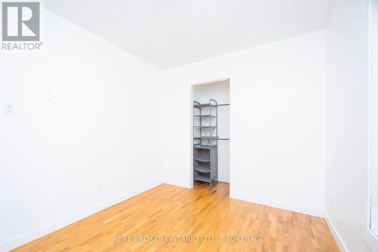
Cross Streets: Hwy 34 & Gabrielle St. ** Directions: From County Road 34 in Green Valley, turn onto Gabrielle Street. Follow Gabrielle Street to Lefebvre Street and turn left. Continue to 4057 Lefebvre Street; property is located in the cul-de-sac. Located on a quiet cul-de-sac in Green Valley, this 4-bedroom, 2-bathroom home sits on an impressive 1.47-acre lot and is vacant, move-in ready and waiting for its next owners! The main level offers a bright and spacious living area with hardwood floors, a functional kitchen with plenty of cabinetry and counter space, and a sunroom overlooking the backyard. With 3 bedrooms on the main floor, there is plenty of space for family, guests or a home office. Downstairs, the finished basement provides even more living space, complete with a cozy gas fireplace, an additional bedroom and a second bathroom. Outside, the large yard offers tons of room to enjoy, along with an above-ground pool for summer days. An attached garage, natural gas furnace and central air add to the home's everyday convenience. With plenty of indoor and outdoor space, a great lot and a peaceful location, this Green Valley home is ready for you to make it your own. (id:27476)

Property Highlights

MLS® Number
X13708004
Type
Single Family
Community Name
724 - South Glengarry (Lancaster) Twp
Ownership Type
Freehold
Land Size
100 x 423.9 FT|1/2 - 1.99 acres
Parking Space Total
9

Building

Building Type
House
Storeys
1.00
Square Footage
700 - 1100 sqft
Bathrooms Total
2
Bedrooms Above Ground
4
Bedrooms Total
4
Amenities
Fireplace(s)
Exterior Finish
Vinyl siding
Fireplace Present
Yes
Basement Type
Full (Finished)
Basement Features
Building Heating Type
Forced air
Heating Fuel
Natural gas
Building Cooling Type
Central air conditioning

Utilities

Water
Drilled Well
Utility Sewer
Septic System

Room Layout

Utility room
Basement
3.82 m x 5.93 m
Bathroom
Basement
2.55 m x 2.14 m
Bedroom
Basement
2.62 m x 3.79 m
Recreational, Games room
Basement
4.57 m x 12.14 m
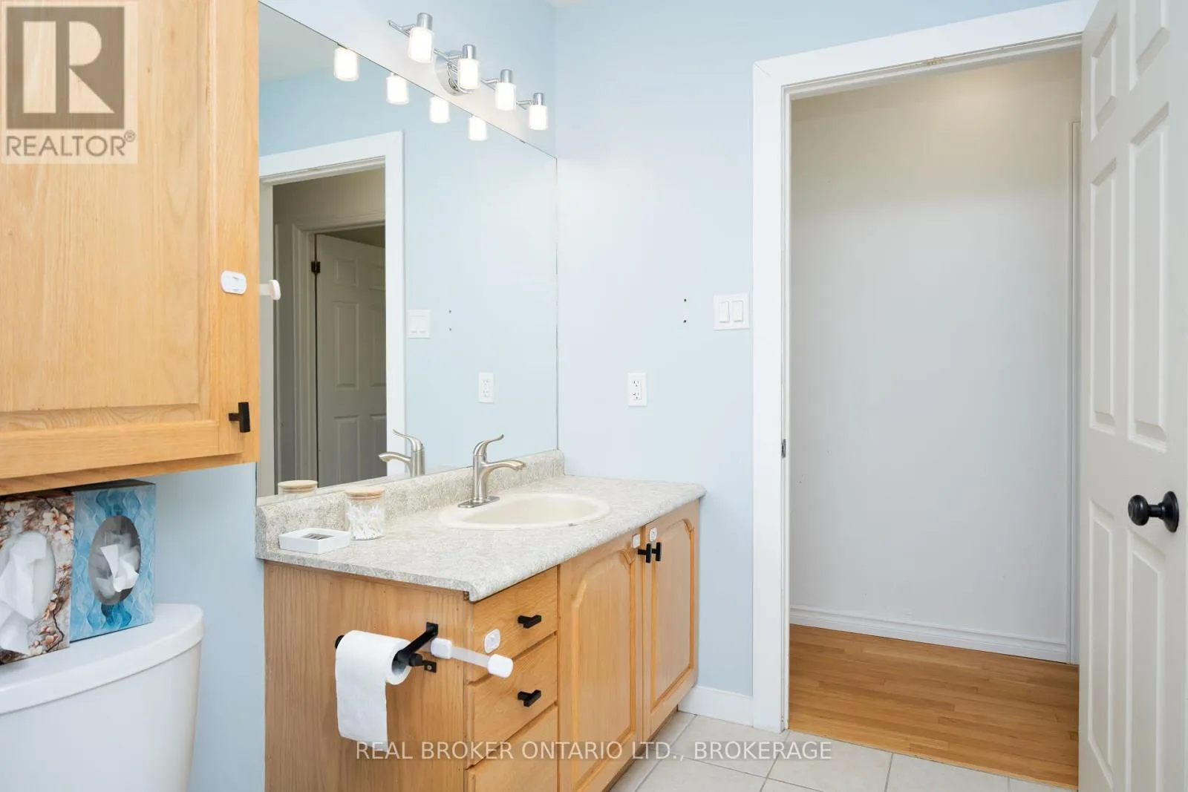
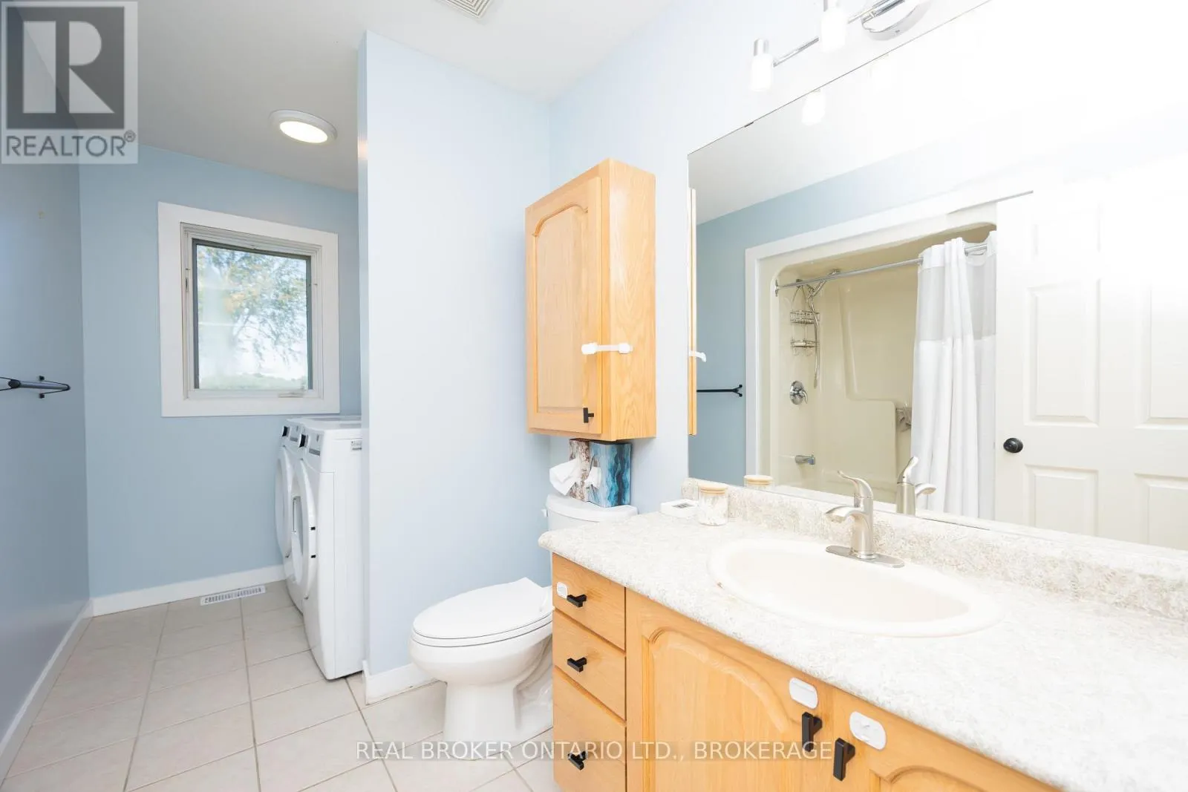
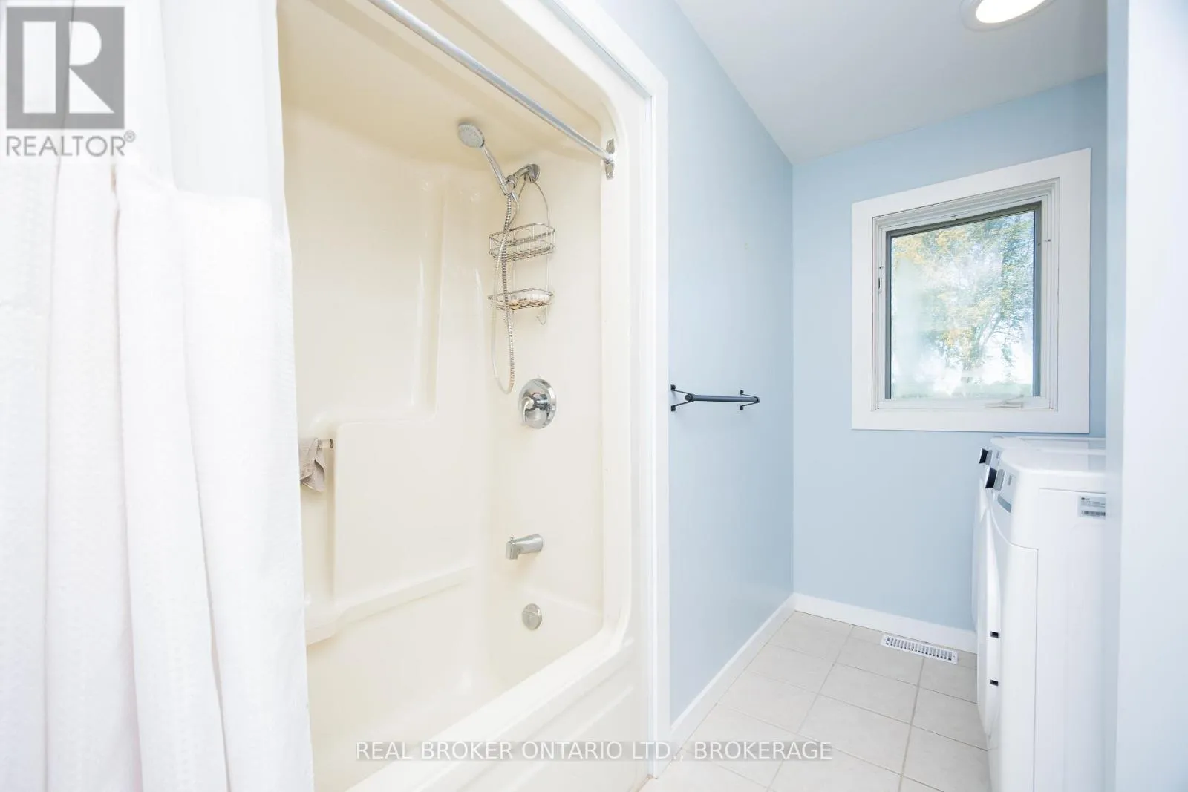
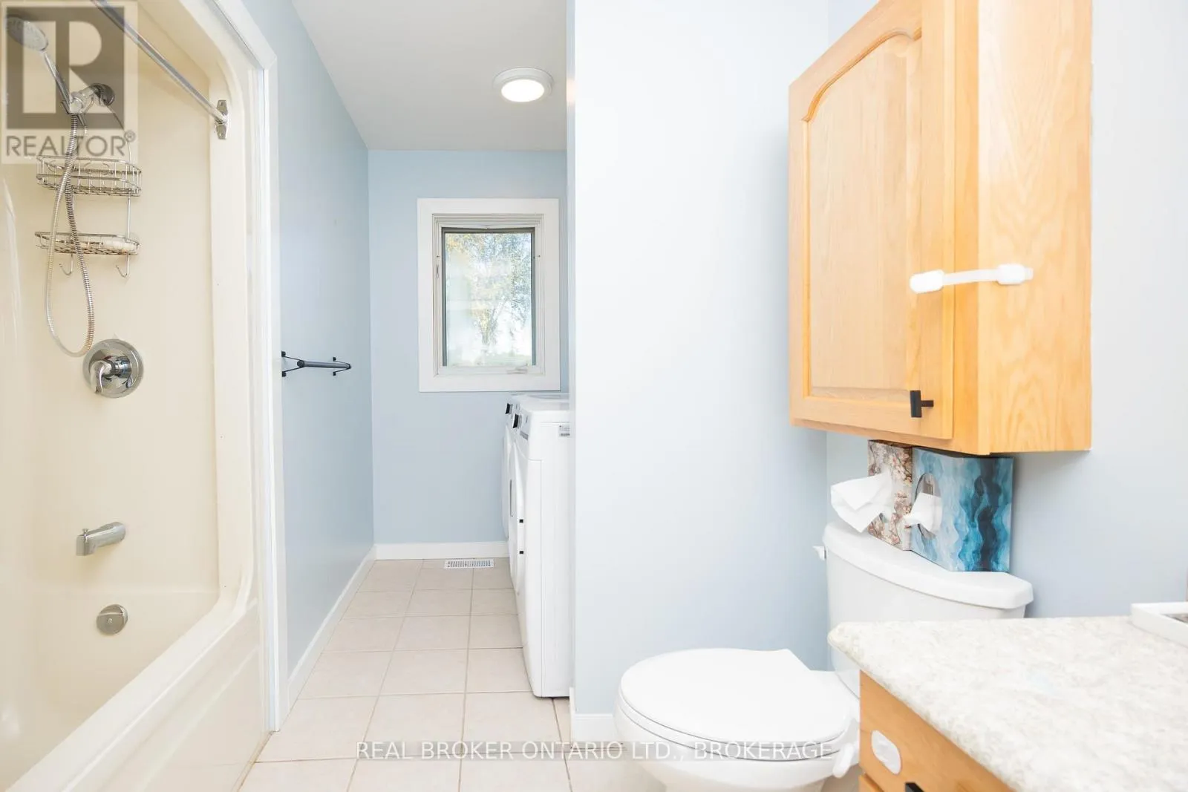
Bathroom
Main level
2.22 m x 2.52 m
Primary Bedroom
Main level
3.76 m x 3.42 m
Bedroom
Main level
2.66 m x 3.25 m
Bedroom
Main level
2.96 m x 3.39 m
Kitchen
Main level
3.73 m x 6.23 m
Living room
Main level
3.8 m x 4.86 m
Sunroom
Main level
3.52 m x 4.58 m

Location

Learn more about this property
Listing provided by:
REAL BROKER ONTARIO LTD., BROKERAGE
MLS® number:
X13708004
Agent:
Melanie BrÉard
*Indicates required field
Name is required
Email is required
Please enter a valid phone number (e.g., 416-111-1111).

Community Spotlight: Homes For sale in Your Neighborhood