6703 Gilmore Hill Road, South Glengarry, Ontario K6H 7J3

Listed for:
$749,500
2 beds
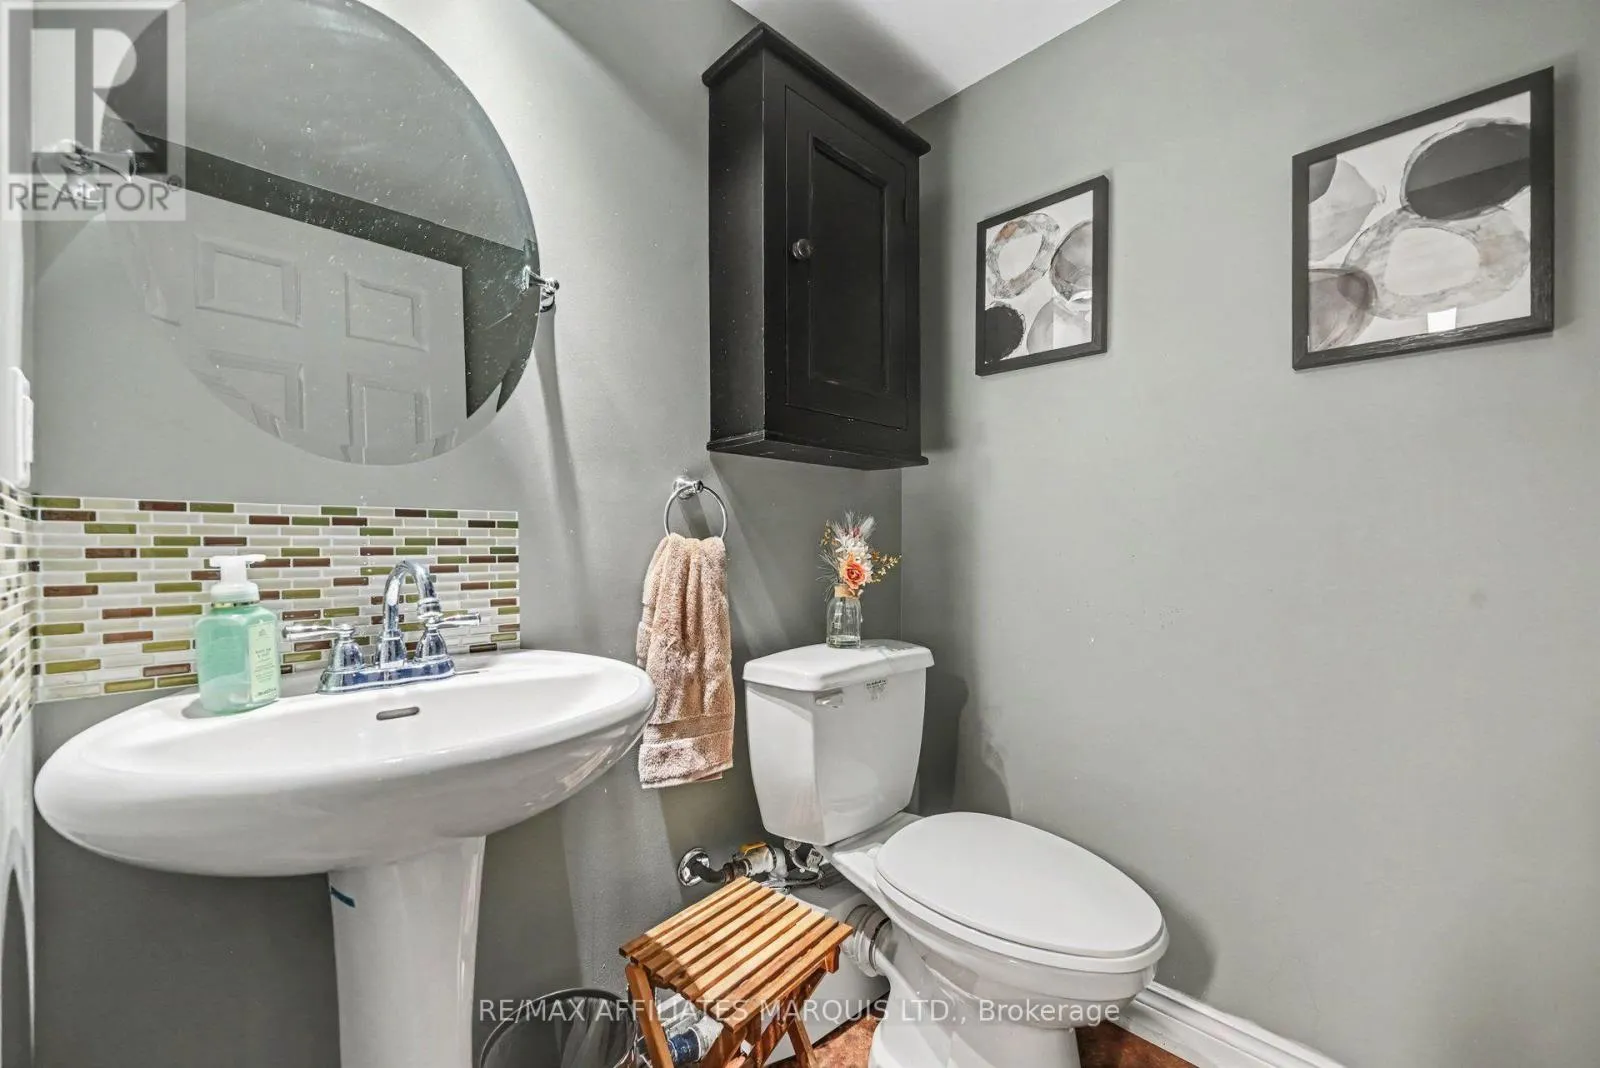
2 baths
Listed 25 days ago
House for rent: 6703 Gilmore Hill Road, South Glengarry, Ontario K6H 7J3

View all 31 photos

About

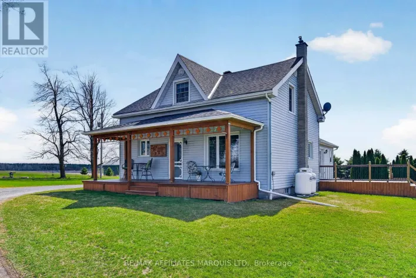
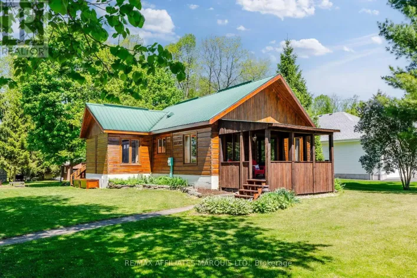
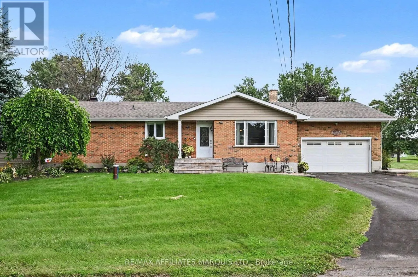
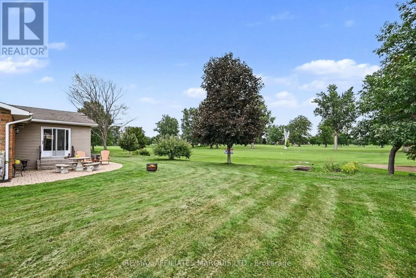
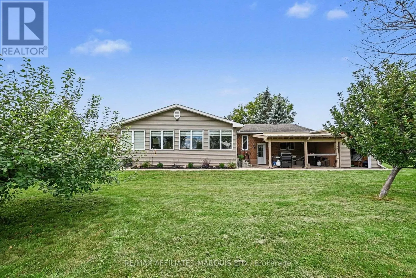
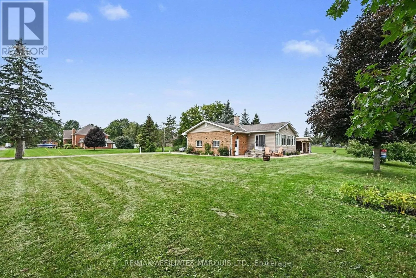
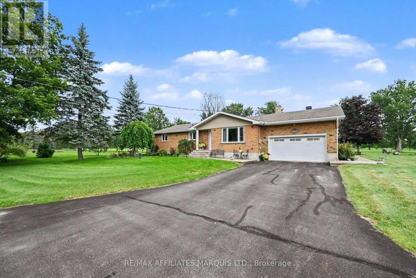
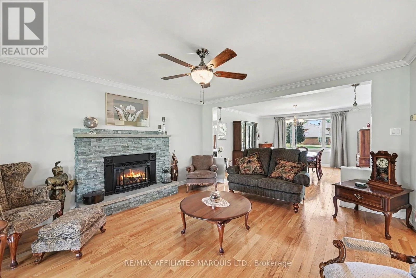
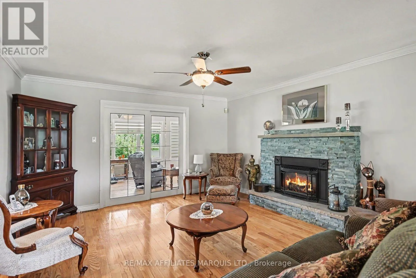
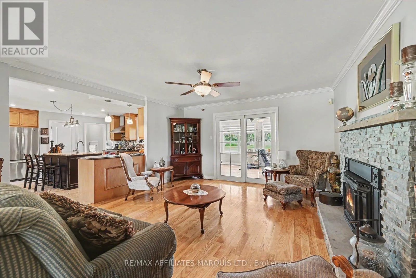
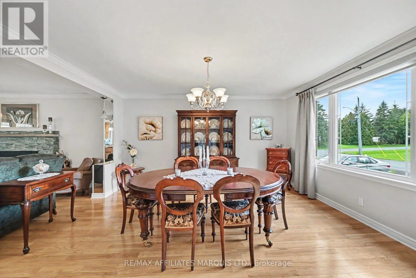
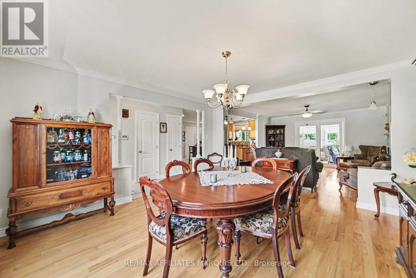
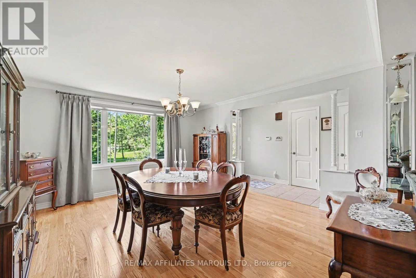
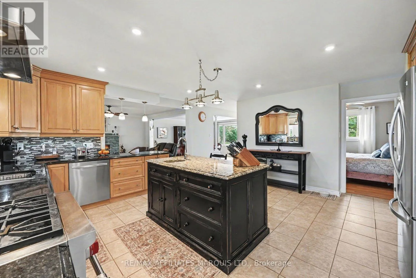
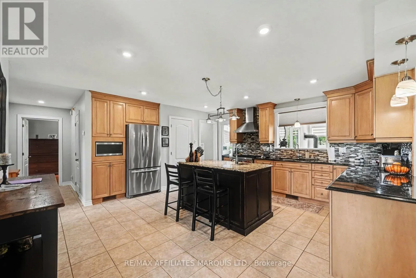
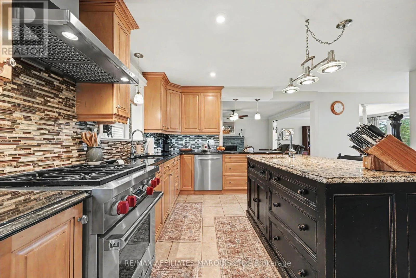
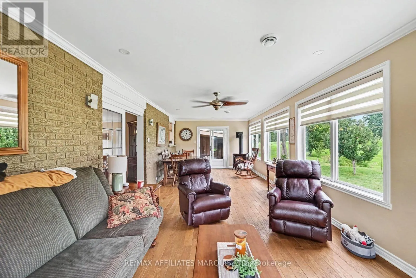
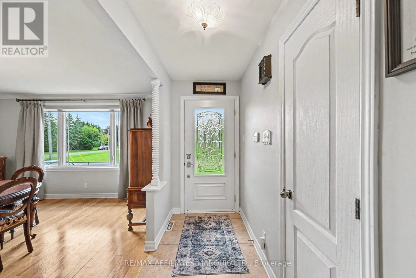
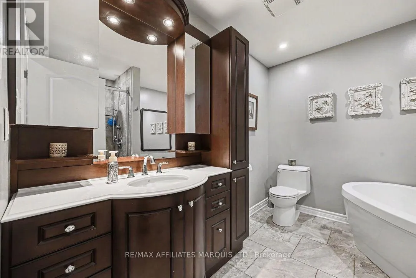
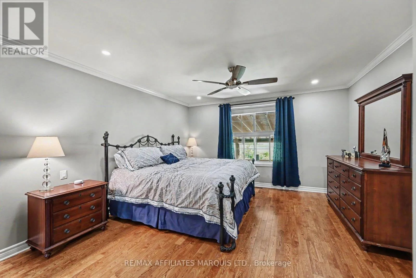
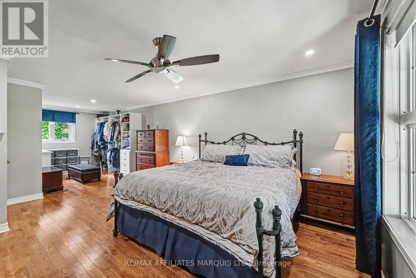
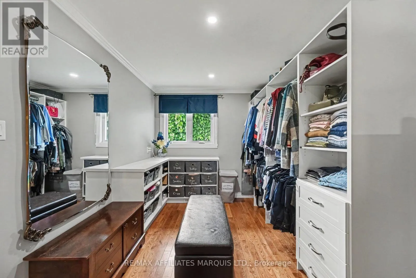
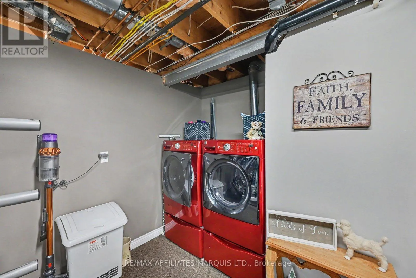
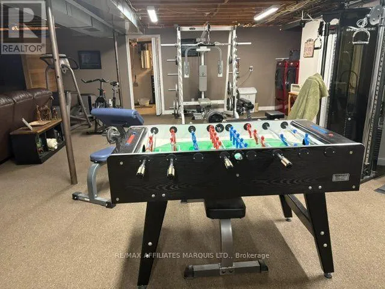
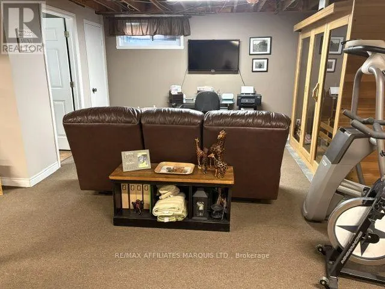
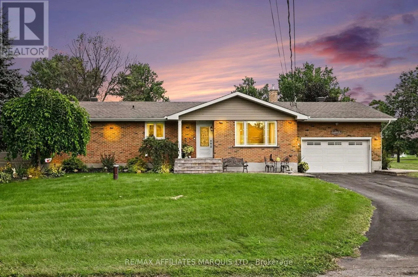
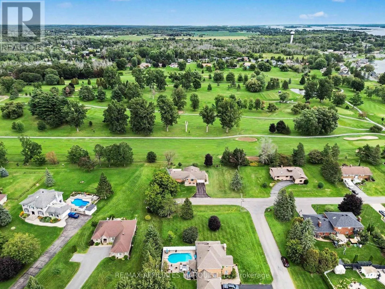
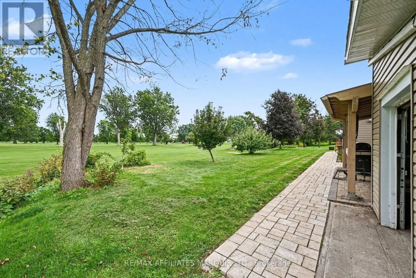
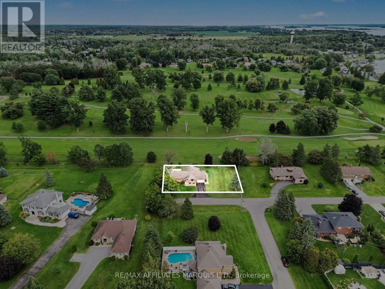
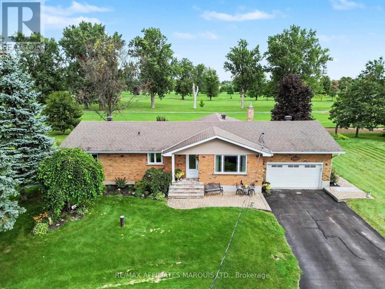

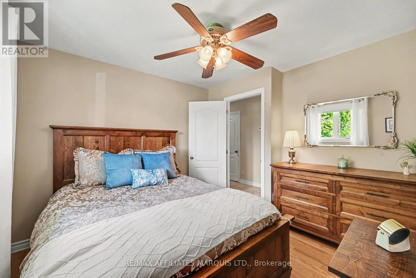
Cross Streets: County Rd 2. ** Directions: County Rd 2 Just past Greys Creek turn left on Gilmore Hill Rd house last one on your rigt. Updated all-brick bungalow in an exceptional location overlooking the ninth fairway of the Cornwall Golf & Country Club.This inviting two-bedroom home combines comfort, quality, and an enviable golf-course setting. A bright, year-round sunroom offers peaceful views of the fairway and provides a wonderful space to relax in every season.Inside, the home features two gas fireplaces, including one in the main living room, creating a warm and welcoming atmosphere. The updated kitchen is equipped with high-end stainless-steel appliances and offers both style and functionality.The spacious primary suite ample built-in shelving and storage. A second bedroom provides flexibility for guests, a home office, or additional living space.The finished basement features a large recreation room, ideal for entertaining, movie nights, a games area, or family gatherings.Additional highlights include an attached 1.5-car garage, 8' X 43' storage shed, and the enduring quality and low-maintenance appeal of all-brick construction.A rare opportunity to enjoy an updated, comfortable home with beautiful golf-course views in one of Cornwall's most desirable neighbourhoods. (id:27476)

Property Highlights

MLS® Number
X13749036
Type
Single Family
Community Name
723 - South Glengarry (Charlottenburgh) Twp
Ownership Type
Freehold
Land Size
158 x 115 FT
Parking Space Total
6

Building

Building Type
House
Storeys
1.00
Square Footage
1500 - 2000 sqft
Bathrooms Total
2
Bedrooms Above Ground
2
Bedrooms Total
2
Amenities
Fireplace(s) Golf Nearby
Exterior Finish
Brick
Fireplace Present
Yes
Basement Type
N/A (Partially finished)
Basement Features
Building Heating Type
Forced air
Heating Fuel
Natural gas
Building Cooling Type
Central air conditioning

Utilities

Utility Sewer
Septic System

Room Layout

Sitting room
Basement
3.53 m x 1.93 m
Recreational, Games room
Basement
10.95 m x 5.51 m
Utility room
Basement
2.29 m x 5.97 m
Family room
Basement
4.75 m x 2.44 m
Utility room
Basement
0.7 m x 5.97 m
Living room
Main level
3.99 m x 4.17 m
Dining room
Main level
3.99 m x 4.42 m
Kitchen
Main level
4.2 m x 4.66 m
Solarium
Main level
8.53 m x 3.66 m
Primary Bedroom
Main level
3.71 m x 7.83 m
Bedroom 2
Main level
2.99 m x 3.04 m

Location

Learn more about this property
Listing provided by:
RE/MAX AFFILIATES MARQUIS LTD.
MLS® number:
X13749036
Agent:
Sheila Gatien
*Indicates required field
Name is required
Email is required
Please enter a valid phone number (e.g., 416-111-1111).

Community Spotlight: Homes For sale in Your Neighborhood