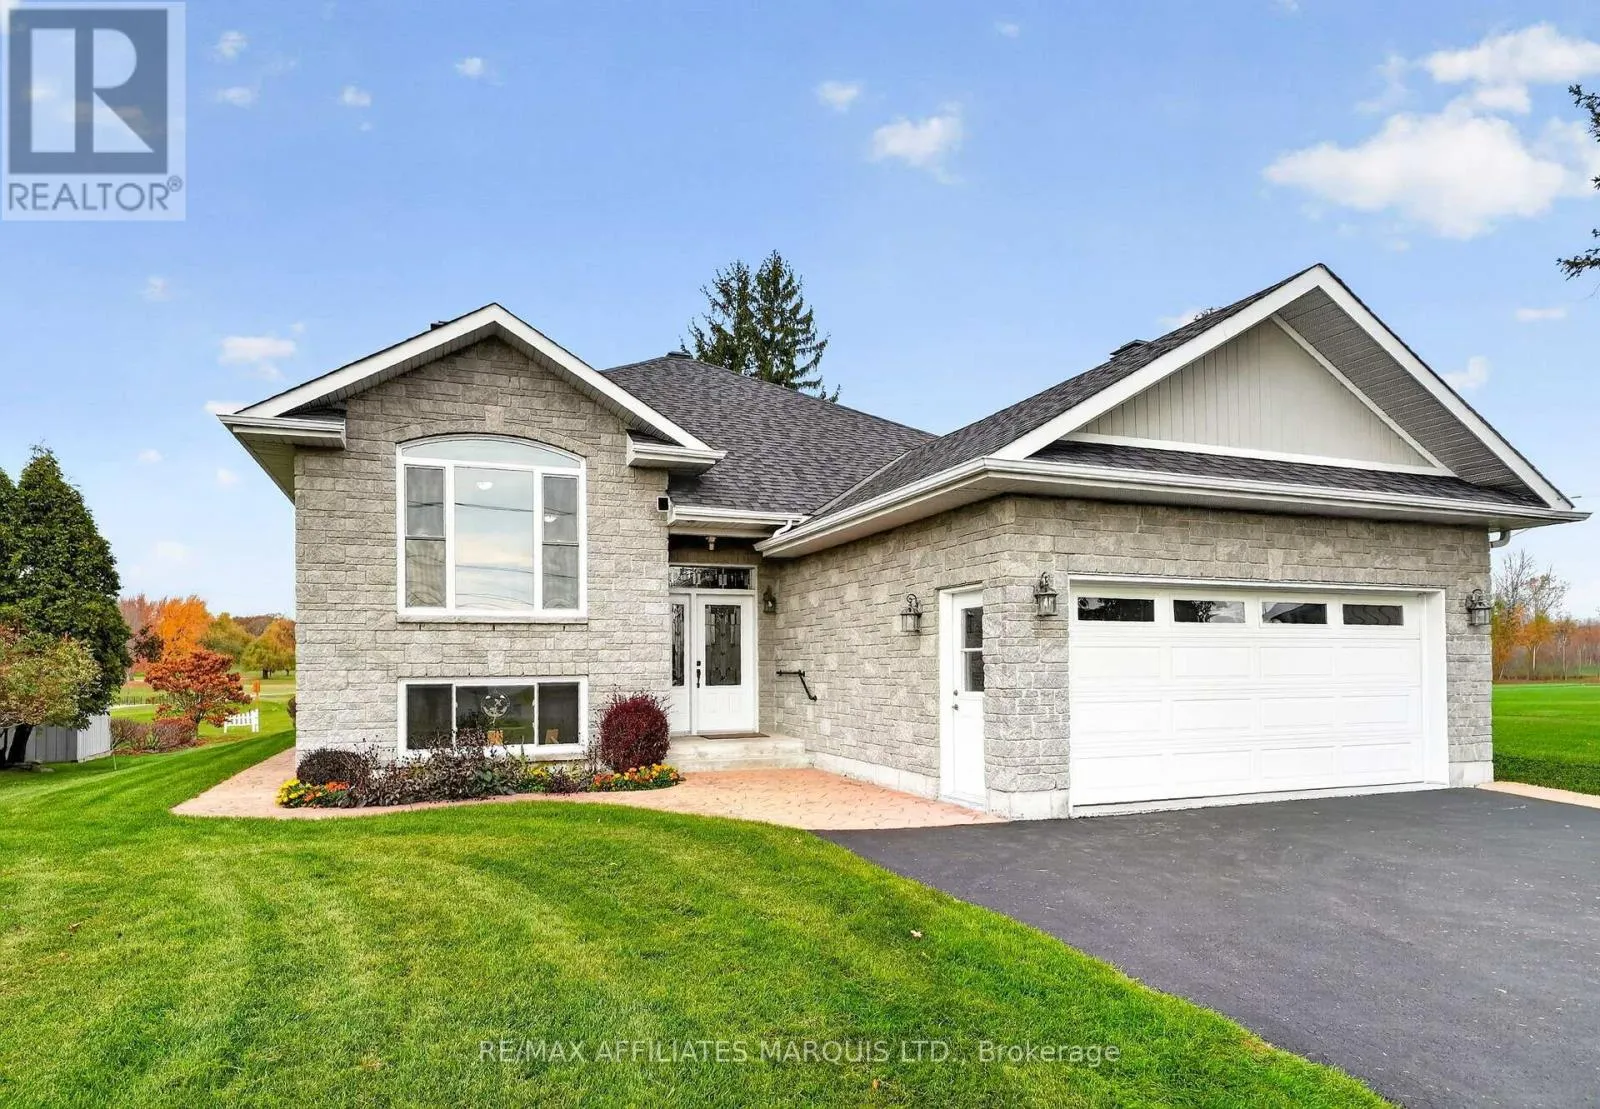
18233 County 2 Road, South Glengarry, Ontario K6H 5R5

Listed for:
$734,900
3 beds
3 baths
Listed 15 days ago
House for rent: 18233 County  2 Road, South Glengarry, Ontario K6H 5R5

View all 50 photos

About

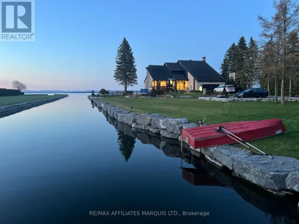
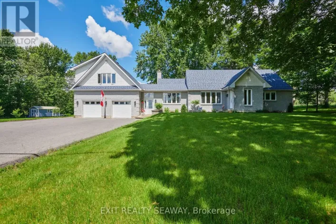
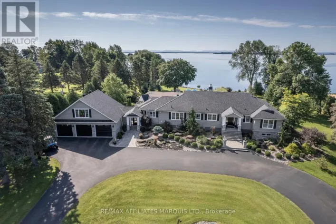
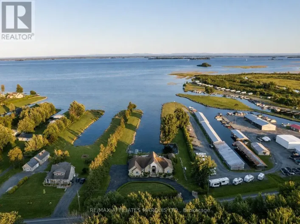
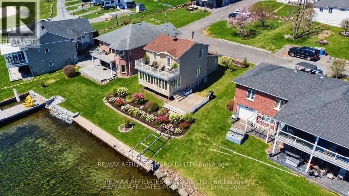
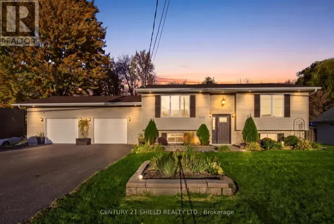
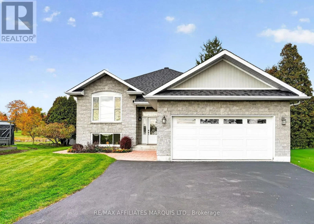
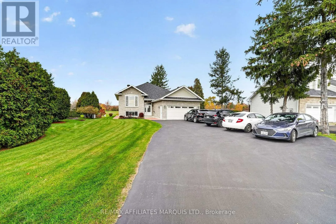
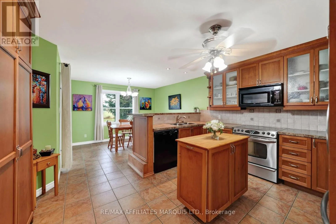
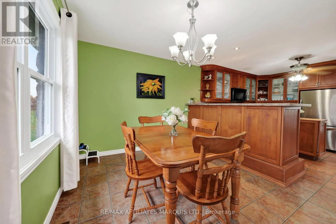
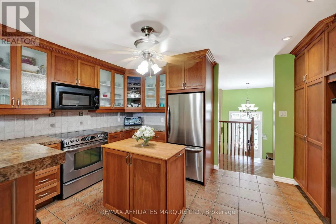
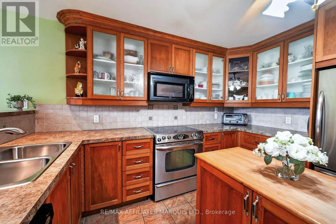
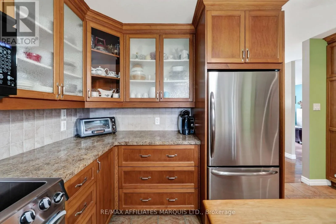
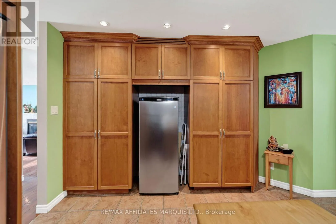
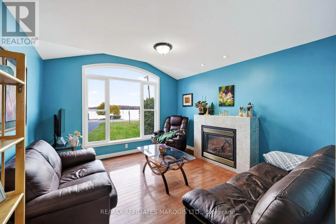
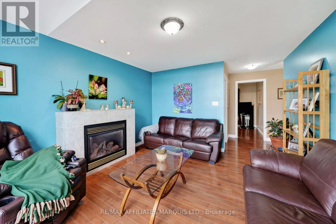
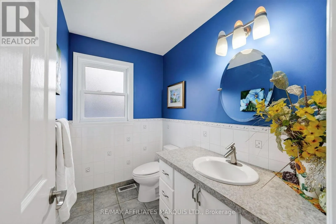
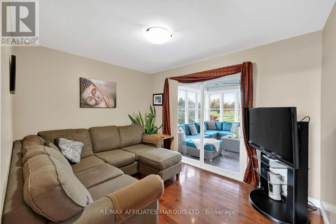
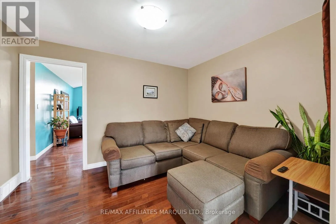
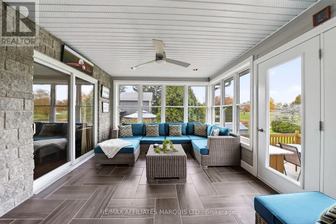
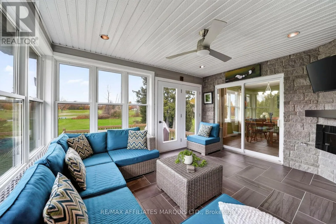
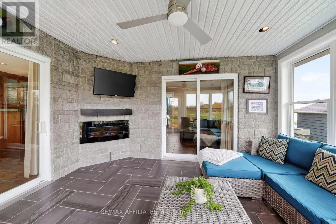
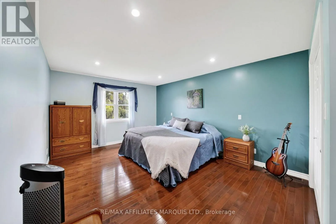
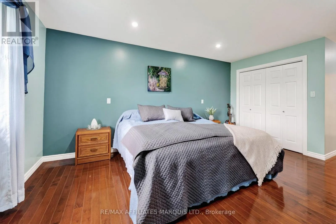
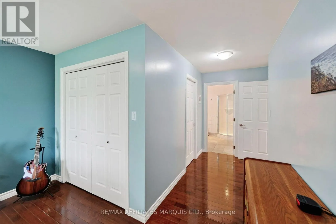
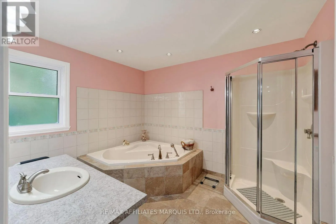
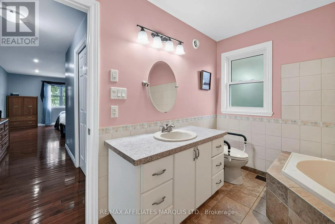
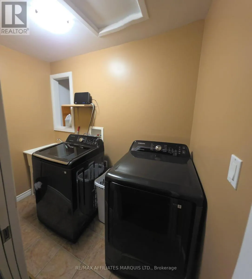
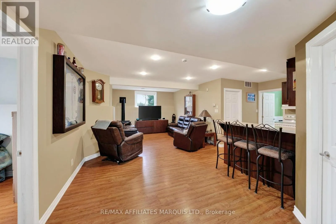
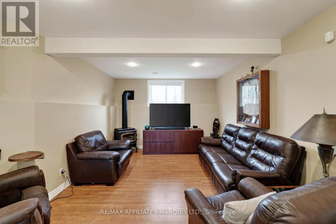
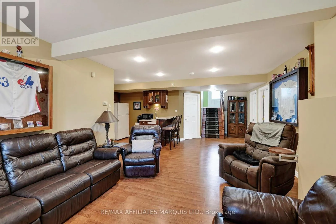
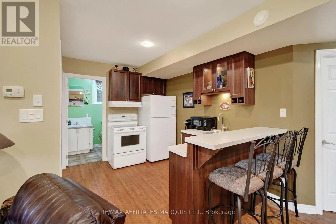
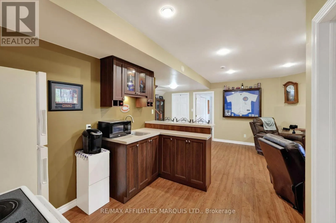
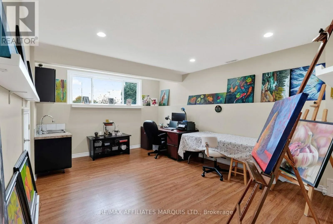
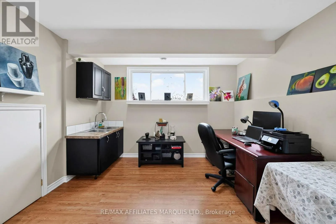
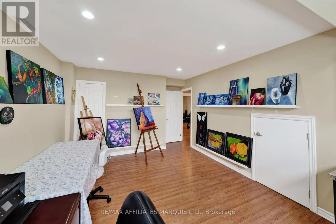
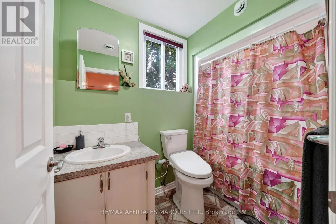
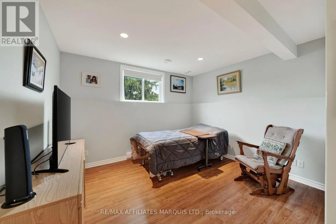
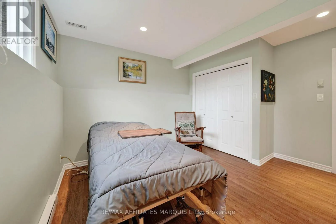
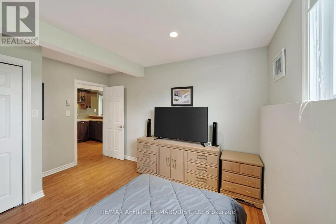
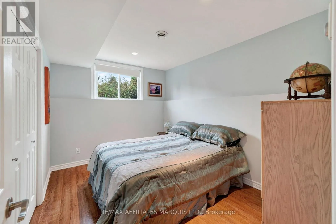
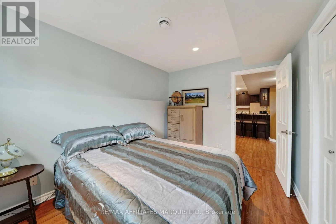
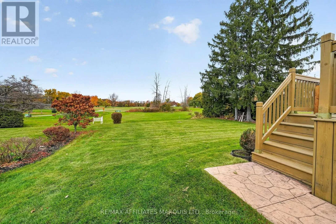
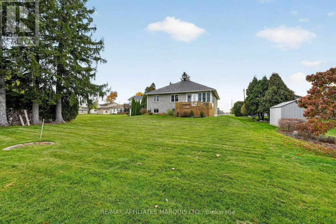
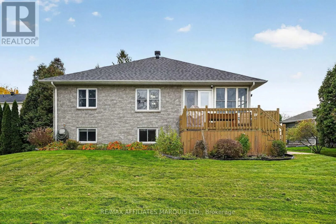
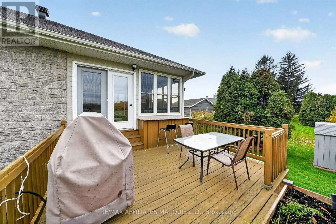
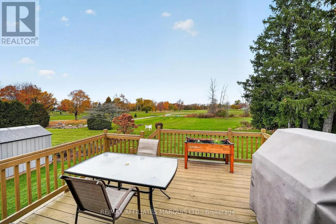
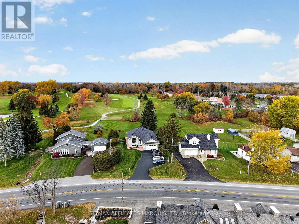
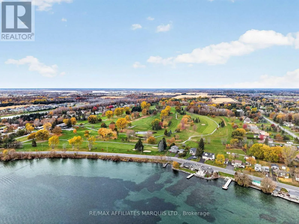
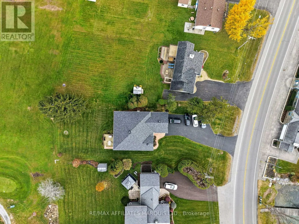
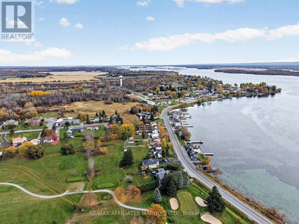
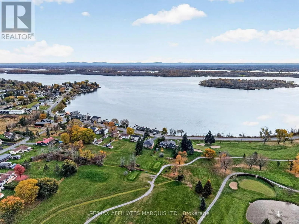
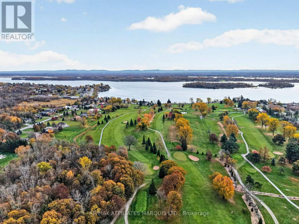
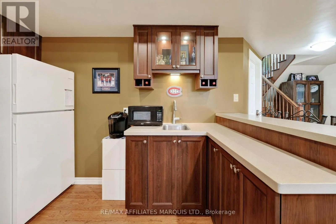
Cross Streets: County Rd 2. ** Directions: Heading East onto Montreal Road, which becomes County Road 2. Continue east through Glen Walter toward Summerstown. The property will be on your left. Golf course backdrop, beautiful water views, and a peaceful setting just minutes from Cornwall! Welcome to 18233 County Road 2, a charming 3-bedroom, 2.5-bathroom raised bungalow backing onto the Cornwall Golf & Country Club. Inside, you'll find warm, inviting living spaces with three fireplace features, a cozy sitting room overlooking the St. Lawrence River, and a beautiful three-season sunroom to enjoy throughout much of the year. The private main-floor primary suite features a walk-in closet and 4-piece ensuite, with convenient main-floor laundry adding to the home's practical layout. The lower level offers an in-law suite, providing flexibility for extended family or multigenerational living. Step outside to enjoy the deck, peaceful surroundings, and picturesque golf course backdrop. An attached double-car garage adds plenty of parking and storage. With the golf course in your backyard, the St. Lawrence River in view, and Cornwall's amenities just a short drive away, this South Glengarry property offers a lifestyle that's hard to beat! (id:27476)

Property Highlights

MLS® Number
X14129454
Type
Single Family
Community Name
723 - South Glengarry (Charlottenburgh) Twp
Ownership Type
Freehold
Land Size
70 x 180.3 FT
Parking Space Total
6

Building

Building Type
House
Storeys
1.00
Square Footage
1100 - 1500 sqft
Bathrooms Total
3
Bedrooms Above Ground
1
Bedrooms Total
3
Amenities
Fireplace(s) Golf Nearby
Exterior Finish
Brick
Fireplace Present
Yes
Basement Type
Full (Finished)
Basement Features
Building Heating Type
Forced air
Heating Fuel
Electric, Natural gas
Building Cooling Type
Central air conditioning

Utilities

Water
Municipal water
Utility Sewer
Sanitary sewer

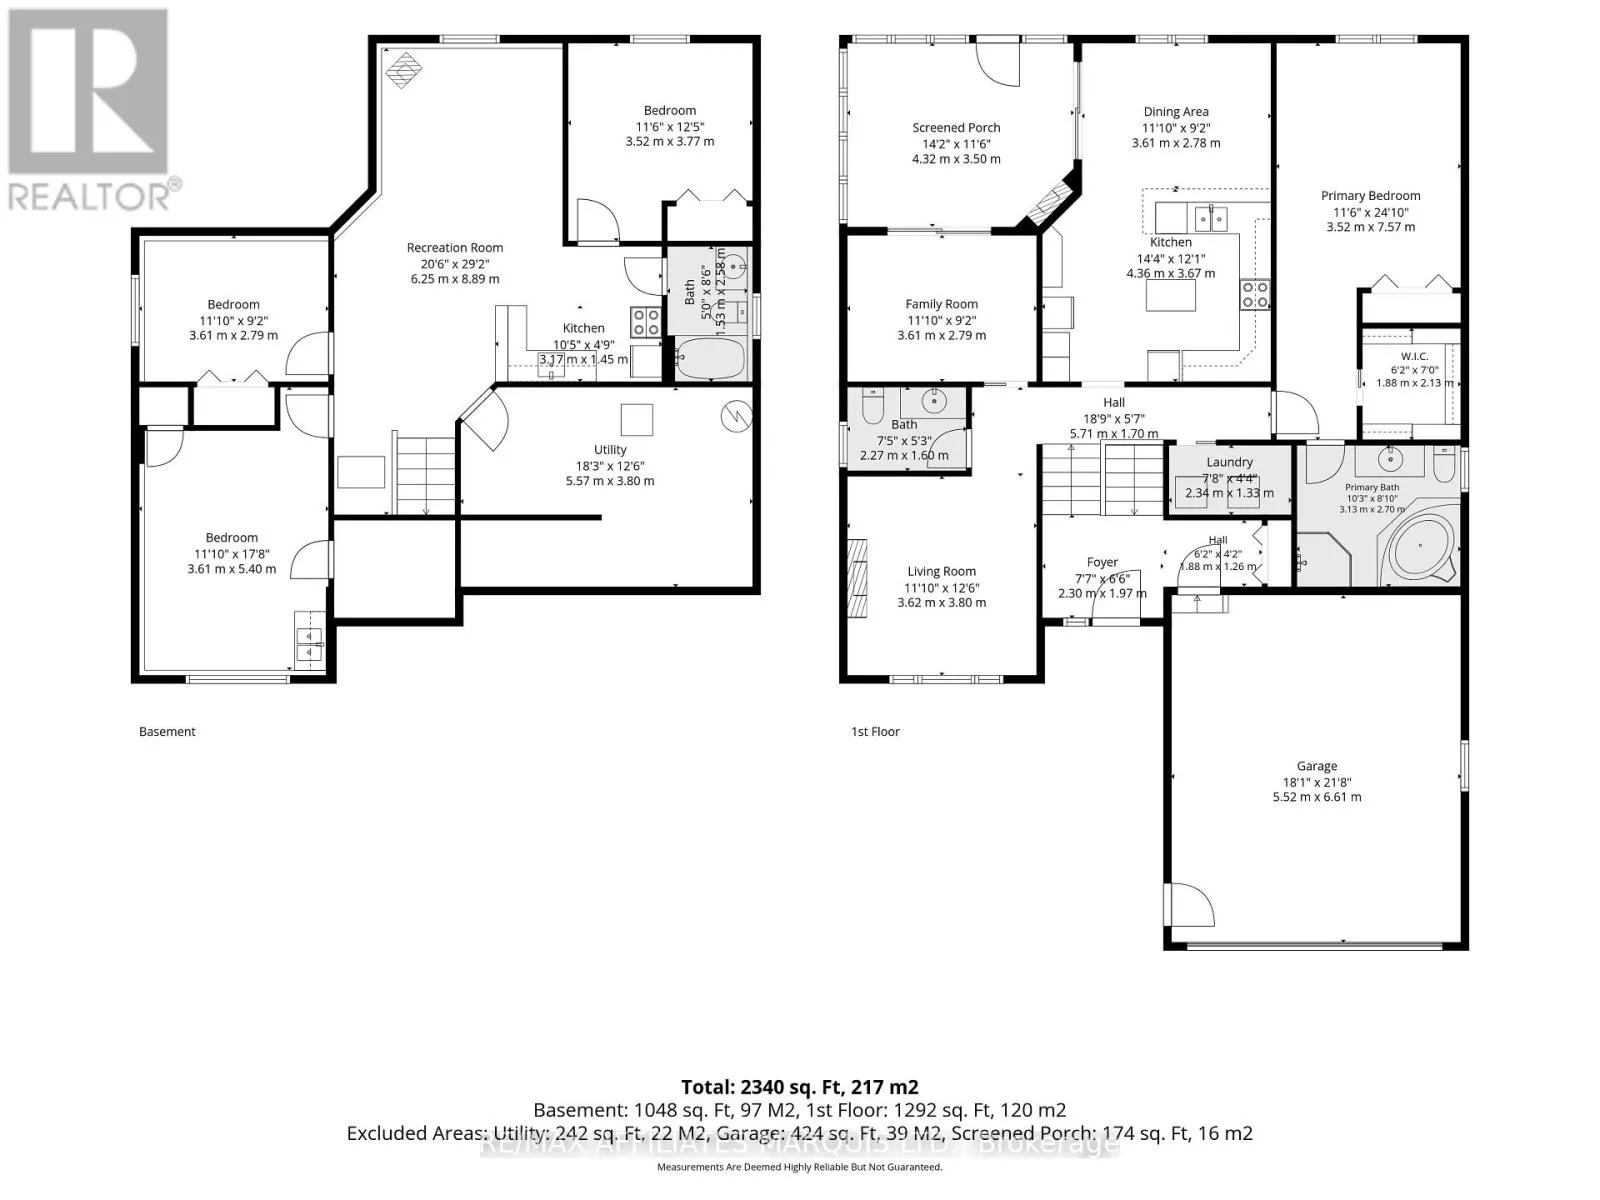
Room Layout

Other
Basement
3.61 m x 5.4 m
Kitchen
Basement
3.17 m x 1.45 m
Bathroom
Basement
1.53 m x 2.58 m
Recreational, Games room
Basement
6.25 m x 8.89 m
Utility room
Basement
5.57 m x 3.8 m
Bedroom 2
Basement
3.52 m x 3.77 m
Bedroom 3
Basement
3.61 m x 2.79 m
Bedroom
Main level
3.52 m x 7.57 m
Family room
Main level
3.61 m x 2.79 m
Living room
Main level
3.62 m x 3.8 m
Kitchen
Main level
4.36 m x 3.67 m
Dining room
Main level
3.61 m x 2.78 m
Bathroom
Main level
2.27 m x 3.8 m
Bathroom
Main level
1.88 m x 2.13 m
Sunroom
Main level
4.32 m x 3.5 m

Location

Learn more about this property
Listing provided by:
RE/MAX AFFILIATES MARQUIS LTD.
MLS® number:
X14129454
Agent:
Christine Phillips
*Indicates required field
Name is required
Email is required
Please enter a valid phone number (e.g., 416-111-1111).

Street Spotlight - For sale