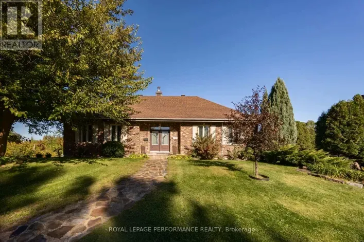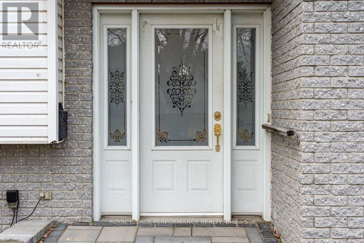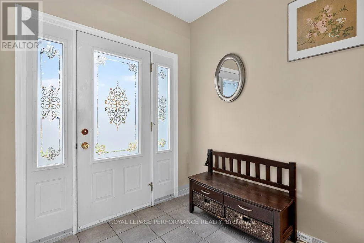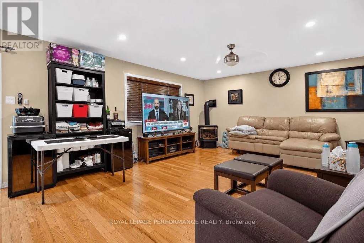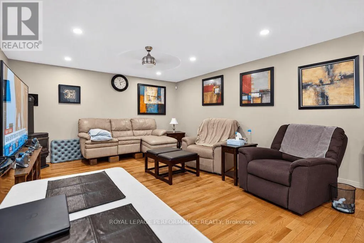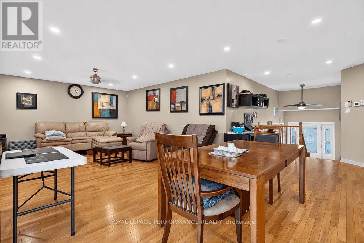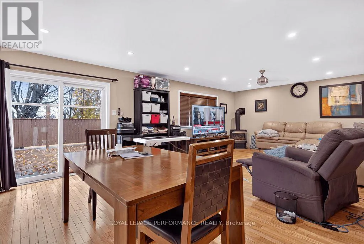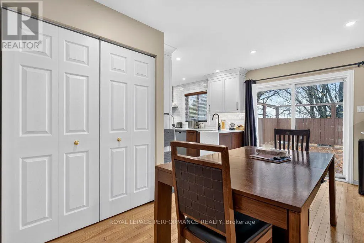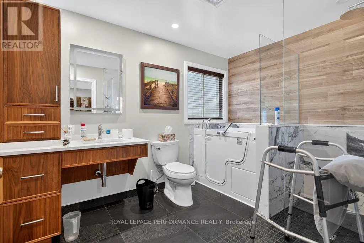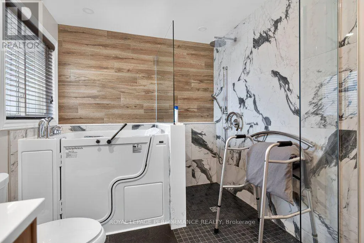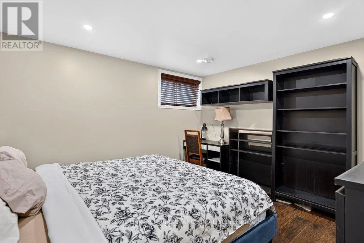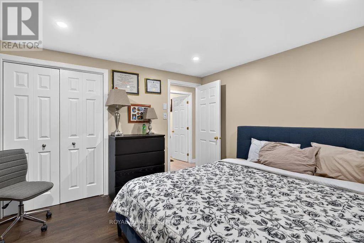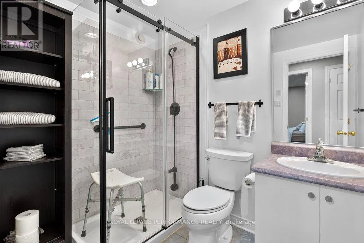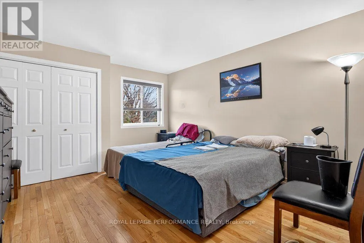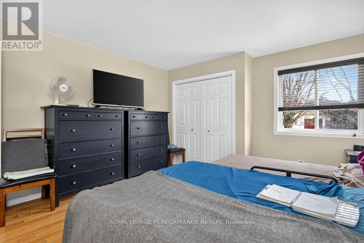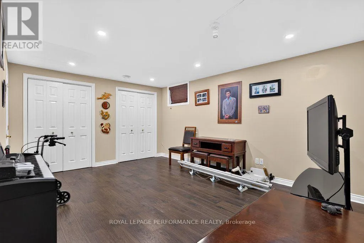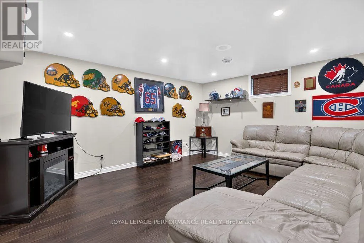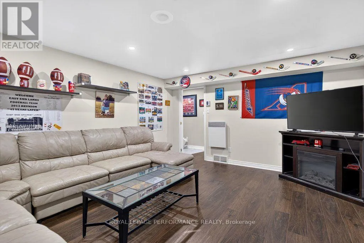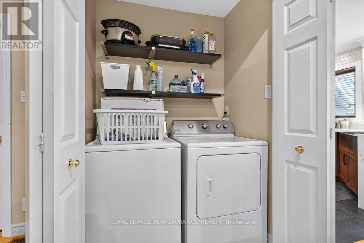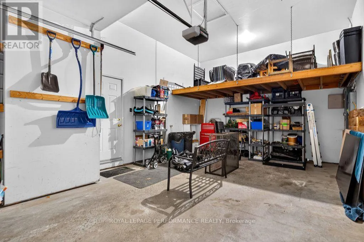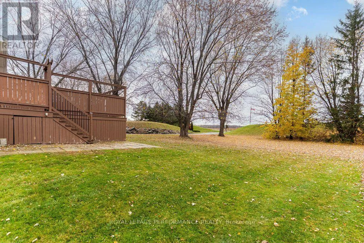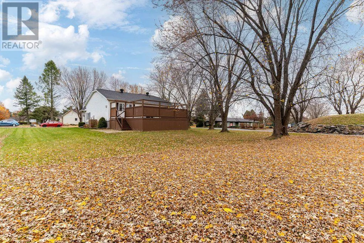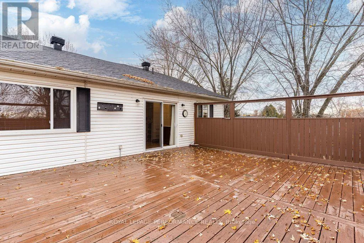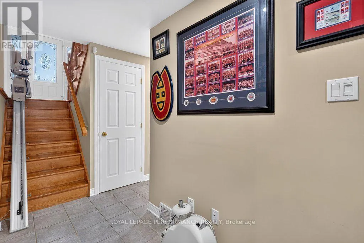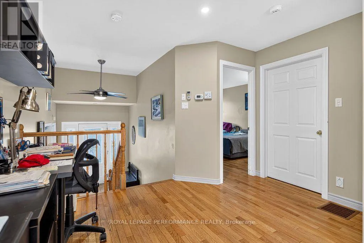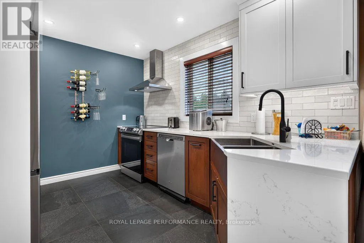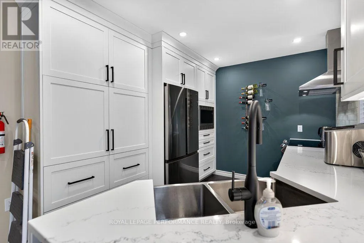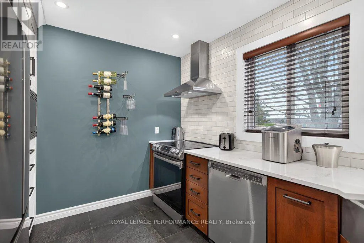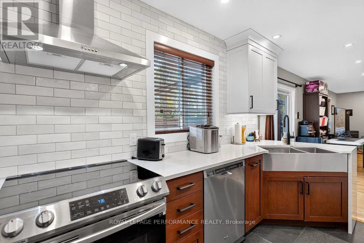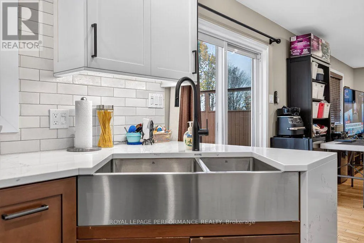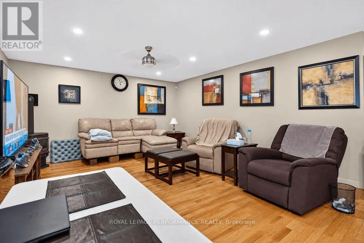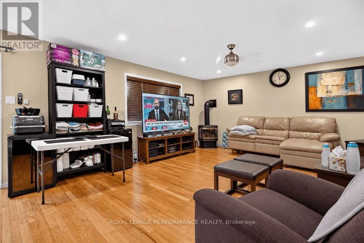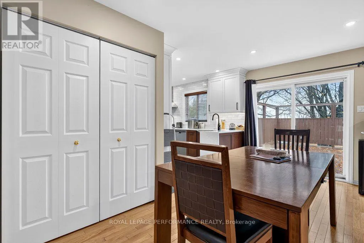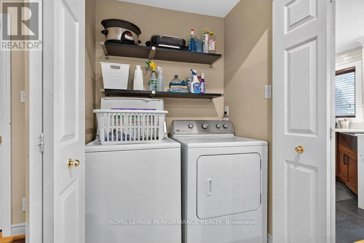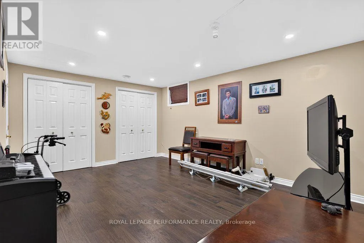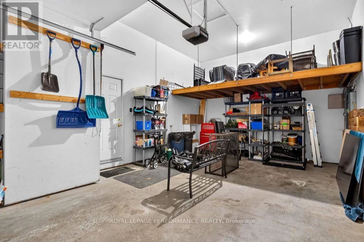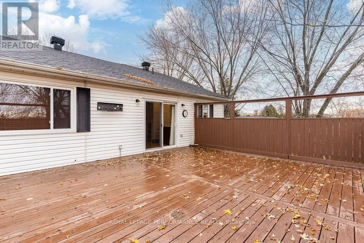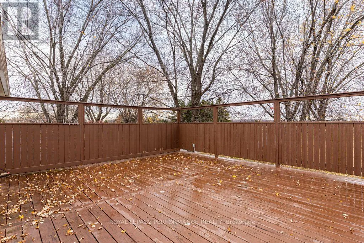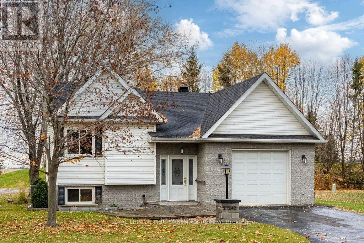
Cross Streets: South Serivce Rd and Sam Macleod. ** Directions: East of hwy 34 on South Serivce rd for approx 7.5 kms. Right on Sam MacLeod into Cregs Quay and first left on McNaughton. Looking for an updated, accessible home in a 55+ community? This thoughtfully designed raised bungalow offers comfort, convenience, and accessibility throughout! The front patio features attractive built-in lighting and a flush entrance to the front door. From the foyer, a chair lift provides easy access to the main living area and the lower level. The open-concept living and dining rooms overlook a private deck, creating a welcoming space for relaxing or entertaining. The beautifully updated kitchen features convenient pull-out cabinetry and a built-in microwave. Laundry facilities have also been relocated to the main floor for added convenience. The generously sized primary bedroom offers plenty of space, while the completely renovated bathroom is designed with accessibility in mind, featuring both a roll-in shower and a walk-in tub.The lower level offers additional living space, including a second bedroom, an updated three-piece bathroom, and a third bedroom currently showcasing gorgeous memorabilia. A generously proportioned family room provides even more room to relax and enjoy. The carpet-free interior makes navigating the home that much easier, while the garage features a substantial overhead storage platform for additional storage. An ideal opportunity to enjoy comfortable, accessible living in a welcoming 55+ community! Enjoy the outdoor community pool, community hall, tennis courts, community gardens and many walkways. As an added bonus the seller has agreed to pay out the balance of the special assessment in the amount of $4,000. (id:27476)