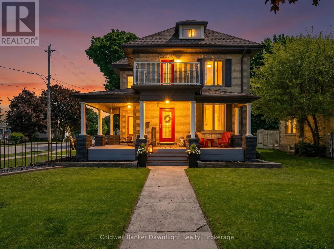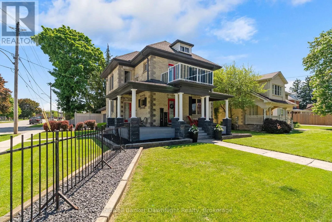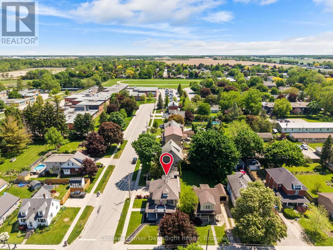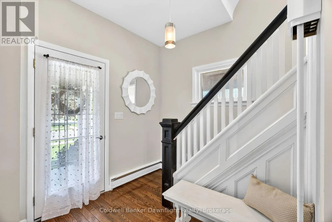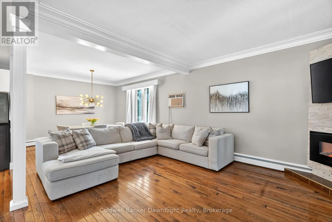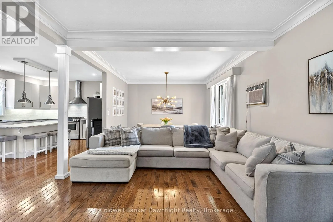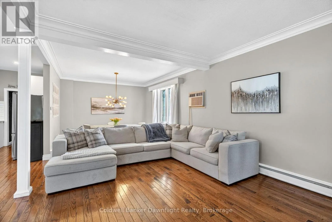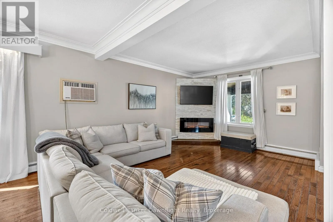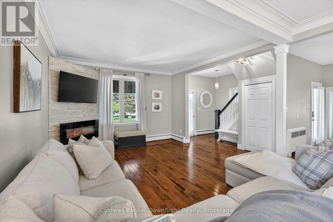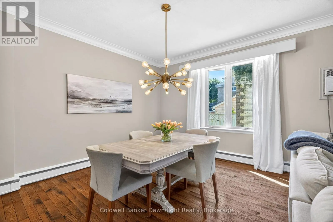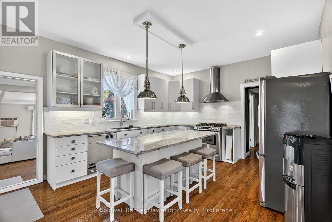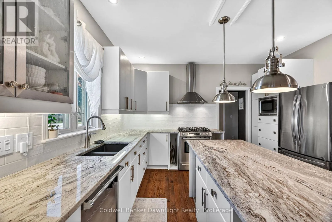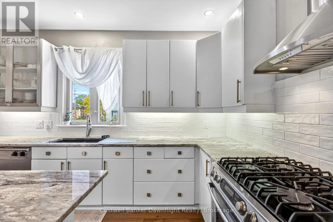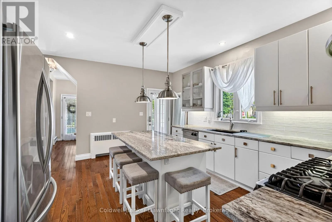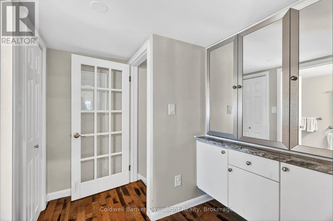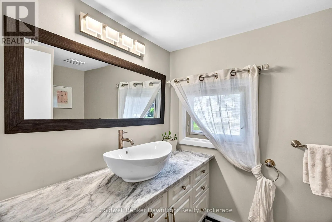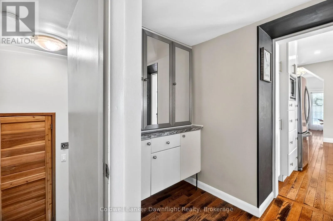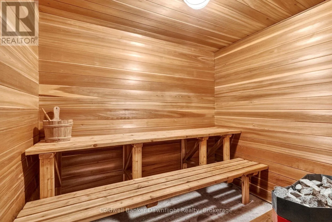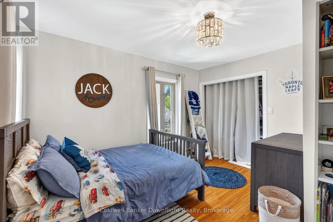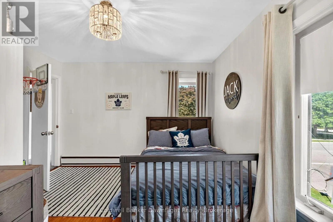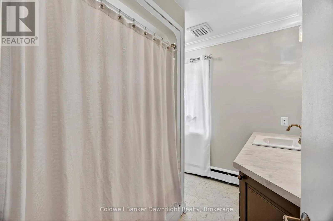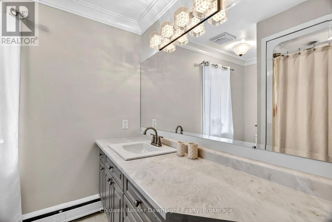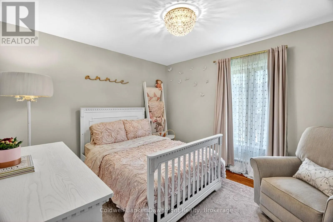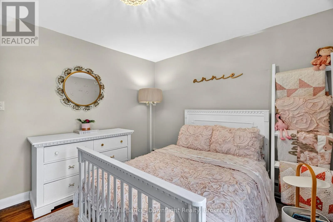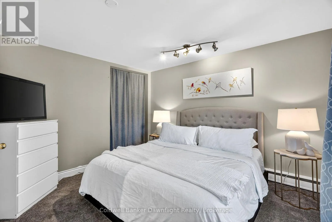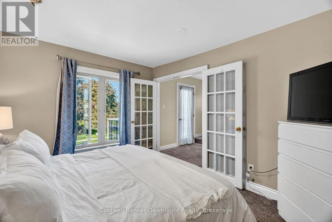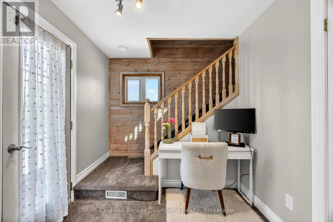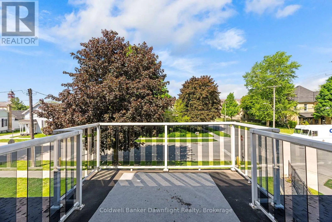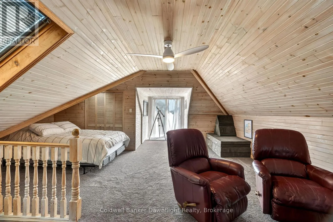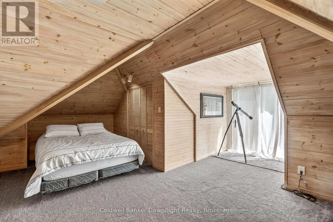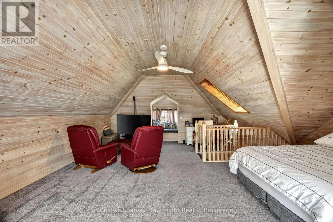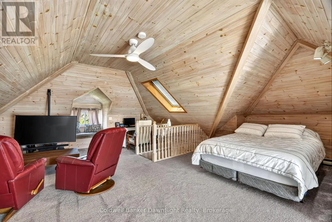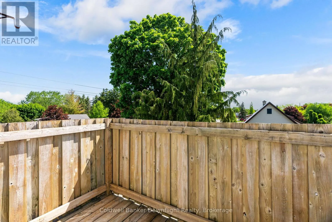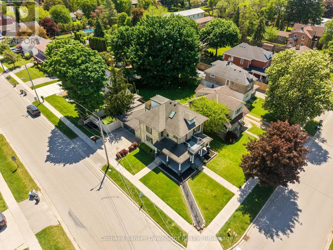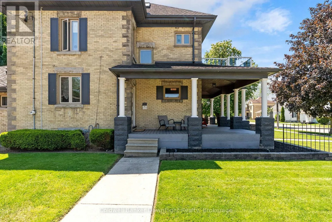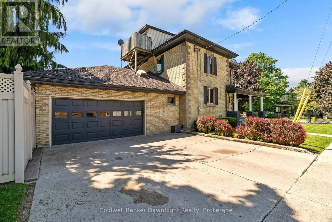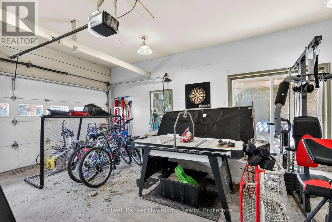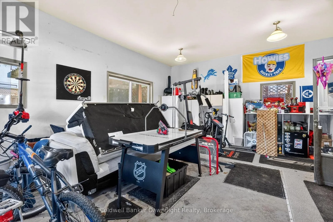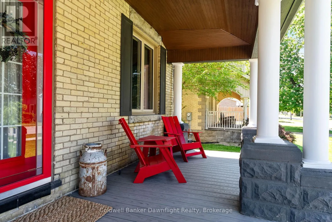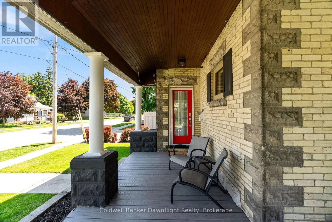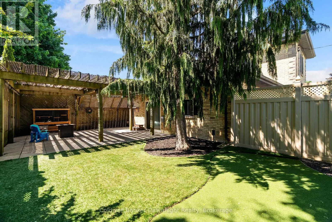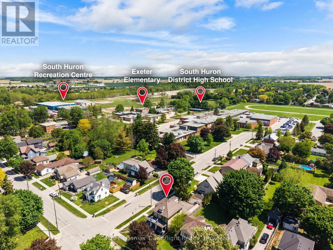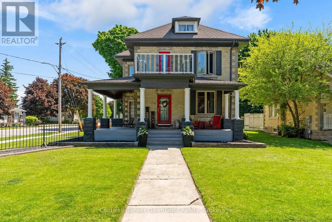
Cross Streets: Andrew St & Gidley St. ** Directions: Heading north on Main Street/Hwy 4, turn east onto Gidley Street to Andrew. Property is on the right side corner. Beautifully updated, this home offers the perfect blend of modern finishes and timeless character throughout. As you enter, the custom kitchen is designed for both everyday living and entertaining, featuring quartz countertops, stainless steel appliances, and a massive island that serves as the heart of the home.Just off the kitchen, the spacious open-concept living and dining area offers tall ceilings and a cozy fireplace, creating a warm and inviting space for family and guests. The main level also includes a convenient 2-piece bathroom and a year-round indoor sauna - a wonderful feature for relaxing and unwinding after a long day.The second level offers three generously sized bedrooms along with a recently updated full family bathroom. On the third level, the versatile loft space provides endless possibilities and could serve as a fourth bedroom, primary retreat, home office, playroom, or additional lounge area.Step outside and enjoy the beautiful wraparound covered porch - the perfect spot for morning coffee or evening sunsets. The outdoor space continues to impress with a nicely sized fenced yard accessible from the attached garage, complete with a sun pergola, custom putting green for golf enthusiasts, and patio area ideal for outdoor entertaining.Conveniently located within walking distance to schools, a recreation centre, daycare, church, parks, and many other amenities, this home offers space, functionality, and a location that is ideal for a growing family. With room for everyone, this is a home designed to fit a variety of lifestyles. (id:27476)