41574 Kirkton Road, South Huron, Ontario N0K 2A0

Listed for:
$424,900
3 beds
1 baths
Listed 45 days ago
House for rent: 41574 Kirkton Road, South Huron, Ontario N0K 2A0

View all 34 photos

About

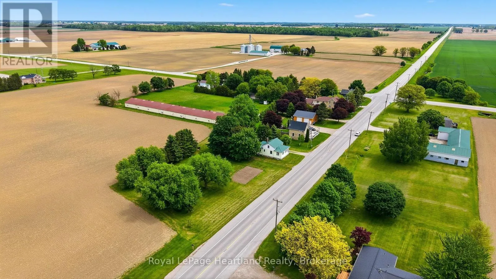
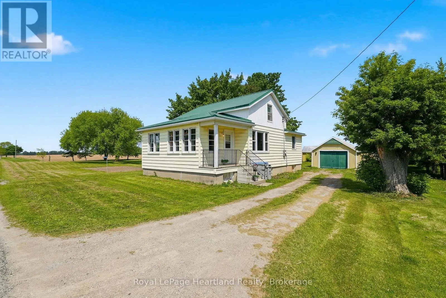
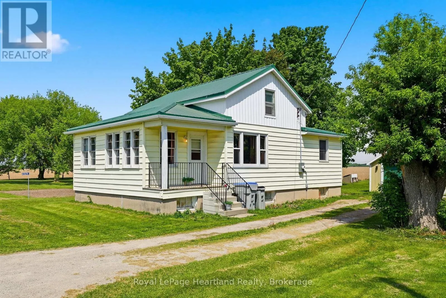
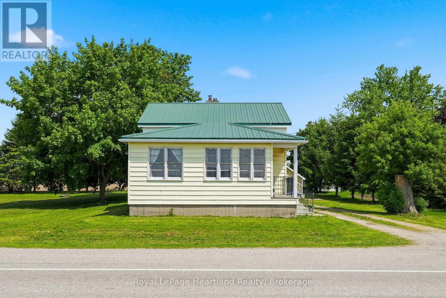
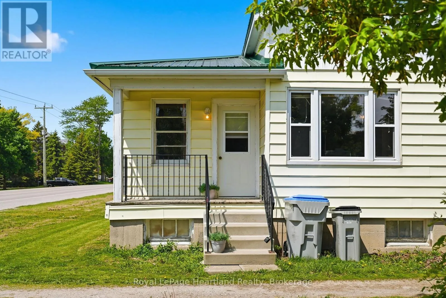
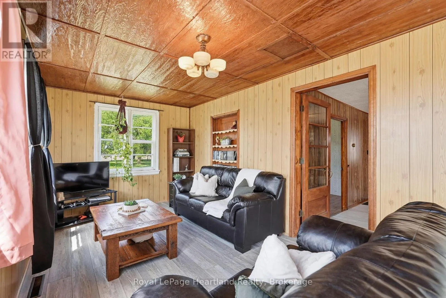
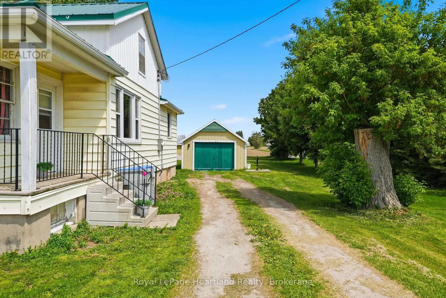
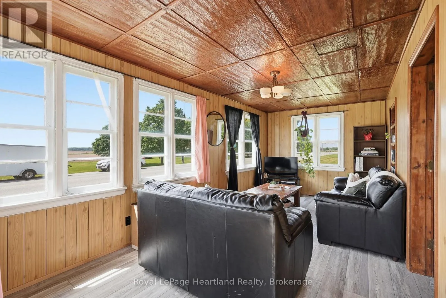
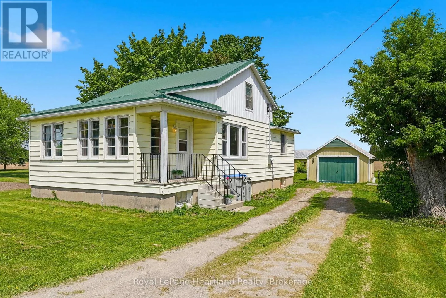
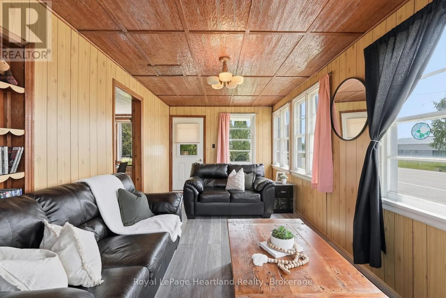
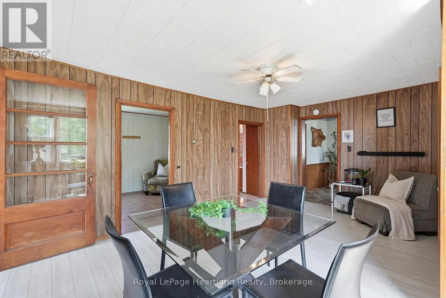
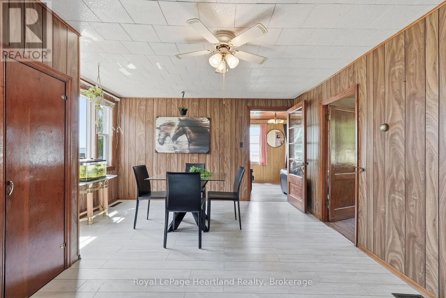
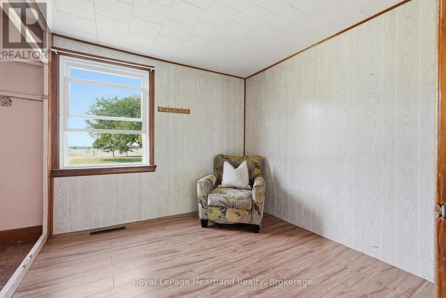
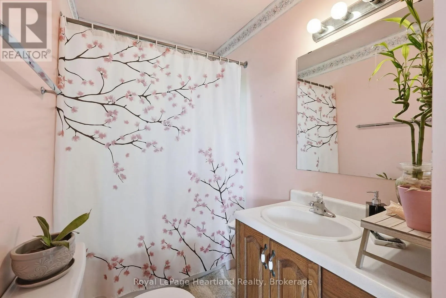
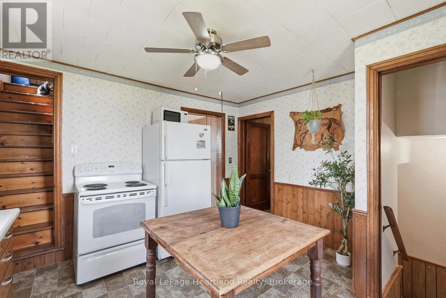
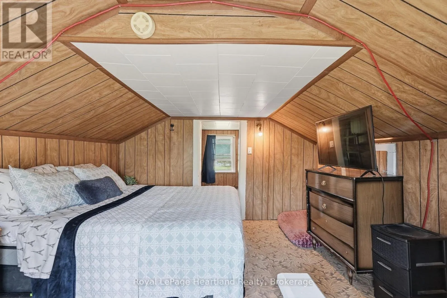
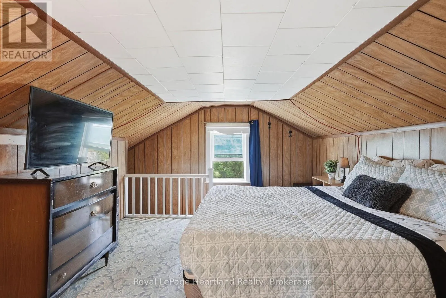
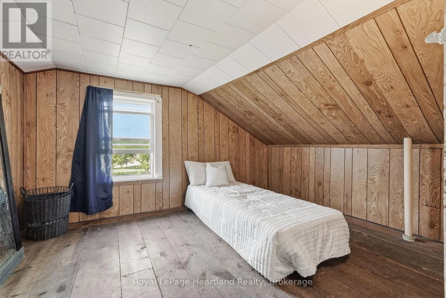
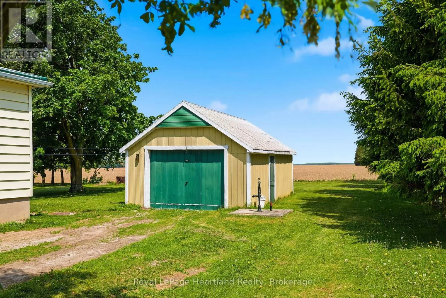
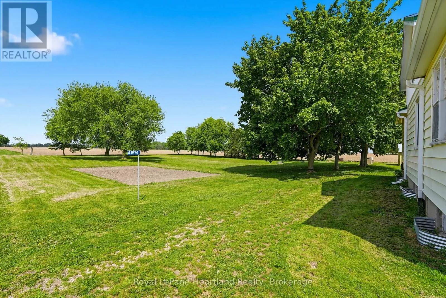
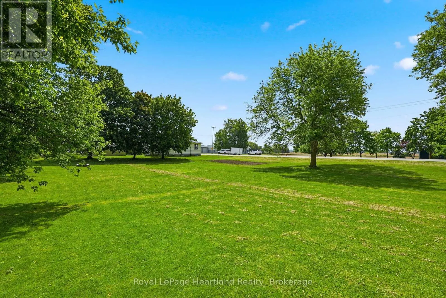
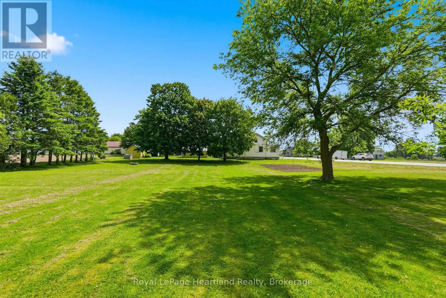
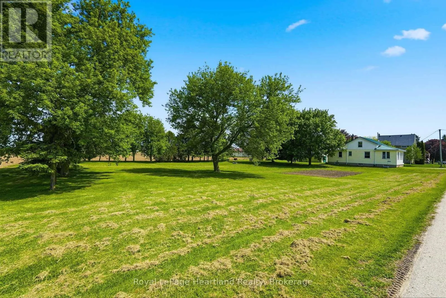
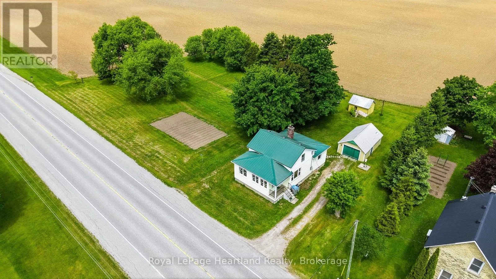
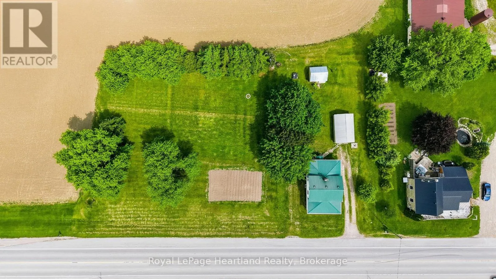
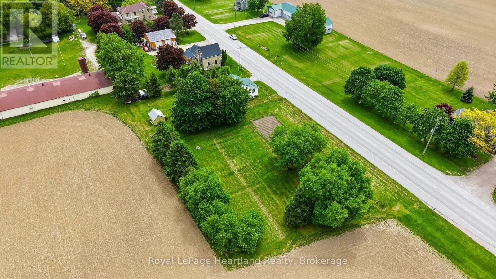
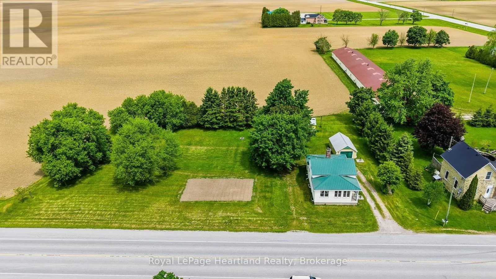
Turn east onto Kirkton Road off of Hwy 4, follow to Winchelsea. House is first on left side. Welcome to affordable country living. This 3 Bedroom, 1 Bath Storey and Half Home is sitting on a spacious and inviting 0.648 acre property surrounded by farmland. The cozy, yet inviting home provides the perfect space to slow down or start out while soaking in the country side - complete with a main floor washroom, laundry and bedroom - allowing for convenience with all mobility needs. Fulfill your market garden dreams on the massive side yard and ideal location for road traffic. A detached garage and separate garden shed provide additional space for your toys and treasures. Here is your opportunity to escape to the country while still being a convenient stone's throw distance to amenities in Exeter, London and surrounding areas. Call Your REALTOR Today To View Your New Country Home at 41574 Kirkton Road, Winchelsea. (id:27476)

Property Highlights

MLS® Number
X13225636
Type
Single Family
Community Name
Usborne
Ownership Type
Freehold
Land Size
222.8 x 132 FT ; 218.81x119.83x88.20x17.04x131.70 32.22|1/2 - 1.99 acres
Parking Space Total
5

Building

Building Type
House
Storeys
1.50
Square Footage
700 - 1100 sqft
Bathrooms Total
1
Bedrooms Above Ground
3
Bedrooms Total
3
Exterior Finish
Vinyl siding
Fireplace Present
No
Basement Type
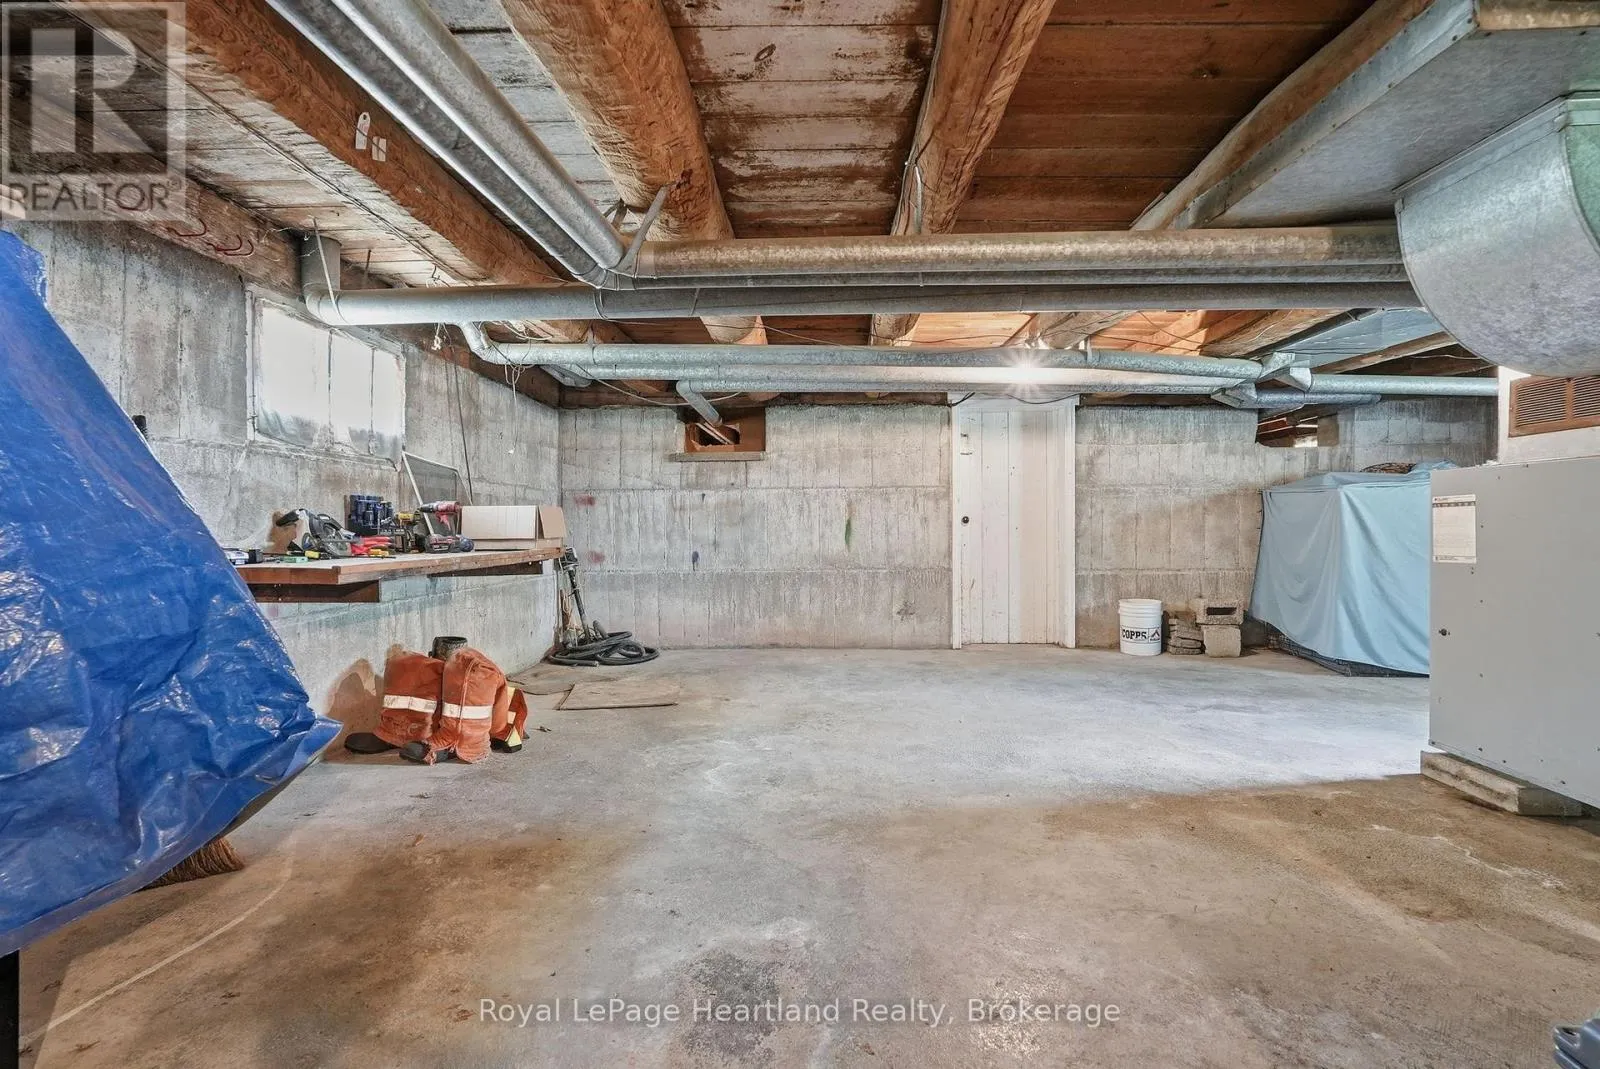
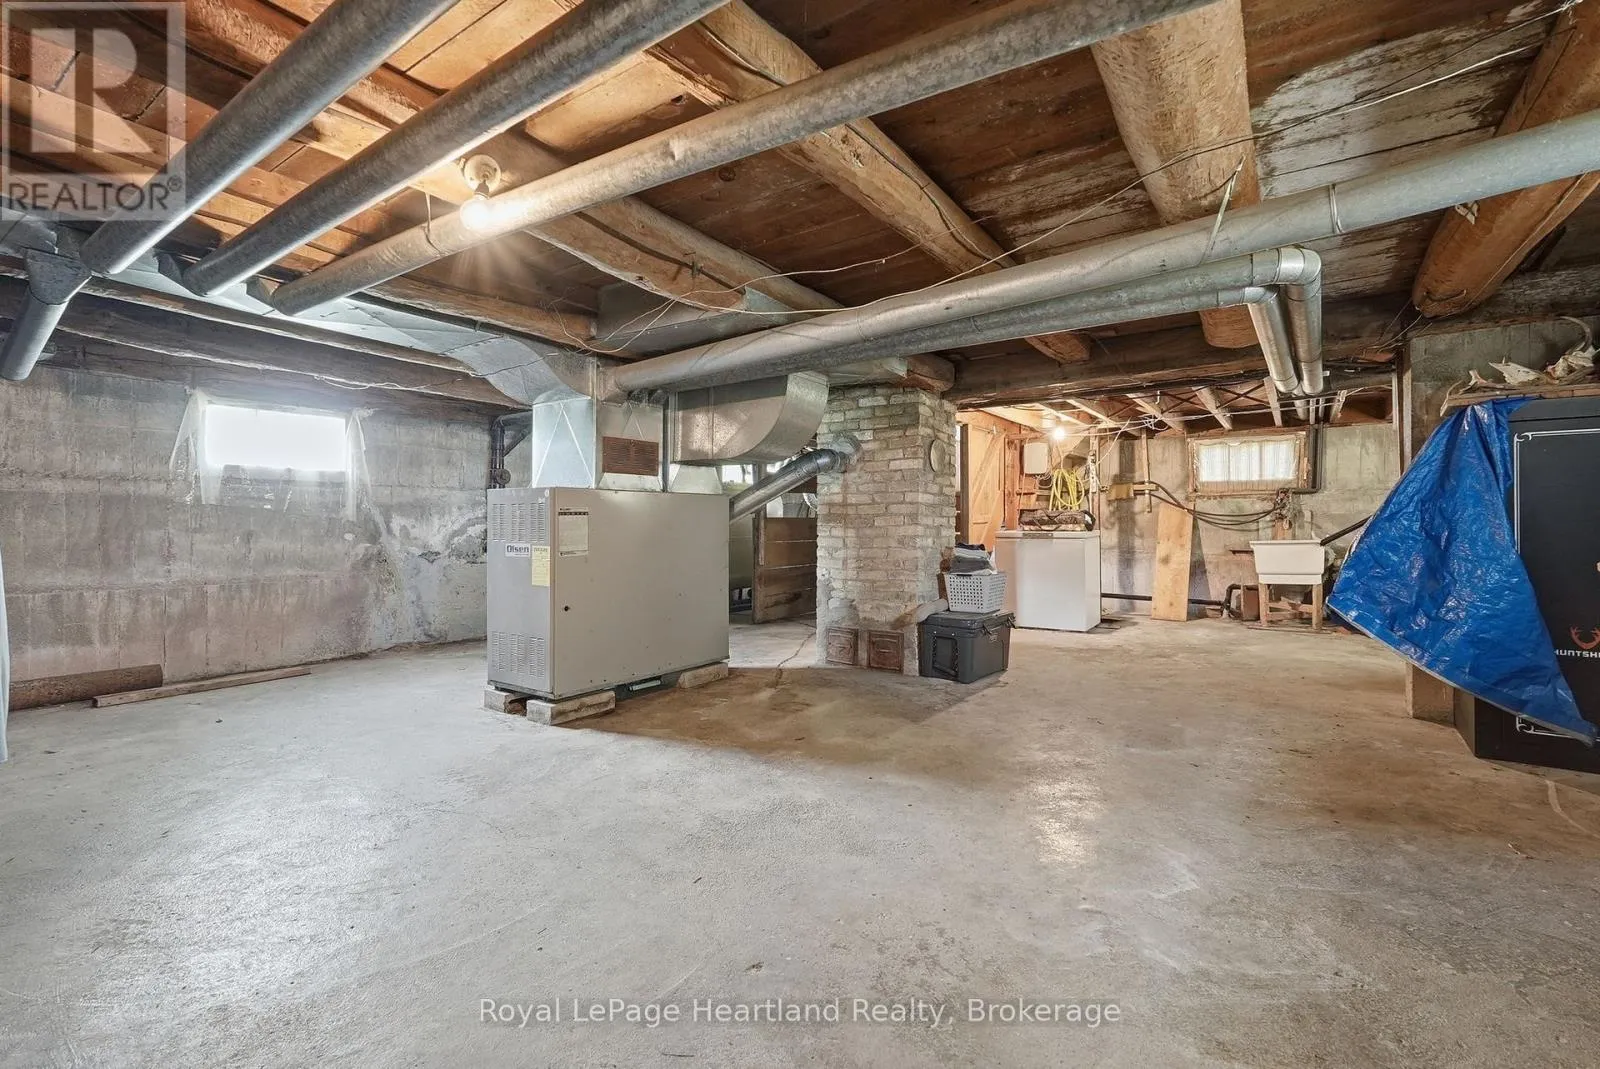
N/A (Unfinished)
Basement Features
Building Heating Type
Forced air
Heating Fuel
Oil
Building Cooling Type
None

Utilities

Water
Dug Well
Utility Sewer
Septic System

Room Layout

Bedroom 2
Second level
4.1 m x 3.9 m
Bedroom 3
Second level
3.68 m x 2.79 m
Other
Basement
8.61 m x 6.67 m
Other
Basement
6.66 m x 2.97 m
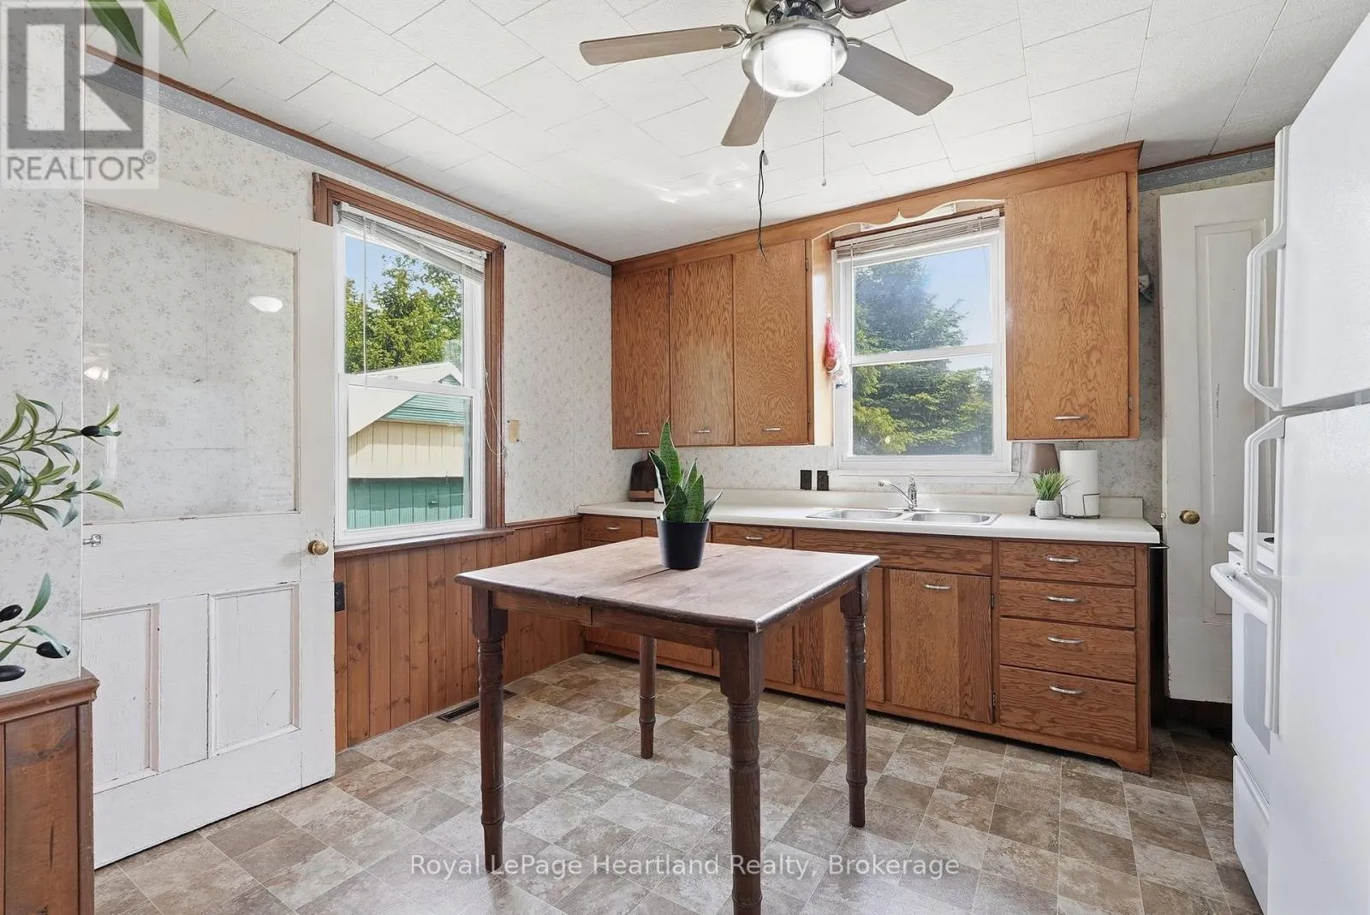
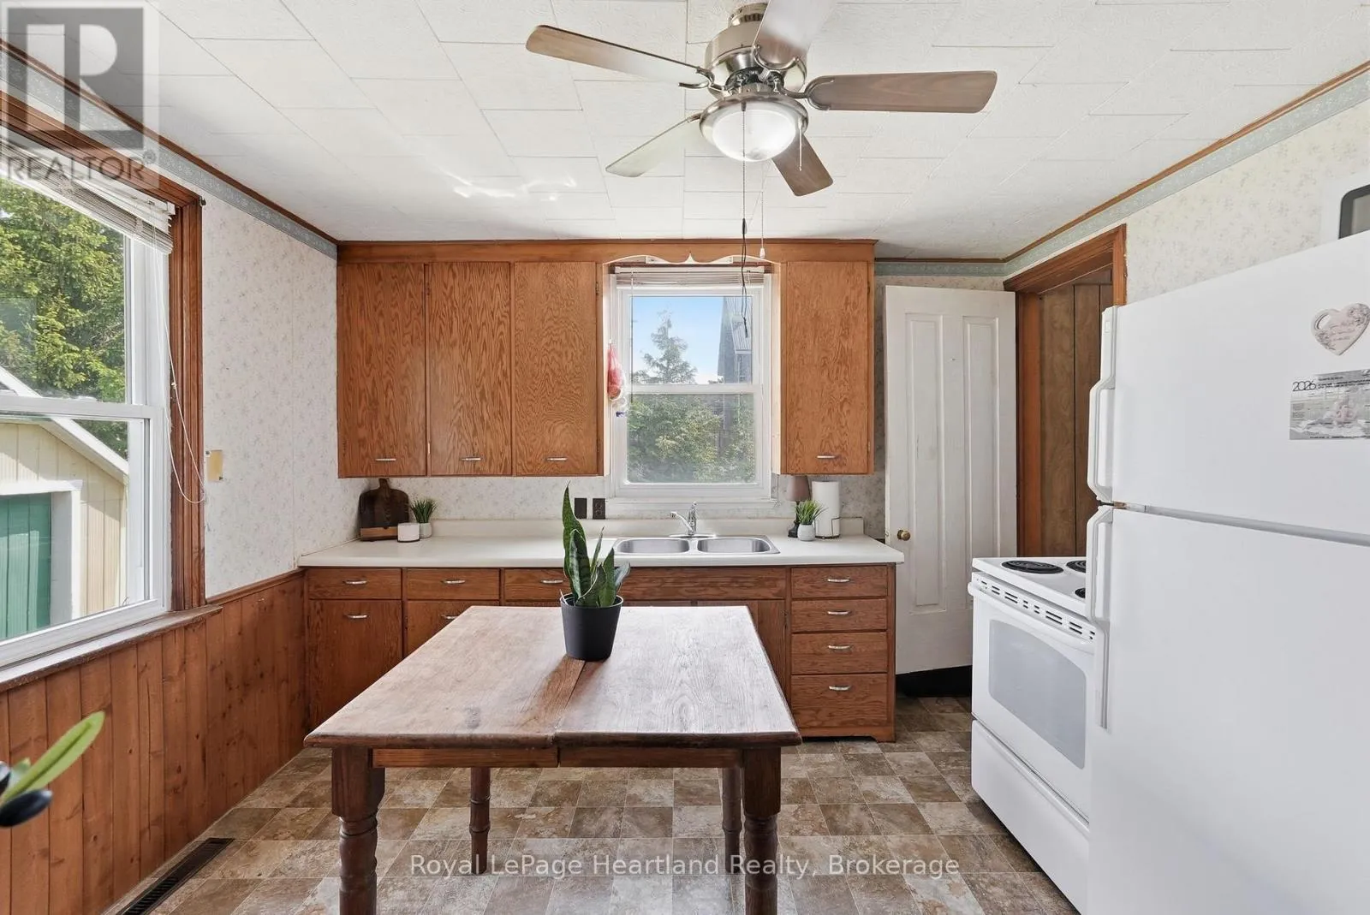
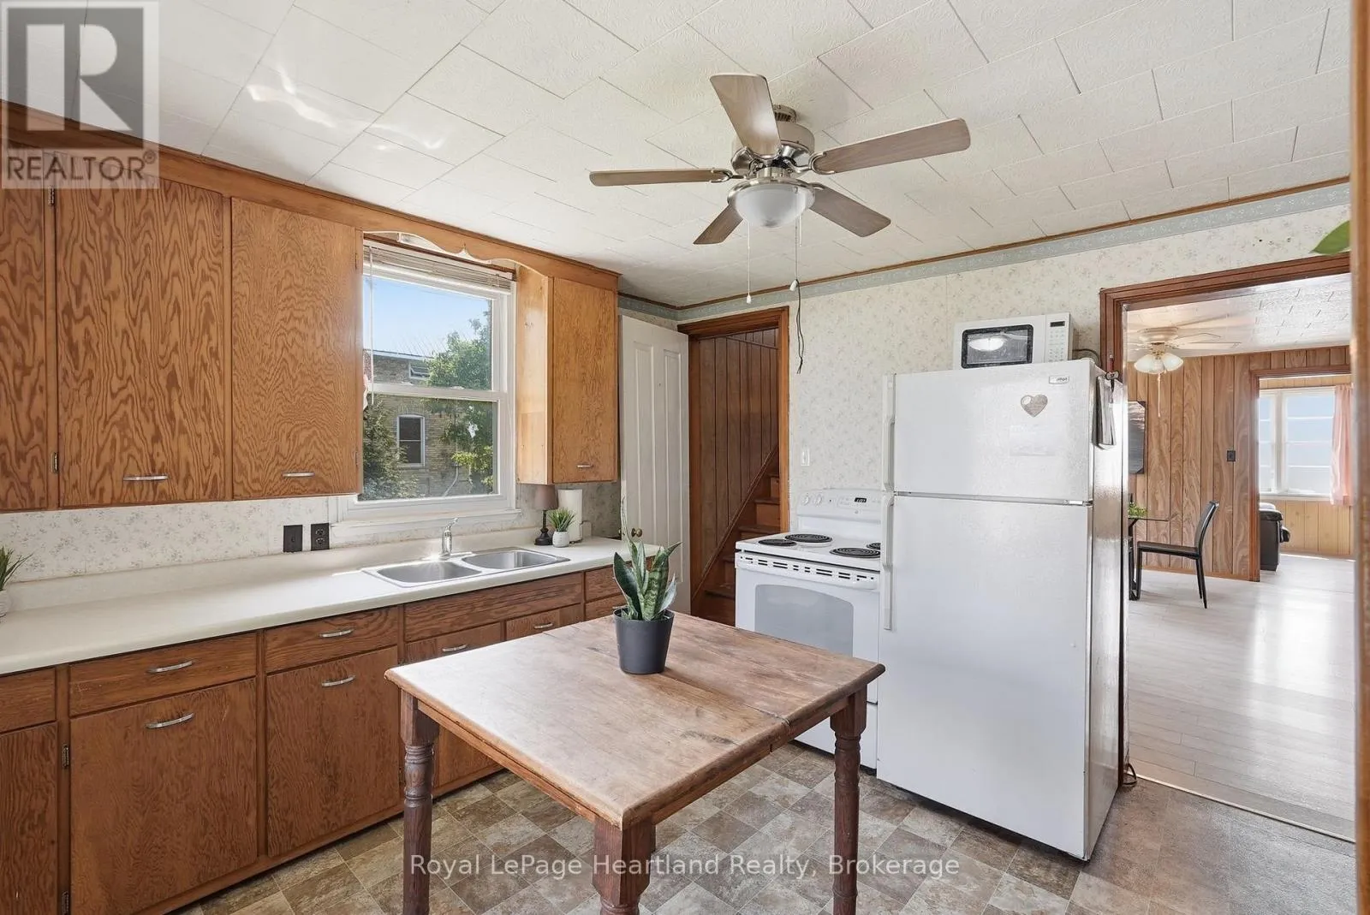
Kitchen
Main level
4.11 m x 3.39 m
Living room
Main level
5.98 m x 3.08 m
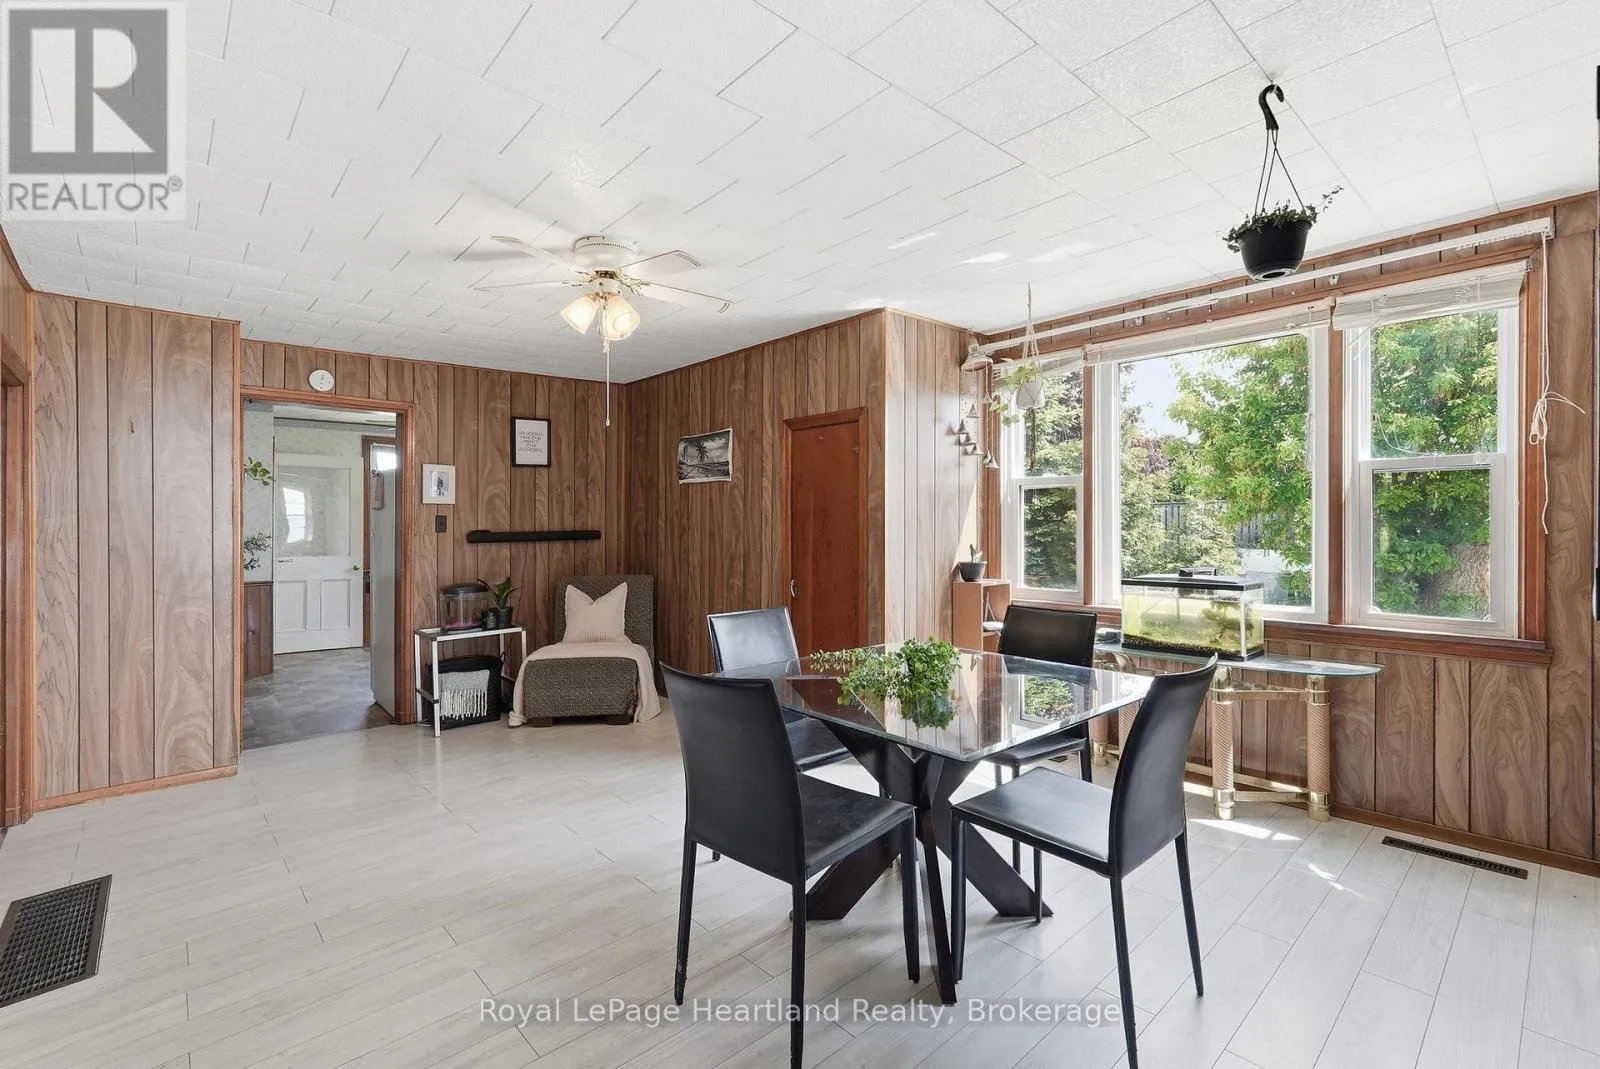
Dining room
Main level
5.07 m x 4.11 m
Bedroom
Main level
3.38 m x 2.79 m
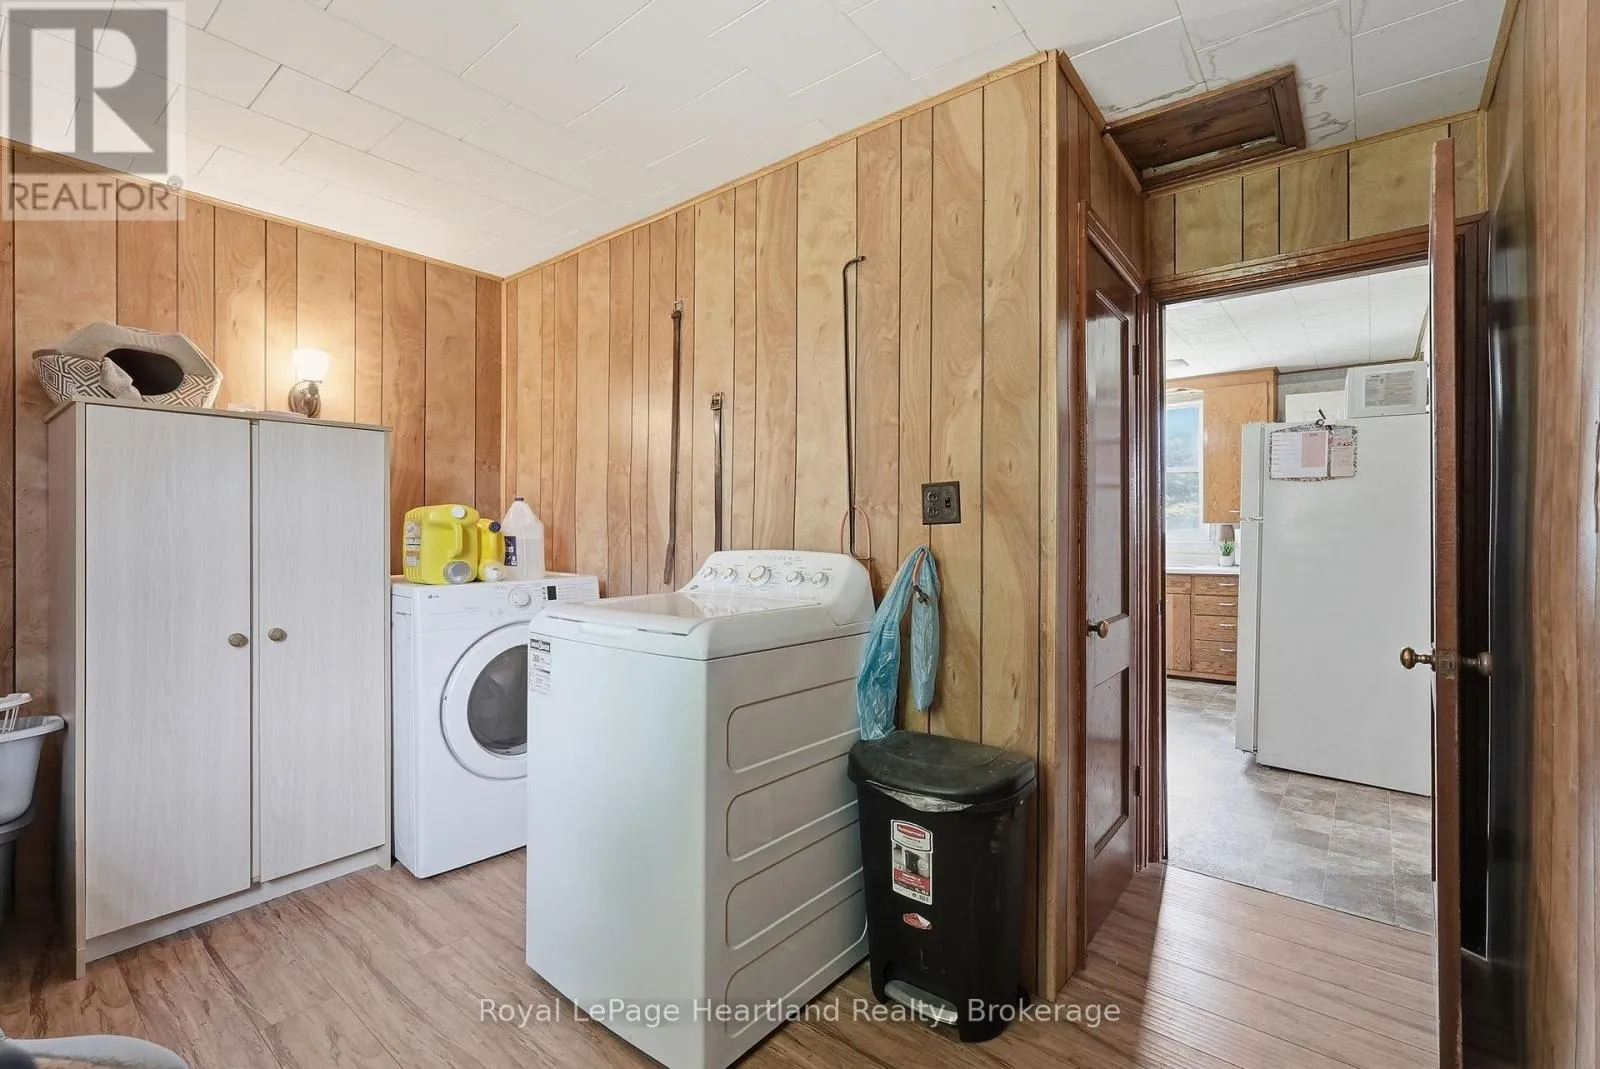
Laundry room
Main level
3.39 m x 2.79 m
Bathroom
Main level
2.79 m x 1.59 m

Location

Learn more about this property
Listing provided by:
Royal LePage Heartland Realty
MLS® number:
X13225636
Agent:
Sam Mcgill
*Indicates required field
Name is required
Email is required
Please enter a valid phone number (e.g., 416-111-1111).