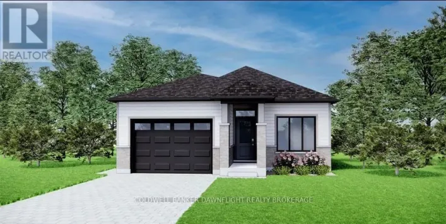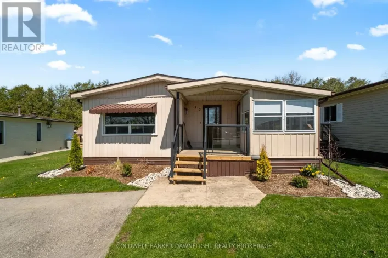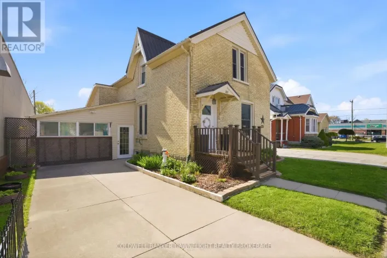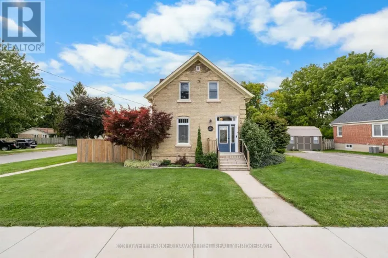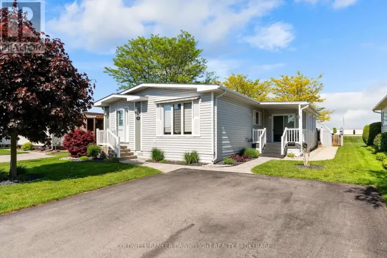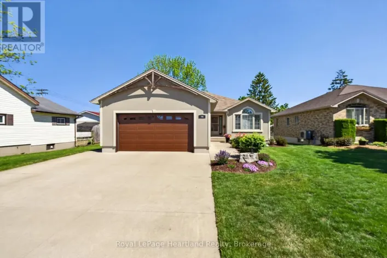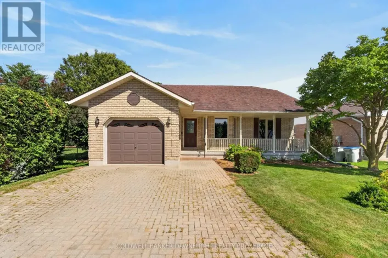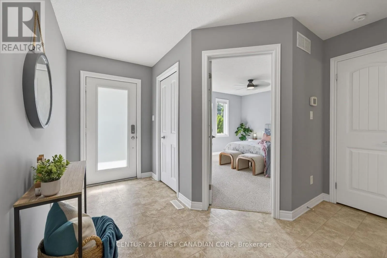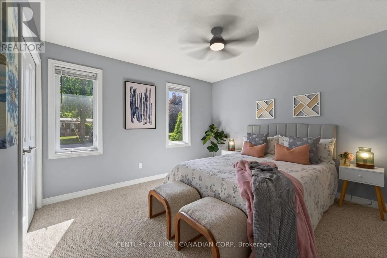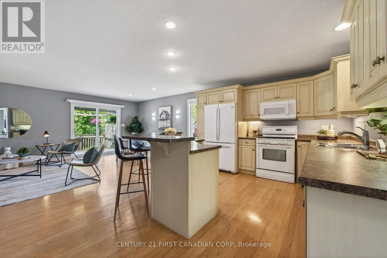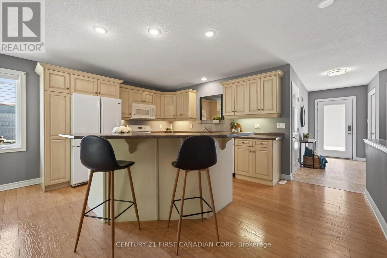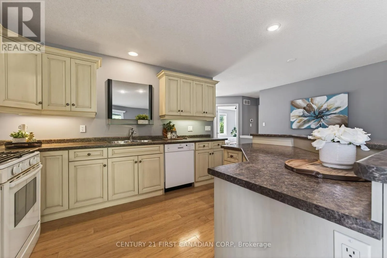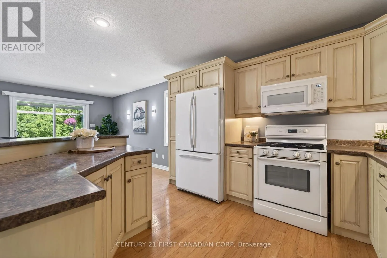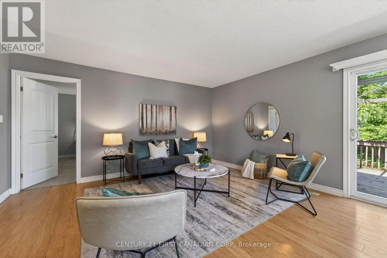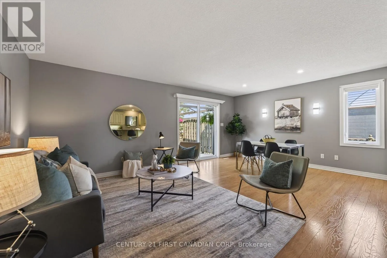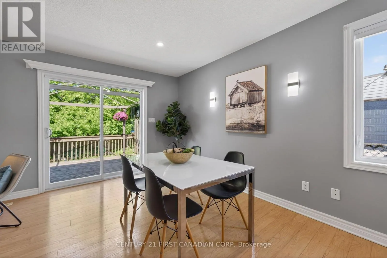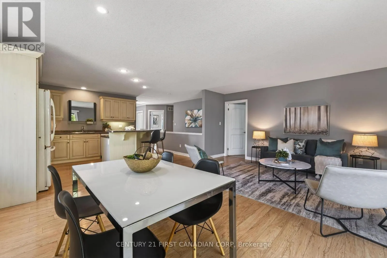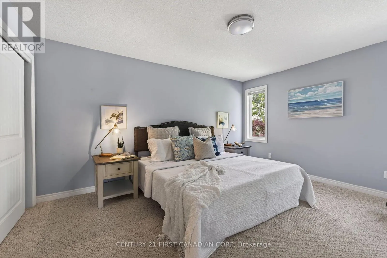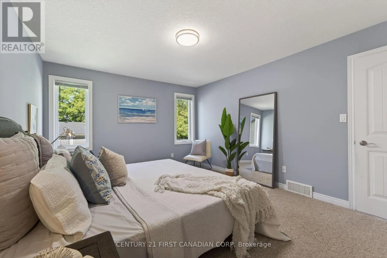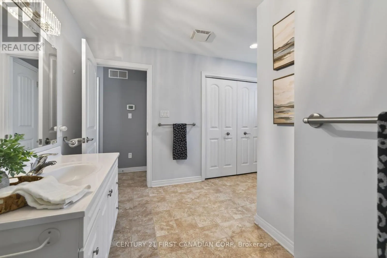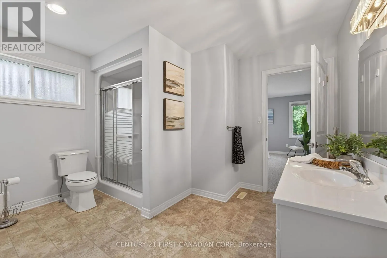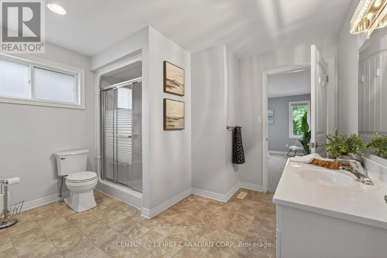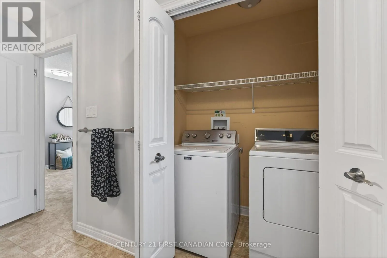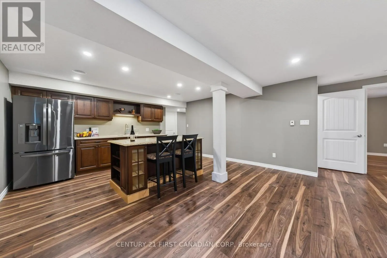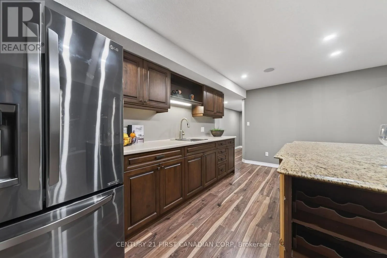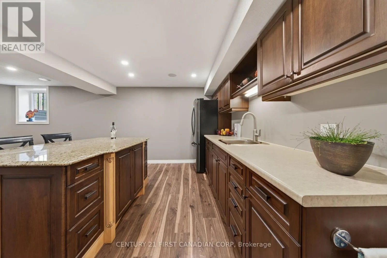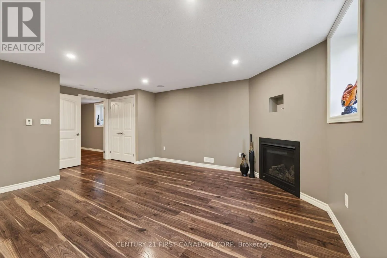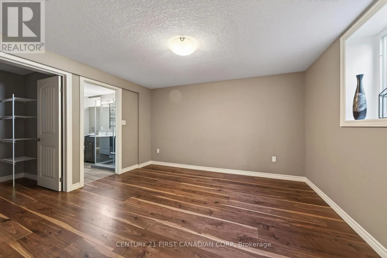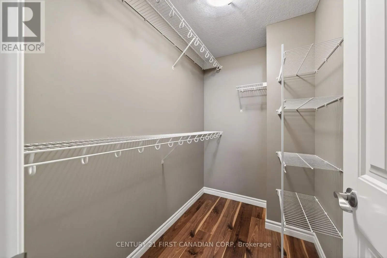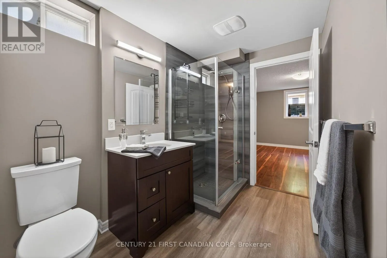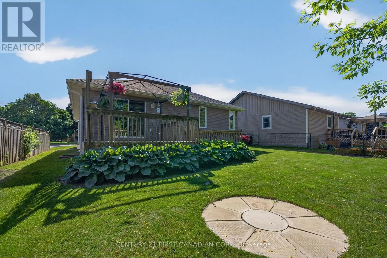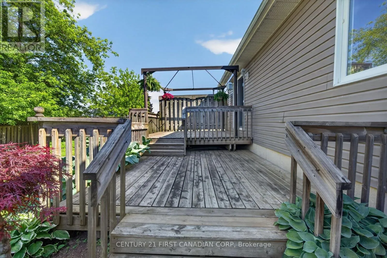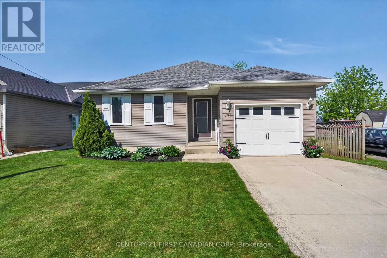
Cross Streets: Thames St. ** Directions: West On Thames St, south on Francis St. Step into a home that feels both inviting and practical. A rare opportunity to offset today's high cost of living with a versatile lower level in-law suite or a stunning entertainer's bar. Inside, natural light pours across the open-concept main floor, where a warm, welcoming kitchen with breakfast bar island flows effortlessly into the spacious great room. The primary bedroom features a cheater ensuite and the convenience of main floor laundry, keeping day to day living comfortable and efficient. Slide open the door to a two-tiered sundeck, ideal for morning coffee or evening barbecues, overlooking a private, fully hedged yard and large storage shed. The lower level impresses with a gorgeous second kitchen, complete with granite breakfast bar and wine rack. The cozy living room, anchored by a gas fireplace and built-in ceiling speakers, creates a cinematic atmosphere, enhanced by an oversized egress window that invites daylight in and offers potential for a future walk-up entrance. A sleek 3 piece bath with glass shower connects to a generous bedroom with egress window and walk-in closet.Recent updates, including shingles (approx. 2 years) and central air (2020), provide peace of mind. Attractive landscaping, a cement driveway, and a garage with windowed door and massive storage shelf complete this exceptional property. Call before it is too late! (id:27476)