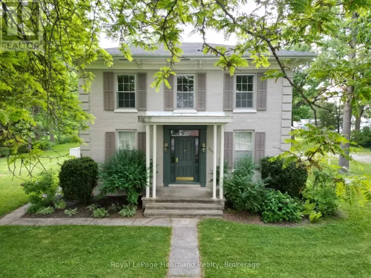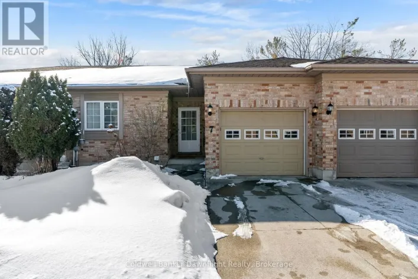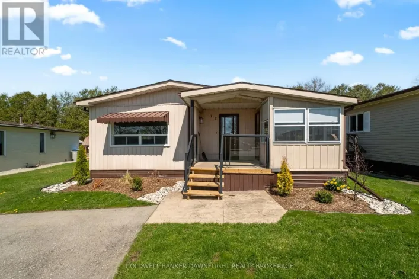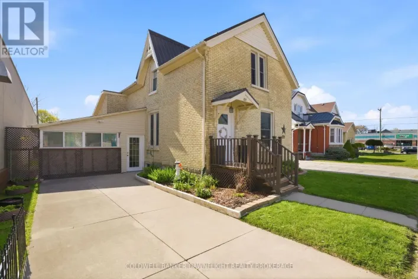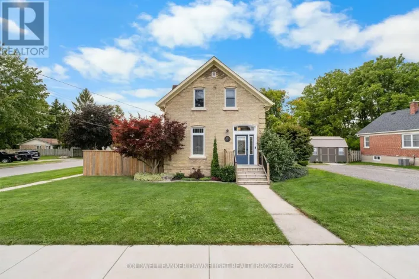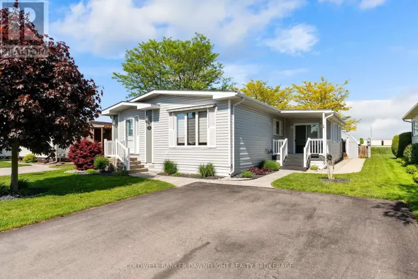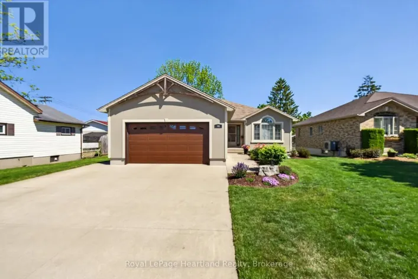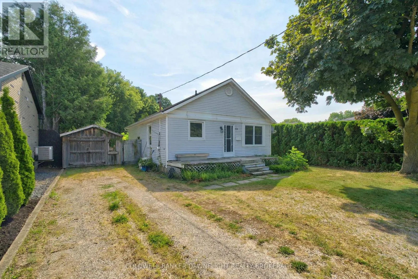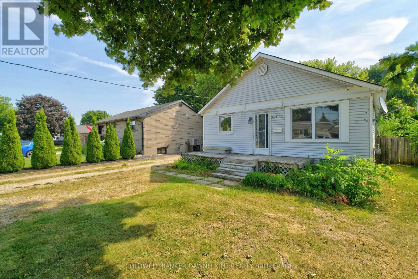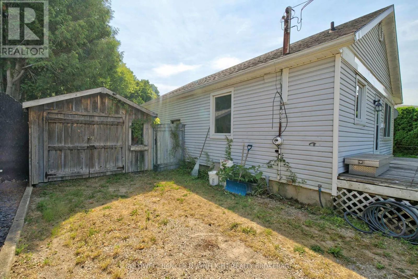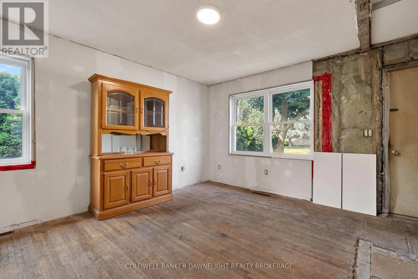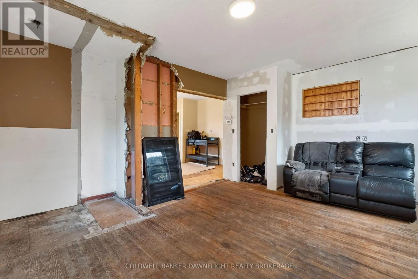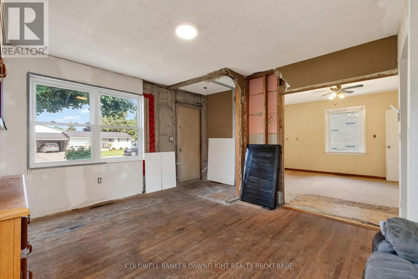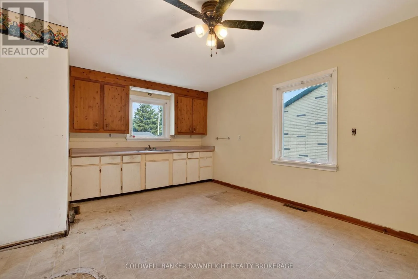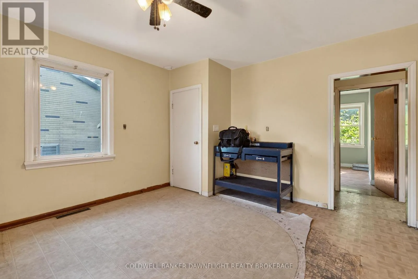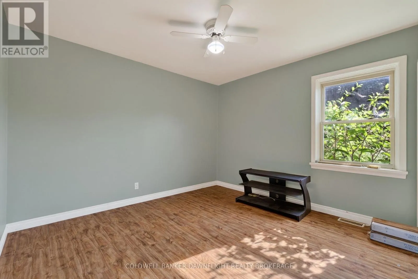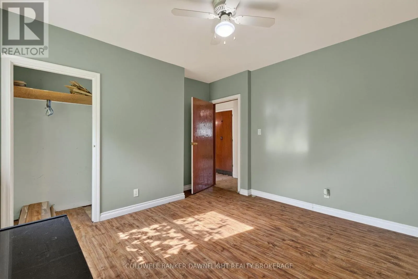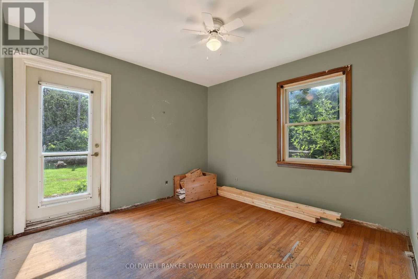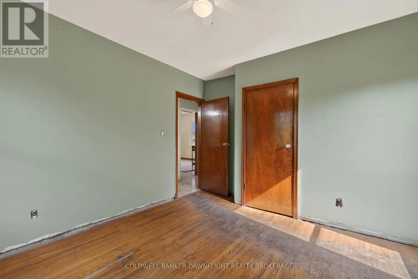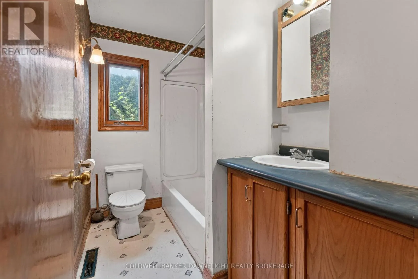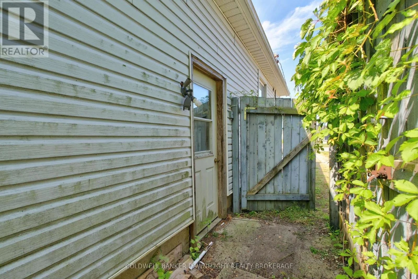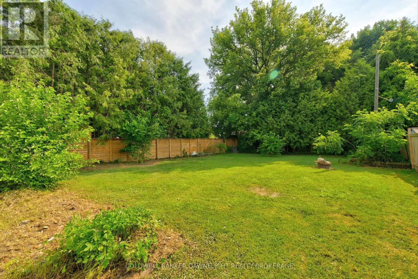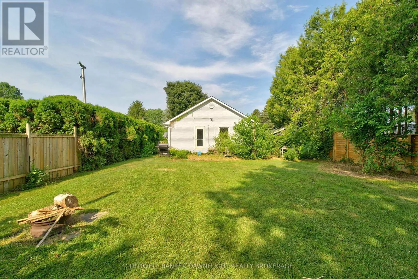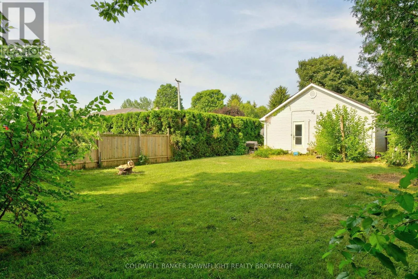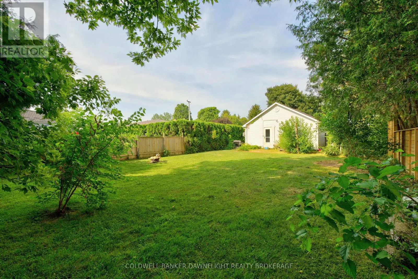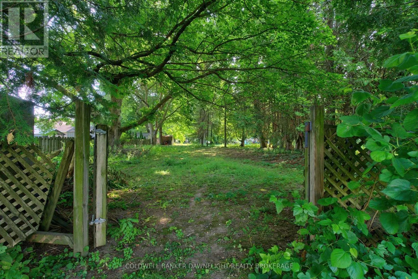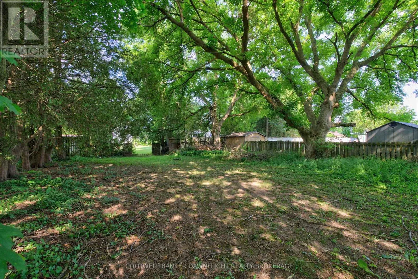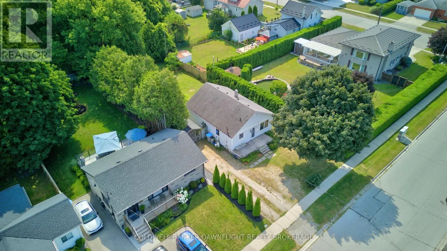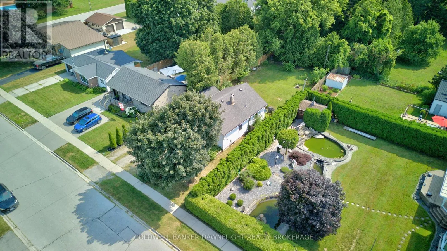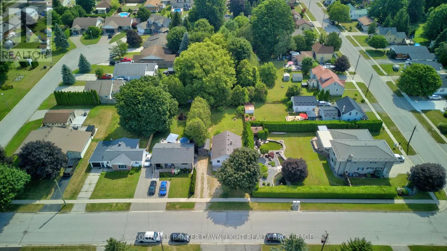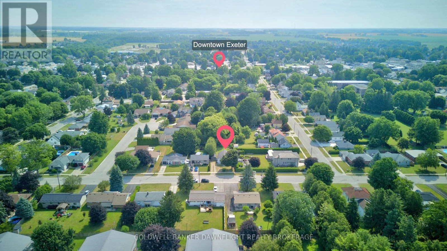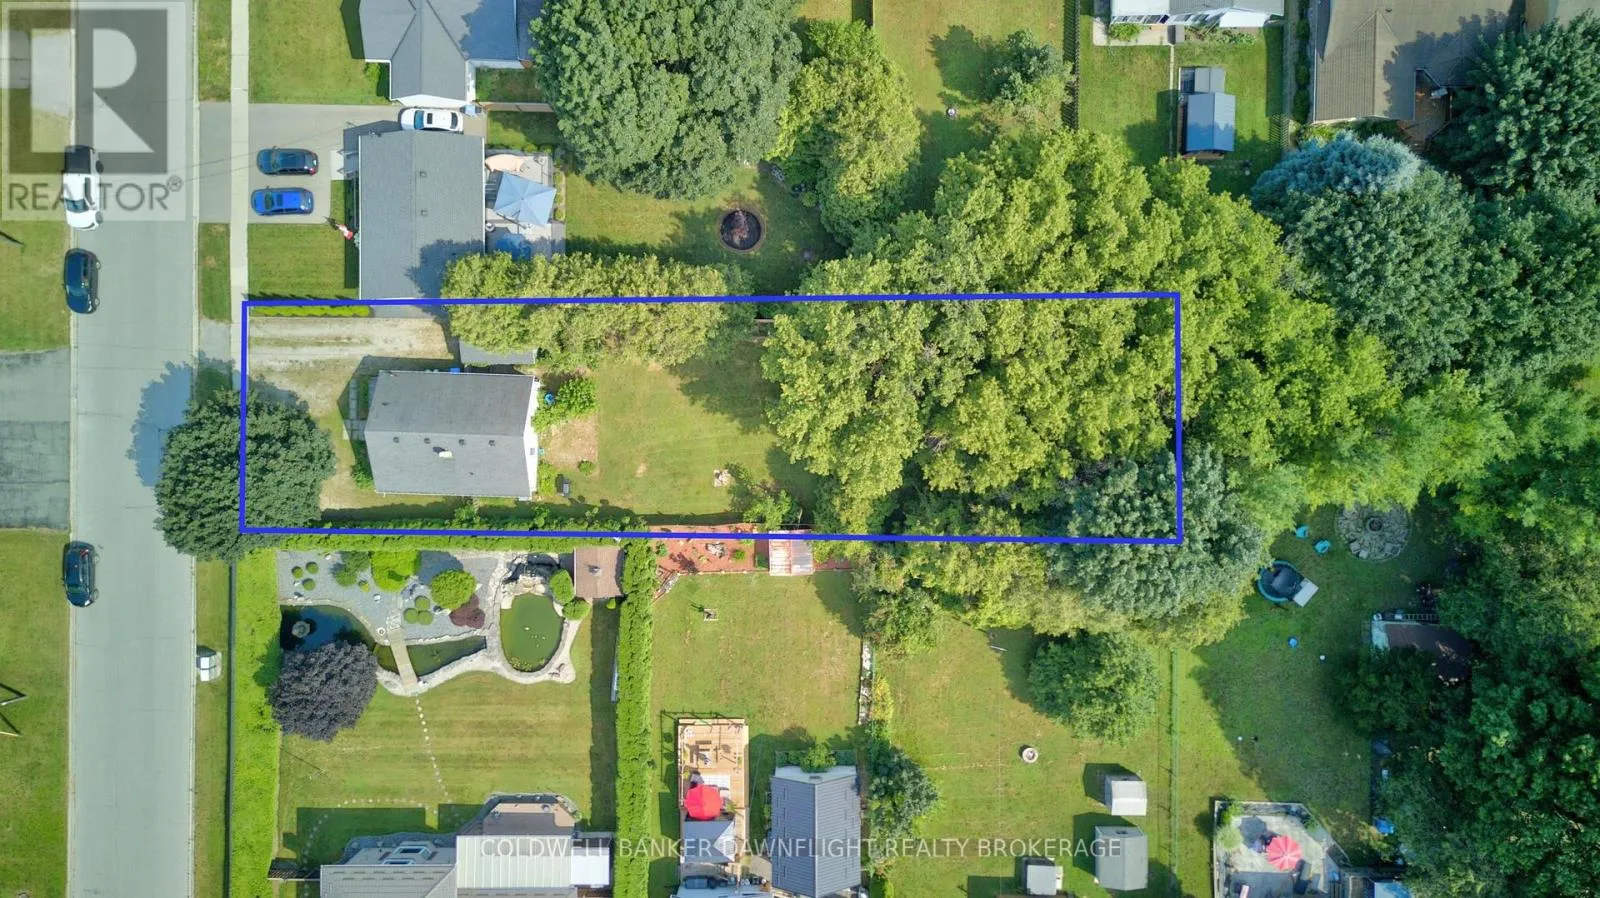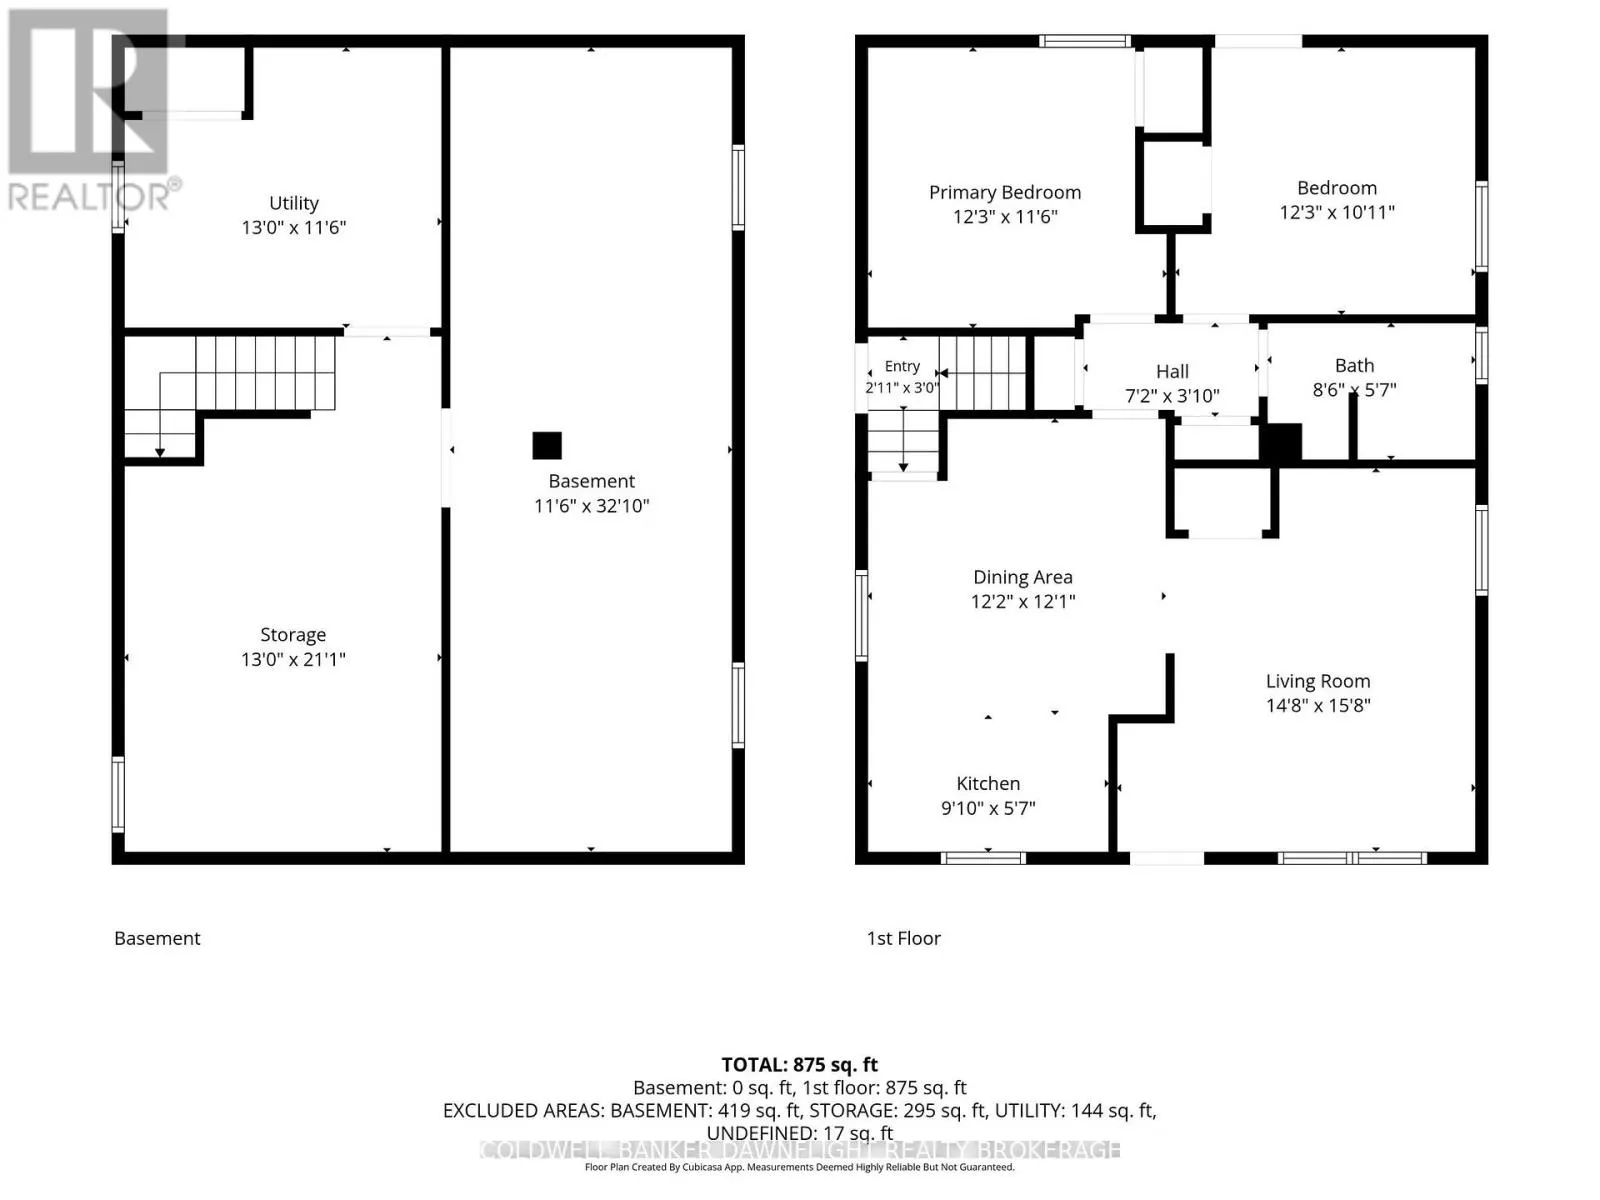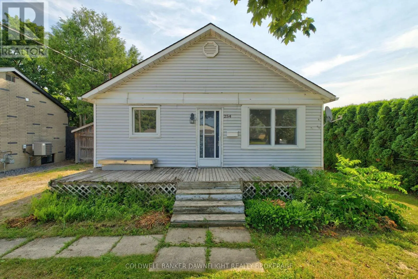
Cross Streets: West on Gidley to Marlborough - property on right. ** Directions: To get to 254 Marlborough St from Main St in Exeter, ON, simply head west on Gidley St W. Take Gidley St W to Marlborough St, then turn left. Number 254 will be on your left hand side. Welcome to 254 Marlborough Street in the charming town of Exeter. Situated on a quiet residential street, this 2-bedroom, 1-bathroom bungalow sits on an impressive private lot extending approximately 297 feet at its deepest point, offering exceptional outdoor space and future potential. This home is ready for your vision and personal updates to restore it to its full potential. A separate side entrance provides convenient access to the basement, creating added flexibility for storage or future possibilities. The home is equipped with central air conditioning and a forced-air natural gas furnace for year-round comfort, while most windows have been updated over the years. Outside, you'll find a handy garden shed, perfect for storing lawn equipment, snow blowers, and seasonal tools. With its expansive backyard, peaceful setting, and excellent opportunity to add value, this property is an ideal option for first-time buyers, investors, or anyone looking to create a home that reflects their own style. Don't miss your chance to make this well-located Exeter property your own. (id:27476)