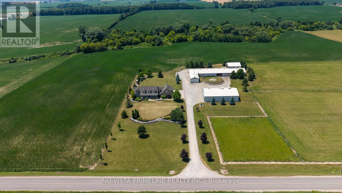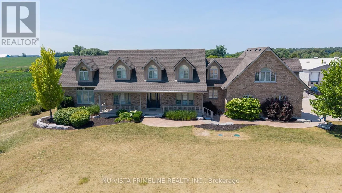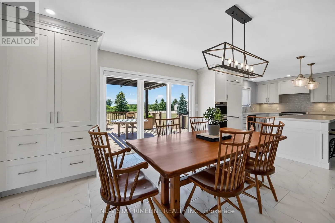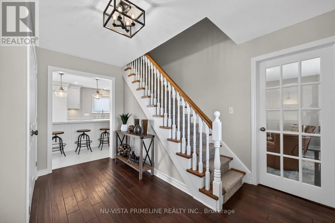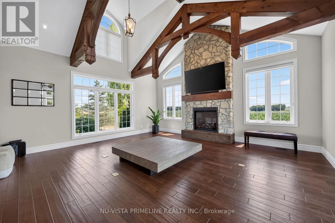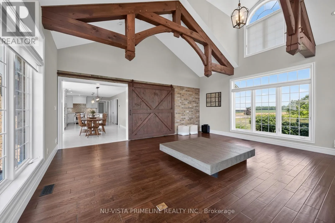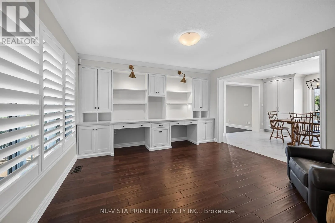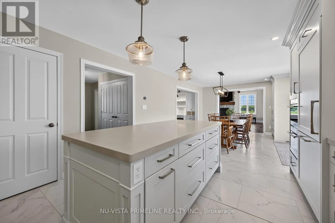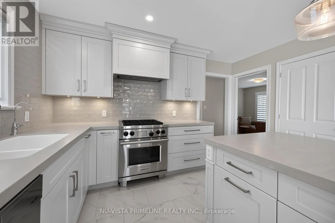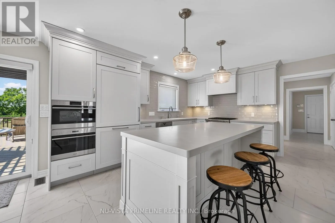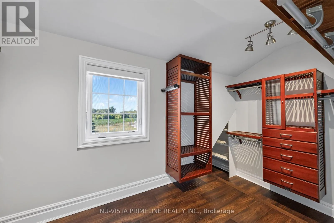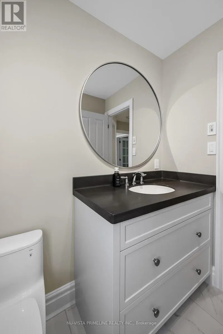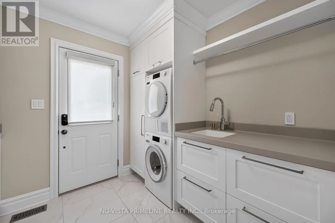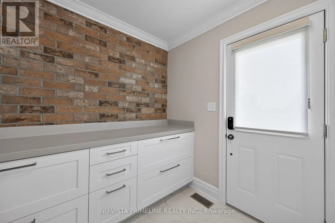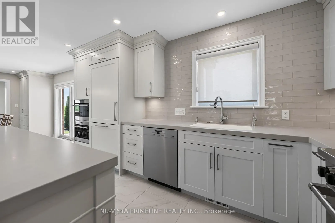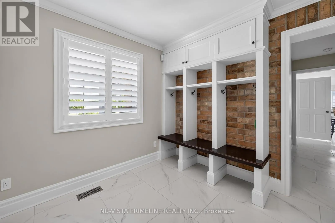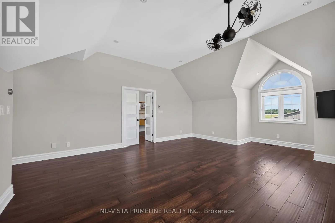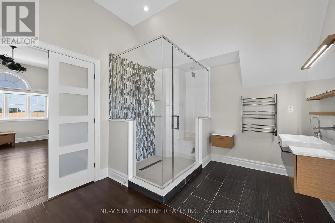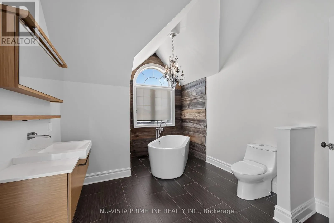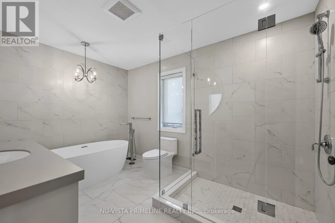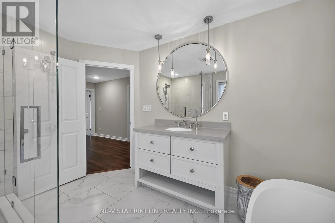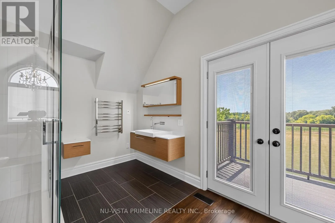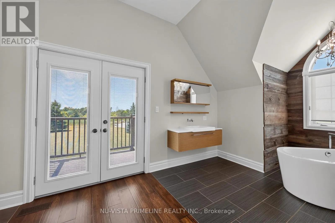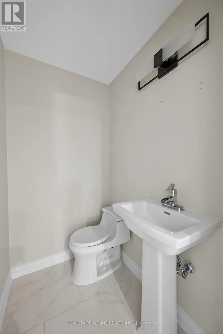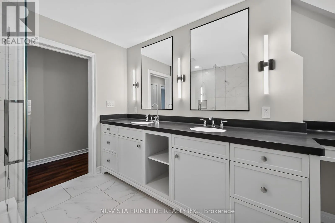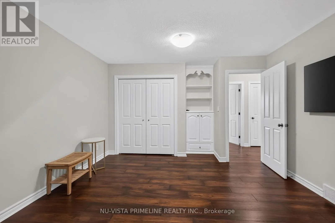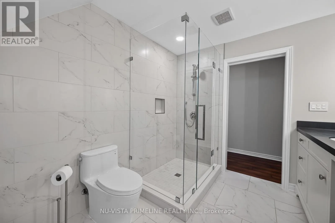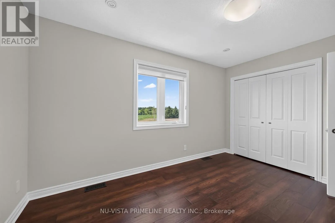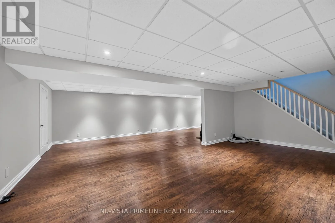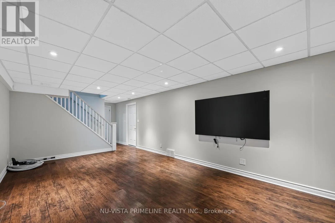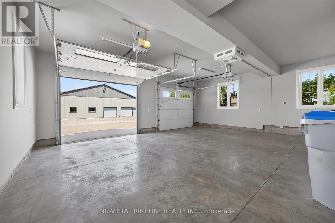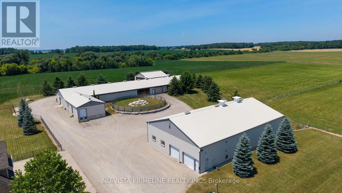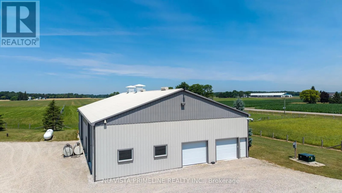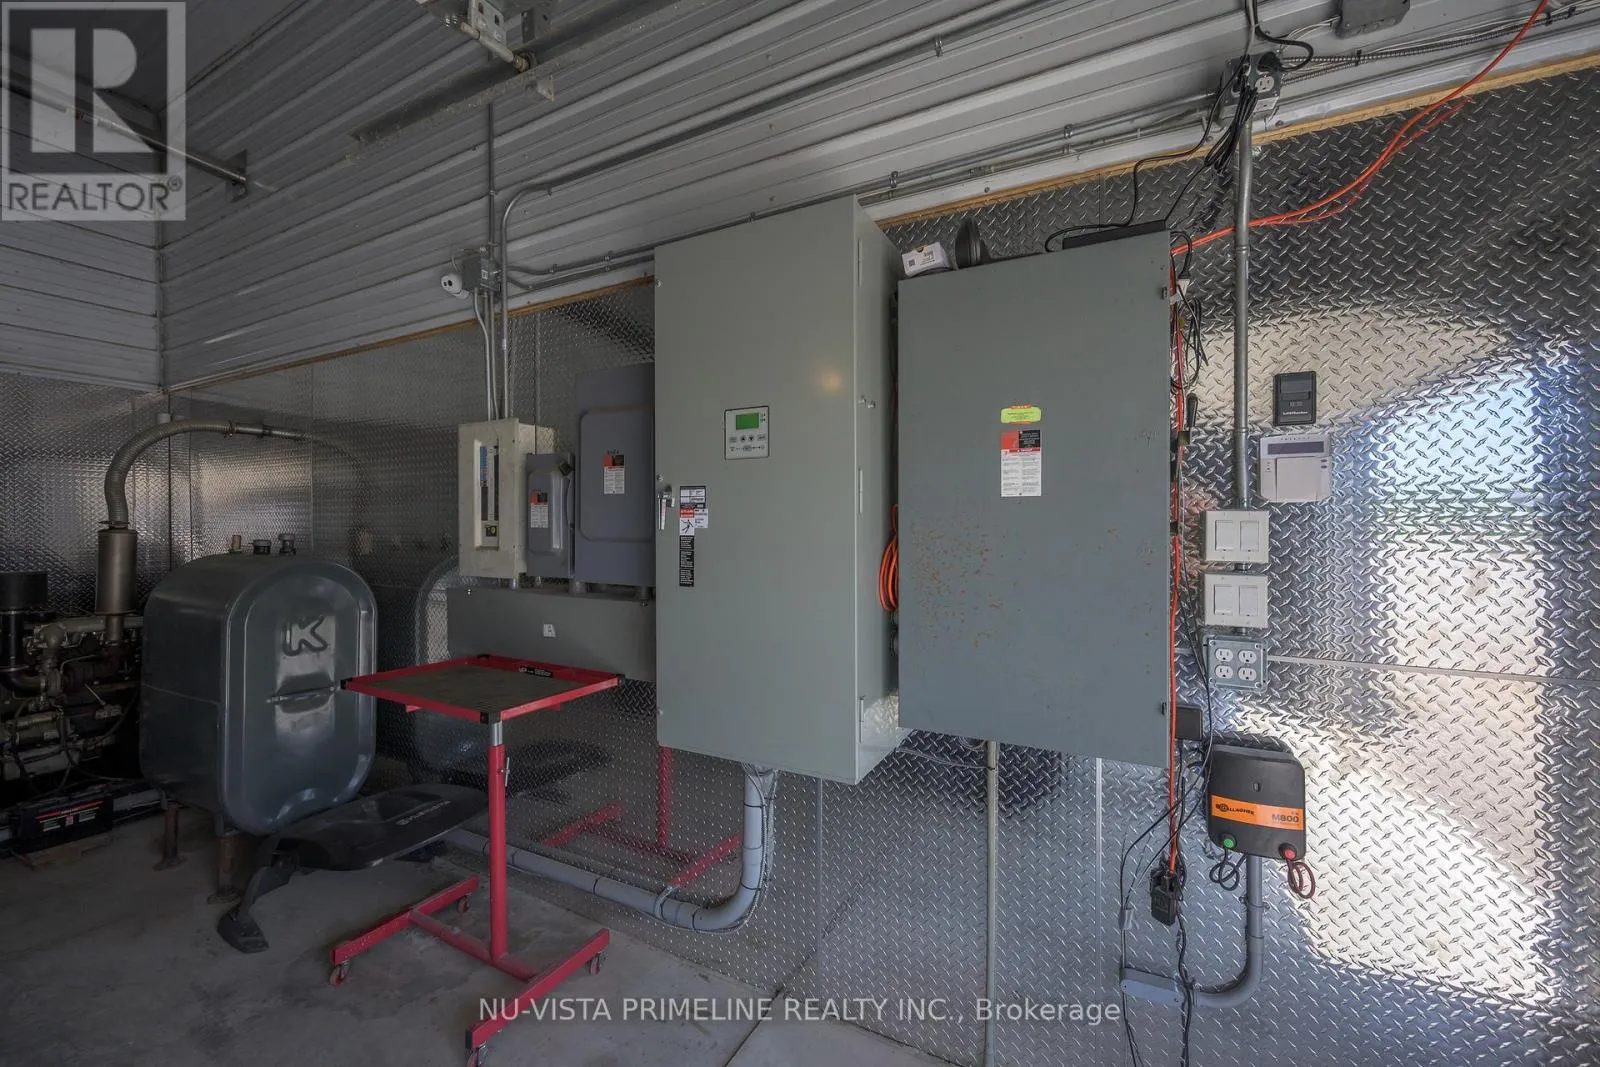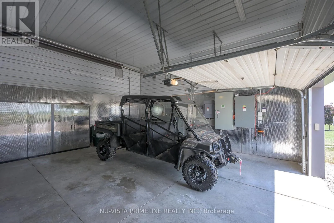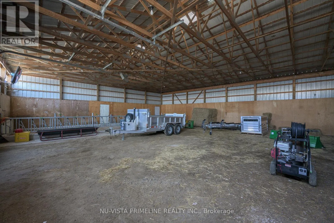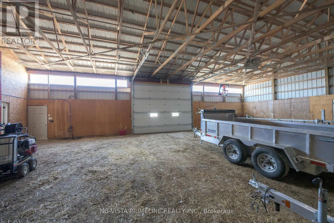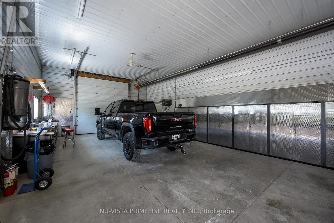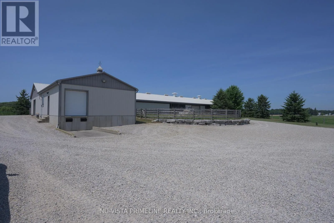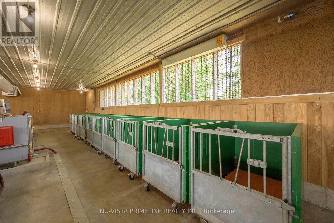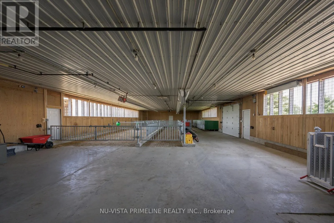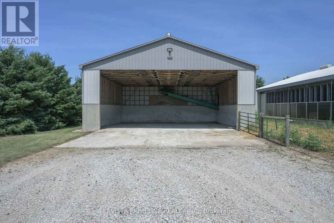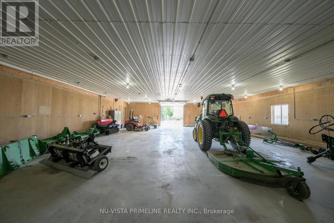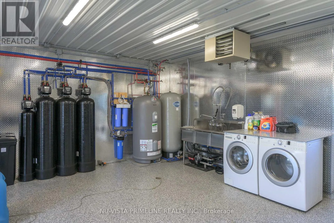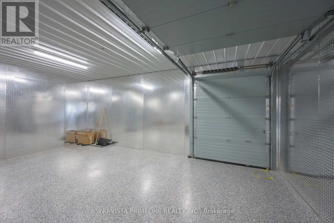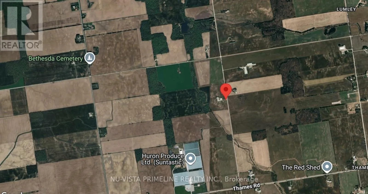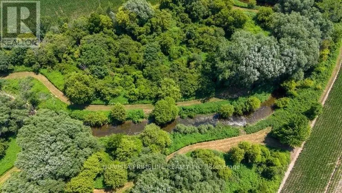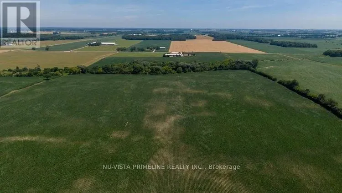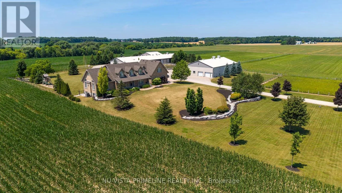
Cross Streets: THAMES. ** Directions: From Exeter take Hwy #83 (Thames Road) East to McTaggartLine. Turn North (Left) onto McTaggart. Property is on the lefthand side 1/2 concession down. Welcome to 71447 McTaggart Line .Gorgeous country acreage on paved road less than 5 minutes from Exeter (35 min from London or Stratford) on 100 acres with 83 +/- workable updated tiles 2024 . Fenced pasture area Expansive high-end property with a custom built cape-cod home renovated in 2022 with hundreds of thousands spent on home that was completely redone . All buildings built in 2003 have had major renovations as well 2022/23 , include 40x170x10' mixed use building with storage/workshop and thousands spent on high end automated calf operation 60-80 calf , wash-stall, concrete floor with automated stable cleaner leading to 40x40 covered manure storage. Additional 22x43' wing completely redone with loading dock - and wash centre stainless steel walls ,epoxy floors ,complete water filtration system etc . 50x80x14' pole shed with separate section for calfs and storage and with 24x50 renovated heated shop with concrete floor.Complete generator for property ,full camera system ,full automated lawn cutting robots as well .Home is 4+1 beds with 4 baths, approx 4400 finished square feet, hardwood and ceramic thru most of home . High end finishes inside and out, hundreds of thousands spent on 2022/23 ,newer kitchen, baths,flooring appliances,cabintry thru out ,paint etc . No maintenance deck on home facing Ausable River running thru middle of workable land . Trails made in river flats. . Land is random and systematically tiled.Please look at video on YOUTUBE.check out links in listing for more pictures (id:27476)