16 Somerset Street, South Huron, Ontario N0M 1S2

Listed for:
$599,900
4 beds
3 baths
Listed 4 days ago
Row / Townhouse for rent: 16 Somerset Street, South Huron, Ontario N0M 1S2

View all 47 photos

About

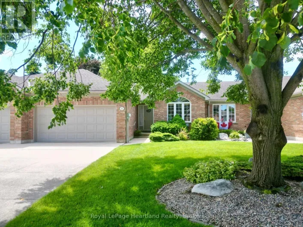
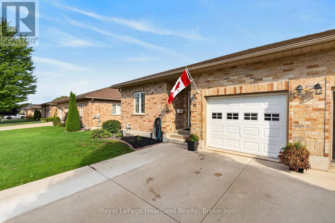
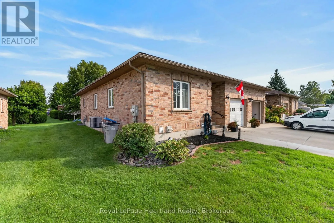
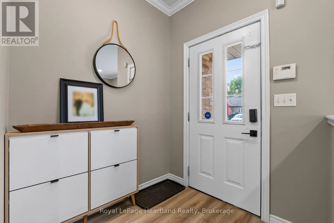
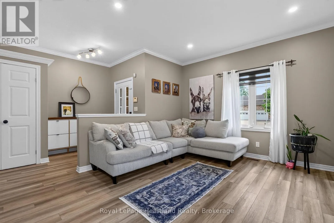
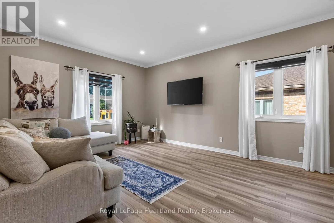
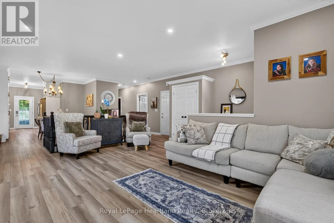
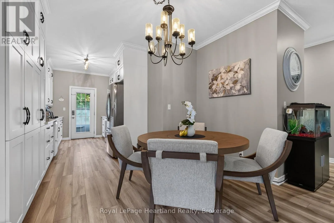
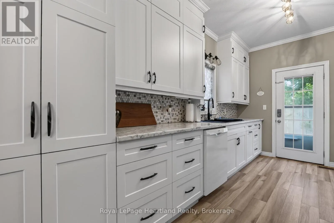
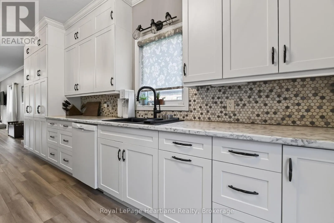
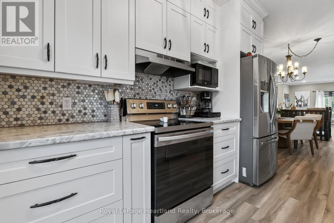
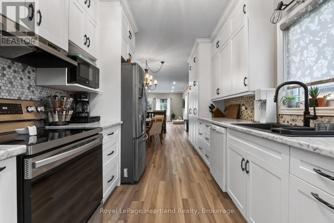
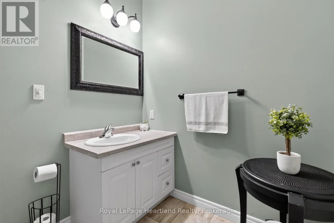
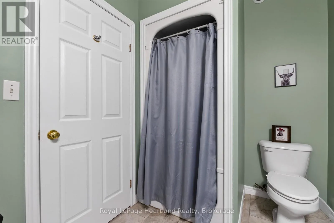
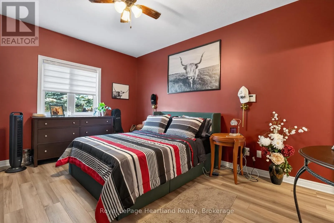
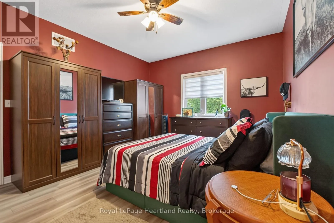
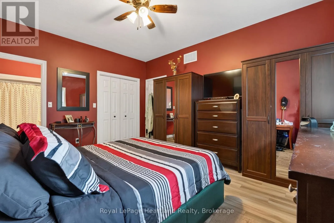
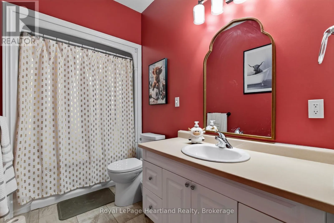
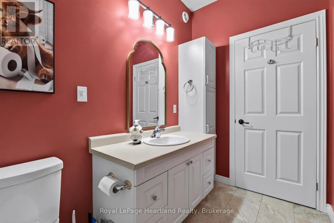
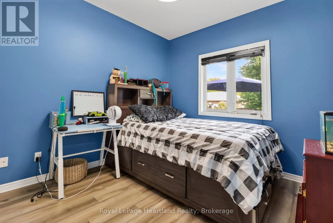
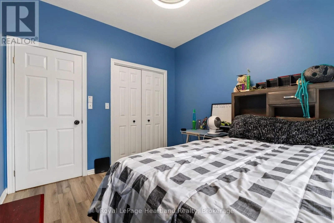
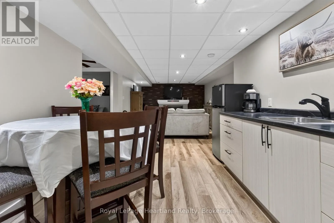
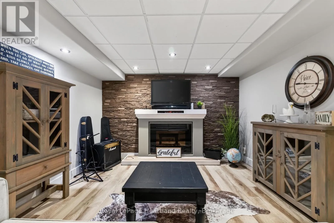
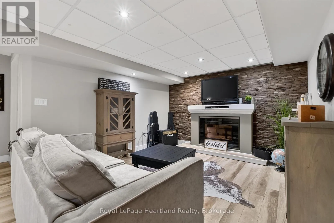
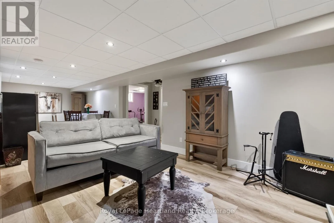
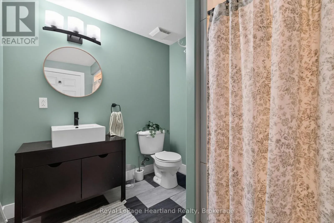
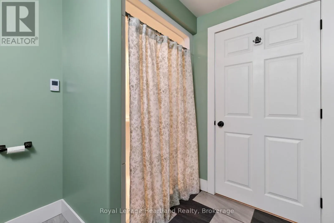
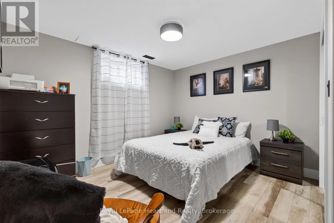
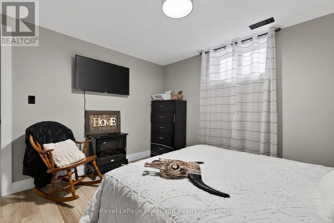
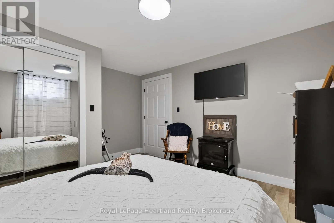
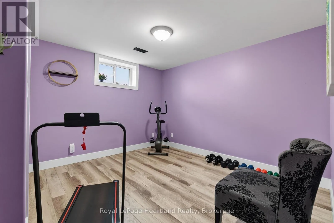
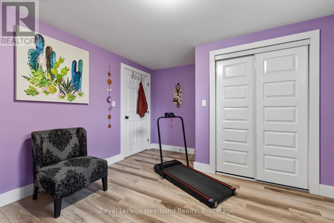
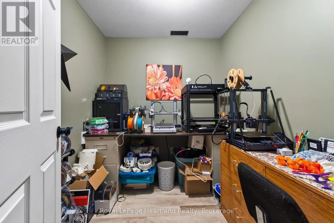
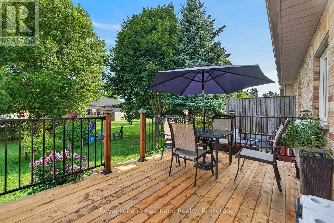
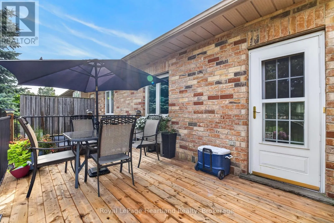
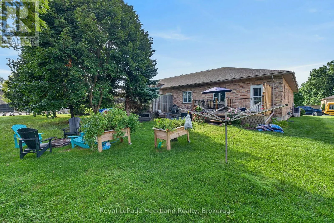
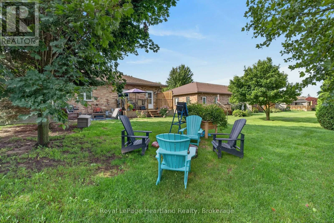
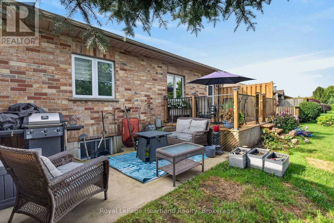
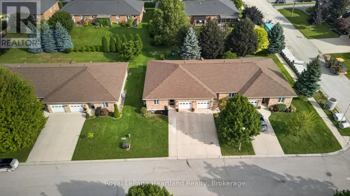
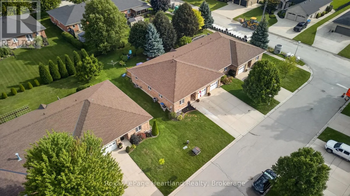
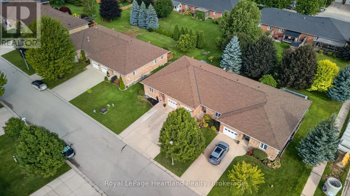
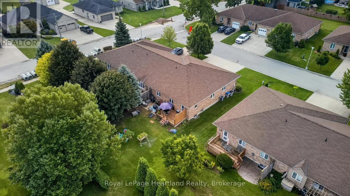
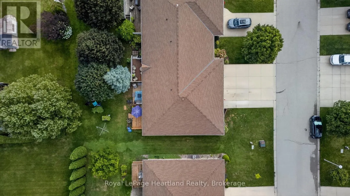
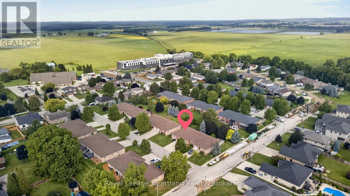
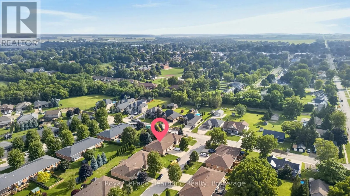
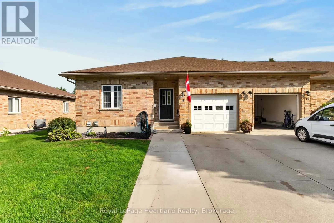
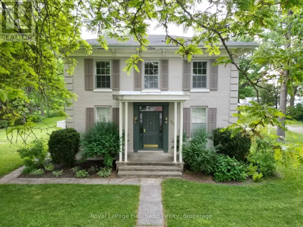
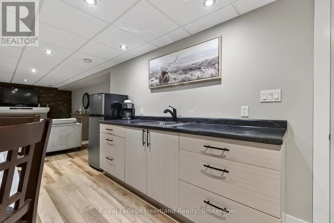
Cross Streets: Snider Crescent. ** Directions: Travelling on Huron St. W, turn onto Snider Crescent, then turn onto Somerset St. Welcome to this beautifully updated freehold townhome, an end unit set on a quiet street in a sought after Exeter neighbourhood. With a low monthly fee of $65, your grass and snow removal is fully taken care of, while maintaining 100% interest in your home.With 4 bedrooms and 3 full bathrooms, this home would not only suit retirees looking for main floor living, but a family that could utilize the lower level. The basement is fully finished with a beautiful family room, including a kitchenette, 2 bedrooms, an office space, and a 3 piece bathroom. The main floor features 2 bedrooms, including a primary suite with a 4 piece bathroom, as well as a main 3 piece bathroom, and laundry. The main floor has been freshly painted, with flooring new in 2024. The bright updated kitchen leads to the backyard, which features a newly refreshed deck, as well as a patio and green space. Anyone could enjoy the updates and the low maintenance this home has to offer. Reach out today for more information! (id:27476)

Property Highlights

MLS® Number
X13740766
Type
Single Family
Community Name
Exeter
Ownership Type
Freehold
Land Size
42.3 x 114.2 FT
Parking Space Total
3

Building

Building Type
Row / Townhouse
Storeys
1.00
Square Footage
700 - 1100 sqft
Bathrooms Total
3
Bedrooms Above Ground
2
Bedrooms Total
4
Amenities
Fireplace(s) Park, Schools, Place of Worship, Hospital
Exterior Finish
Brick
Fireplace Present
Yes
Basement Type
Full (Finished)
Basement Features
Building Heating Type
Forced air
Heating Fuel
Natural gas
Building Cooling Type
Central air conditioning

Utilities

Water
Municipal water
Utility Sewer
Sanitary sewer

Room Layout

Bedroom 3
Basement
4.05 m x 3.51 m
Bedroom 4
Basement
4.21 m x 3.52 m
Office
Basement
2.51 m x 2.02 m
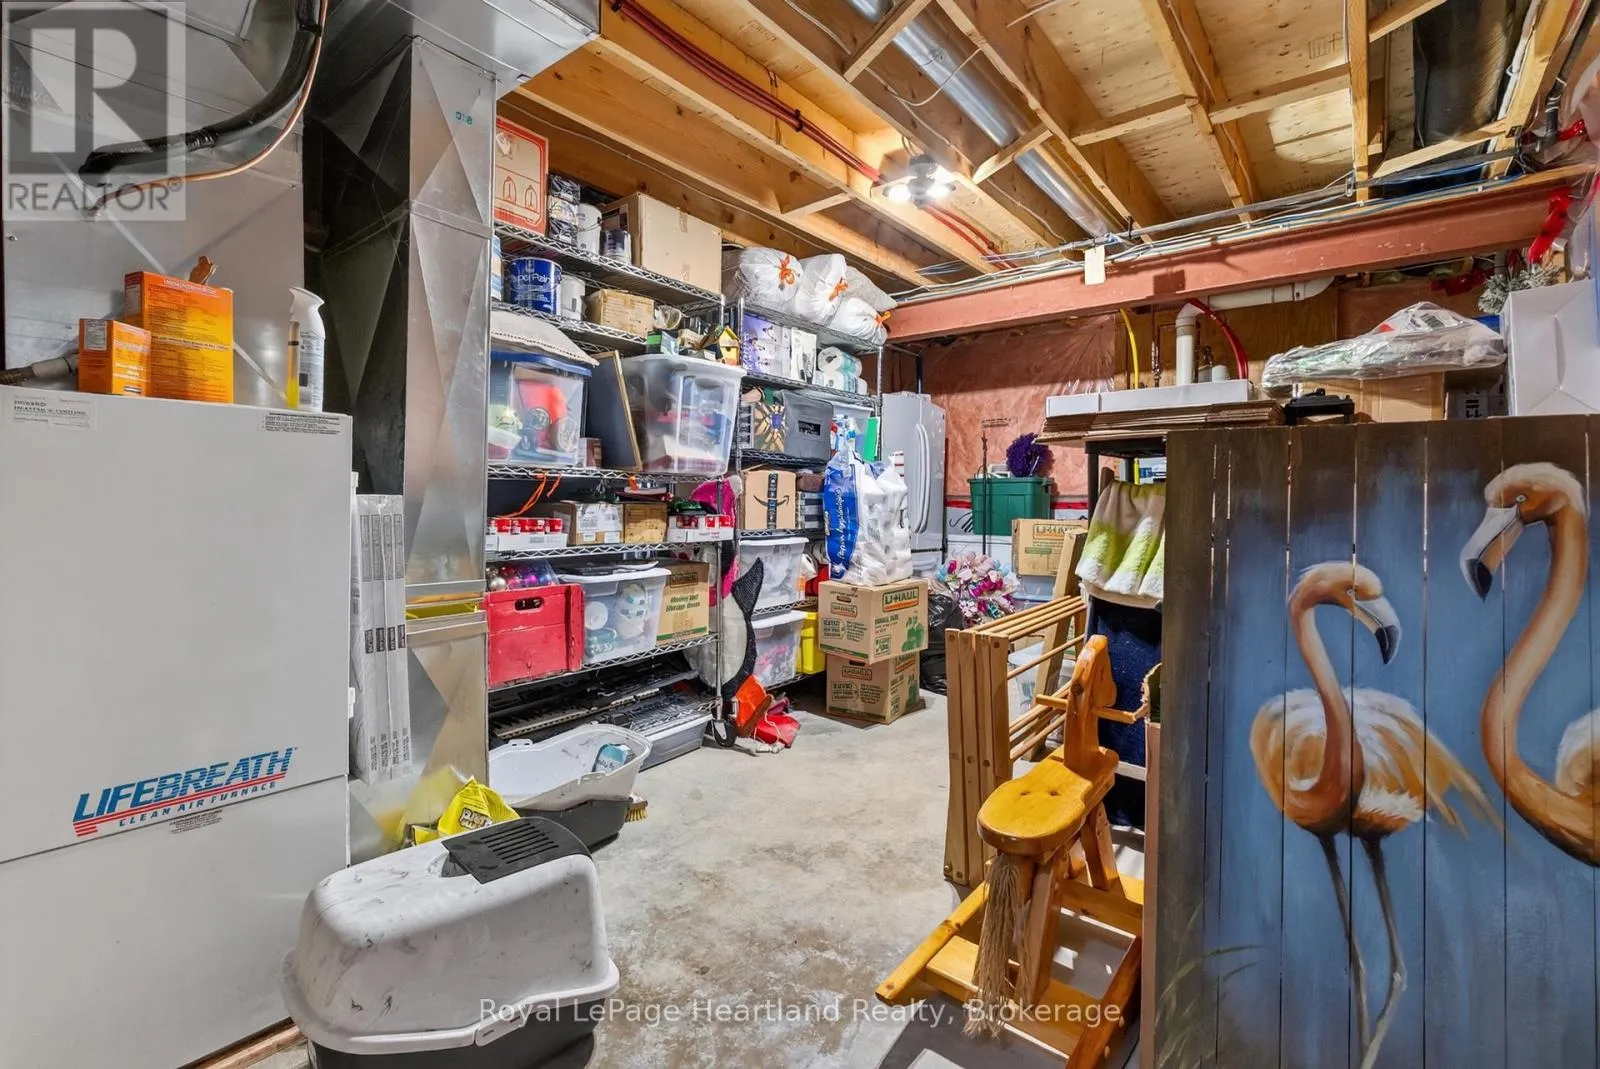
Utility room
Basement
4.73 m x 3.15 m
Recreational, Games room
Basement
5.19 m x 9.29 m
Bathroom
Basement
2.64 m x 2.38 m
Living room
Main level
6.95 m x 5.79 m
Dining room
Main level
3.15 m x 4.39 m
Kitchen
Main level
3.95 m x 2.51 m
Primary Bedroom
Main level
4.32 m x 3.53 m
Bathroom
Main level
3.36 m x 1.46 m
Bedroom 2
Main level
3.15 m x 3.01 m
Bathroom
Main level
2.79 m x 1.99 m

Location

Learn more about this property
Listing provided by:
Royal LePage Heartland Realty
MLS® number:
X13740766
Agent:
Jess Gill
*Indicates required field
Name is required
Email is required
Please enter a valid phone number (e.g., 416-111-1111).

Community Spotlight: Homes For sale in Your Neighborhood