90 Rowe Avenue, South Huron, Ontario N0M 1S1

Listed for:
$465,000
2 beds
2 baths
Listed 17 days ago
Row / Townhouse for rent: 90 Rowe Avenue, South Huron, Ontario N0M 1S1

View all 20 photos

About

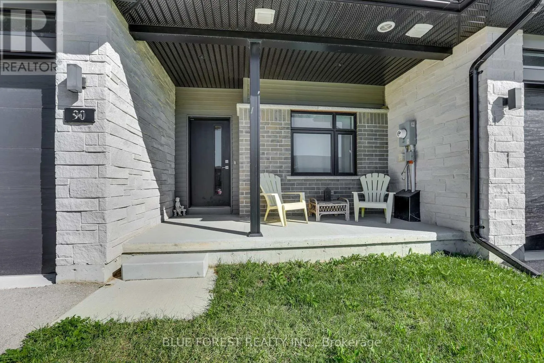
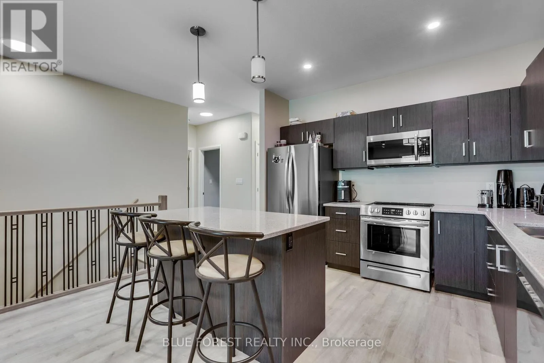
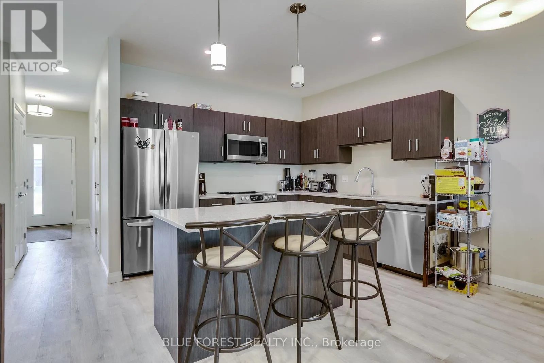
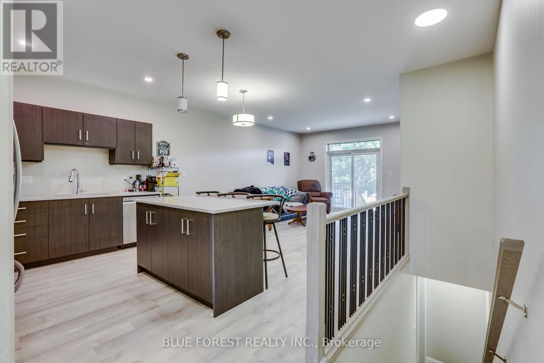
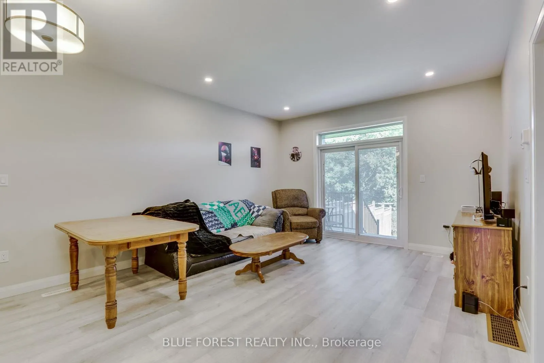
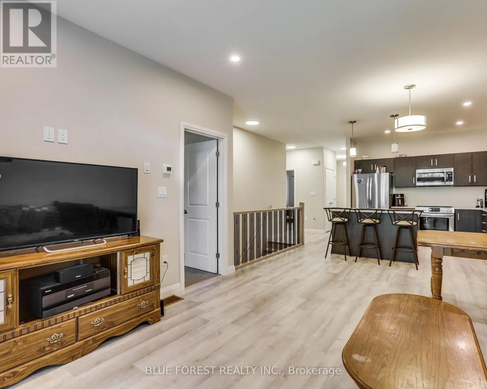
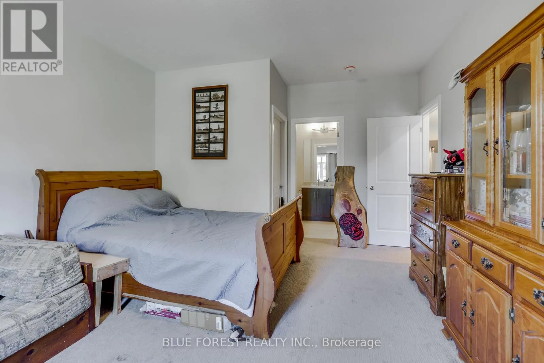
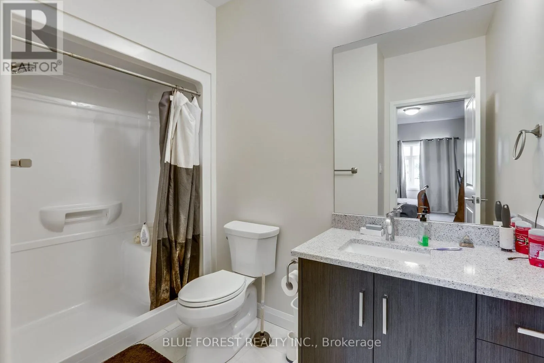
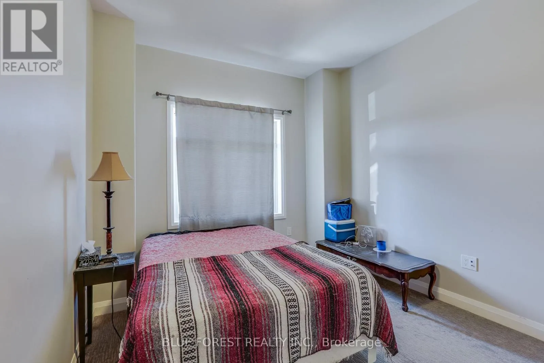
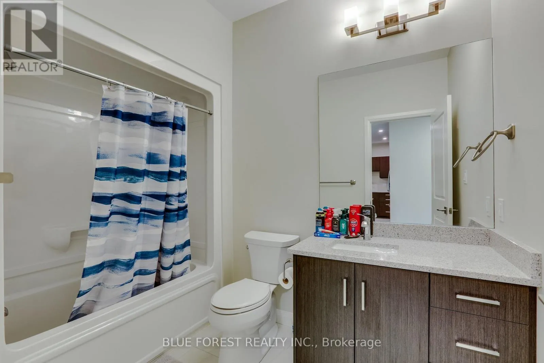
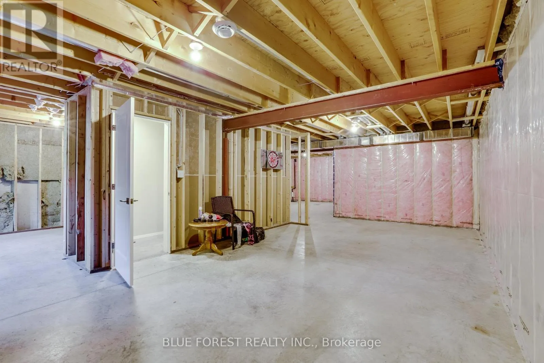
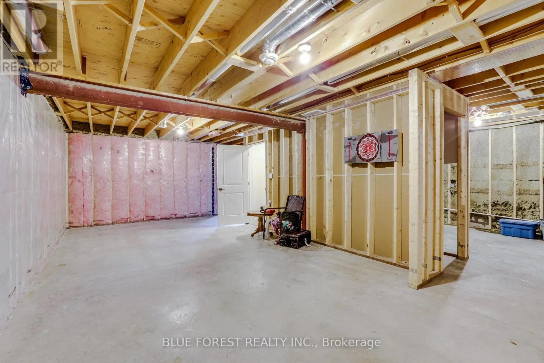
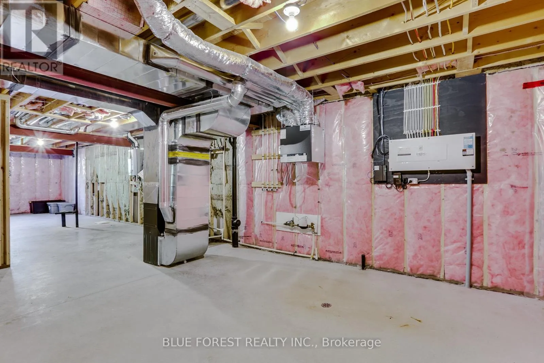
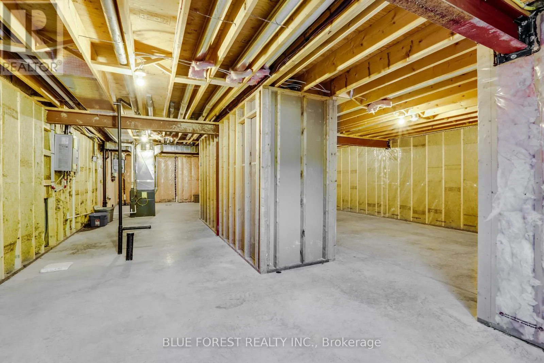
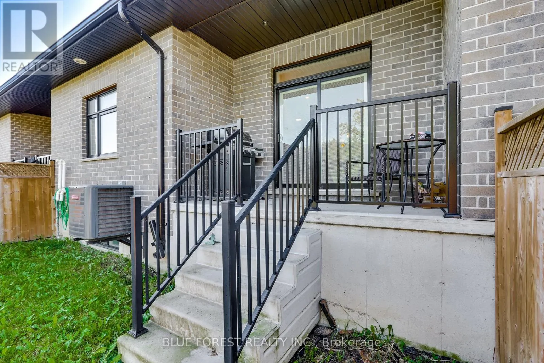
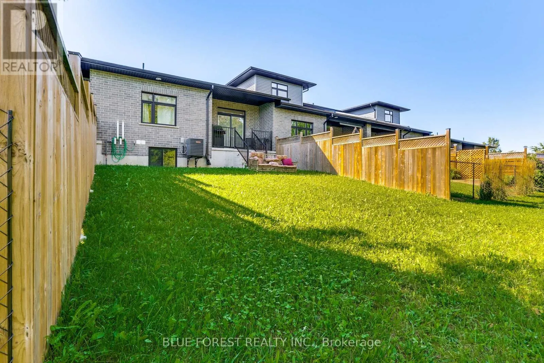
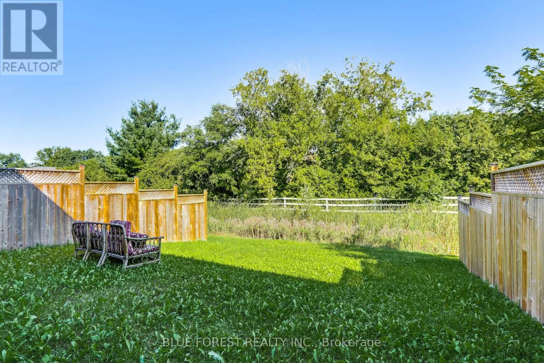
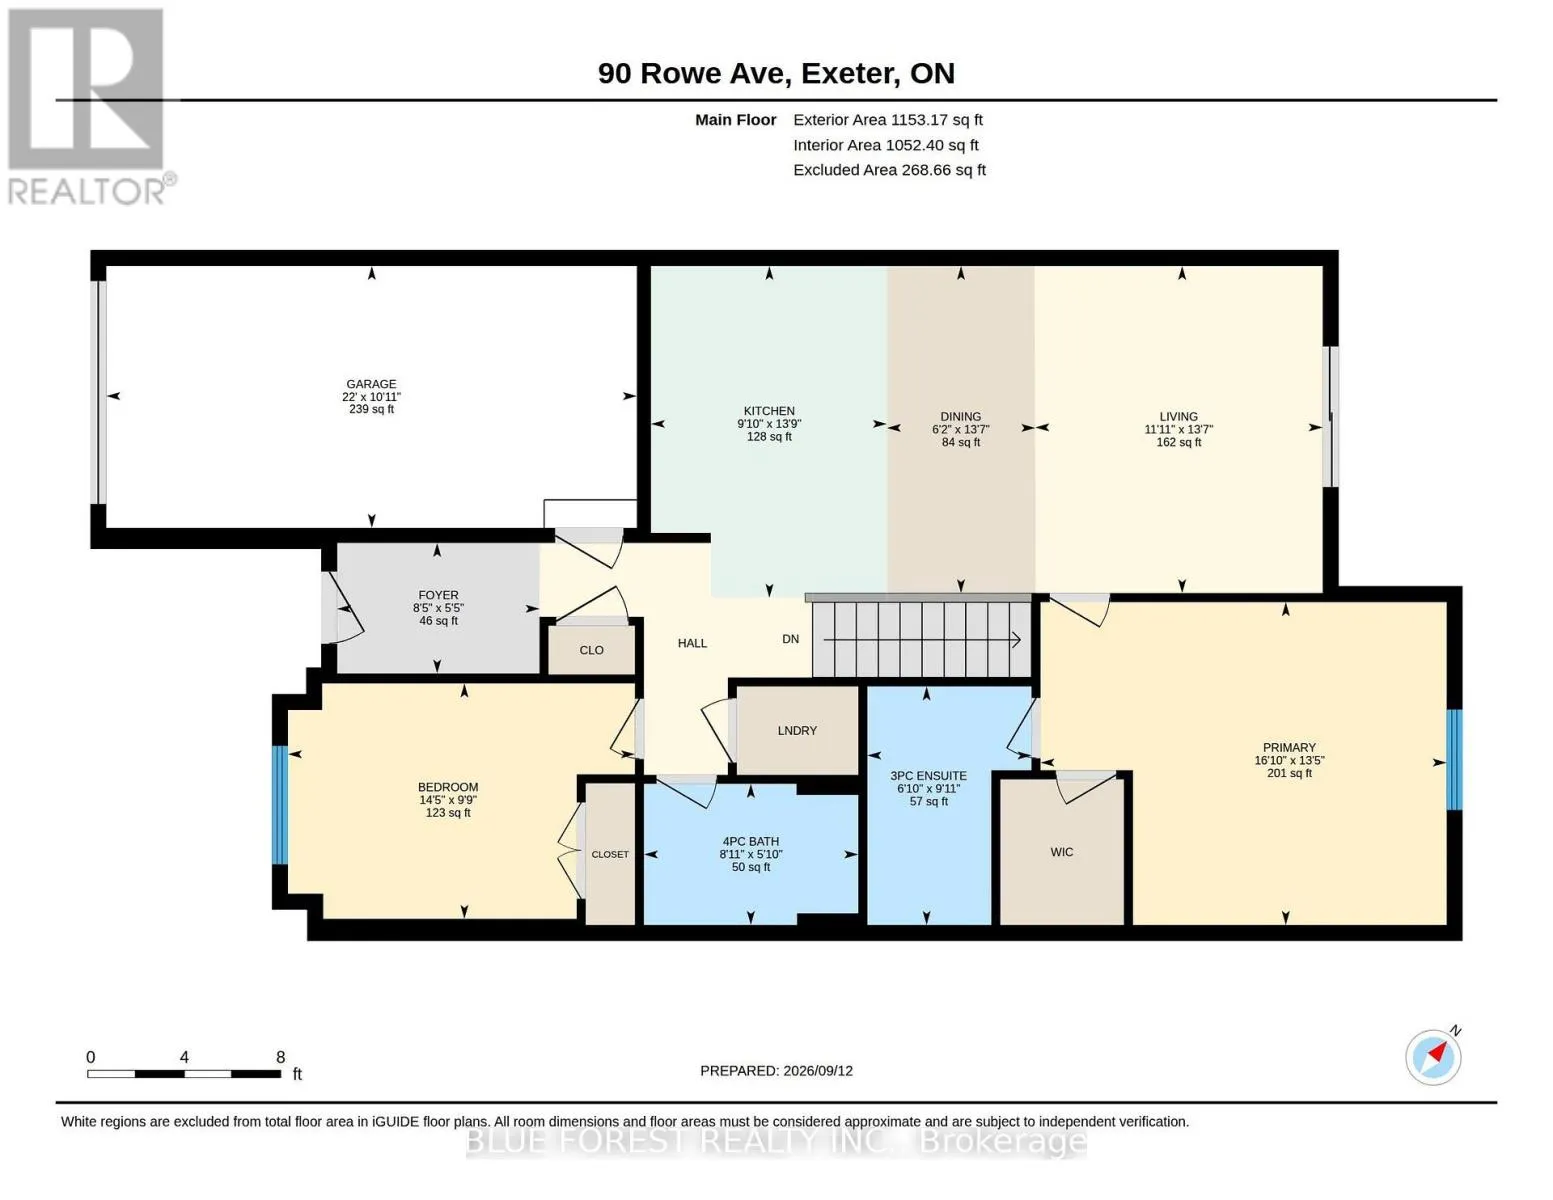
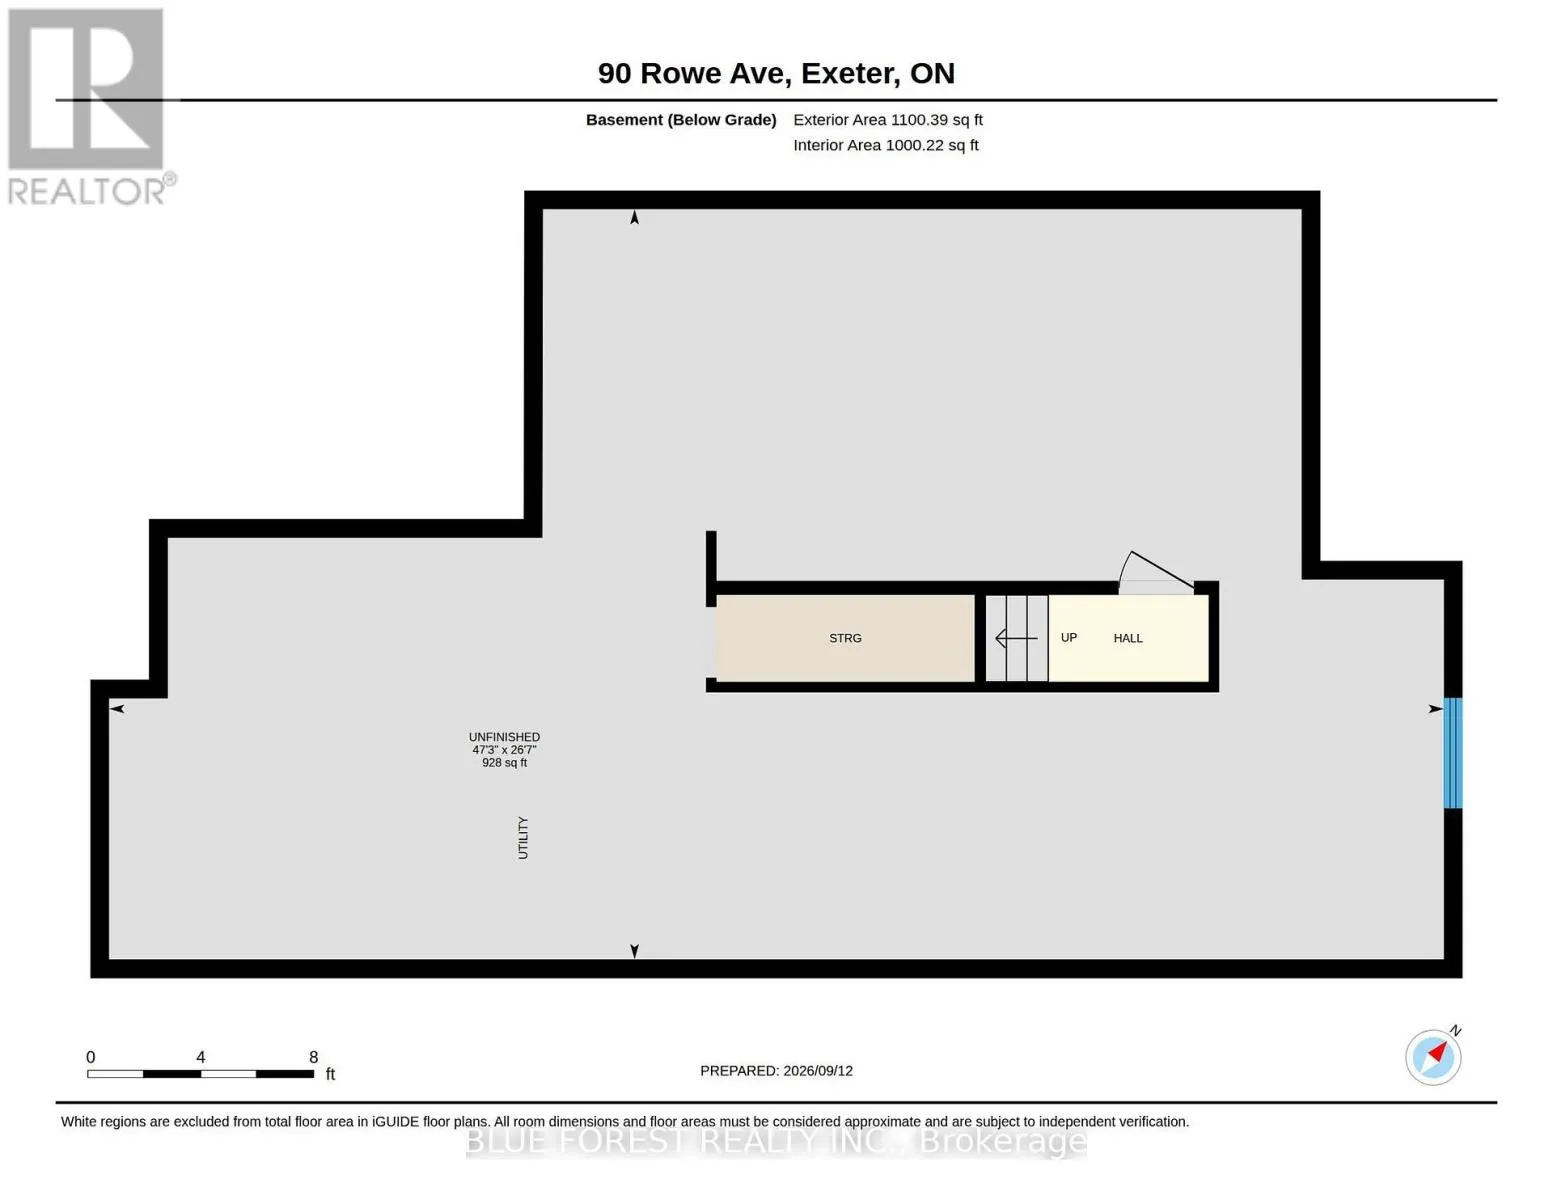
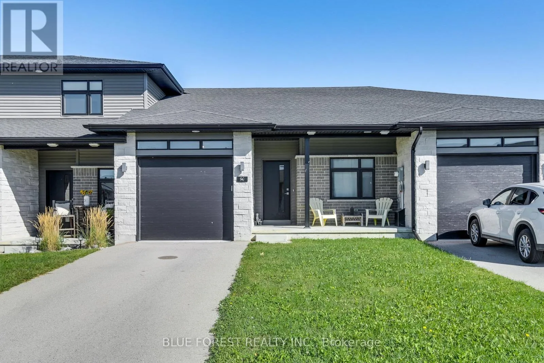
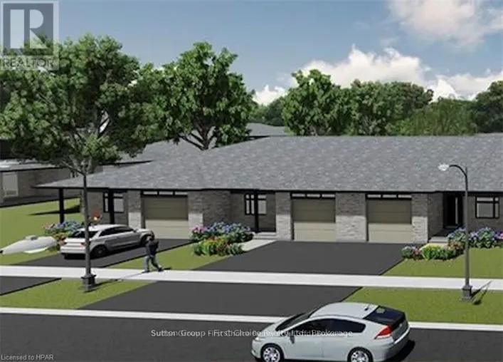
Cross Streets: Albert and Jessica. ** Directions: Jessica to Albert to Rowe. Welcome to this freehold bungalow townhome in Exeter, built in 2021 and offering 1,052 sq. ft. of thoughtfully designed living space. The bright, open-concept main floor features a kitchen with quartz countertops and stainless steel appliances, flowing into the dining and living areas. The family room offers access to the backyard, while vinyl plank flooring provides a practical and easy-care finish throughout.Two bedrooms, two full bathrooms and main-floor laundry offer a functional layout, while the attached one-car garage provides convenient parking and storage.The unfinished lower level includes a rough-in for a bathroom and offers plenty of space for your future plans, whether you envision additional living space, a recreation room, home office, hobby area or storage.Concrete porches at both the front and back of the home provide easy outdoor space, with the backyard offering direct access from the family room.Located in the welcoming community of Exeter, close to grocery stores, shops, restaurants, medical and dental services, walking trails and golf. Enjoy small-town living while being approximately 20 minutes from Lake Huron and 30 minutes from London (id:27476)

Property Highlights

MLS® Number
X13788540
Type
Single Family
Community Name
Exeter
Ownership Type
Freehold
Land Size
28.2 x 115 FT
Parking Space Total
2

Building

Building Type
Row / Townhouse
Storeys
1.00
Square Footage
700 - 1100 sqft
Bathrooms Total
2
Bedrooms Above Ground
2
Bedrooms Total
2
Exterior Finish
Brick
Fireplace Present
No
Basement Type
Full (Unfinished)
Basement Features
Building Heating Type
Forced air
Heating Fuel
Natural gas
Building Cooling Type
Central air conditioning

Utilities

Water
Municipal water
Utility Sewer
Sanitary sewer

Room Layout

Bathroom
Main level
3.02 m x 2.08 m
Bathroom
Main level
2.72 m x 1.78 m
Bedroom
Main level
4.39 m x 2.97 m
Dining room
Main level
4.14 m x 1.88 m
Foyer
Main level
2.57 m x 1.65 m
Kitchen
Main level
4.19 m x 3 m
Living room
Main level
4.14 m x 3.63 m
Primary Bedroom
Main level
5.13 m x 4.09 m

Location

Learn more about this property
Listing provided by:
BLUE FOREST REALTY INC.
MLS® number:
X13788540
Agent:
Michelle O'brien
*Indicates required field
Name is required
Email is required
Please enter a valid phone number (e.g., 416-111-1111).