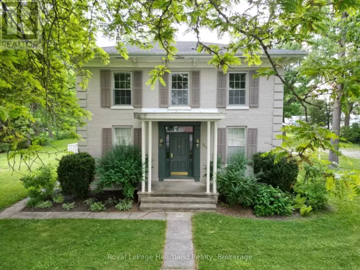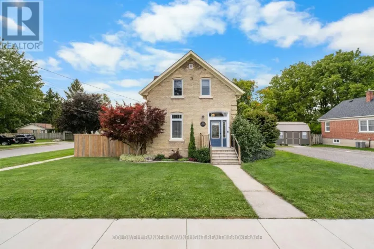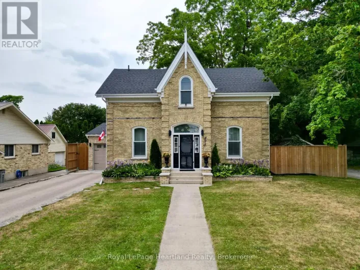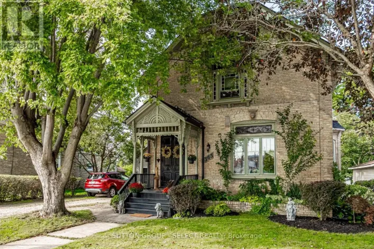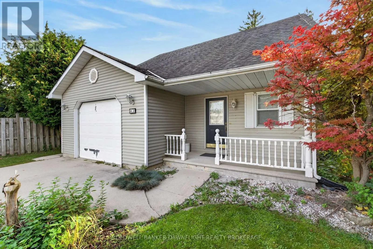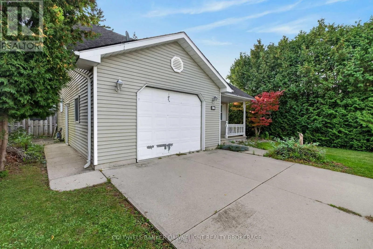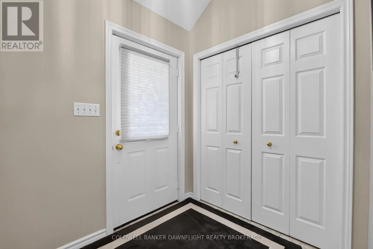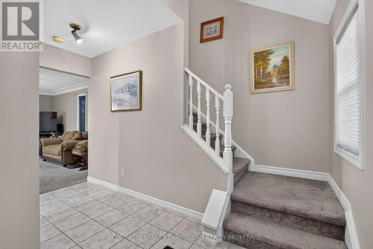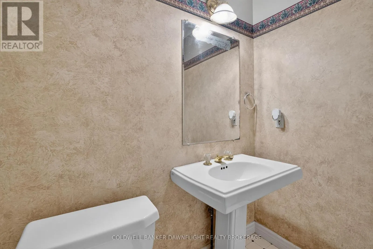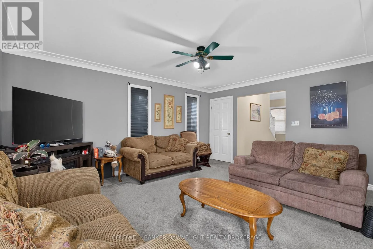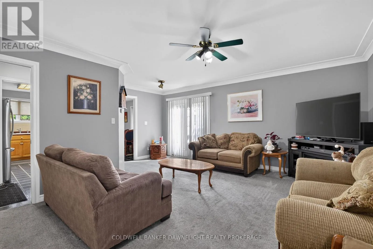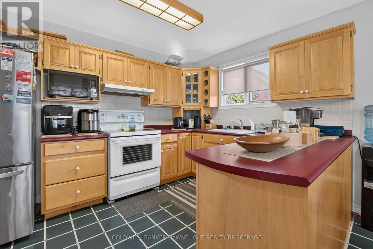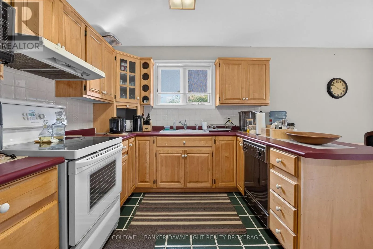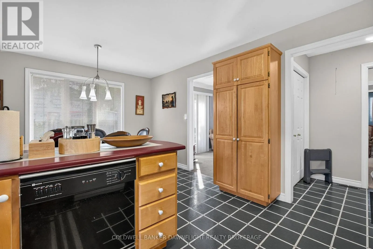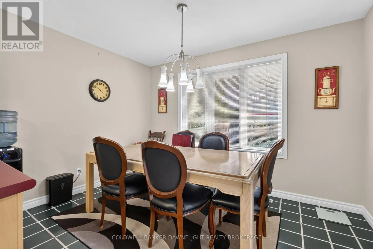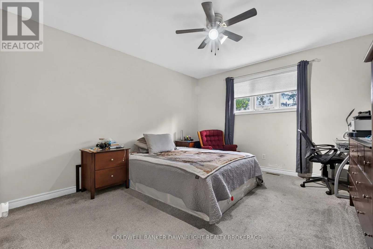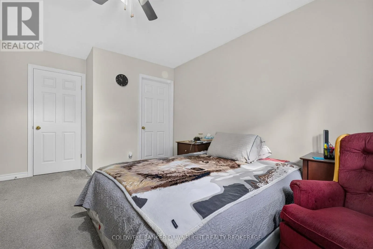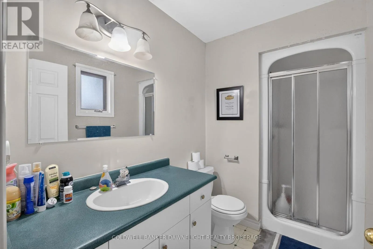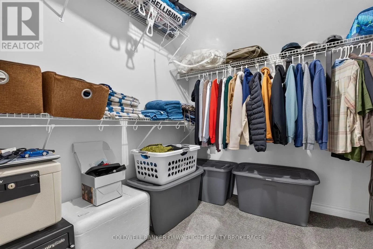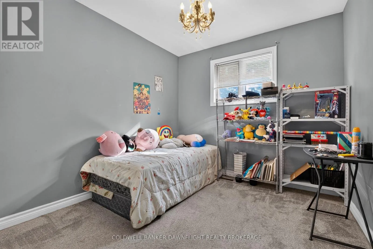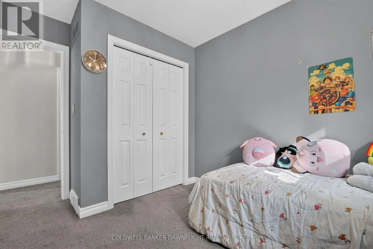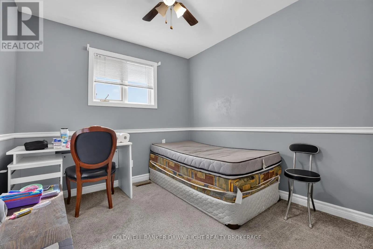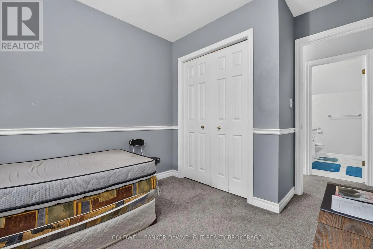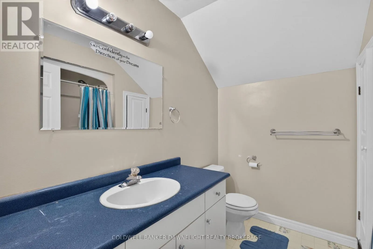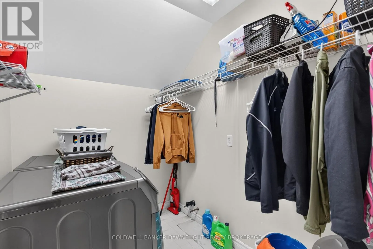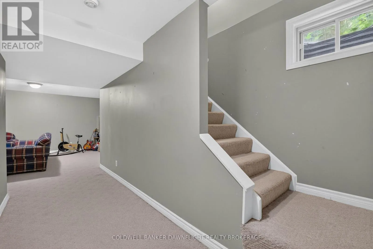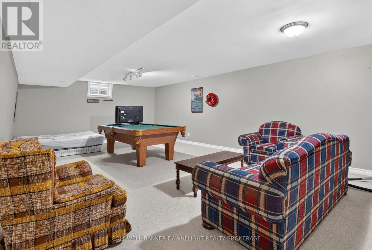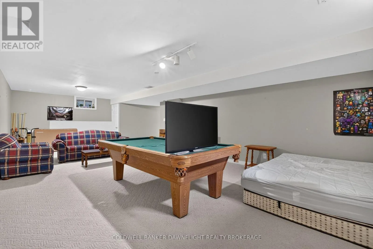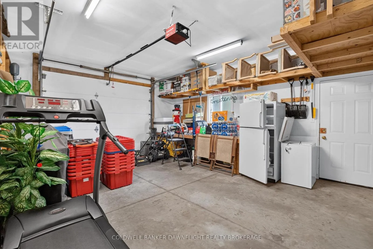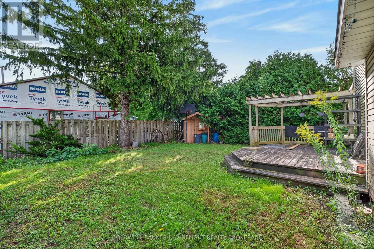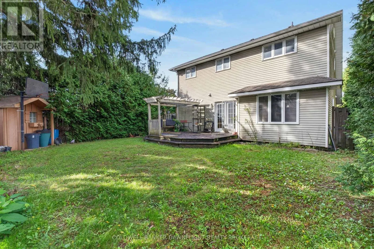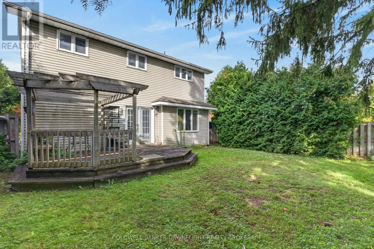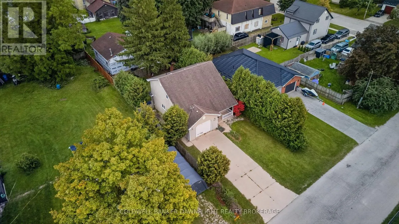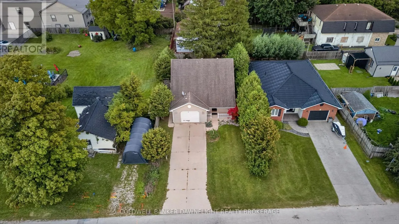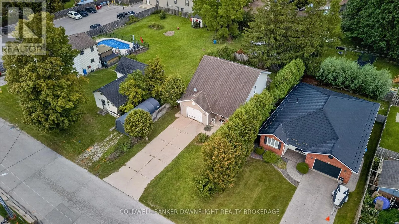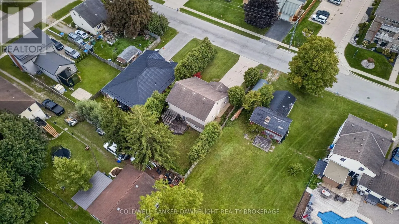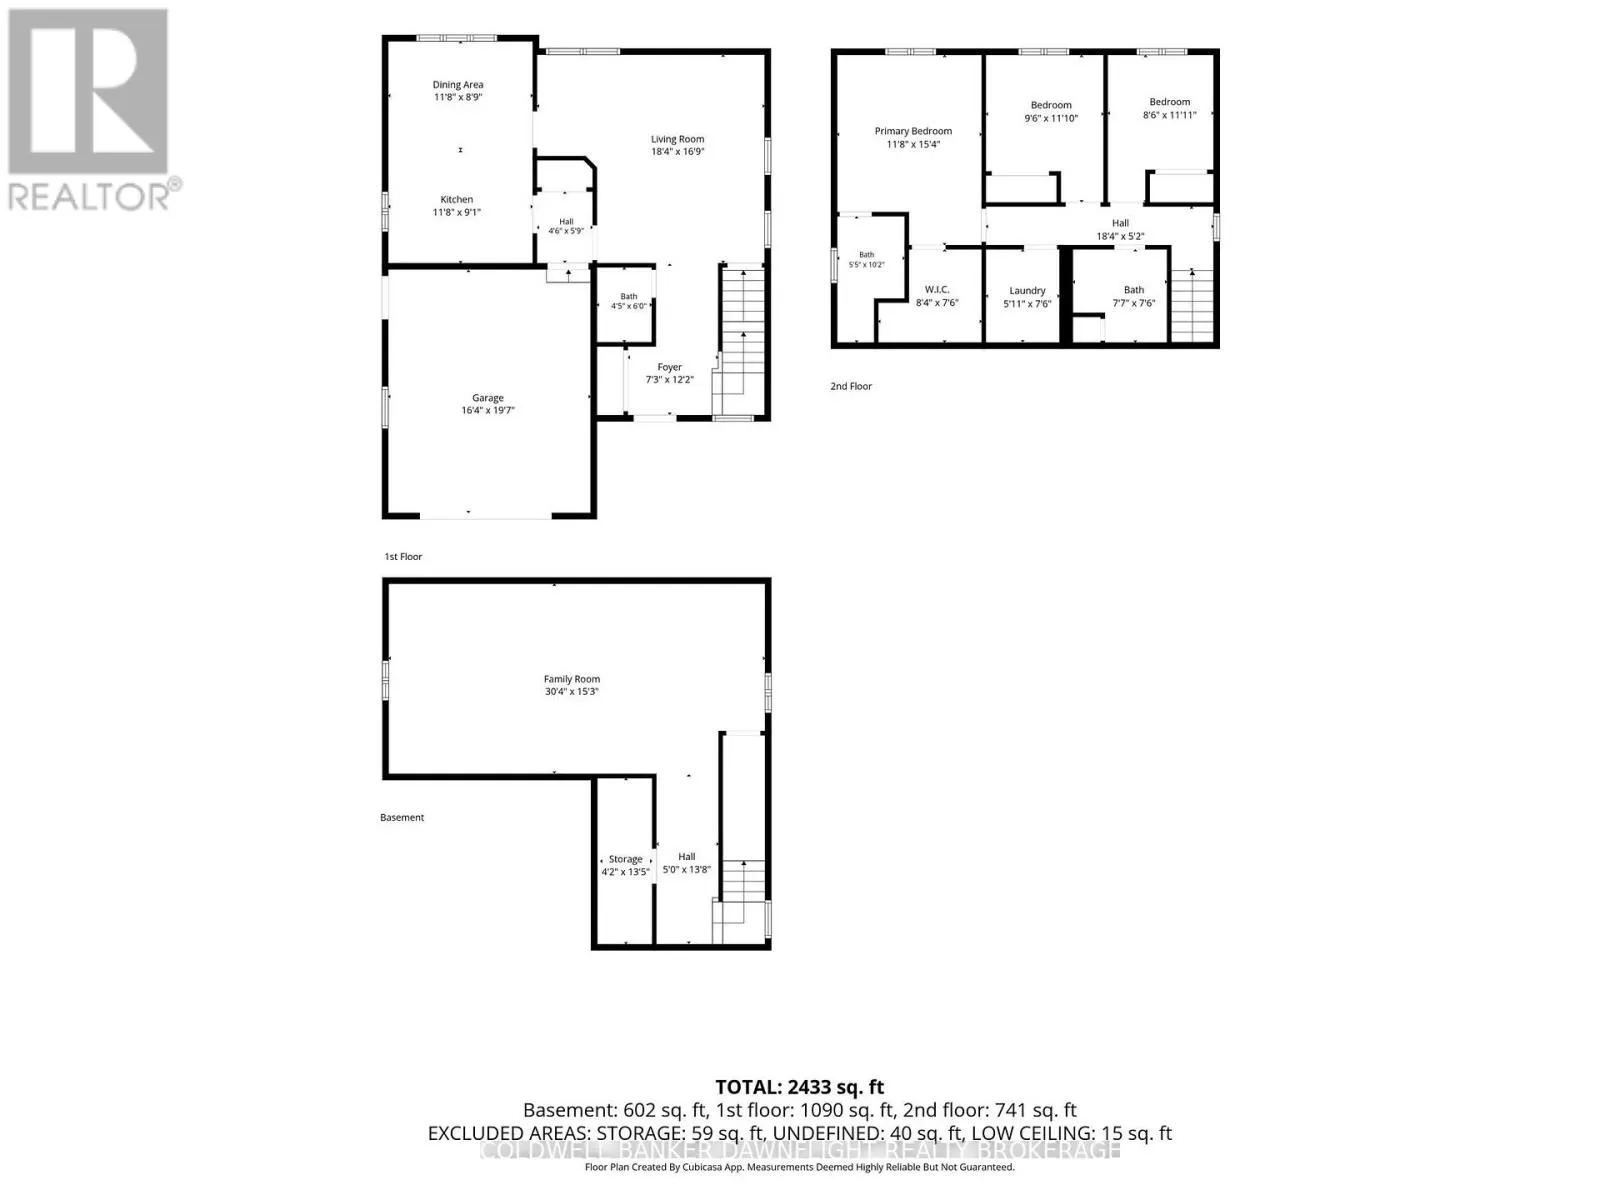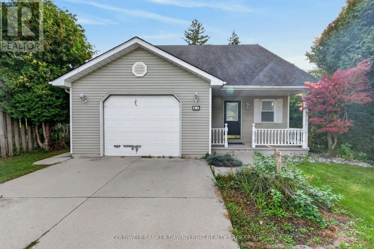
Cross Streets: Main St & Nelson St. ** Directions: Head north on Main St. S toward Sanders Street. Turn right (east) onto William Street. Proceed down William Street and 82 William St will be on your left side. Welcome to 82 William Street, a spacious family home in the heart of Exeter offering a functional layout, generous living space, and a fully fenced backyard. The inviting front porch creates a welcoming first impression and provides a great spot to enjoy your morning coffee.Inside, the main floor features a comfortable living room with patio doors leading to the rear deck and yard. The eat-in kitchen offers plenty of workspace and a convenient peninsula, making it ideal for everyday meals and entertaining. A two piece bathroom adds convenience to the main level.Upstairs, you'll find three bedrooms, including a generous primary suite complete with a walk-in closet and private three piece ensuite. A four piece bathroom with storage and a dedicated laundry room complete the second level.The finished basement provides even more living space with a large recreation room perfect for family movie nights, a playroom, home gym, or additional entertaining space.Outside, the fully fenced yard and rear deck provide a private outdoor retreat with plenty of potential to create a space that suits your lifestyle-perfect for relaxing, entertaining, or enjoying summer days outdoors.The garage provides valuable additional storage and convenient access to the home, adding everyday functionality and flexibility. Located at 82 William Street in Exeter, this home offers plenty of space for comfortable family living with room to make it your own. (id:27476)