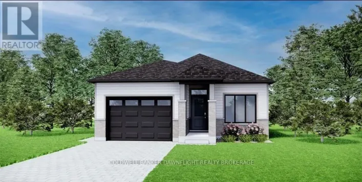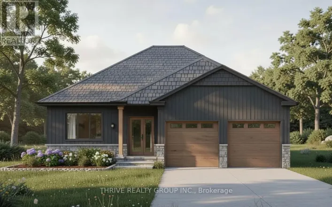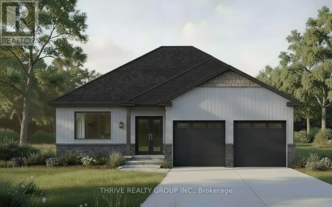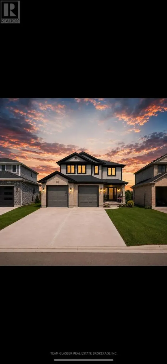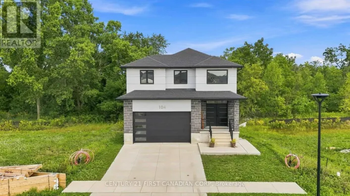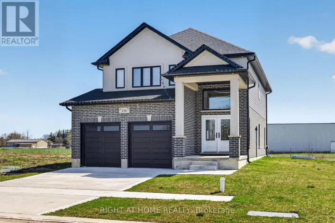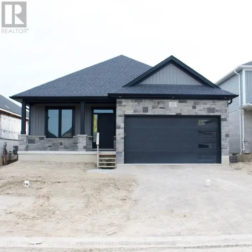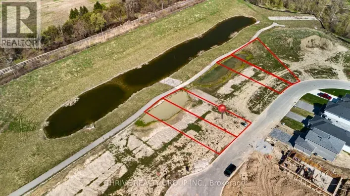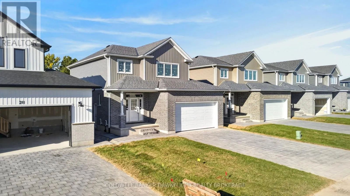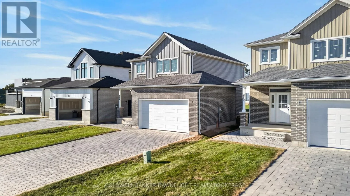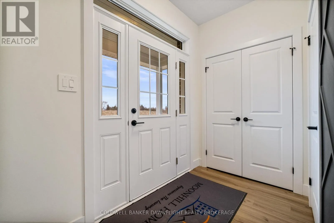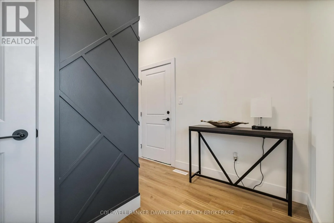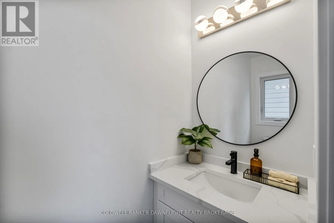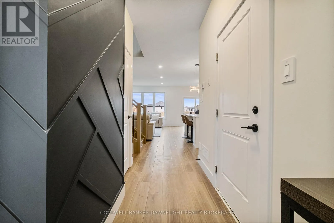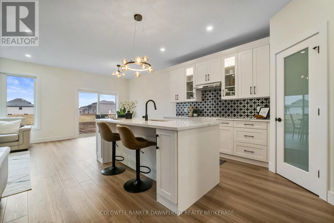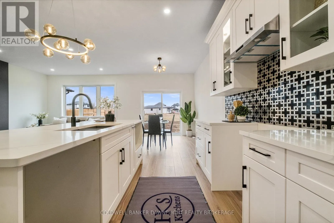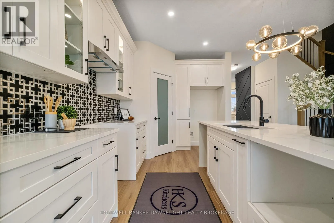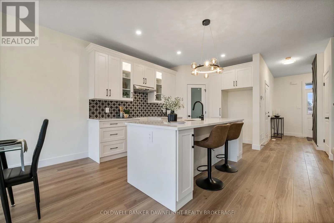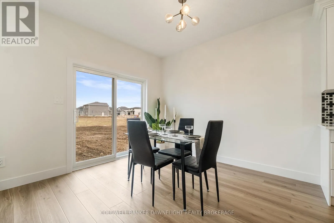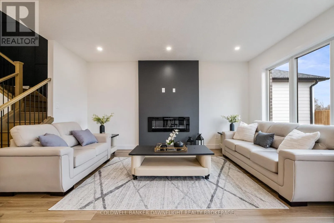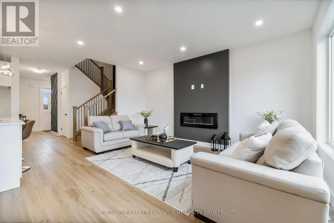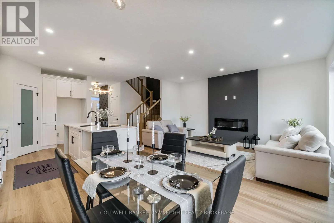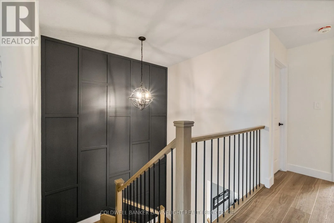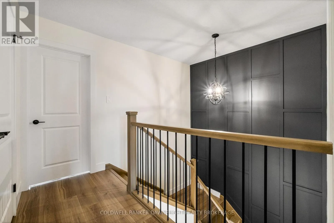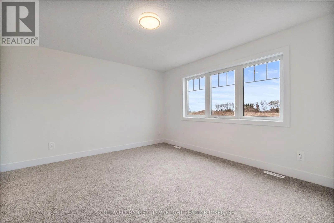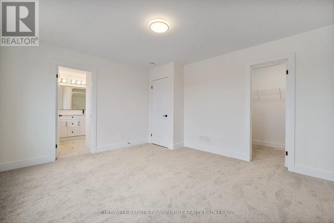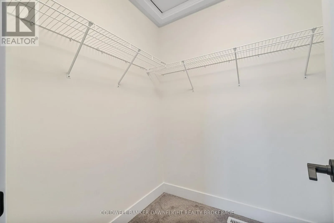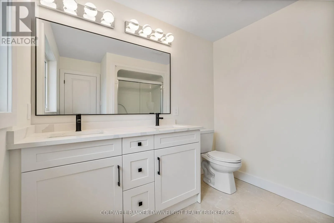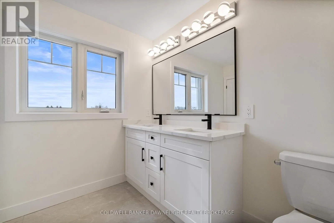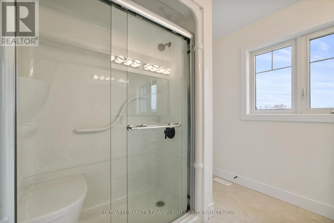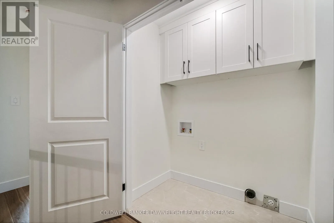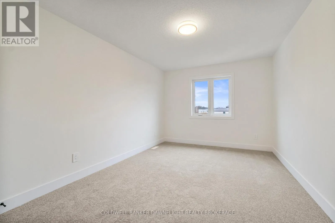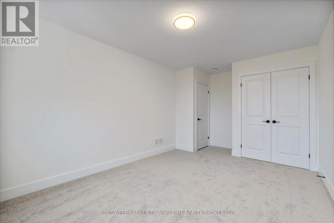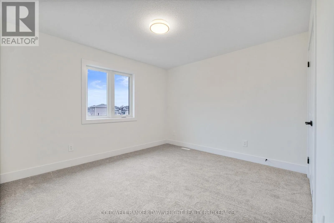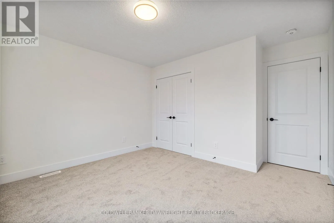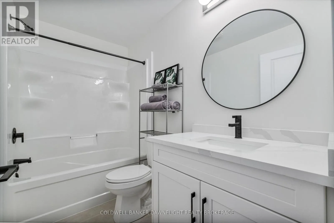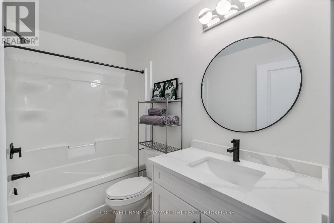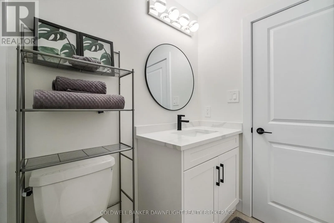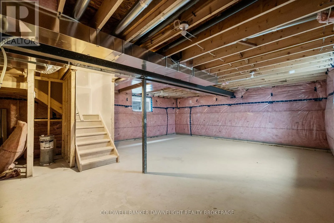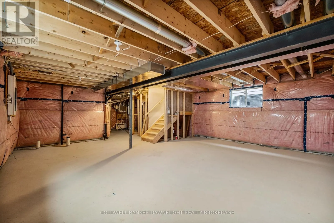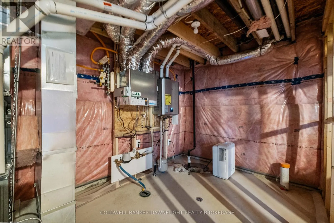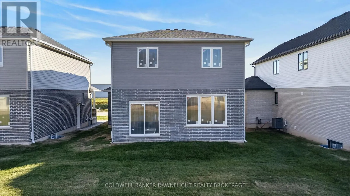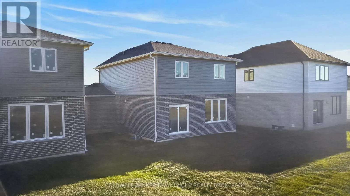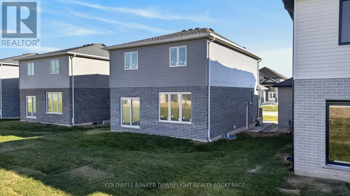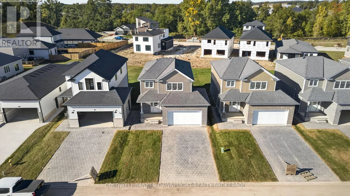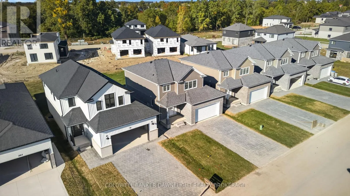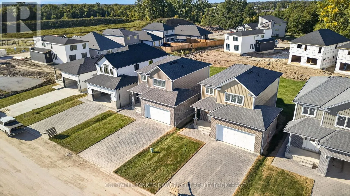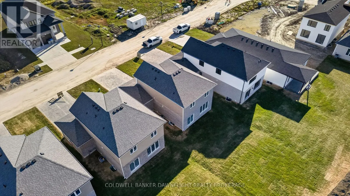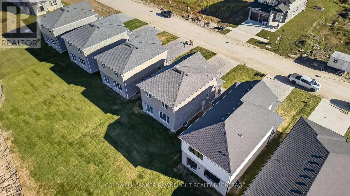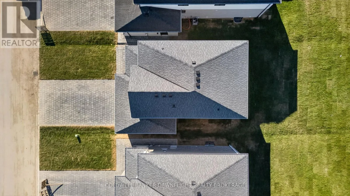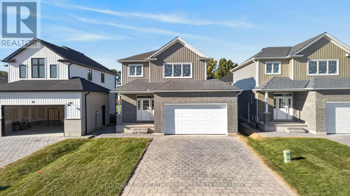
Cross Streets: Church Street & Main Street. ** Directions: From Hwy 4 turn west onto Church St then North onto Greene. Welcome to 215 Green Street, a beautifully finished new construction home by Moonhill Homes. The Vermont model offers a thoughtfully designed two-storey layout with modern finishes, functional spaces, and plenty of room for your family to grow.The bright main floor features an open-concept design ideal for both everyday living and entertaining. The stylish white kitchen showcases quartz countertops, a pantry, striking backsplash, and display cabinetry on either side of the stove for added character and storage. The adjoining living room is anchored by an electric fireplace, creating a warm and inviting focal point, while a convenient two-piece powder room completes the main level.Upstairs, you will find three well-appointed bedrooms, including a spacious primary retreat with a walk-in closet and private ensuite featuring a double vanity. A four-piece main bathroom and conveniently located upper-level laundry provide added functionality for busy households.The unfinished basement offers excellent future potential with an open layout, bathroom rough-in, and separate side entrance to the basement stairs. Whether you envision additional family living space, a home office, recreation area, or a future in-law suite, the possibilities are endless.Outside, the home is complete with a paver stone driveway and sod, creating a polished exterior and ready to enjoy outdoor space from the moment you move in.Located in Exeter, Ontario, this home offers the appeal of small-town living with a strong sense of community, local shops and services, recreation, parks, trails, and everyday amenities close by. *Interior photos from previously completed model home. (id:27476)