269 Rivers Boulevard, South Huron, Ontario N0M 1S1

Listed for:
$799,900
3 beds
3 baths
Listed 6 days ago
House for rent: 269 Rivers Boulevard, South Huron, Ontario N0M 1S1

View all 46 photos

About

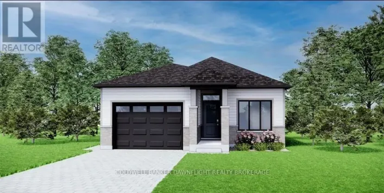
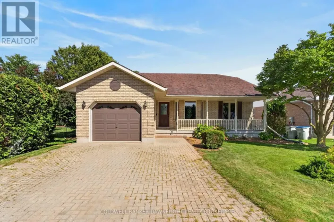
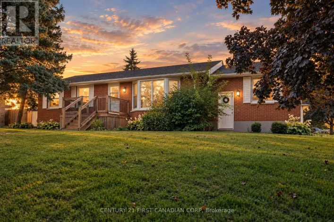
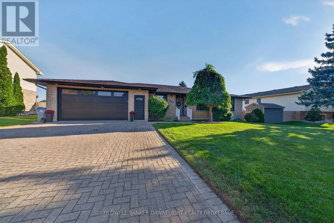
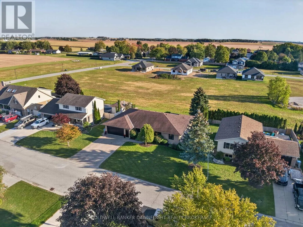
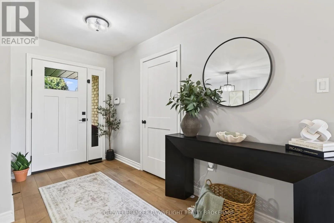
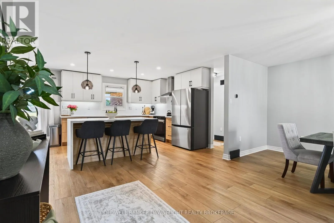
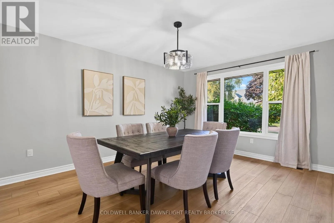
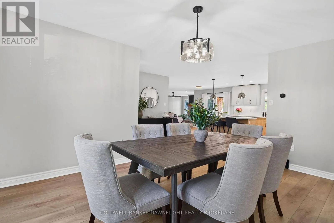
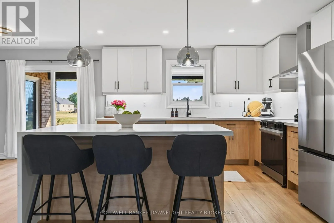
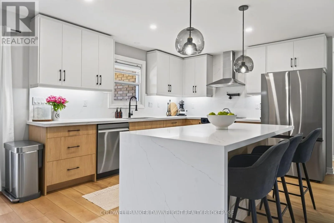
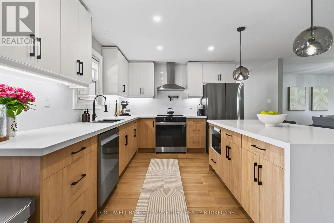
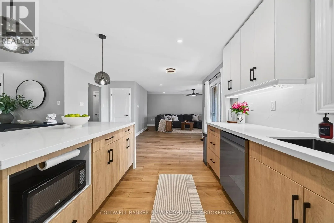
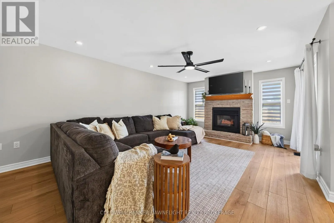
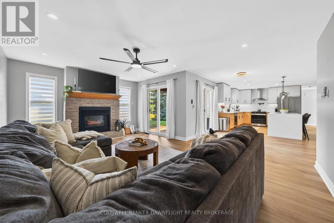
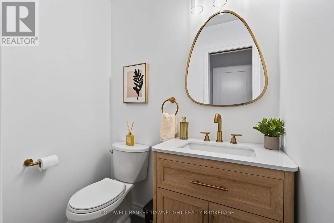
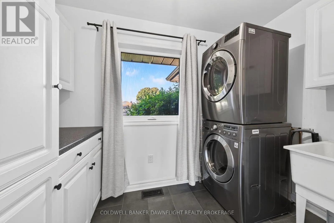
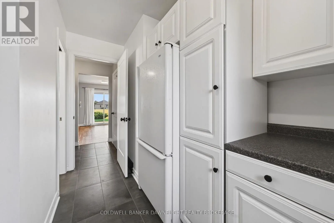
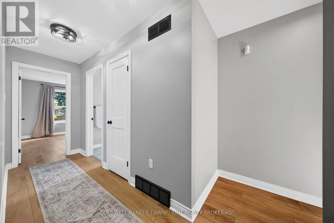
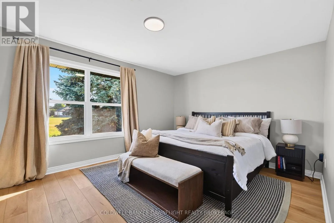
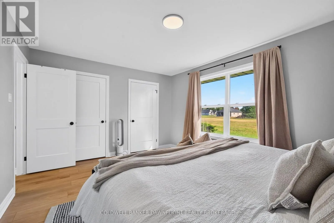
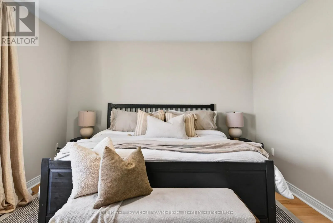
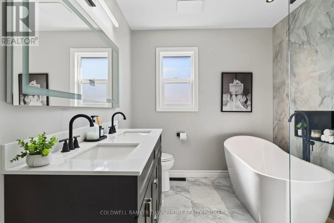
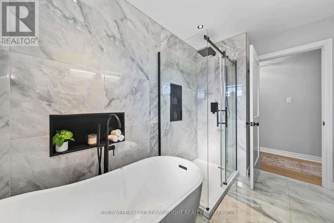
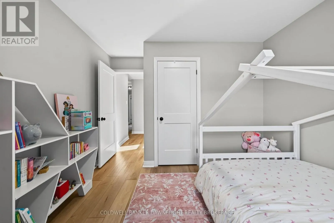
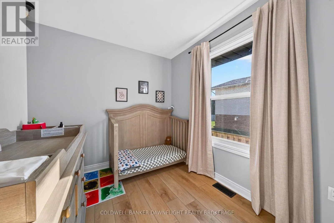
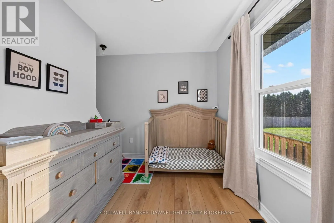
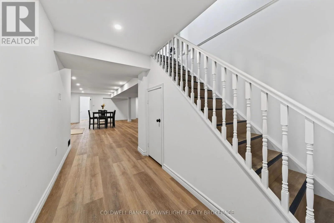
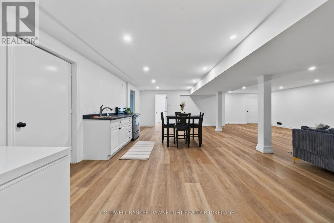
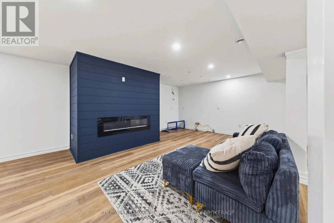
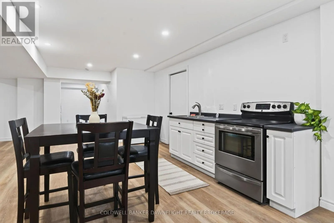
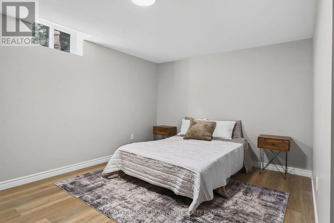
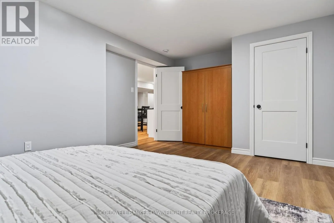
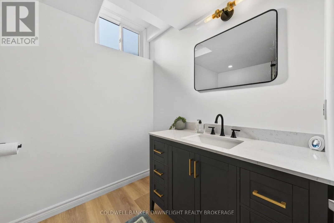
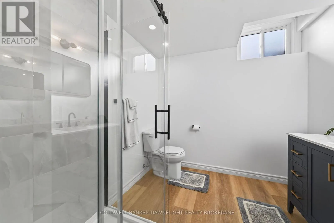
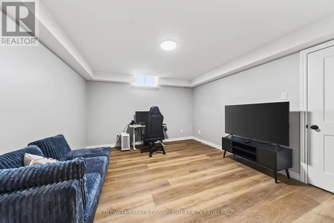
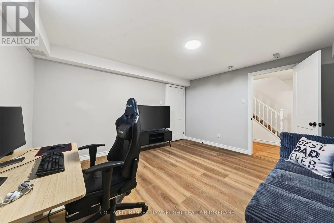
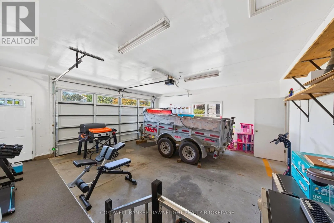
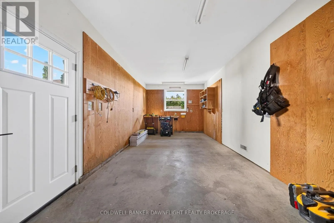
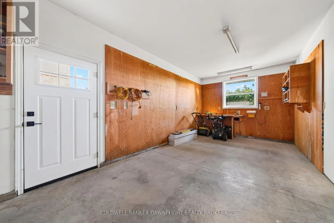
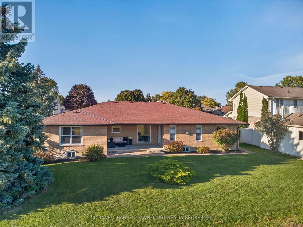
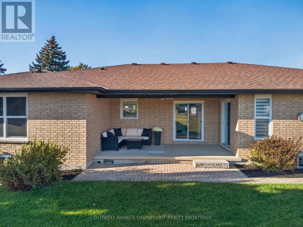
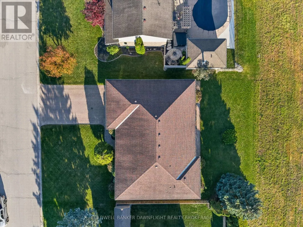
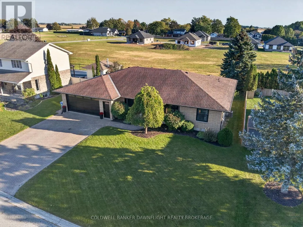
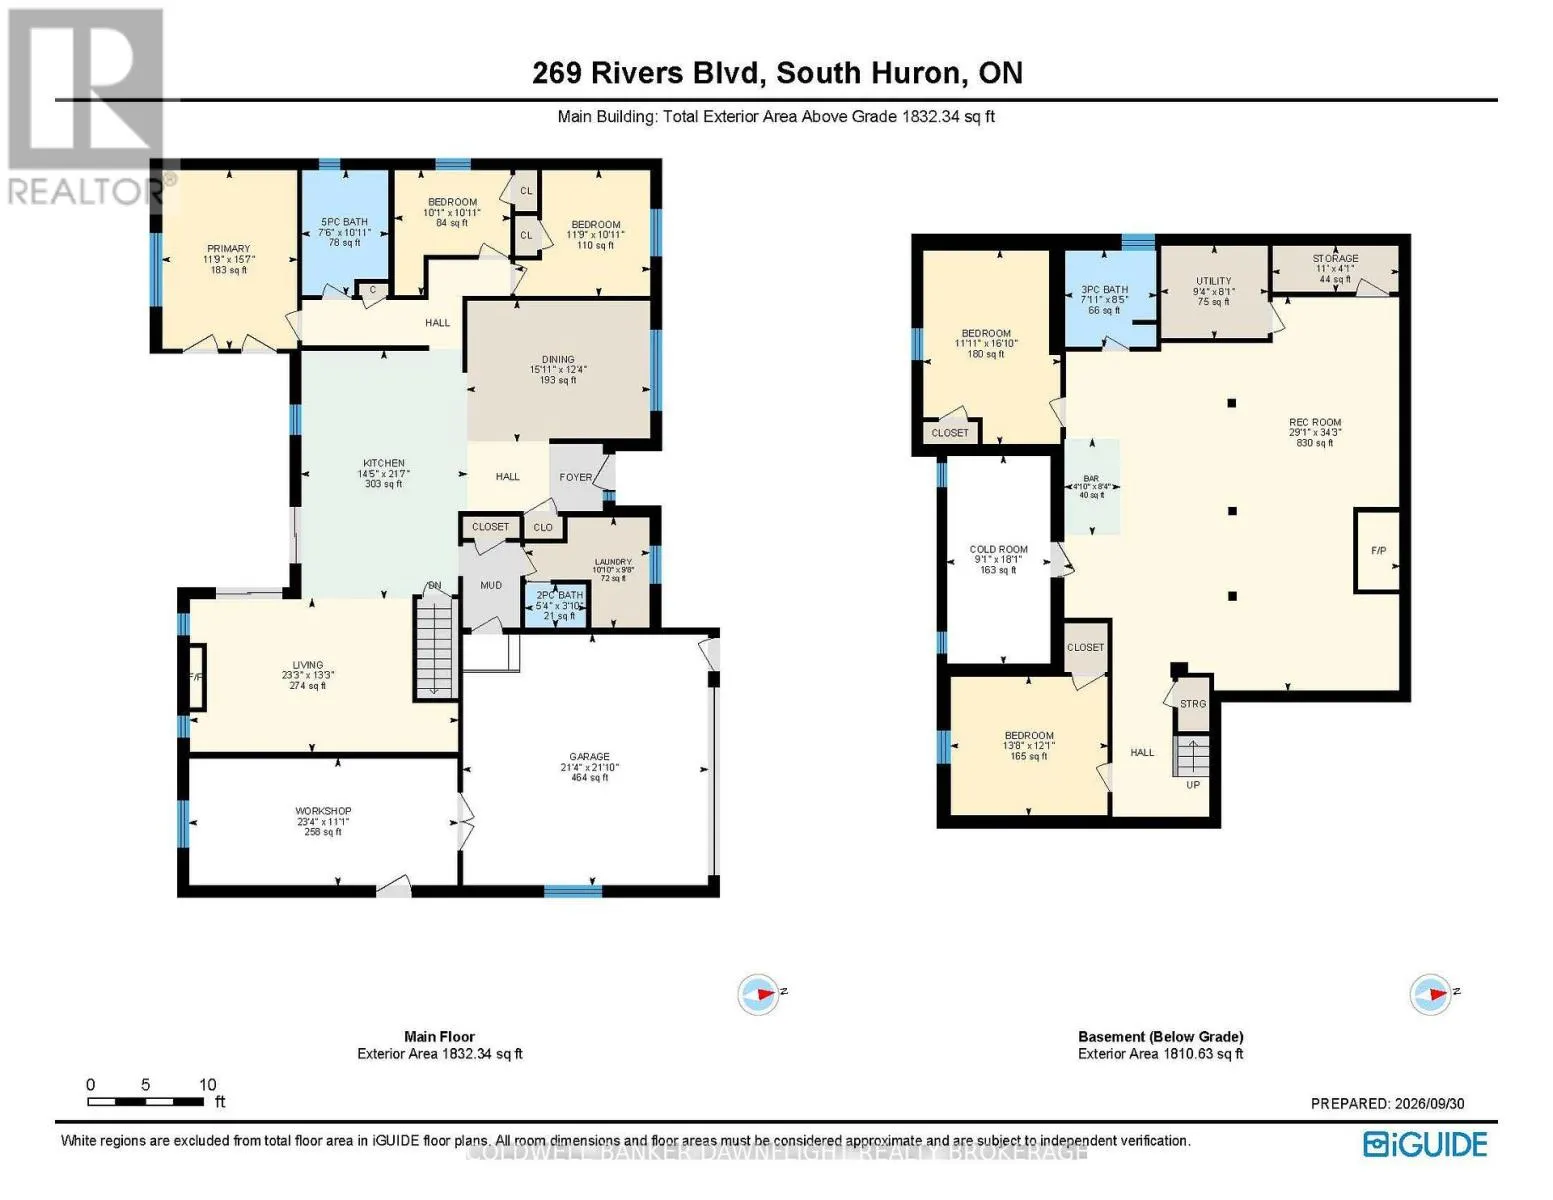
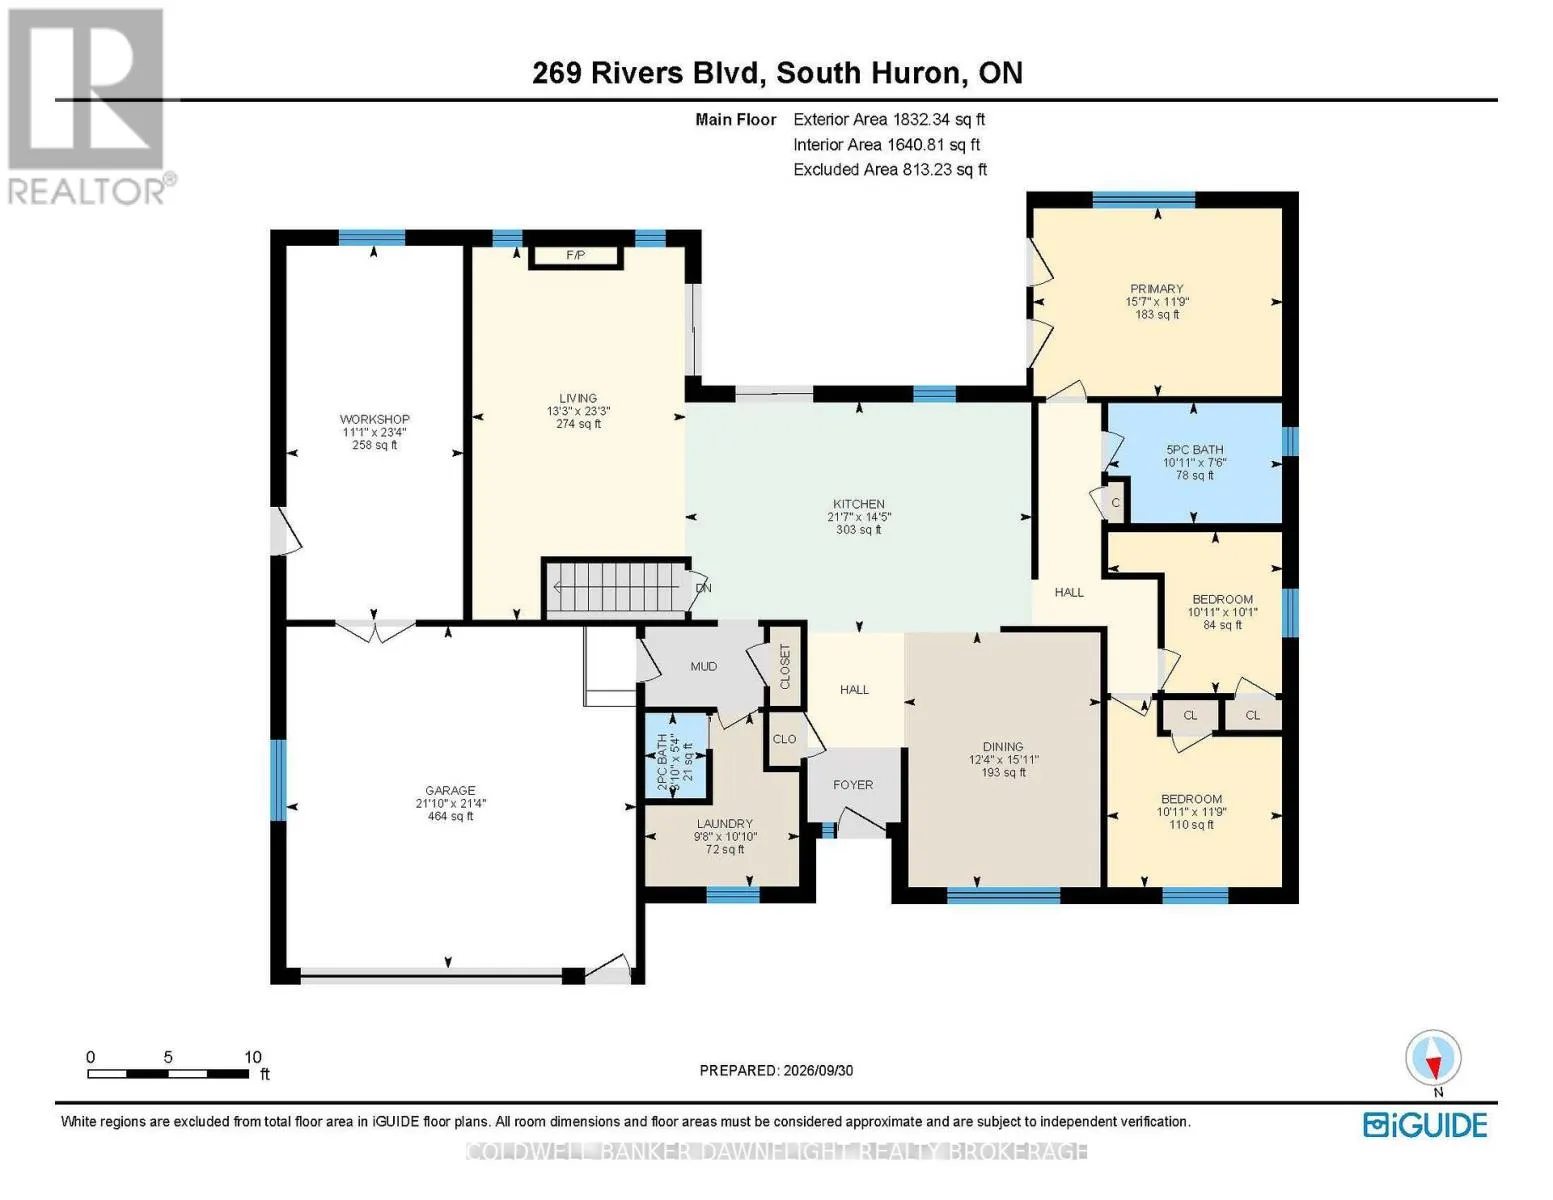
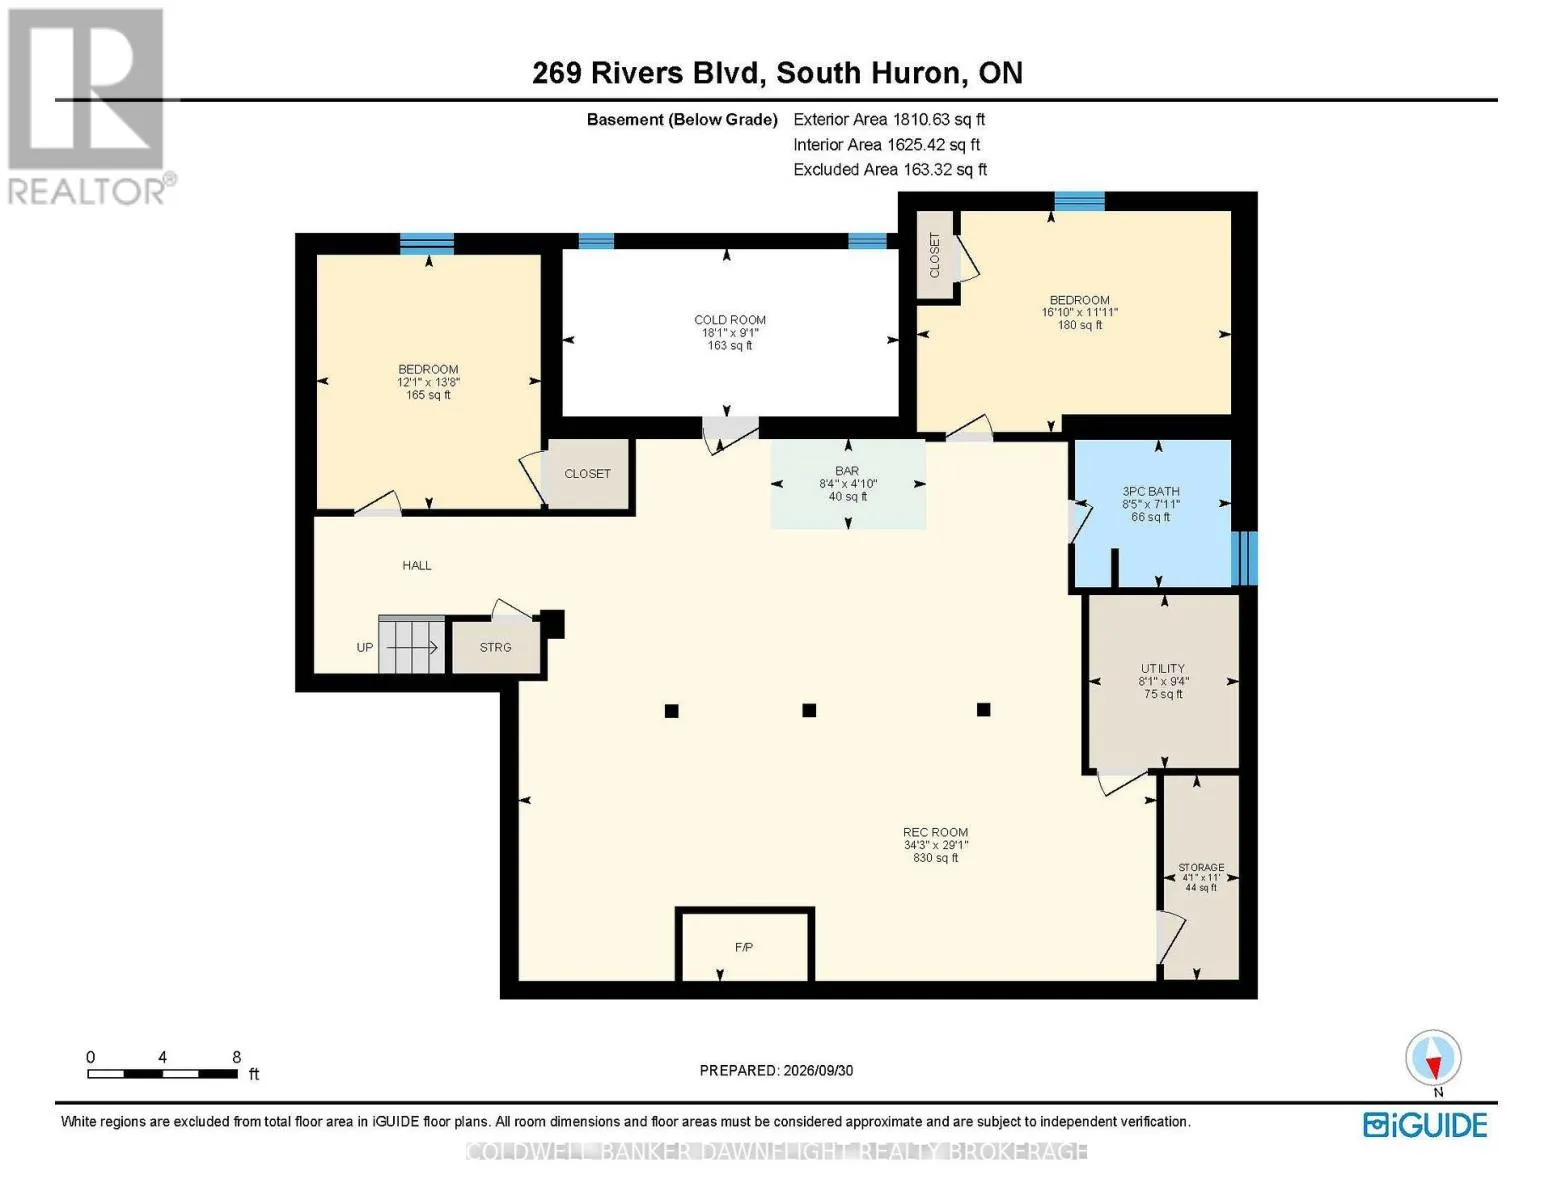
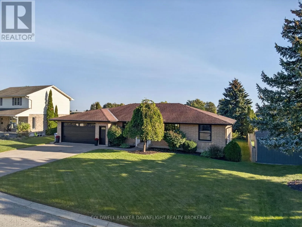
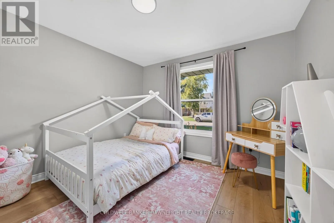
Cross Streets: Eastern Ave/Rivers Blvd. ** Directions: From Main St Exeter turn onto Sanders St. E. then right onto Motz Blvd. turn east onto Rivers Blvd. Property is on your right. Welcome to 269 Rivers Boulevard in Exeter, a completely renovated all-brick bungalow situated on a generous 76' x 97' lot in an established neighbourhood close to schools, parks, shopping, restaurants and downtown amenities. The main floor offers three bedrooms and bright, updated living spaces with new flooring, trim, paint and appliances. Extensive improvements go beyond the finishes and include updated plumbing and electrical, new windows and doors, and a new garage door. The fully finished lower level provides plenty of additional living space with two finished rooms, a third bathroom, cozy fireplace, secondary kitchen, laundry rough-in and a rough-in for a future bar, offering flexibility for guests, a home office, gym, hobbies or extended-family living. A heated and cooled 11ft x 23 ft workshop is an added bonus for hobbyists looking for a comfortable space to enjoy year-round. With extensive renovations already completed and flexible living space on both levels, this move-in-ready bungalow is ready to be enjoyed. (id:27476)

Property Highlights

MLS® Number
X13851382
Type
Single Family
Community Name
Exeter
Ownership Type
Freehold
Land Size
76.3 x 97 FT|under 1/2 acre
Parking Space Total
6

Building

Building Type
House
Storeys
1.00
Square Footage
1500 - 2000 sqft
Bathrooms Total
3
Bedrooms Above Ground
3
Bedrooms Total
3
Amenities
Fireplace(s) Hospital, Place of Worship, Schools
Exterior Finish
Brick
Fireplace Present
Yes
Basement Type
Full (Finished)
Basement Features
Building Heating Type
Forced air
Heating Fuel
Natural gas
Building Cooling Type
Central air conditioning

Utilities

Water
Municipal water
Utility Sewer
Sanitary sewer

Room Layout

Recreational, Games room
Lower level
10.44 m x 8.87 m
Bedroom 4
Lower level
3.68 m x 4.17 m
Bedroom 5
Lower level
5.13 m x 3.63 m
Kitchen
Main level
6.58 m x 4.39 m
Living room
Main level
4.04 m x 7.09 m
Dining room
Main level
3.76 m x 4.85 m
Laundry room
Main level
2.95 m x 3.3 m
Primary Bedroom
Main level
4.76 m x 3.58 m
Bedroom 2
Main level
3.33 m x 3.07 m
Bedroom 3
Main level
3.33 m x 3.58 m
Workshop
Ground level
3.38 m x 7.04 m

Location

Learn more about this property
Listing provided by:
COLDWELL BANKER DAWNFLIGHT REALTY BROKERAGE
MLS® number:
X13851382
Agent:
Jodi Simons
*Indicates required field
Name is required
Email is required
Please enter a valid phone number (e.g., 416-111-1111).

Community Spotlight: Homes For sale in Your Neighborhood