103 Park Street, South Huron, Ontario N0M 1S2

Listed for:
$389,900
3 beds
1 baths
Listed 2 days ago
House for rent: 103 Park Street, South Huron, Ontario N0M 1S2

View all 35 photos

About

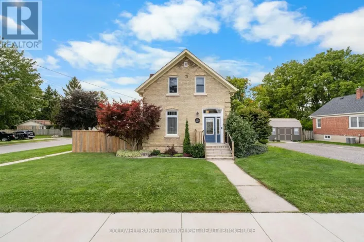
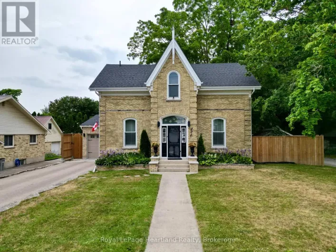
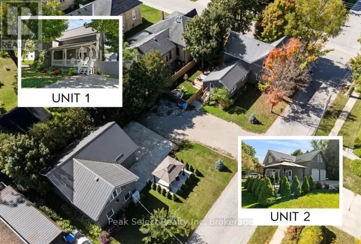
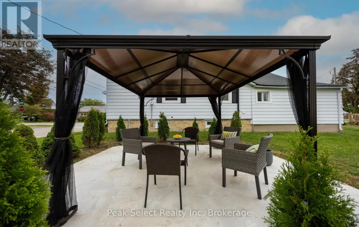
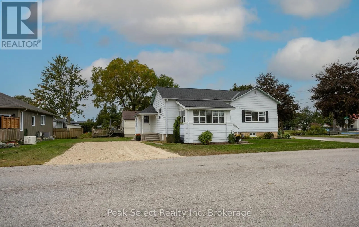
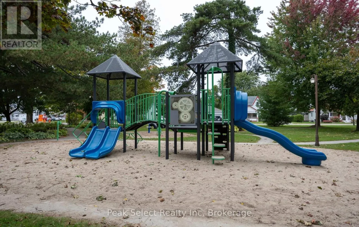
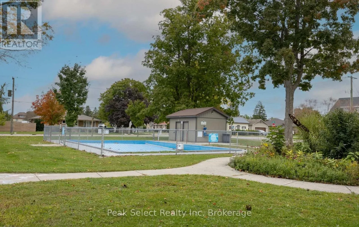
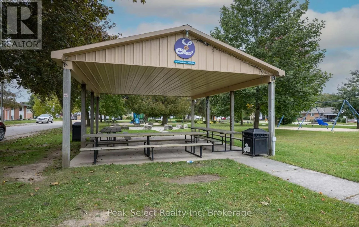
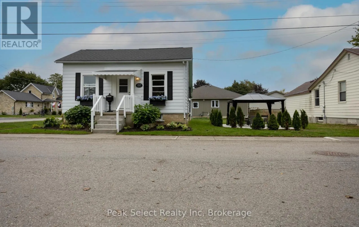
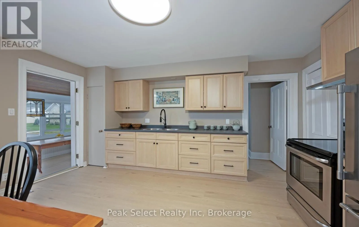
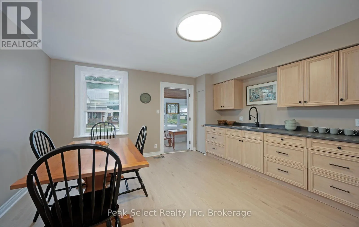
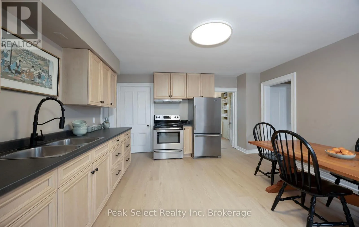
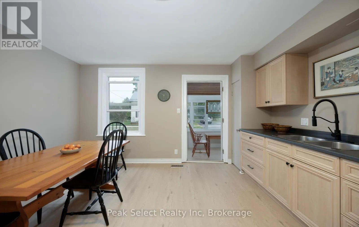
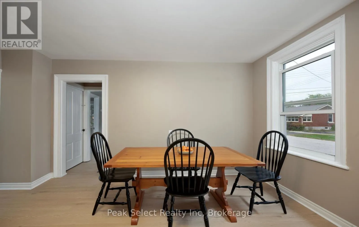
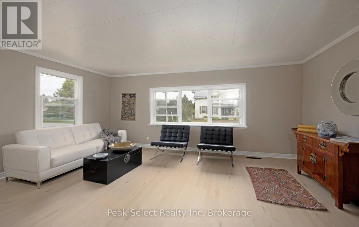
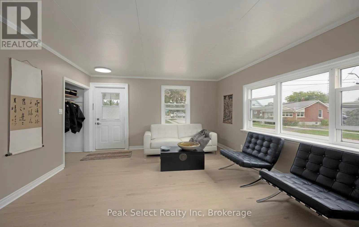
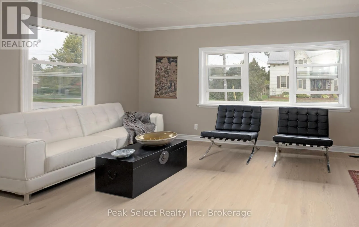
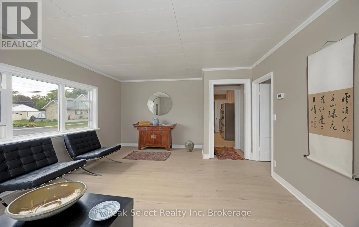
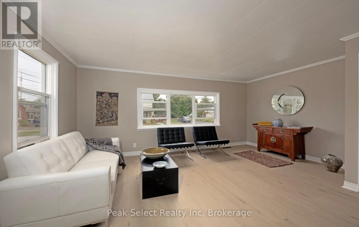
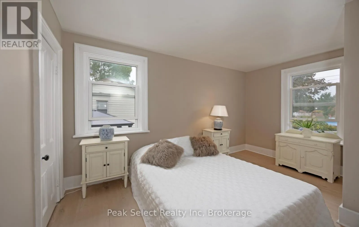
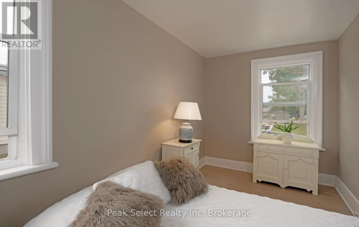
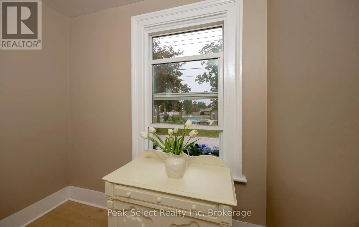
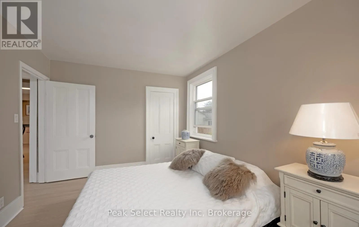
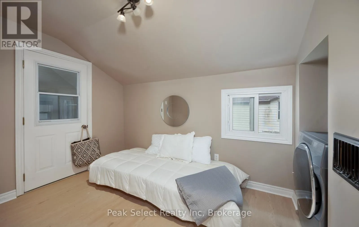
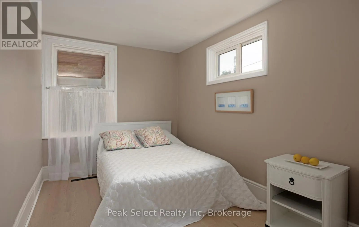
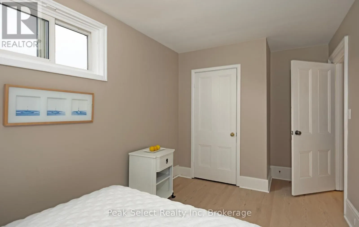
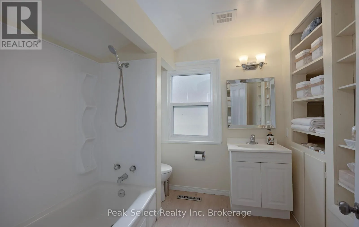
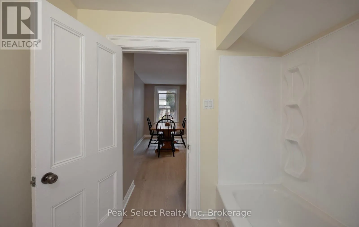
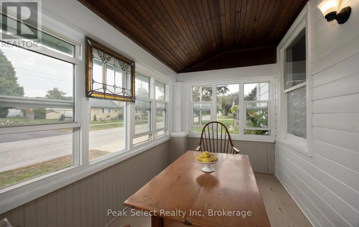
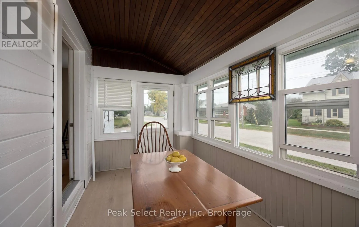
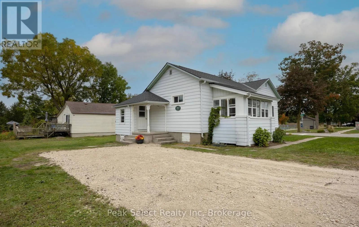
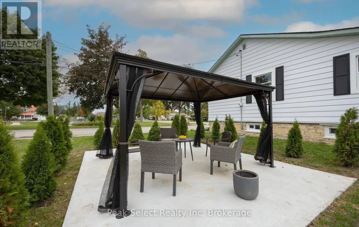
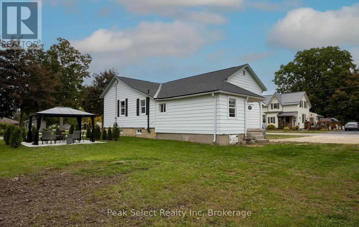
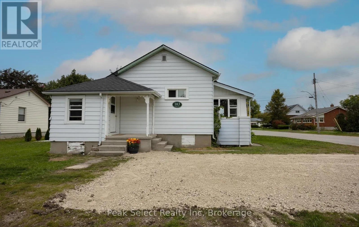
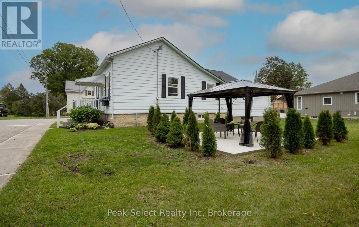
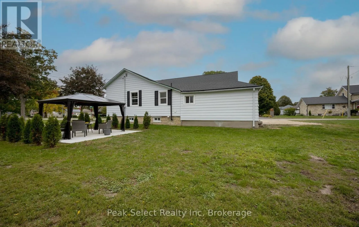
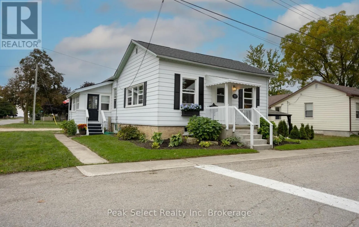
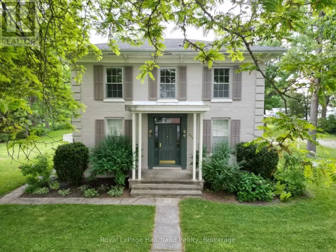
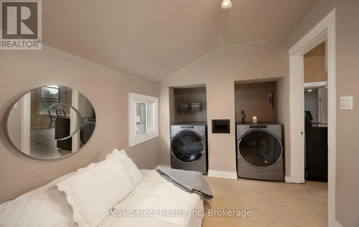
Cross Streets: Main St S and Huron St W. ** Directions: Main St S to Huron St W to Carling St to Park St. Fabulous location across from a delightful Children's park and just loaded with charm! This 3 bedroom Victorian cottage style house with its familiar two plane roof is of the same vintage as Victoria Park, one of many such leafy parks throughout Ontario, built to mark the Queen's Centenary. This one has a highly desirable corner lot, whose width allows for a brand new quality landscaped Gazebo on the ample side yard. Inside, you will find an extremely sunny, spacious and well- proportioned living room. The truly beautiful large eat-in kitchen with attractive cupboards is the big surprise! A 3 season Breakfast room with wrap-around windows extends the dining space. There are 3 bedrooms, with a main floor front-loading washer and dryer tucked away in the closet of the smallest. Many mechanical and Design updates (brand new 35 year quality Vinyl flooring throughout) in recent months! Move-in ready in desirable Exeter, the Gateway to Lake Huron's beaches and close to London and Stratford. Loads of amenities with Lifestyle bonuses of great schools, golfing, MacNaughton Park, and the trails of the beautiful Morrison dam area! (id:27476)

Property Highlights

MLS® Number
X13852670
Type
Single Family
Community Name
Exeter
Ownership Type
Freehold
Land Size
66.3 x 82.5 FT
Parking Space Total
2

Building

Building Type
House
Storeys
1.00
Square Footage
700 - 1100 sqft
Bathrooms Total
1
Bedrooms Above Ground
3
Bedrooms Total
3
Amenities
Park
Exterior Finish
Aluminum siding
Fireplace Present
No
Basement Type
Partial (Unfinished)
Basement Features
Building Heating Type
Forced air
Heating Fuel
Natural gas
Building Cooling Type
None

Utilities

Water
Municipal water
Utility Sewer
Sanitary sewer

Room Layout

Utility room
Basement
6.76 m x 2.83 m
Other
Basement
6.77 m x 5.03 m
Kitchen
Main level
4.62 m x 4.23 m
Living room
Main level
4.1 m x 5.32 m
Bedroom
Main level
2.33 m x 3.13 m
Primary Bedroom
Main level
2.9 m x 4.27 m
Bedroom
Main level
4.62 m x 2.43 m
Sunroom
Main level
1.96 m x 3.65 m
Foyer
Main level
2.33 m x 1.92 m

Location

Learn more about this property
Listing provided by:
Peak Select Realty Inc
MLS® number:
X13852670
Agent:
Cathie Szmon
*Indicates required field
Name is required
Email is required
Please enter a valid phone number (e.g., 416-111-1111).

Community Spotlight: Homes For sale in Your Neighborhood