56 Sanders Street E, South Huron, Ontario N0M 1S1

Listed for:
$509,999
2 beds
1 baths
Listed 15 days ago
House for rent: 56 Sanders Street E, South Huron, Ontario N0M 1S1

View all 23 photos

About

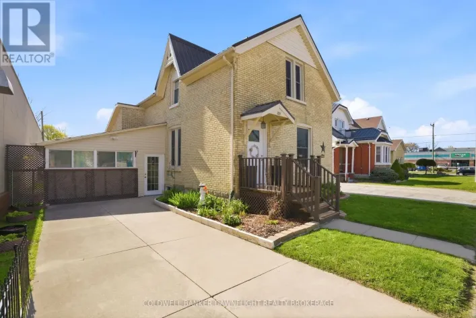
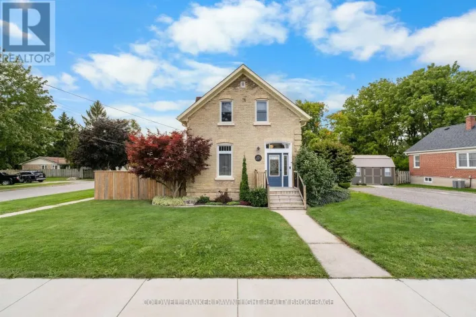
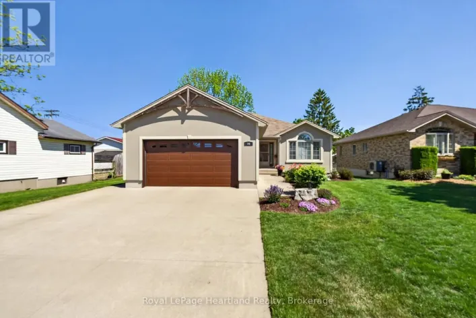
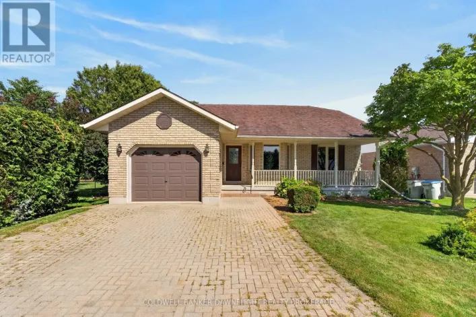
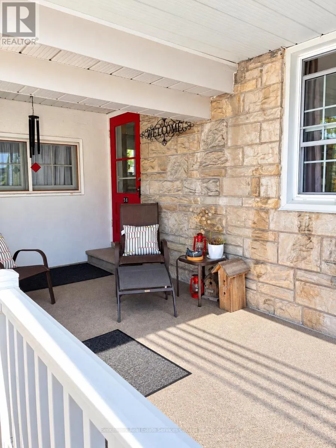
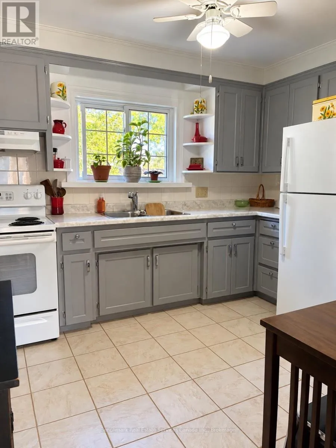
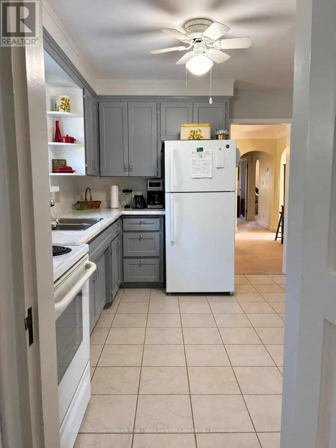
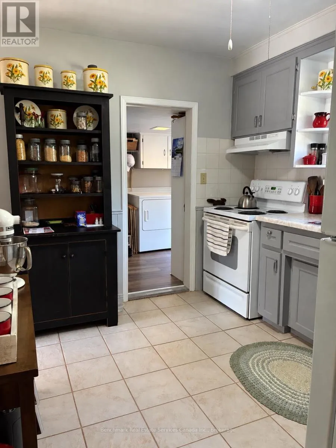
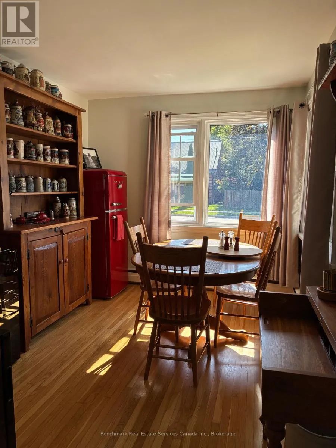
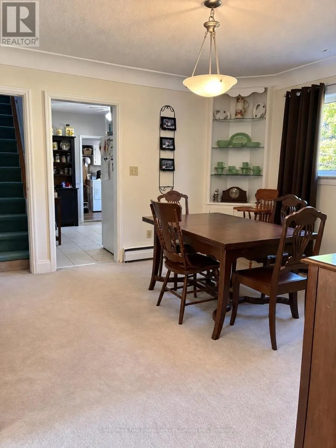
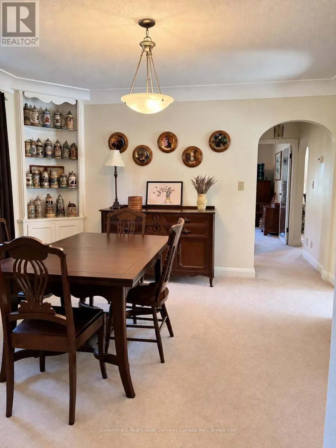
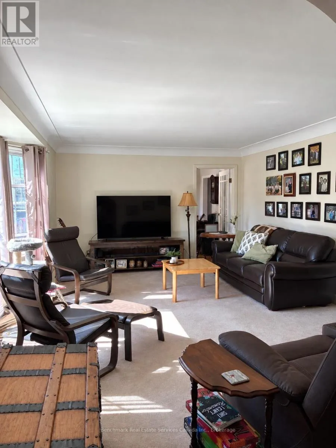
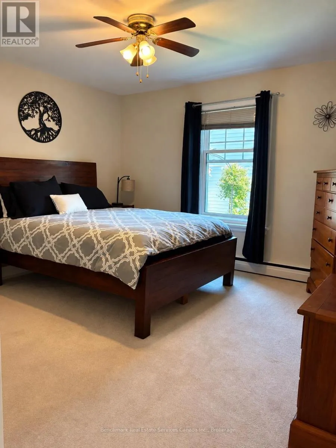
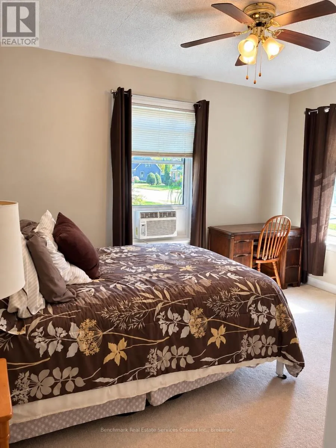
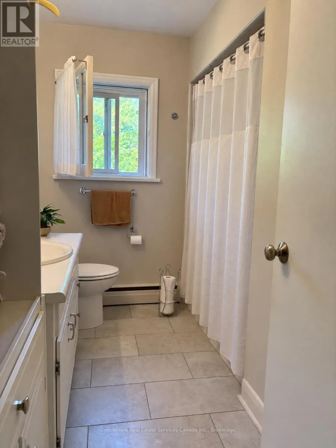
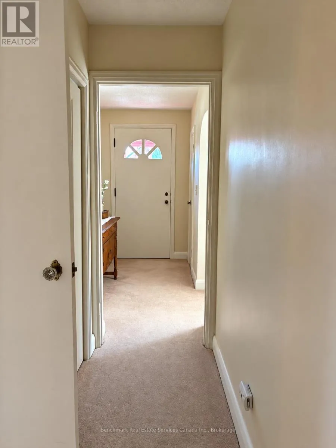
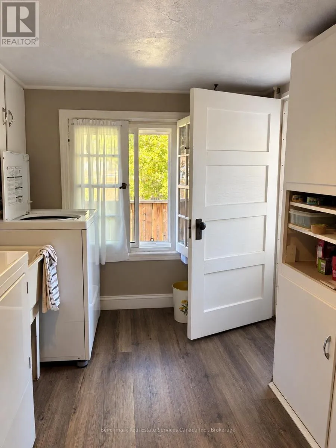
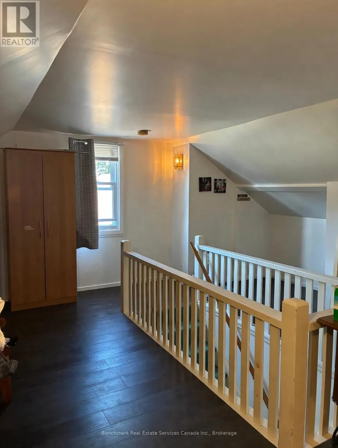
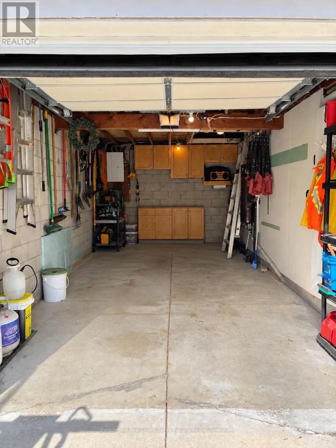
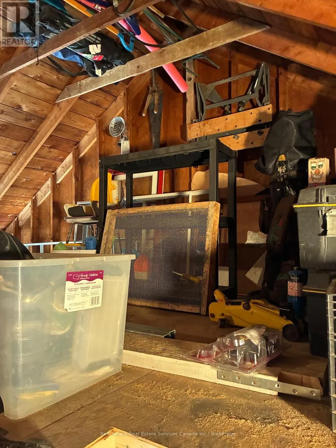
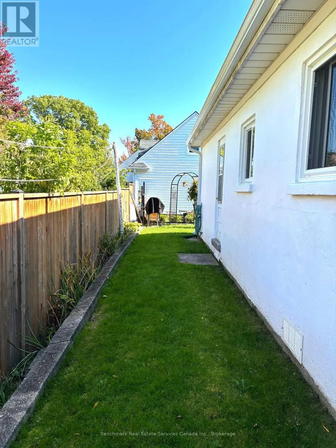
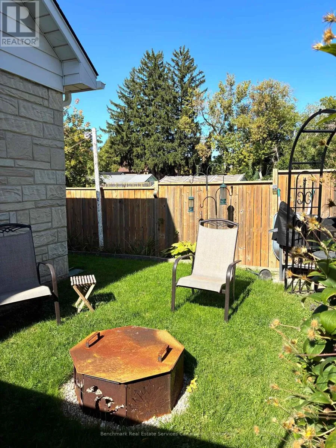
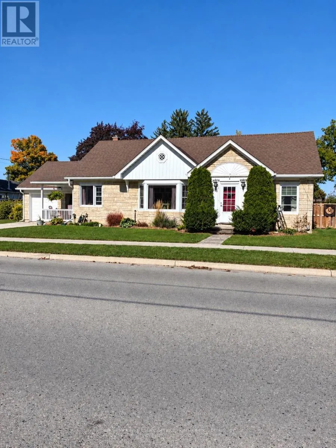
Cross Streets: Hwy 4 & Sanders St E. ** Directions: From Highway 4 and Huron St, Head North on Hwy 4, Turn East on Sanders St E, Property will be on your left. Welcome to easy, comfortable living in the heart of Exeter! This well-maintained 1,454 sq. ft. bungaloft style home offers the convenience of true main-floor living, making it an ideal choice for retirees, downsizers, or anyone looking to enjoy a simpler lifestyle without sacrificing space. Featuring 2 bedrooms and 1 bathroom, the thoughtfully designed layout provides plenty of room to relax, entertain, and feel at home. With everything you need conveniently located on one level, everyday living is made easy. Enjoy small-town living with convenient access to local shopping, restaurants, healthcare, parks, and everyday amenities. Whether you're looking to downsize, retire, or simply enjoy the comfort and convenience of bungalow living, this home is ready for its next chapter. (id:27476)

Property Highlights

MLS® Number
X13875672
Type
Single Family
Community Name
Exeter
Ownership Type
Freehold
Land Size
83 x 53.8 FT
Parking Space Total
3

Building

Building Type
House
Storeys
1.50
Square Footage
1100 - 1500 sqft
Bathrooms Total
1
Bedrooms Above Ground
2
Bedrooms Total
2
Exterior Finish
Stone, Vinyl siding
Fireplace Present
No
Basement Type
Crawl space
Basement Features
Building Heating Type
Radiant heat
Heating Fuel
Other
Building Cooling Type
Window air conditioner

Utilities

Water
Municipal water
Utility Sewer
Sanitary sewer

Room Layout

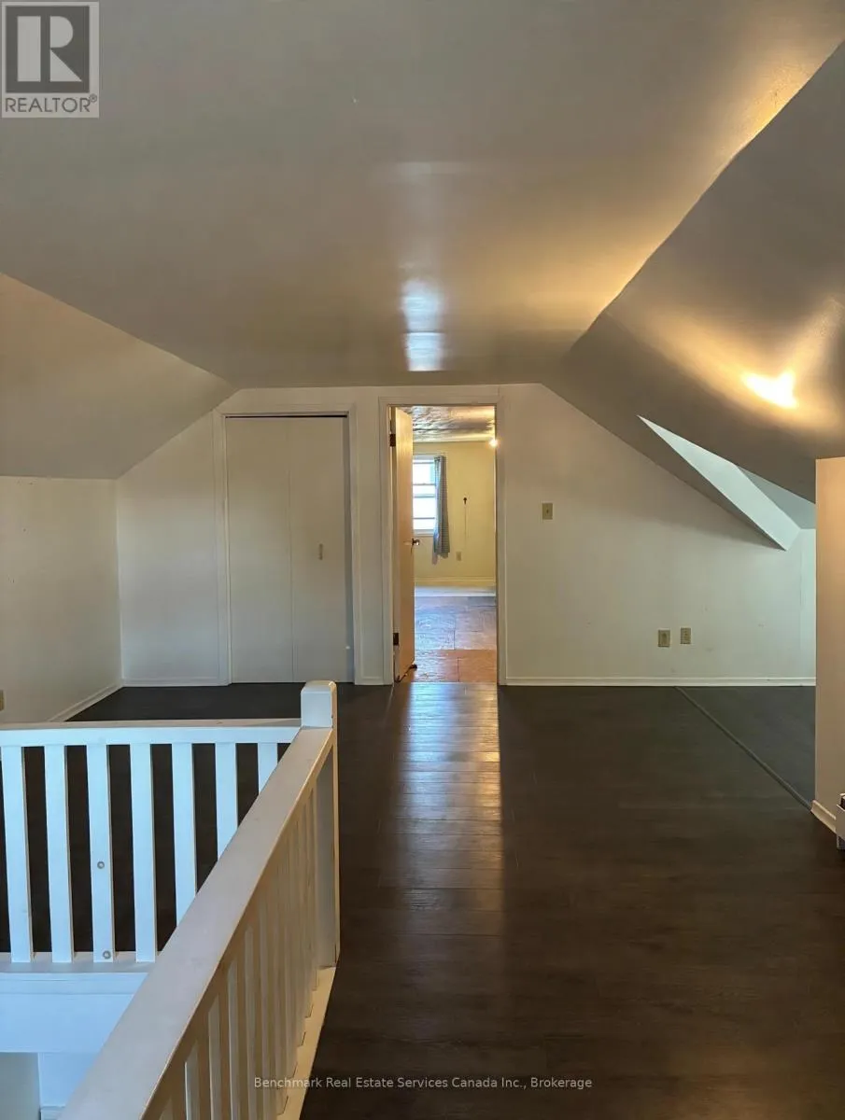
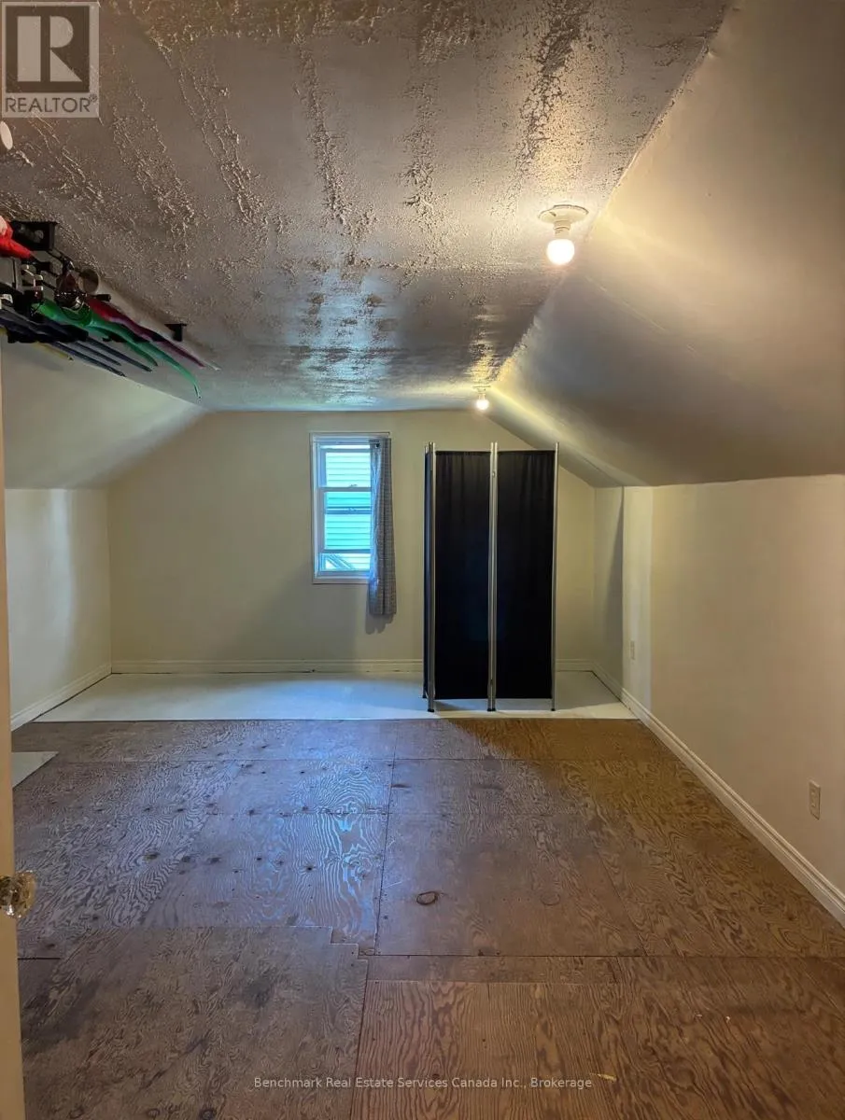
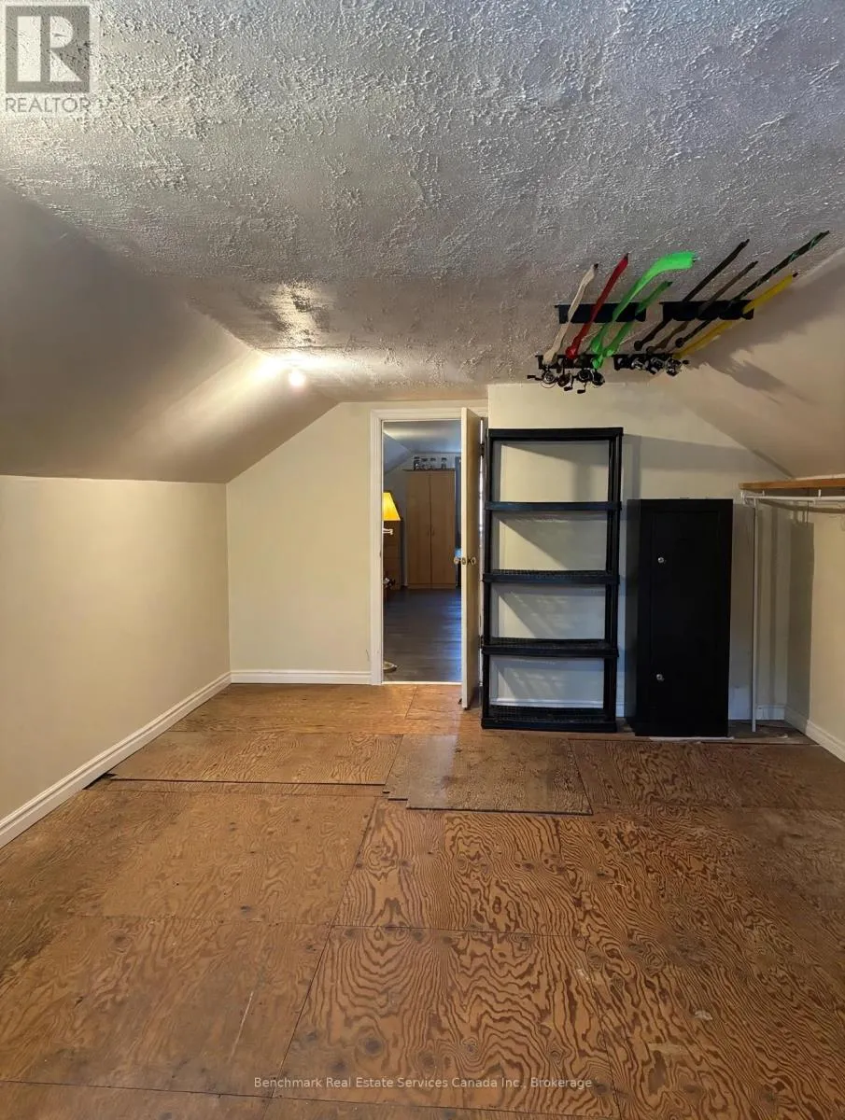
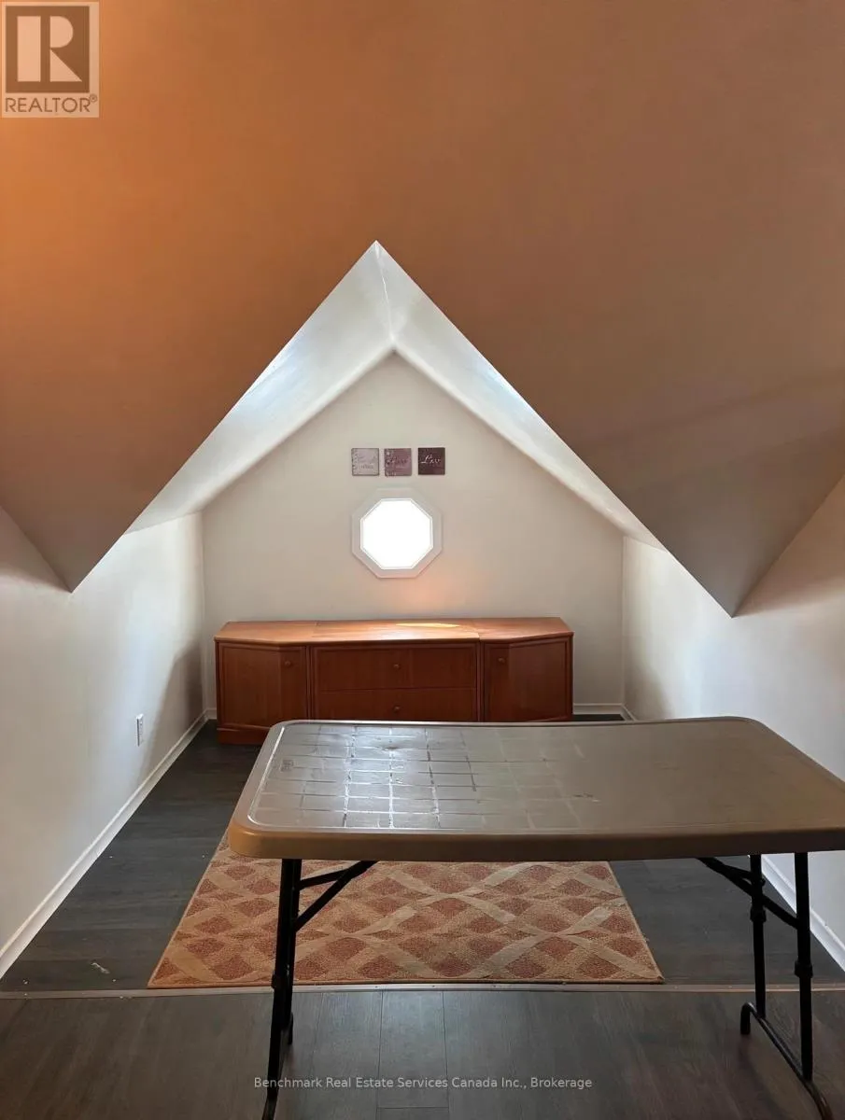
Den
Second level
3.51 m x 6.53 m
Family room
Second level
3.89 m x 6.73 m
Kitchen
Main level
2.79 m x 3.43 m
Den
Main level
2.67 m x 3.81 m
Laundry room
Main level
2.41 m x 3.89 m
Living room
Main level
3.79 m x 5.94 m
Dining room
Main level
3.79 m x 3.81 m
Foyer
Main level
1.52 m x 2.85 m
Bathroom
Main level
1.52 m x 3.05 m
Primary Bedroom
Main level
3.68 m x 3.81 m
Bedroom
Main level
2.9 m x 3.81 m

Location

Learn more about this property
Listing provided by:
Benchmark Real Estate Services Canada Inc.
MLS® number:
X13875672
Agent:
Jeff Hiscock
*Indicates required field
Name is required
Email is required
Please enter a valid phone number (e.g., 416-111-1111).

Community Spotlight: Homes For sale in Your Neighborhood