30 King Street N, South Huron, Ontario N0M 1M0

Listed for:
$499,900
4 beds
2 baths
Listed 7 days ago
House for rent: 30 King Street N, South Huron, Ontario N0M 1M0

View all 47 photos

About

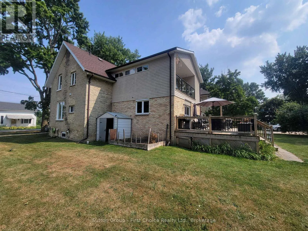
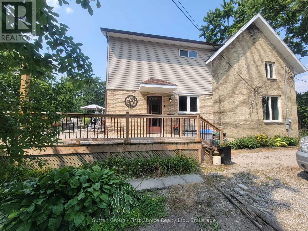
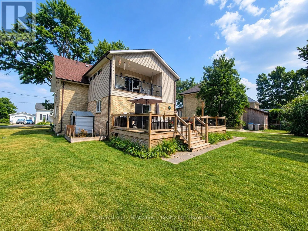
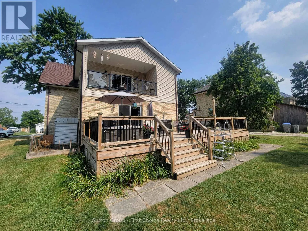
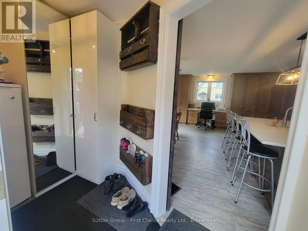
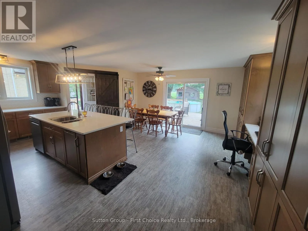
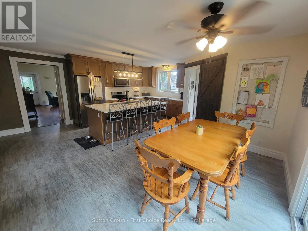
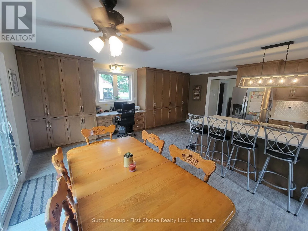
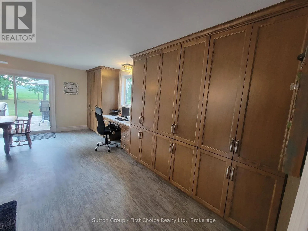
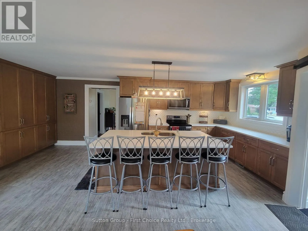
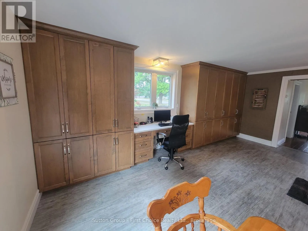
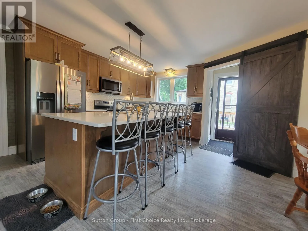
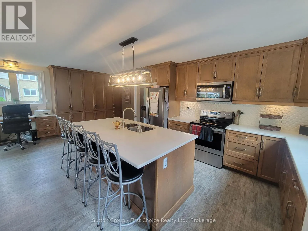
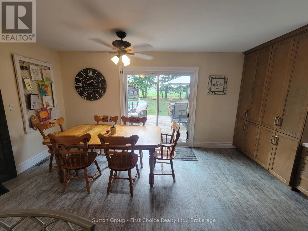
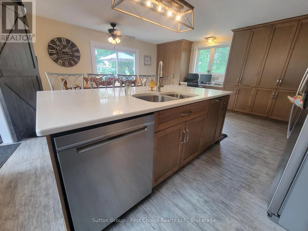
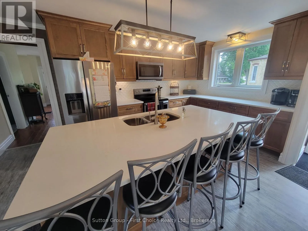
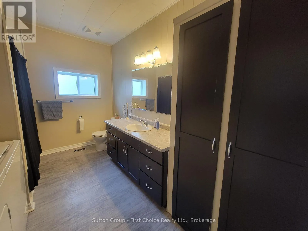
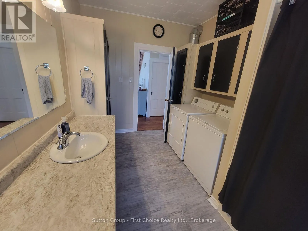
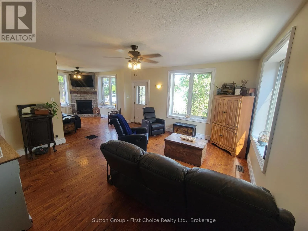
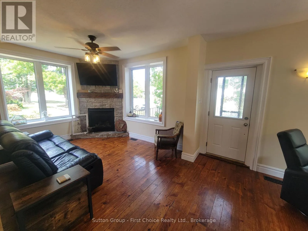
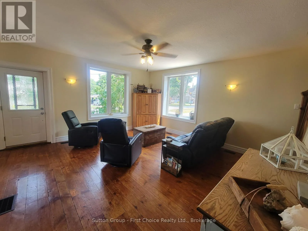
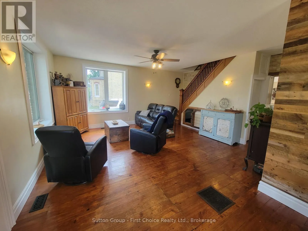
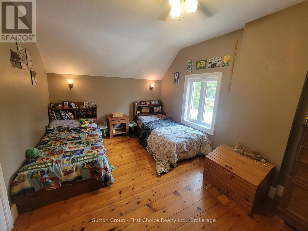
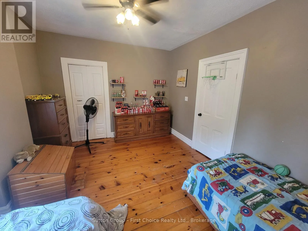
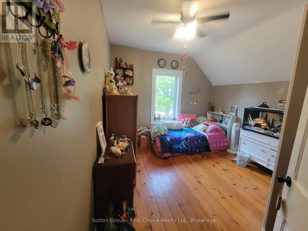
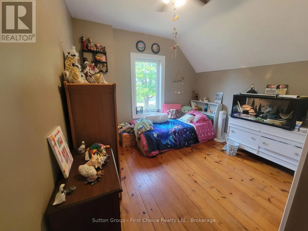
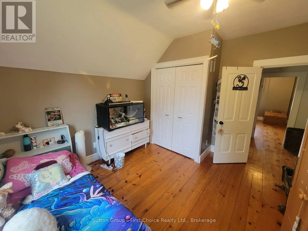
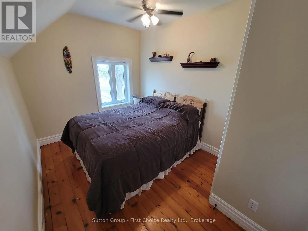
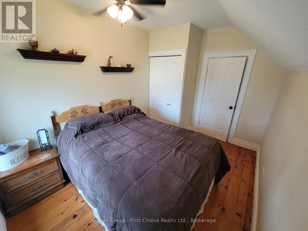
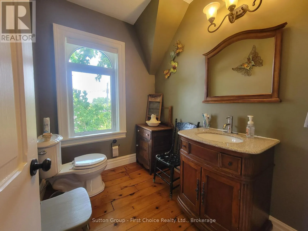
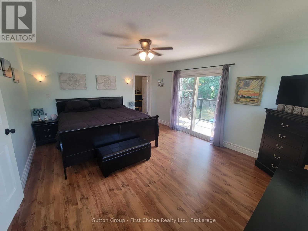
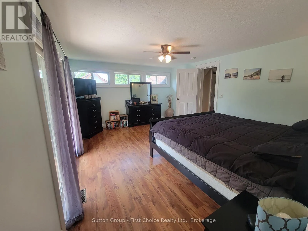
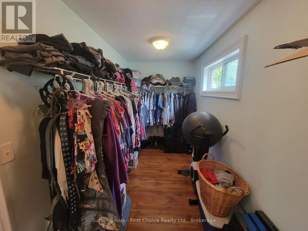
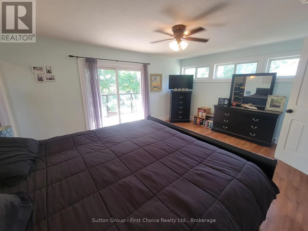
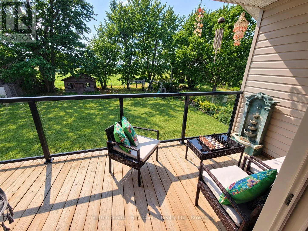
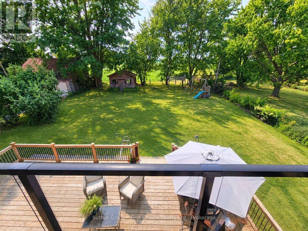
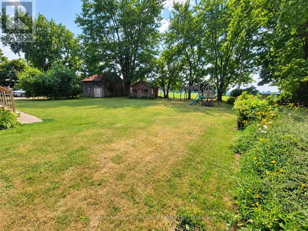
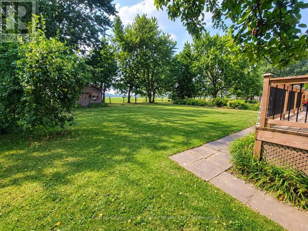
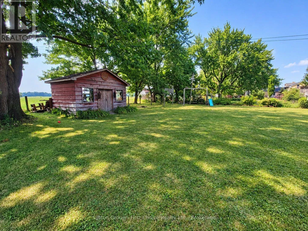
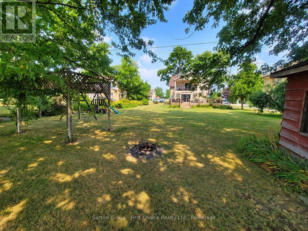
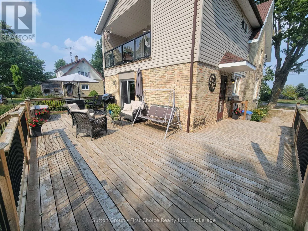
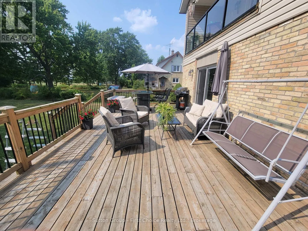
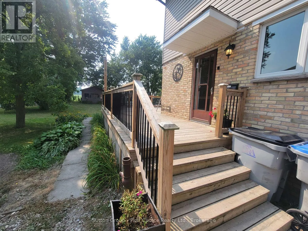
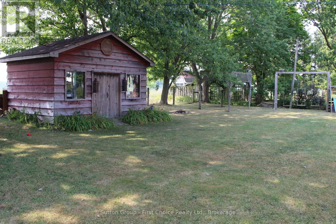
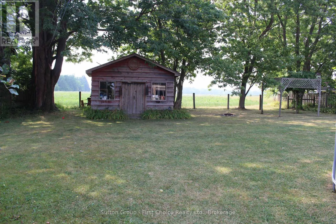
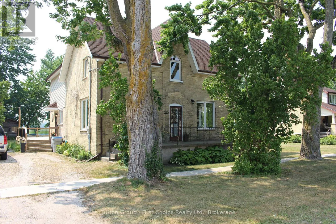
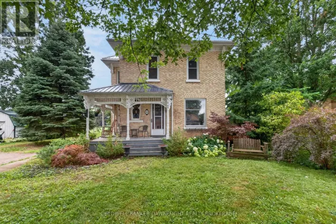
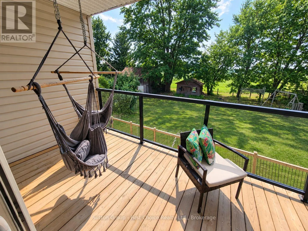
Cross Streets: King St. N. / Crediton Road. ** Directions: Heading West on Crediton Rd. turn Right onto King St. N.; property is on LHS. Beautifully renovated yellow brick century home on just over a 1/4 acre, in the quaint village of Crediton. This 4 bed 2 bath home features a great balance of many updates with much of the original charm. Stunning newer kitchen with sprawling island and tons of cabinet space! Dining area beside kitchen features patio doors to massive rear deck. Most of the flooring is Original (re-finished) pine floors. Living Room features a recently added corner gas fireplace and lots of natural light with large windows throughout (all windows updated). Upstairs offers 4 Beds with a huge Primary Bedroom featuring a walk-out to balcony overlooking the rear yard and spanning fields. Master Bed also has a large (19'4" x 6') walk-in closet that can easily accommodate a future ensuite if desired. The rear yard is the picturesque with above ground pool, massive deck (2019) and rear shed (16'6" x 12'6"). Recently re-done roof (10 years for back when master was added, and 3 Yr old for the rest). Call your realtor today to see this fabulous family home, flexible closing date! (id:27476)

Property Highlights

MLS® Number
X14079918
Type
Single Family
Community Name
Stephen
Ownership Type
Freehold
Land Size
81 x 159.1 FT|under 1/2 acre
Parking Space Total
6

Building

Building Type
House
Storeys
2.00
Square Footage
2000 - 2500 sqft
Bathrooms Total
2
Bedrooms Above Ground
4
Bedrooms Total
4
Amenities
Fireplace(s)
Exterior Finish
Brick, Vinyl siding
Fireplace Present
Yes
Basement Type
N/A (Unfinished)
Basement Features
Building Heating Type
Forced air
Heating Fuel
Natural gas
Building Cooling Type
Window air conditioner

Utilities

Water
Municipal water
Utility Sewer
Sanitary sewer

Room Layout

Kitchen
Main level
6.17 m x 3.05 m
Dining room
Main level
4.51 m x 3.02 m
Family room
Main level
5.03 m x 4.95 m
Living room
Main level
3.12 m x 3.9 m
Primary Bedroom
Upper Level
4.04 m x 5.01 m
Bedroom 2
Upper Level
3.29 m x 4.72 m
Bedroom 3
Upper Level
3.29 m x 3.71 m
Bedroom 4
Upper Level
3.75 m x 2.89 m

Location

Learn more about this property
Listing provided by:
Sutton Group - First Choice Realty Ltd.
MLS® number:
X14079918
Agent:
Darryl Guetter
*Indicates required field
Name is required
Email is required
Please enter a valid phone number (e.g., 416-111-1111).