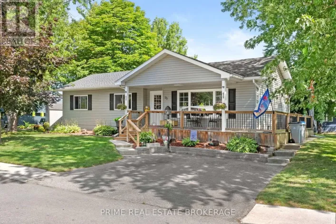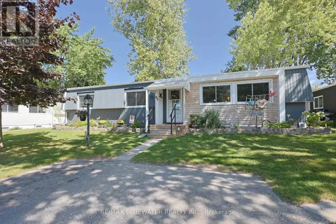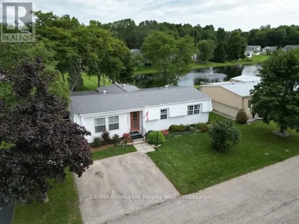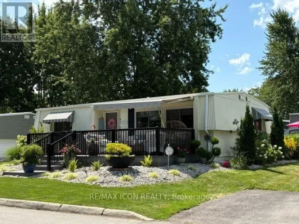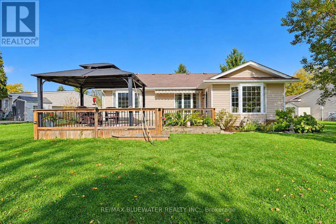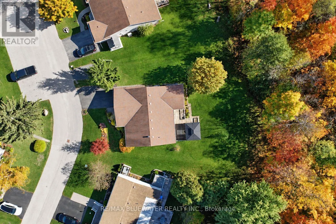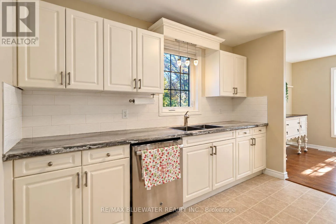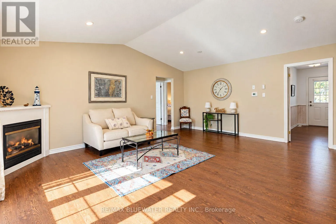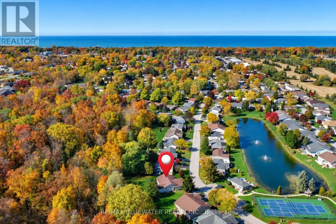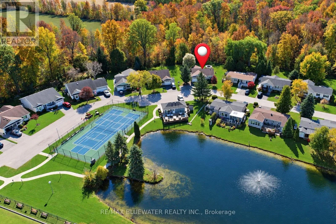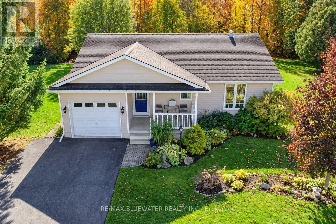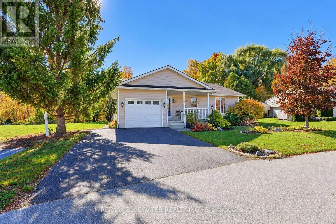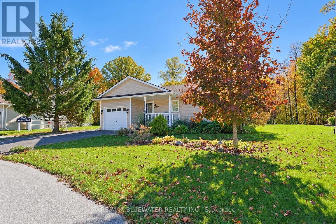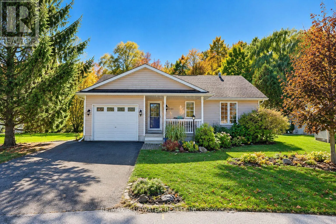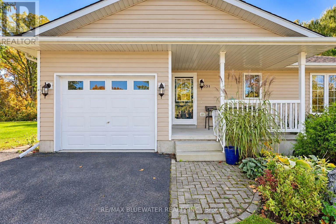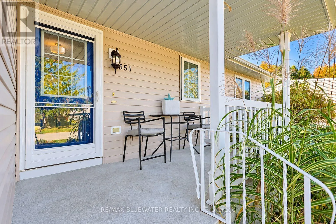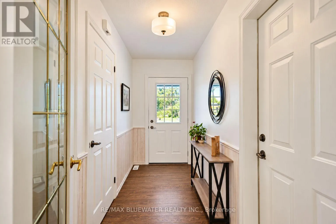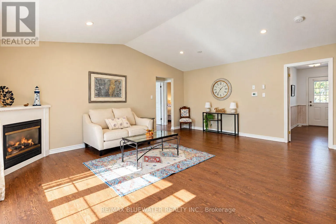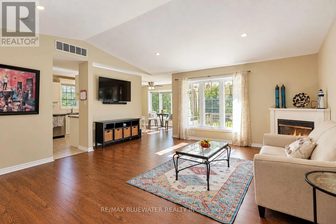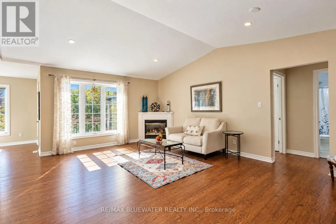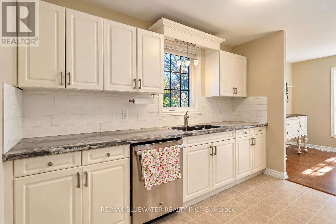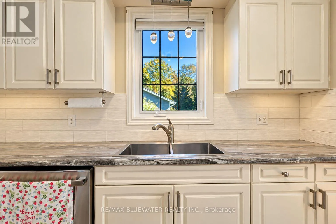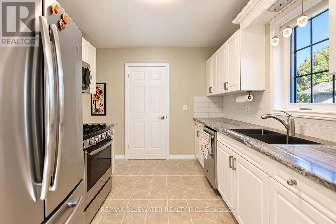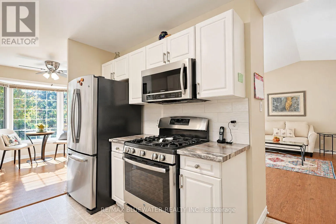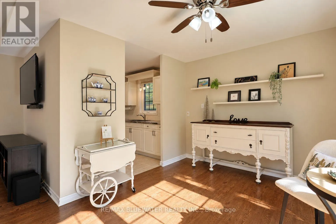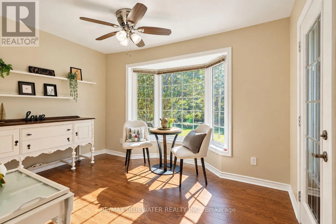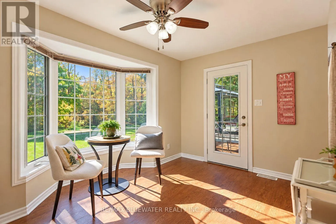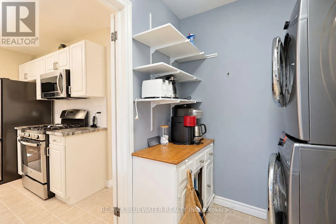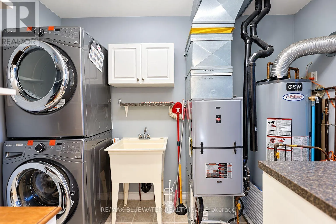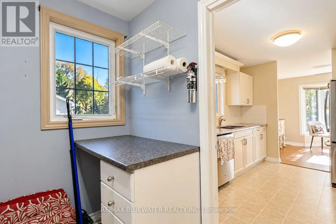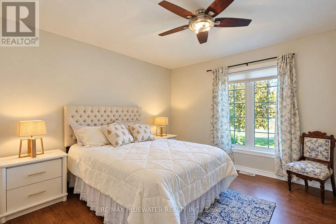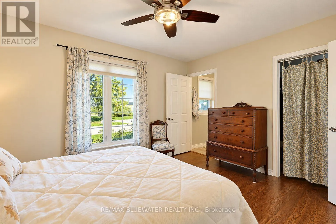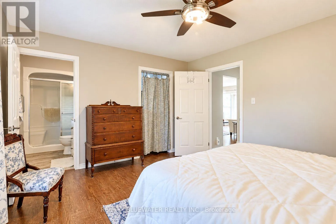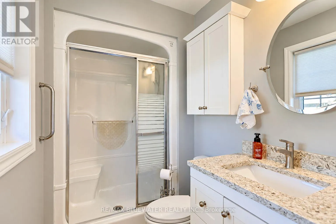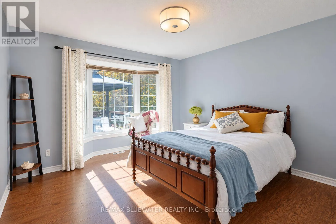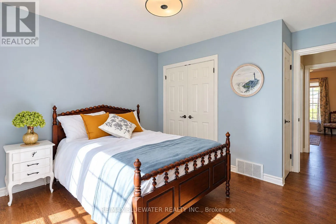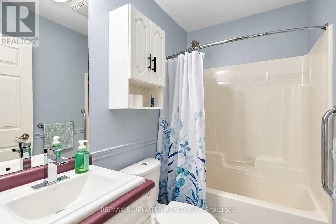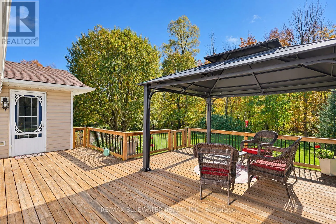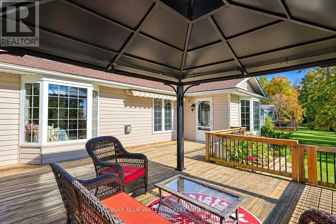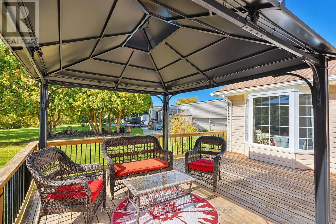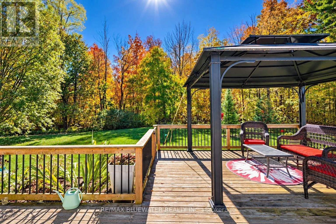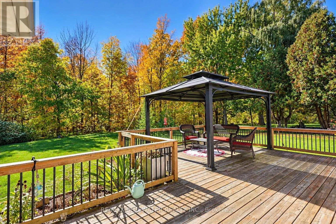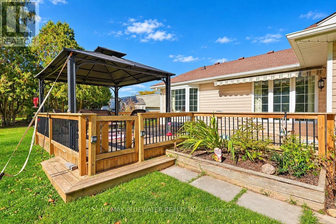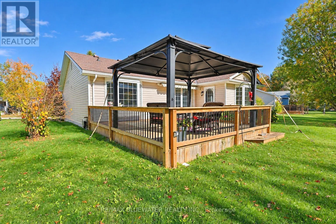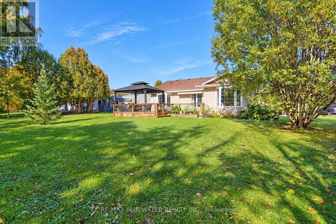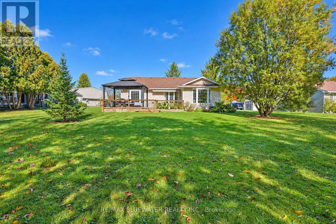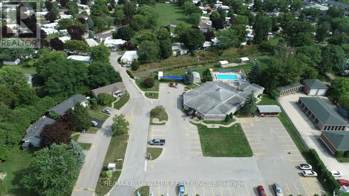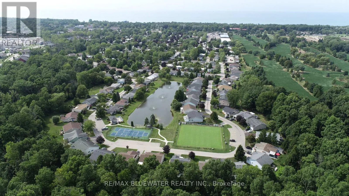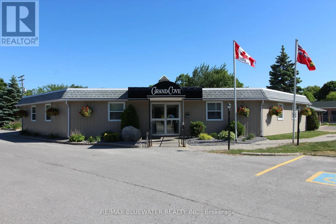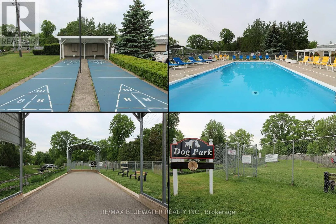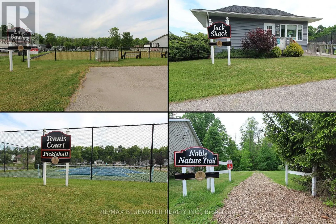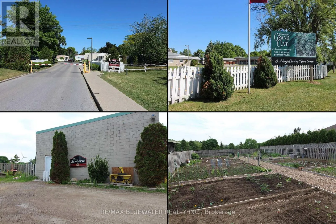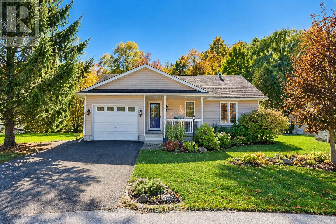
Cross Streets: Shannon Blvd. ** Directions: From Highway 21 Enter the Park and through the gates. Turn right on Pebble Beach Parkway. Turn onto Shannon Blvd and follow. Property on right before the first bend in the road, just past Wyldwood Lane. Site built bungalow backing onto nature in the land leased community of Grand Cove. Featuring a spacious floor plan with 1,226 sqft of living space and attached single car garage in Grand Bend's most desired adult living community. Situated on a quiet setting backing onto mature tree forest, across from the community pond and near the entrance to the communities Noble Nature Trail. The home highlights great curb appeal with the covered front porch entrance, landscaped front gardens and great yard space. Inside, the home features spacious principle rooms with high quality laminate flooring and flowing with natural light. The living room features cathedral ceilings, pot lighting, a corner gas fireplace and windows overlooking nature. Updated kitchen in 2015 with new cabinets, stainless steel appliances and tile backsplash. Eating area off the kitchen with a bay window overlooking the back yard and walk out to your back yard patio space. Laundry room off the kitchen includes space for storage and a pantry. Primary bedroom suite is complete with full ensuite bathroom and walk in closet. Room for guests to visit with the second bedroom and the full bathroom finishes off the floor plan. Enjoy the outdoors on your sprawling back deck overlooking the natural treed setting complete with roll out awning and gazebo for shade on a sunny afternoon. Other highlights include the updated furnace and AC. Grand Cove Estates is a land lease community located in the heart of Grand Bend with activities for everybody from the heated saltwater pool, tennis courts, lawn bowling, dog park and so much more. All this and you are only a short walk to downtown and the sandy beaches of Lake Huron. (id:27476)