125 Ottawa Avenue, South River, Ontario P0A 1X0

Listed for:
$369,000
3 beds
2 baths
Listed 13 days ago
House for rent: 125 Ottawa Avenue, South River, Ontario P0A 1X0

View all 43 photos

About

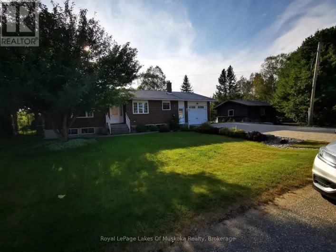
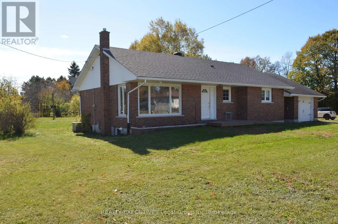
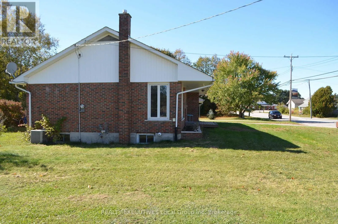
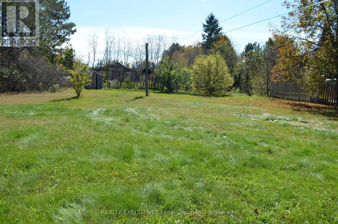
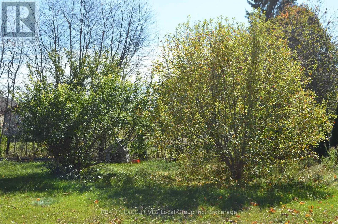
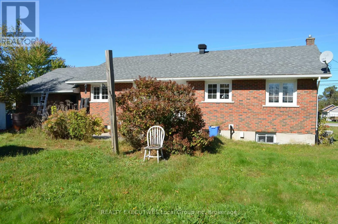
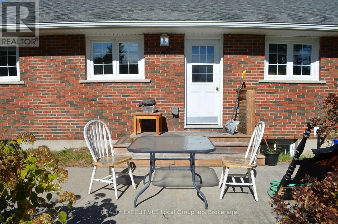
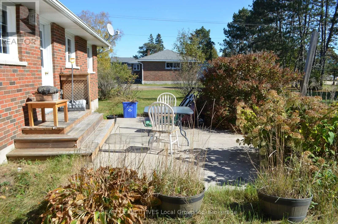
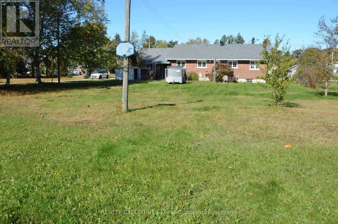
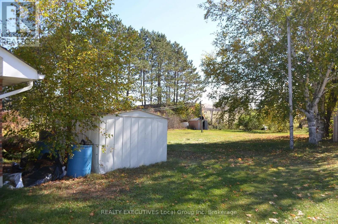
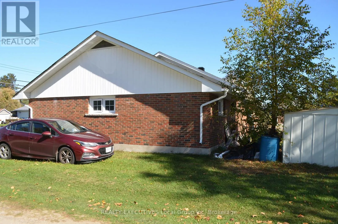
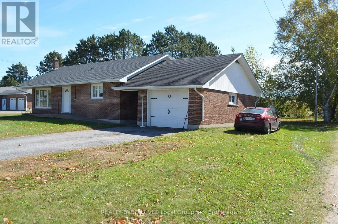
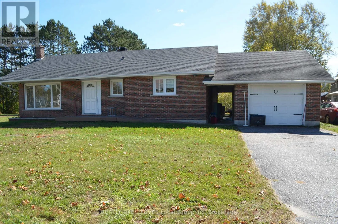
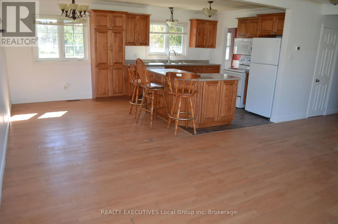
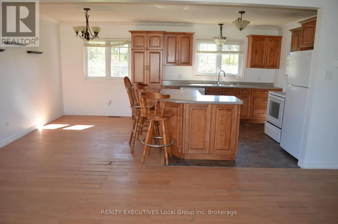
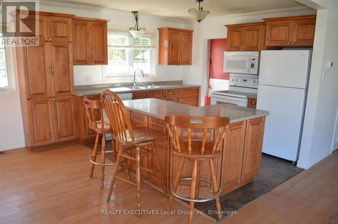
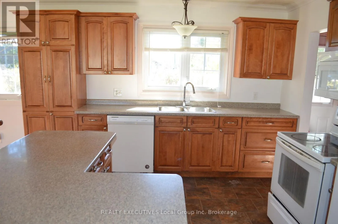
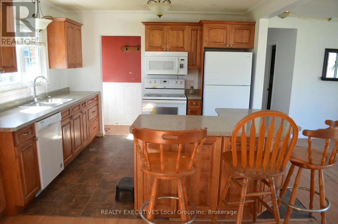
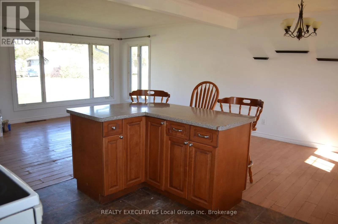
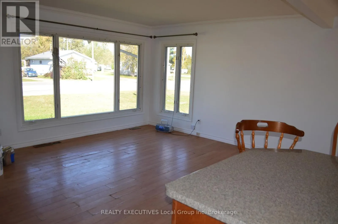
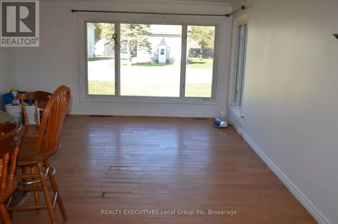
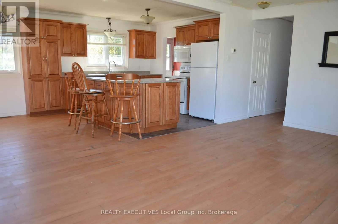
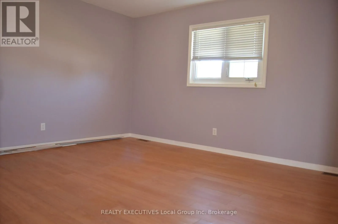
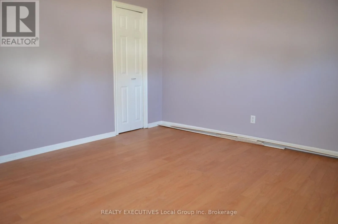
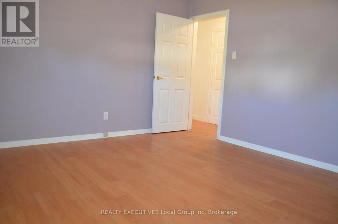
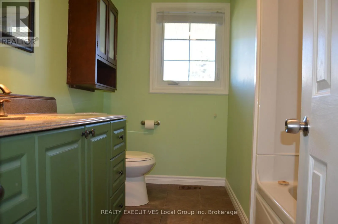
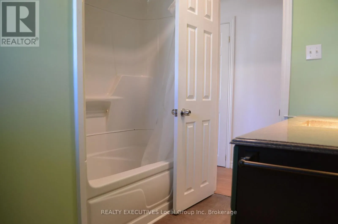
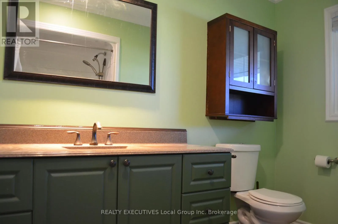
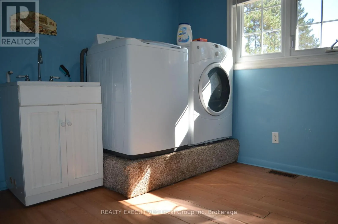
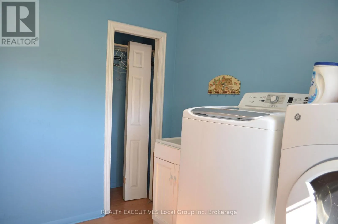
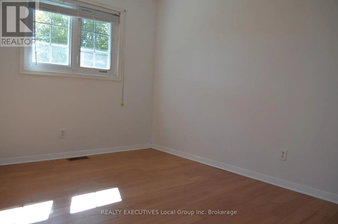
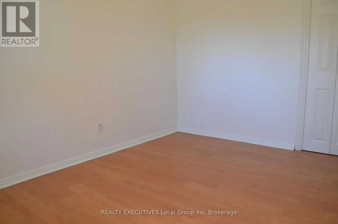
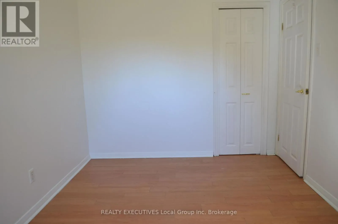
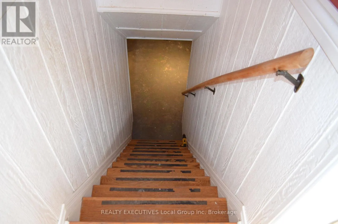
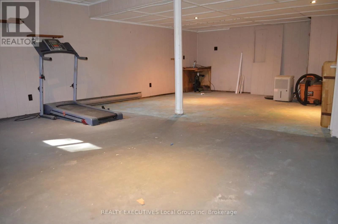
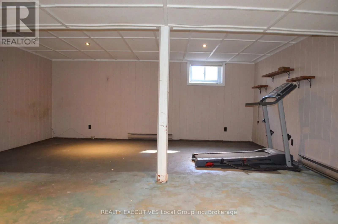
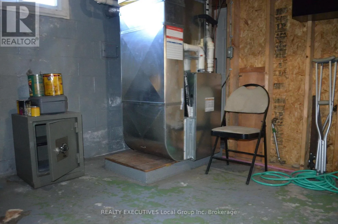
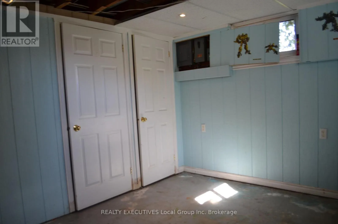
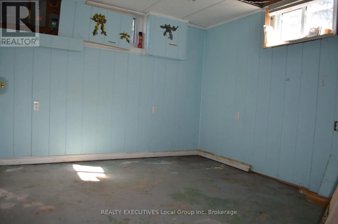
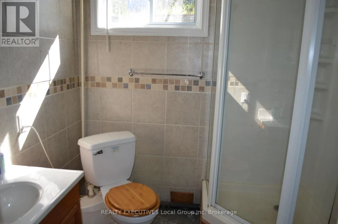
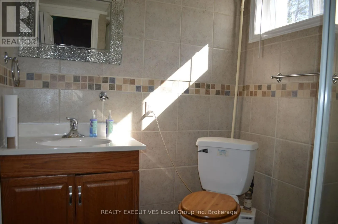
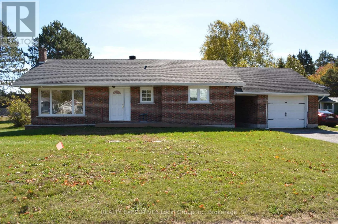
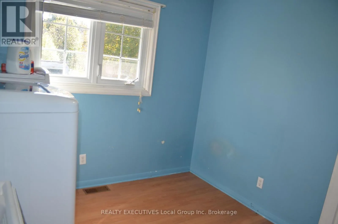
Cross Streets: Lincoln Ave. ** Directions: HWY 11 to Ottawa Ave, South River, to sign on property. Welcome home to 125 Ottawa Avenue. This 2 + 1 bedroom, 2 bath, brick home sports a bright and freshly painted main level . The main floor features 2 bedrooms, 4-pc bath, laundry room and an open kitchen/dining and living room layout. The kitchen adds an island for extra counter space and seating. The full basement is mainly unfinished with potential for any plans you have. A 3-pc bath is already in place with loads of space for a huge family room, office or more. A breezeway separate the home from the single garage. A large yard provides room for kids, gardens or pets. The home features a gas furnace, A/C, municipal water and private septic system. Located just off Hwy 11, and in an area known for it's vast variety of outdoor recreational activities. A short walk to the Public School or any of the town amenities. (id:27476)

Property Highlights

MLS® Number
X13880362
Type
Single Family
Community Name
South River
Ownership Type
Freehold
Land Size
100.9 x 158.9 FT
Parking Space Total
3

Building

Building Type
House
Storeys
1.00
Square Footage
700 - 1100 sqft
Bathrooms Total
2
Bedrooms Above Ground
3
Bedrooms Total
3
Amenities
Schools
Exterior Finish
Brick
Fireplace Present
No
Basement Type
N/A (Unfinished)
Basement Features
Building Heating Type
Forced air
Heating Fuel
Natural gas
Building Cooling Type
Central air conditioning

Utilities

Water
Municipal water
Utility Sewer
Septic System

Room Layout

Utility room
Basement
3.606 m x 3.149 m
Bathroom
Basement
1.803 m x 1.854 m
Family room
Basement
5.562 m x 3.886 m
Other
Basement
3.098 m x 8.636 m
Cold room
Basement
2.032 m x 0.66 m
Bedroom
Basement
3.53 m x 2.895 m
Living room
Main level
4.8 m x 3.784 m
Kitchen
Main level
5.613 m x 3.403 m
Primary Bedroom
Main level
3.632 m x 4.14 m
Bedroom 2
Main level
2.59 m x 3.683 m
Laundry room
Main level
2.921 m x 2.641 m
Bathroom
Main level
2.717 m x 1.447 m

Location

Learn more about this property
Listing provided by:
REALTY EXECUTIVES Local Group Inc. Brokerage
MLS® number:
X13880362
Agent:
Rick White
*Indicates required field
Name is required
Email is required
Please enter a valid phone number (e.g., 416-111-1111).

Community Spotlight: Homes For sale in Your Neighborhood