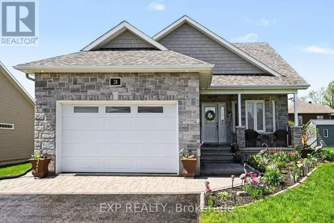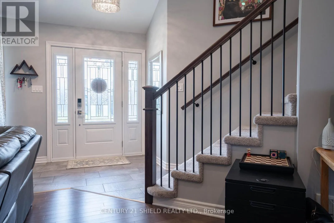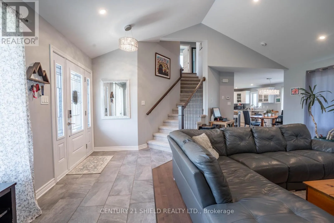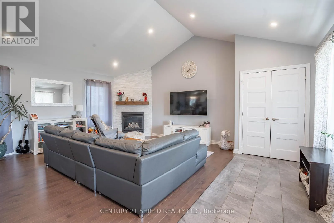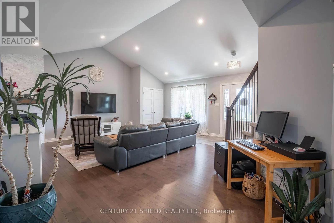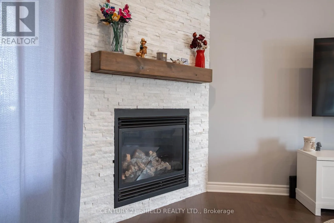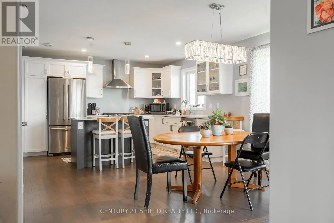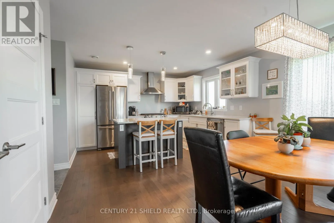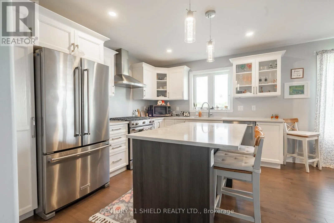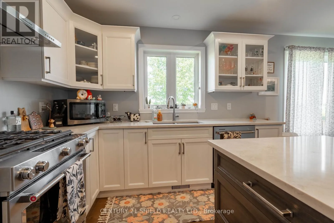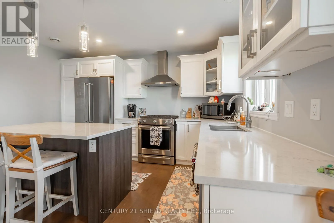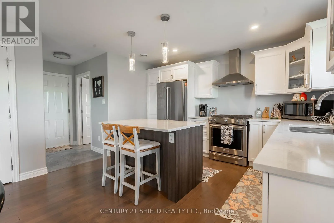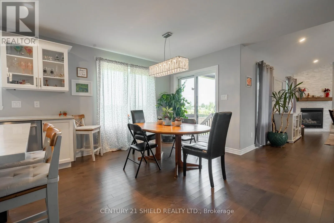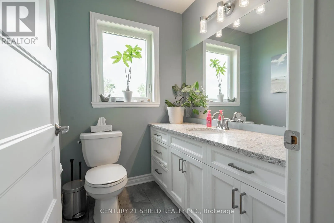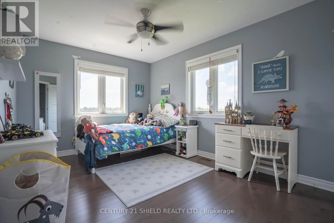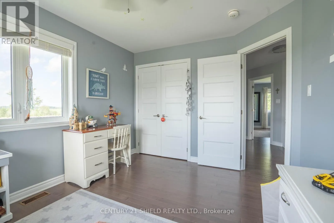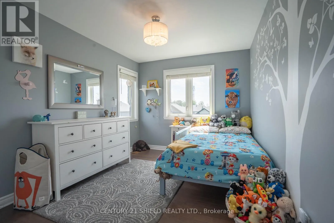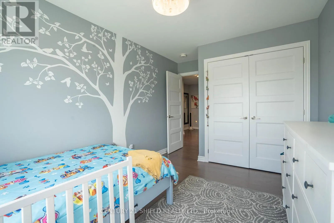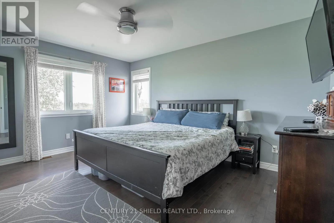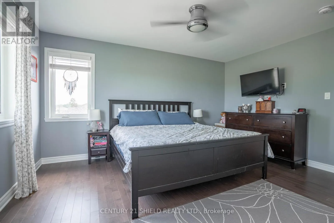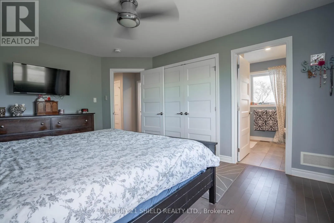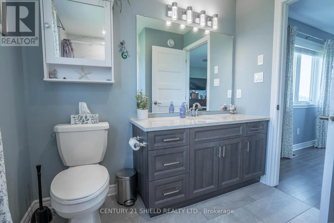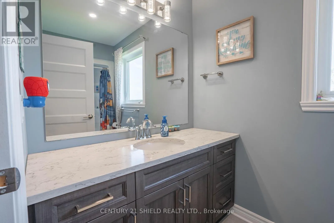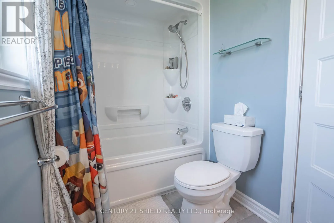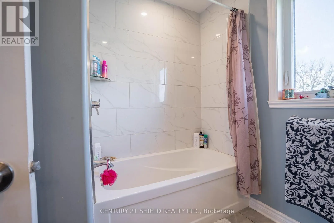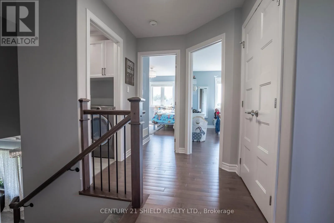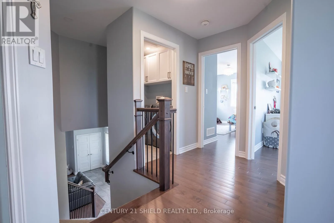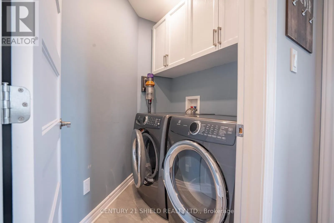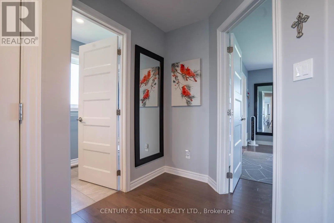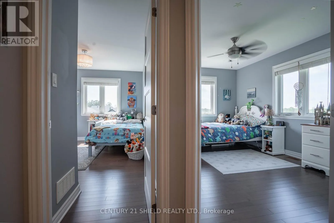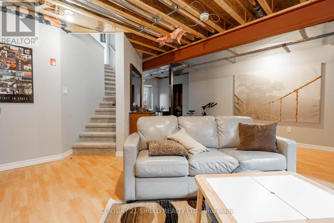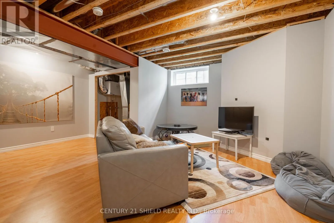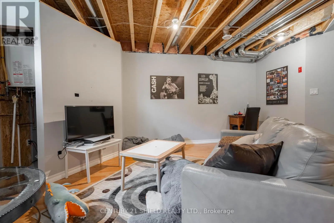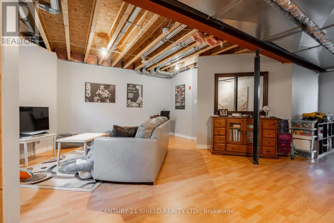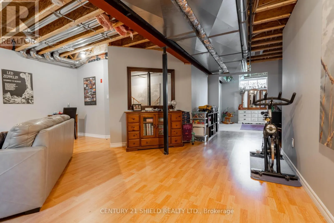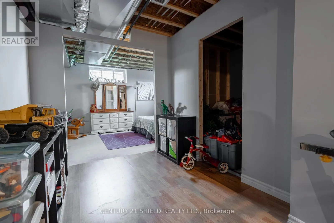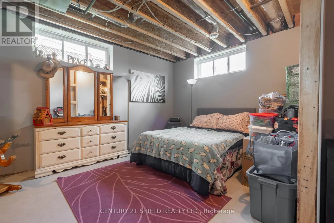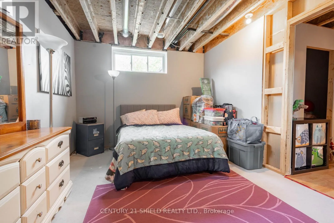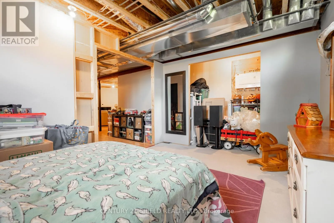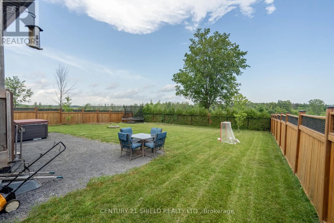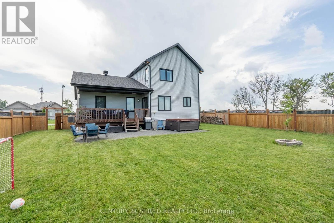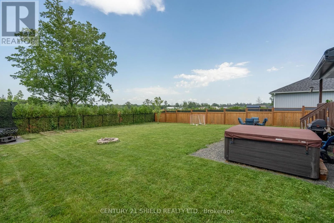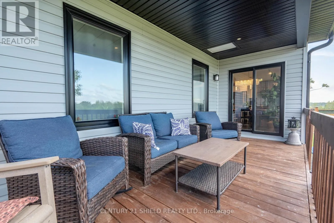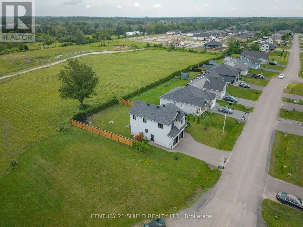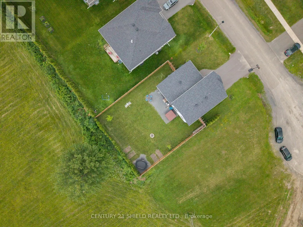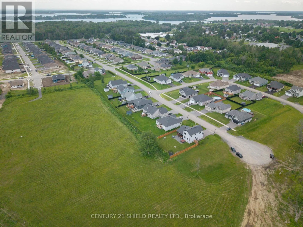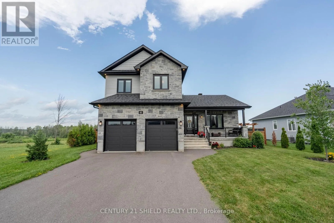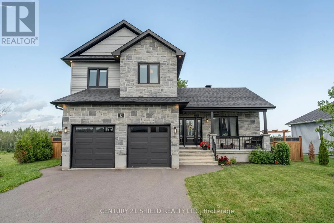
Cross Streets: Jim Brownell Blvd & Post Road. ** Directions: From Highway 401, take Exit 789. Head south on Moulinette Road toward Long Sault. At the first roundabout, continue east onto Jim Brownell Boulevard. Continue through the Chase Meadows subdivision to 85 Jim Brownell Boulevard. Welcome to 85 Jim Brownell Boulevard, a beautifully maintained two-storey home located in the desirable Chase Meadows community of Long Sault. Built in 2021, this move-in ready home offers modern finishes, a functional family-friendly layout, and the perfect balance of small-town living with convenient access to Cornwall and Highway 401.Offering 3+1 bedrooms and 2.5 bathrooms, this home features approximately 1,685 sq. ft. of above-grade living space with an attached double garage and parking for up to six vehicles. The bright, open-concept main floor is ideal for everyday living and entertaining, while the partially finished basement provides additional space for a recreation room, home office, gym, or guest bedroom.Step outside and enjoy a growing neighbourhood surrounded by parks, walking trails, and green space. Chase Meadows has become one of South Stormont's most sought-after communities thanks to its quiet streets, newer homes, and proximity to the St. Lawrence River, Long Sault Parkway, schools, recreation facilities, and everyday amenities. Commuters will appreciate being just minutes from Highway 401, with Cornwall less than 10 minutes away and Ottawa and Montreal both within approximately an hour's drive.Whether you're looking for more space for a growing family or a newer home in an exceptional neighbourhood, 85 Jim Brownell Boulevard offers comfort, convenience, and a lifestyle you'll love. (id:27476)